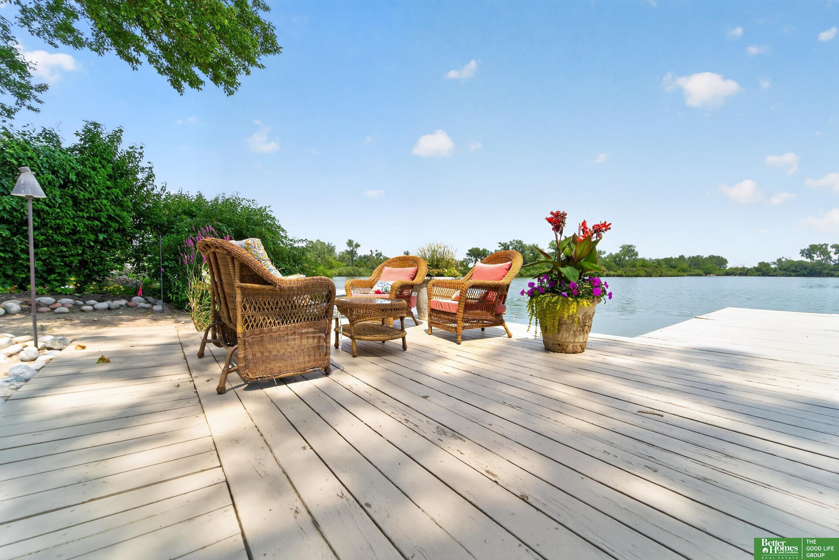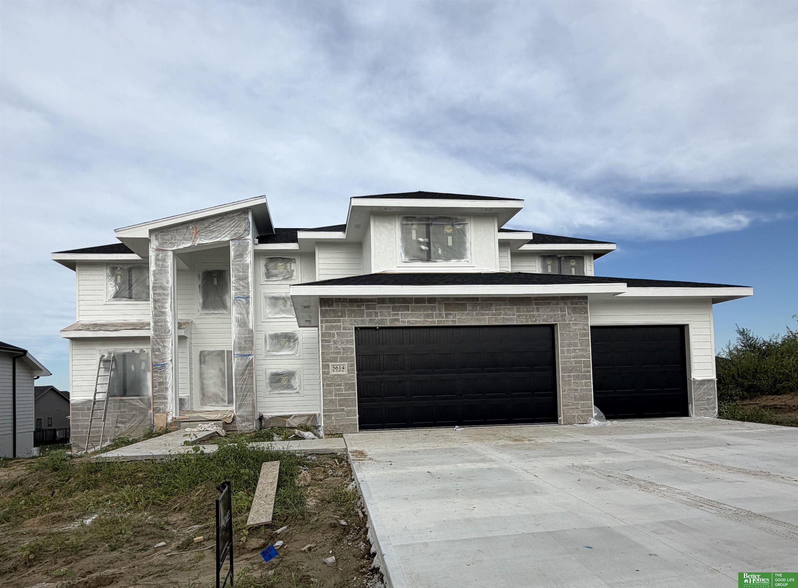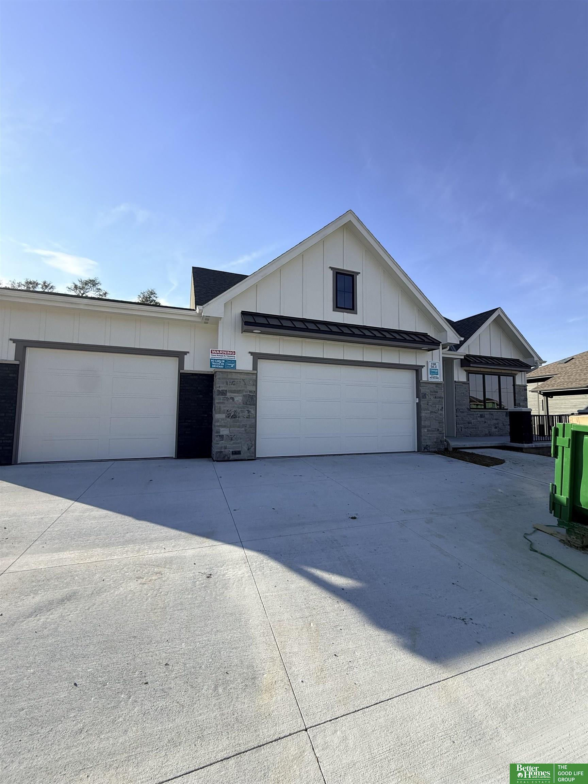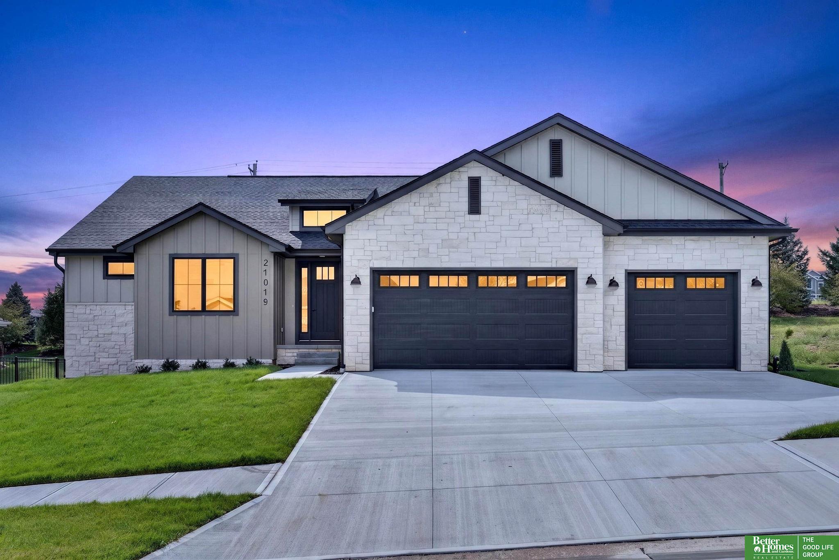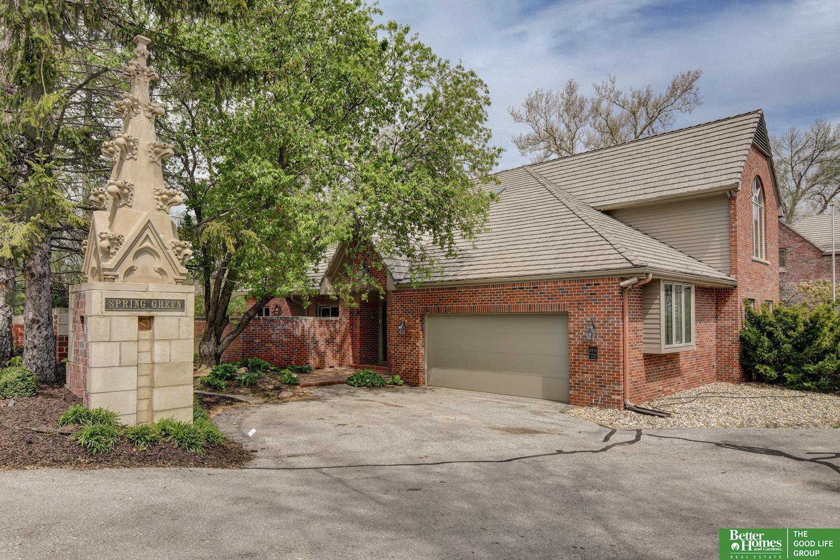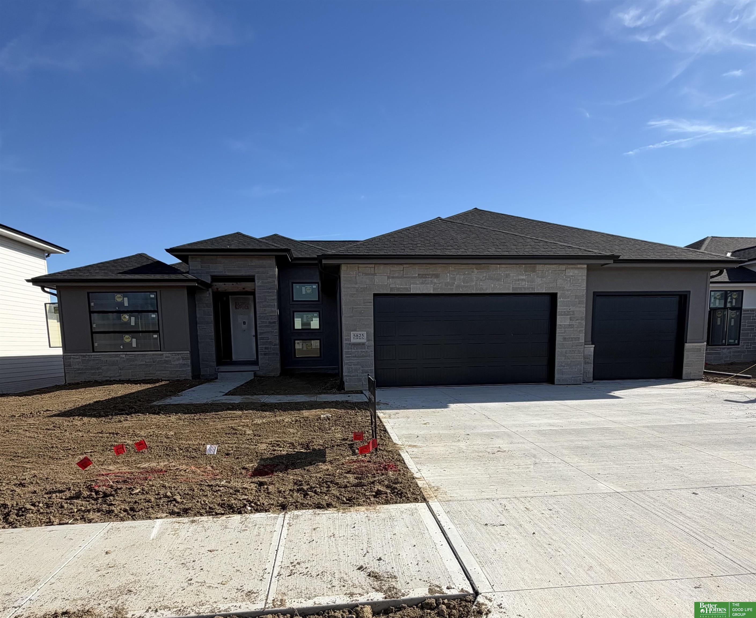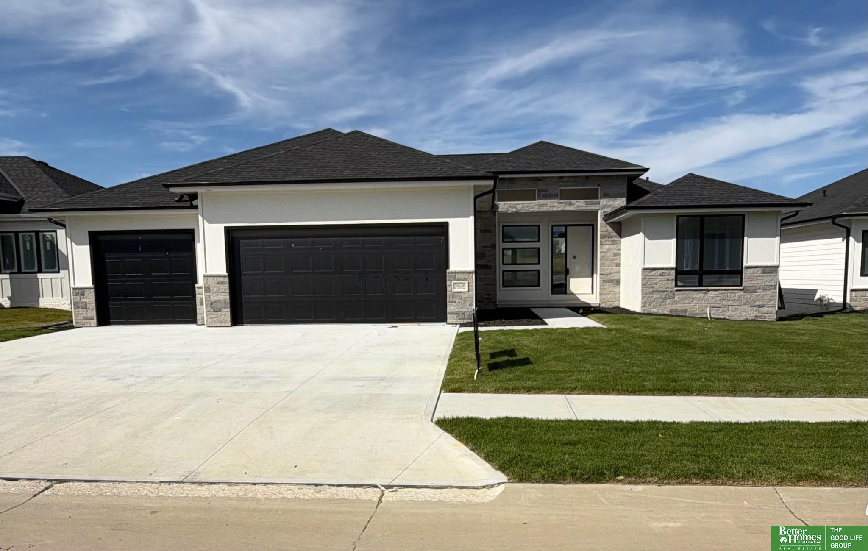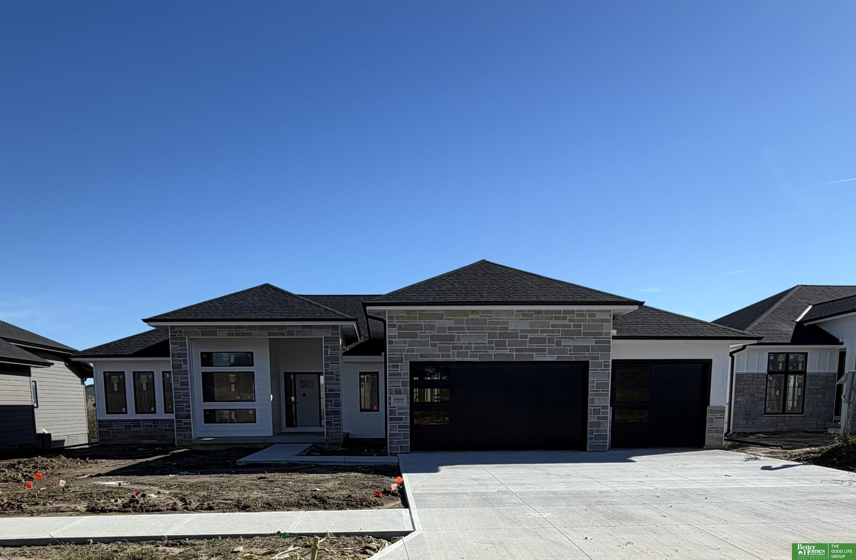
331 S 94 Street
331 S 94 Street
331 S 94 Street
331 S 94 Street
331 S 94 Street
331 S 94 Street
331 S 94 Street
331 S 94 Street
331 S 94 Street
VIEW PHOTOS
$595,000

331 S 94 Street

3 Beds 3 Baths 3,328 Sq.Ft. 0.49 Acres

Description

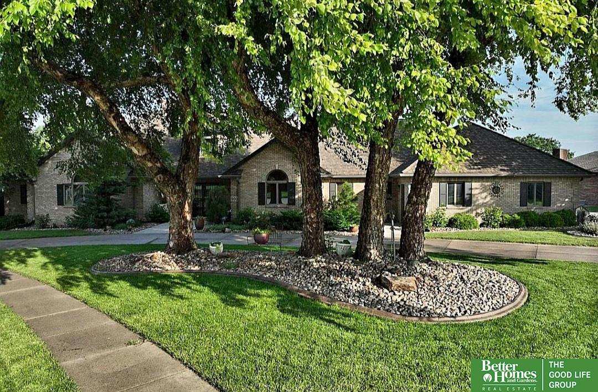
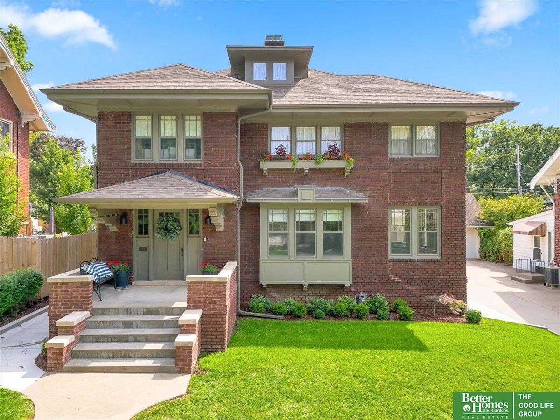
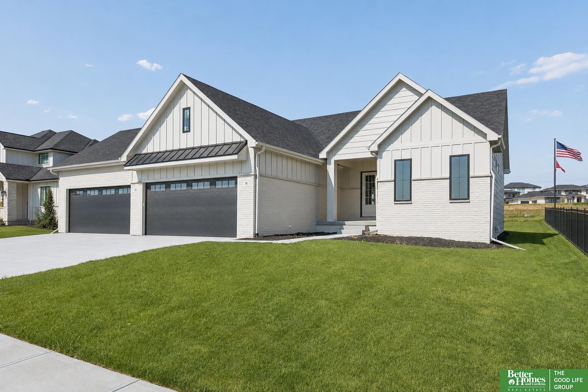
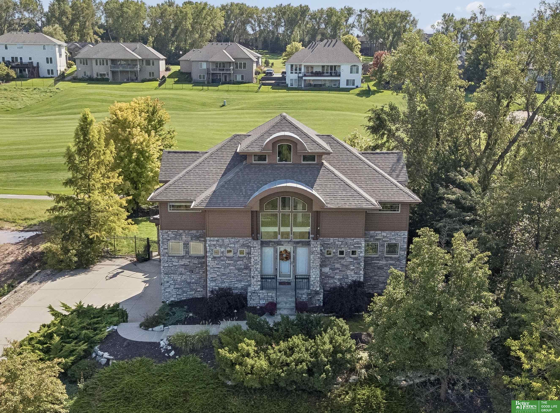
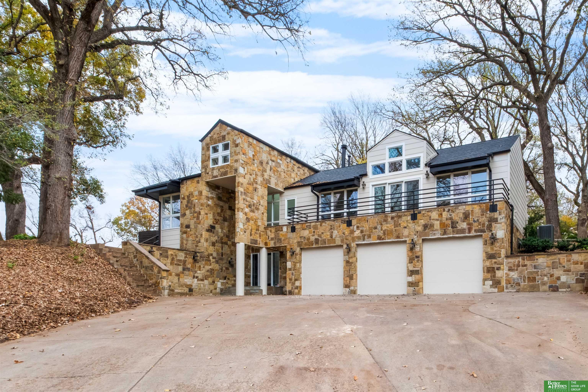
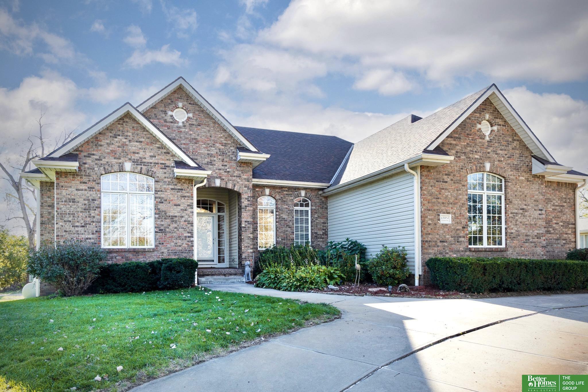
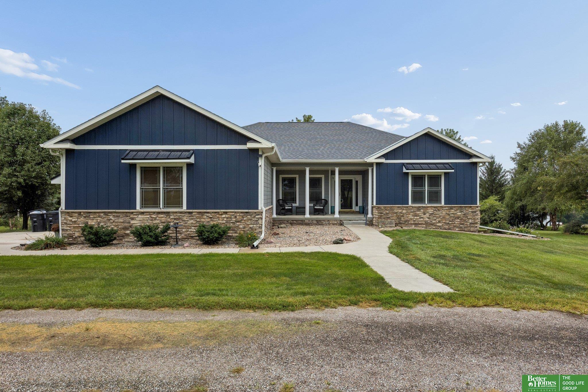
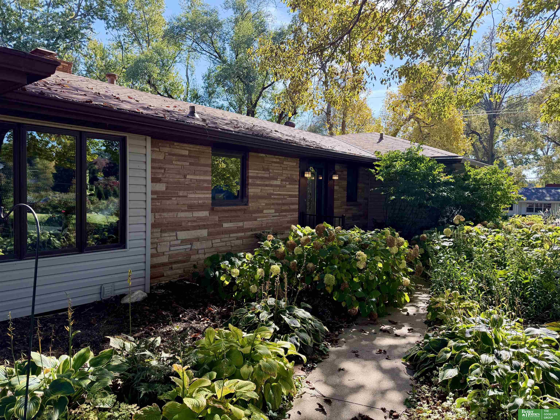
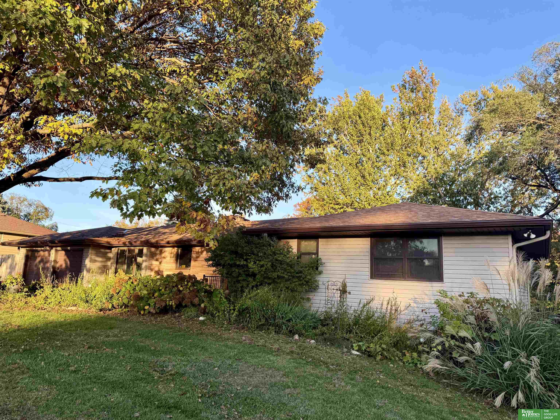
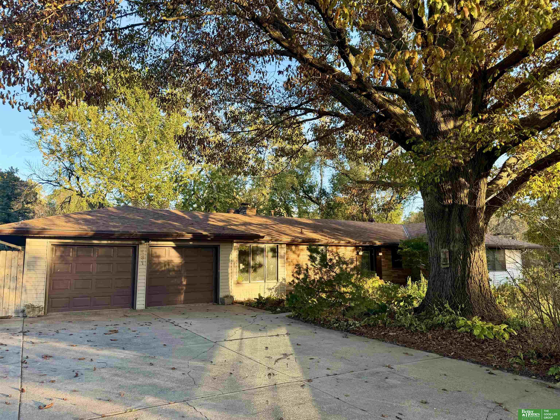
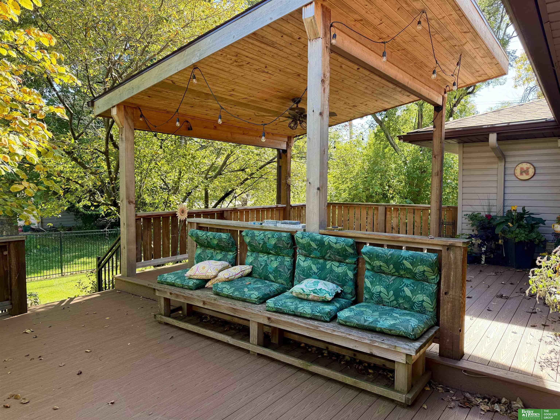
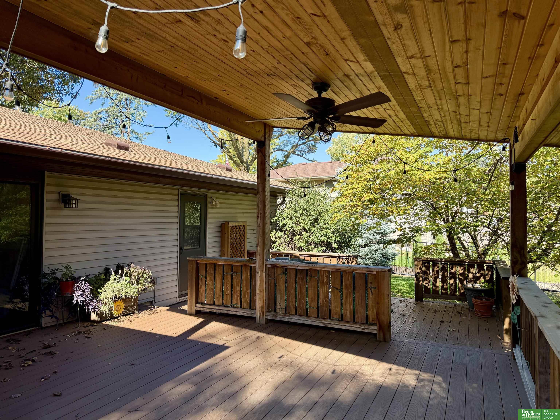
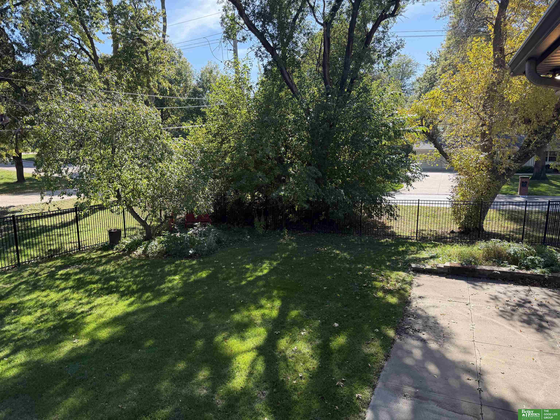
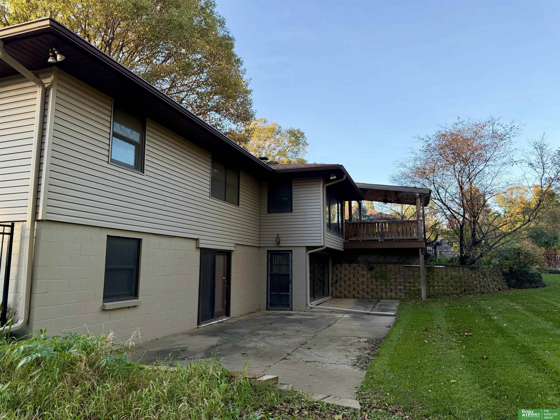
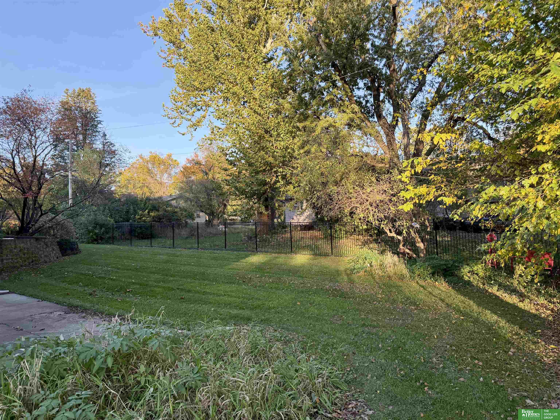
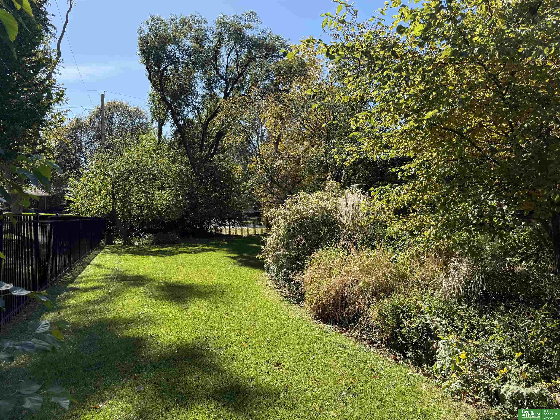
COMING SOON - THIS PROPERTY NOT AVAILABLE FOR SHOWINGS. SHOWINGS TO START 12/18/26. PHOTOS TO BE UPLOADED 12/17/26. Central Omaha 3 BR, 3 BA ranch in established Westside neighborhood. This single story home with 2 car garage is warm & welcoming. You will find beautiful wood floors throughout main level & a double sided gas fireplace. Step outside to a new composite deck with custom cedar roof '23. Kitchen includes stainless steel ZLINE gas range & Viking hood. Ensuite has 2 closets & private 3/4 bath. Finished walk-out lower level with 3/4 bath, wine room & patio. Seven year old roof with gutter guards. Low maintenance vinyl siding. Extensive mature landscaping consists of certified pollinator garden with native flowers & shrubs to host butterflies, birds & wildlife. Large half acre corner lot with sprinkler system. New wrought iron fence '21. Ample off street parking. Nearby Dodge Corridor, Whole Foods & upscale Regency Shopping Center. Property sold as is. Seller to make no repairs.

Share Property

Location

331 S 94 Street, Omaha, NE 68114-9999

Status

Coming Soon

Mortgage Calculator

Estimate your monthly mortgage payment, including the principal and interest, property taxes, and HOA. Adjust the values to generate a more accurate rate.

All estimates are provided for informational purposes only. Actual amounts may vary.
$0,000 Your Payment 20 15 65
$0,000 Your Payment
Megan Sgourakis

Megan Sgourakis

TITLE

REALTOR®

Property Amenities

Interior
Fireplace Family Room, Living Room, Gas Log Lighter, Dining Room
Appliances Range, Refrigerator, Washer, Dishwasher, Dryer, Disposal, Microwave
Flooring Wood
Total Bedrooms: 3
Three-Quarter Bathrooms: 2
Full Bathrooms: 1
Other Interior Features Ceiling Fan(s)
Area & Lot
Total area 3,328 Sq.Ft.
Lot Area 0.49 Acres
Living area 3,328 Sq.Ft.
MLS® ID 22631853
Year Built 1955
School District Westside
High School Westside
Middle School Westside
Elementary School Swanson
Architecture Styles Ranch, Traditional
Type Residential
Status Coming Soon
Exterior
Air conditioning Central Air
Heat type Natural Gas, Forced Air
Water Source Public
Garage Space 2.0
Sewer Public Sewer
Other Exterior Features Sprinkler System
Lot Features Over 1/4 up to 1/2 Acre, City Lot, Corner Lot, Curb Cut, Curb and Gutter
Roof Composition
Utilities Cable Available, Electricity Available, Natural Gas Available, Water Available, Sewer Available, Storm Sewer
Finance
Sales Price $595,000
Real Estate Tax $6,909 yearly

Discover Active Listings

Work With Us

When you are represented by dedicated real estate professionals who are inspired to live up to the trusted reputation of the Better Homes and Gardens® Real Estate brand, you can enjoy peace of mind throughout the entire home buying and selling process.
Follow Me On Instagram