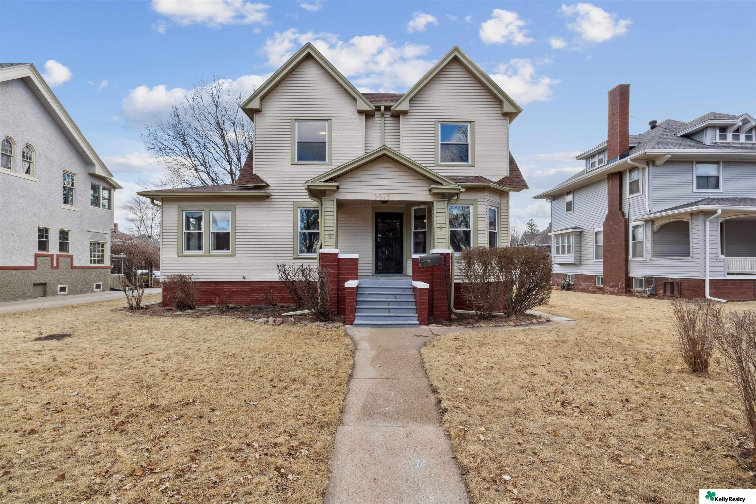
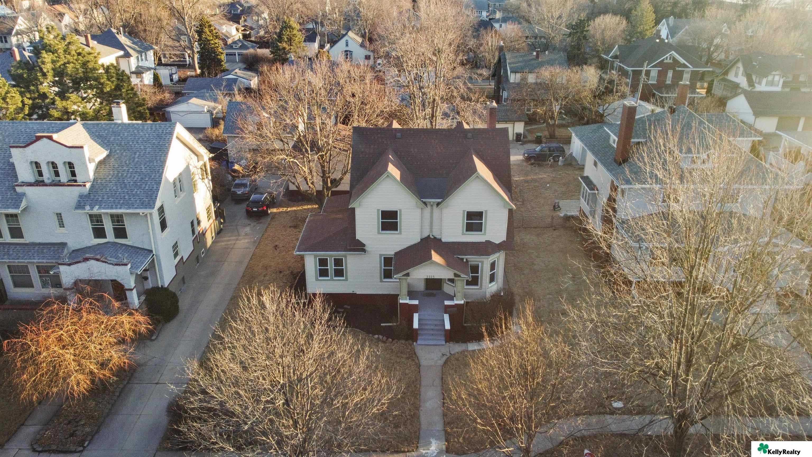
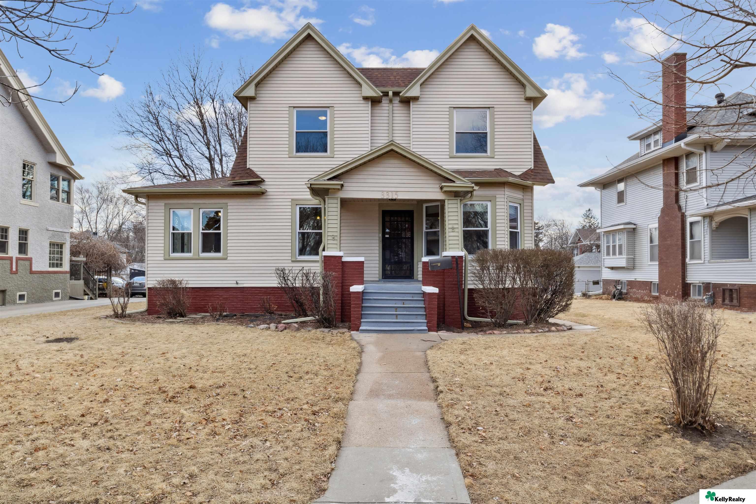
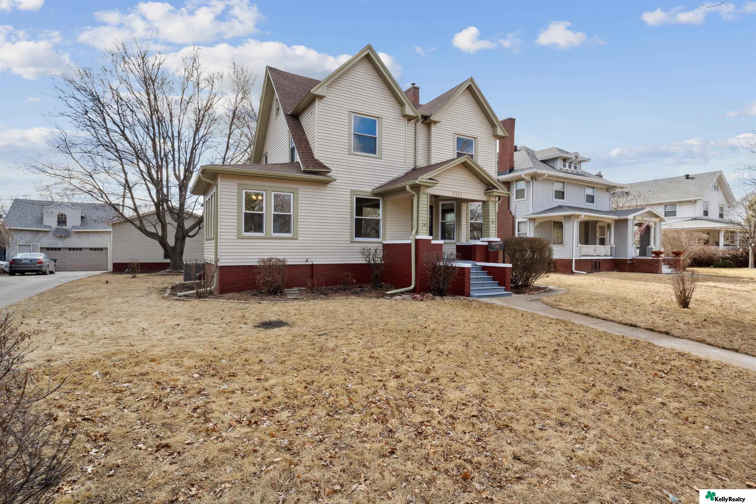
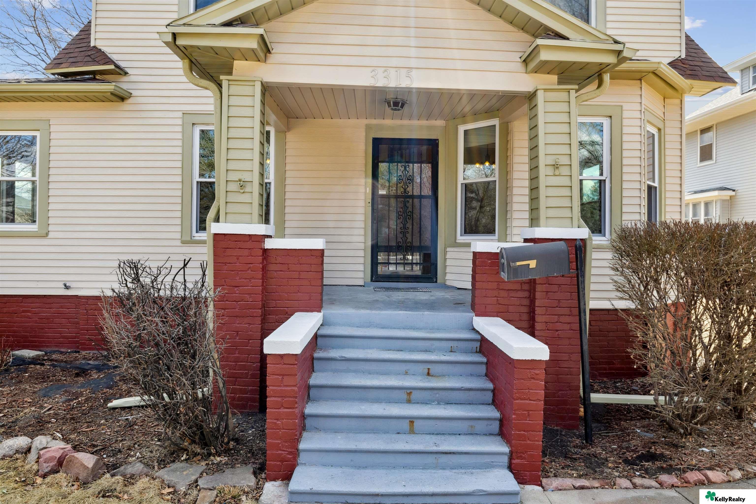
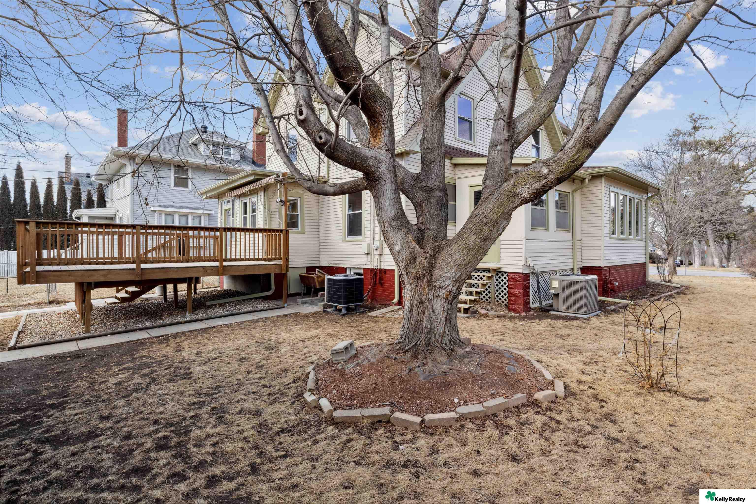
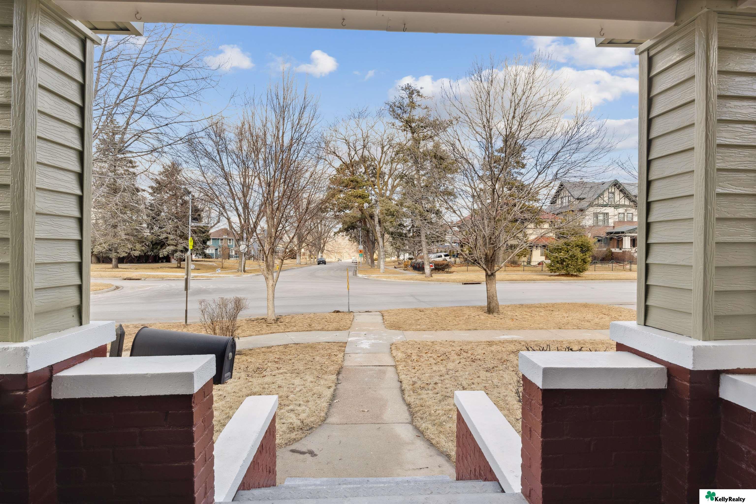
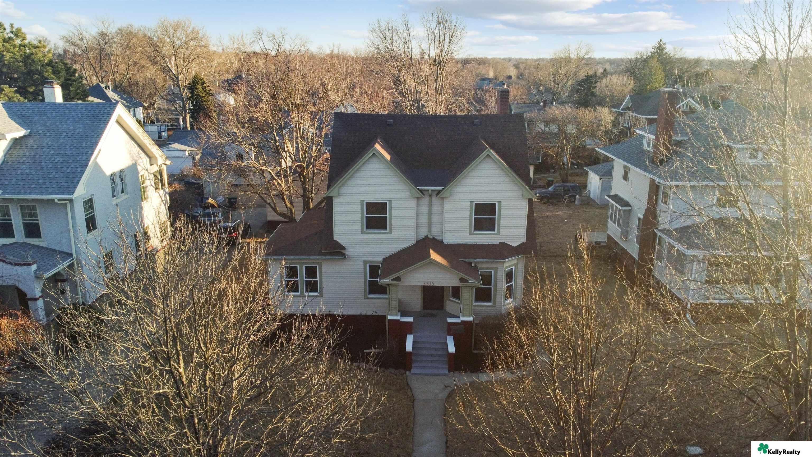
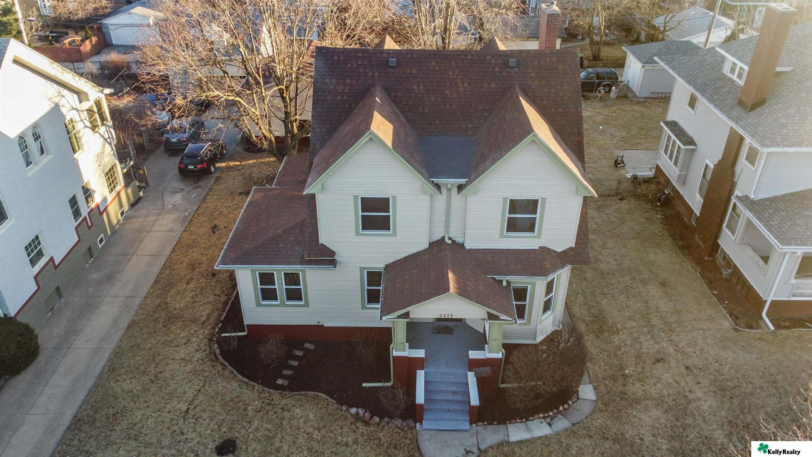
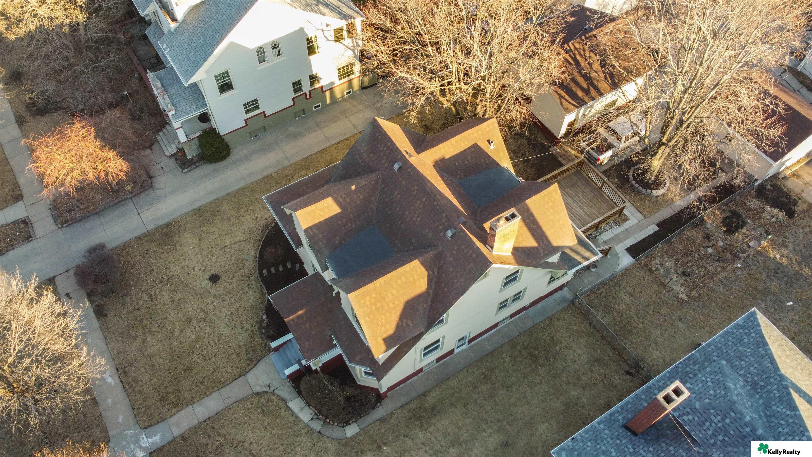
Two-story beige house with twin front gables, red brick foundation, and a central covered entrance.
3315 Woolworth Avenue
VIEW PHOTOS
$475,000

3315 Woolworth Avenue

4 Beds 3 Baths 2,130 Sq.Ft. 8,178 Sq.Ft.

Description

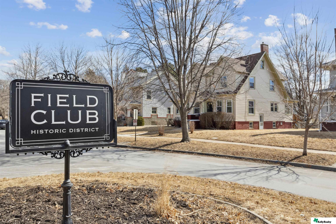
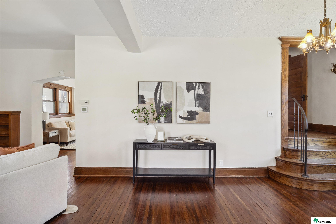
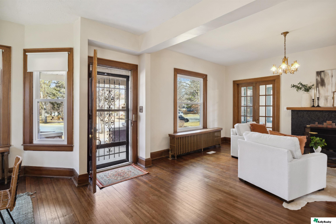
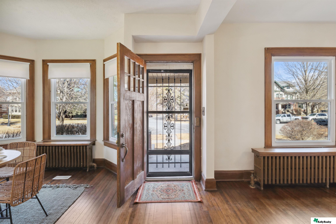
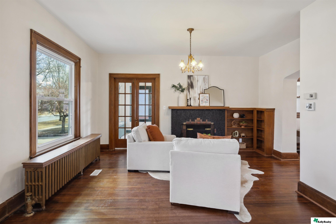
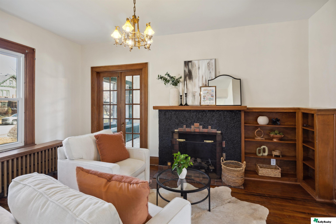
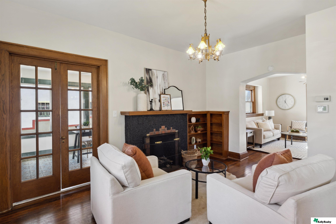
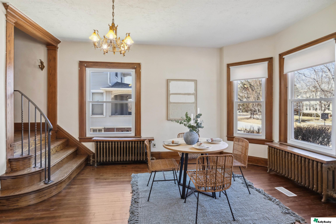
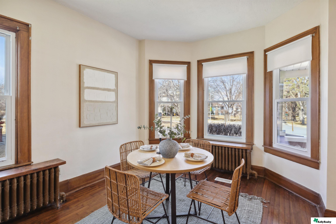
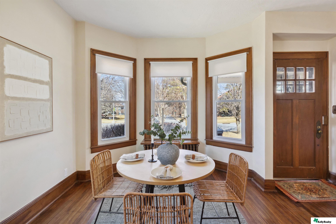
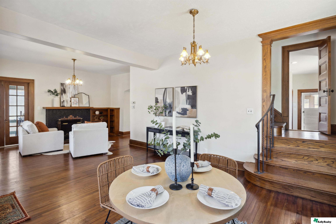
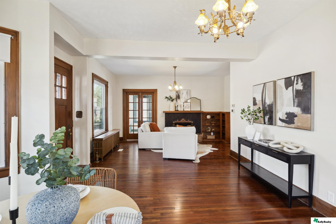
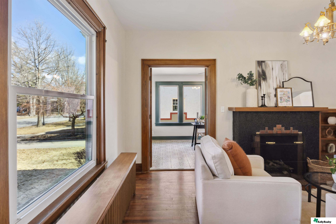
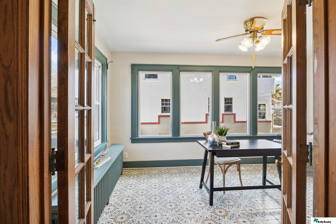
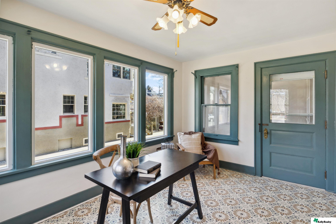
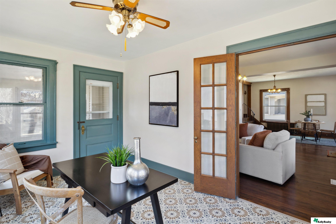
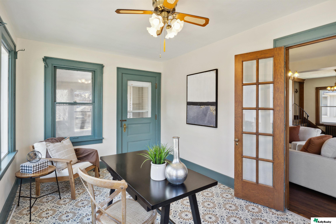
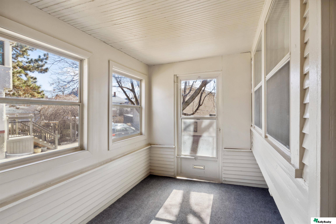
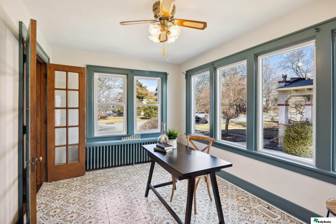
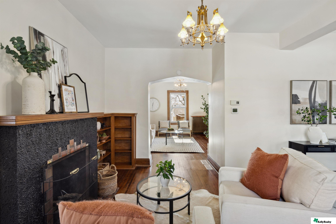
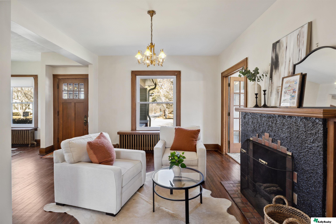
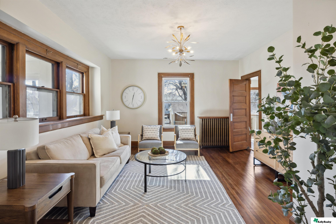
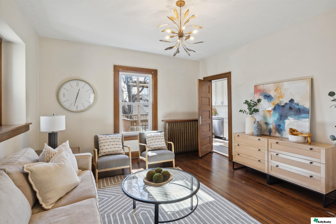
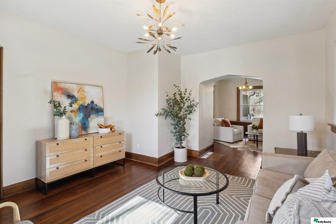
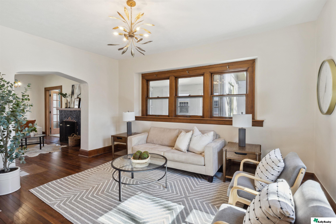
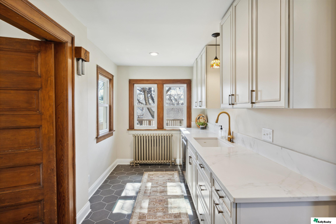
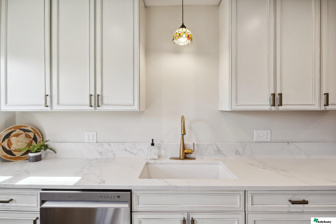
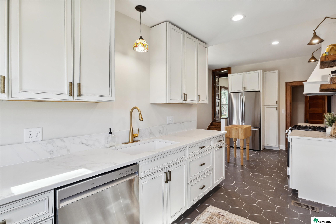
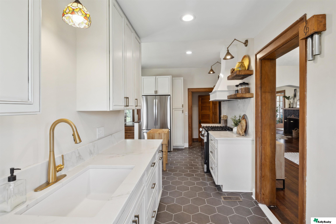
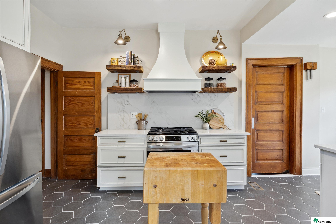
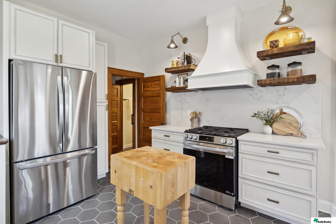
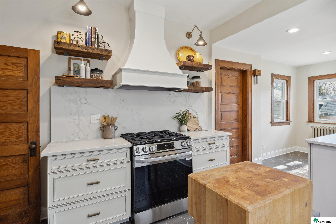
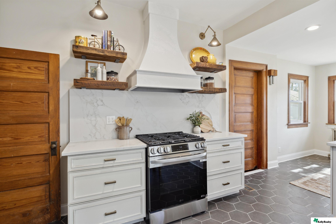
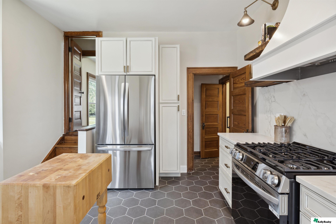
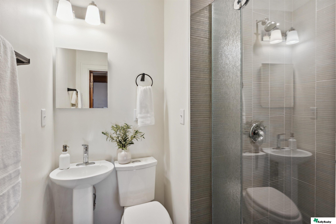
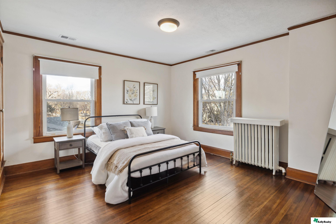
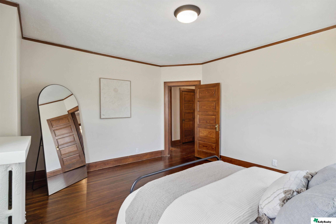
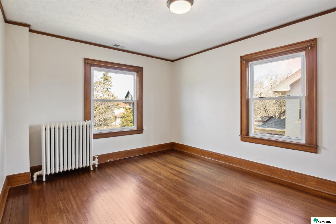
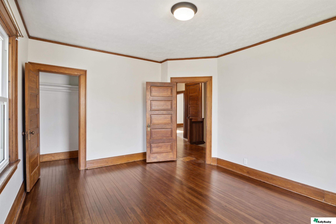
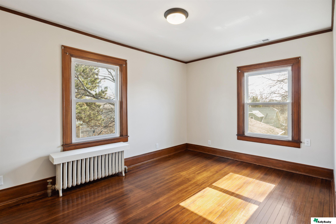
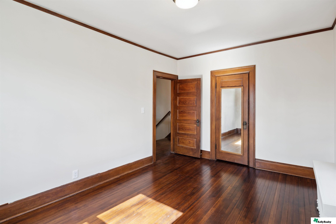
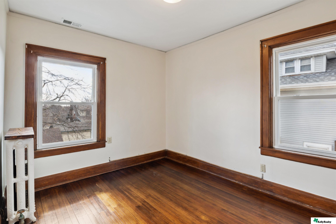
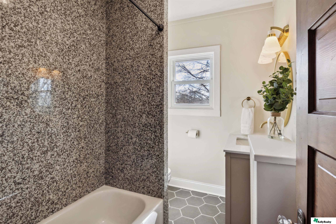
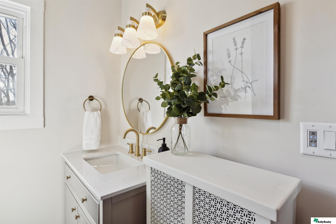
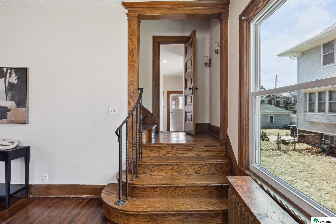
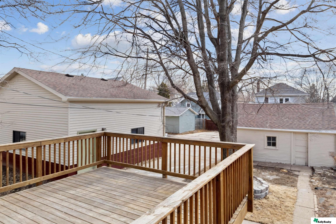
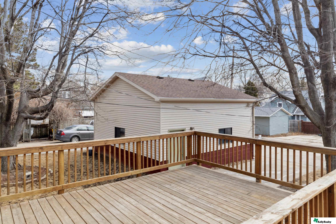
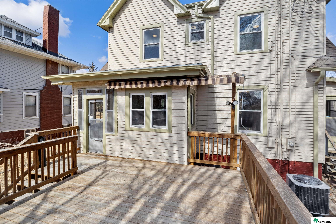
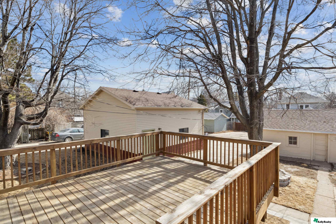
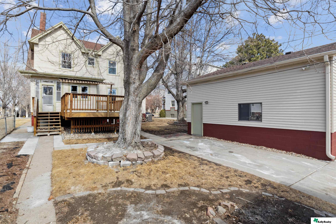
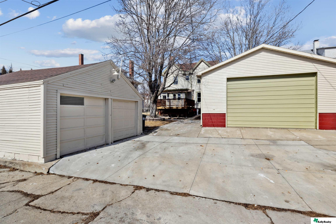
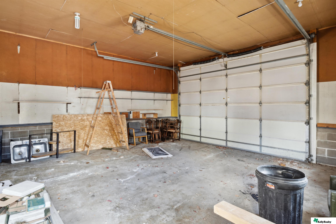
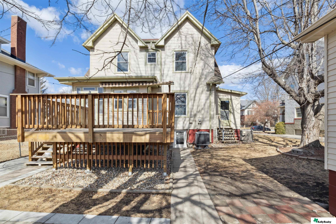
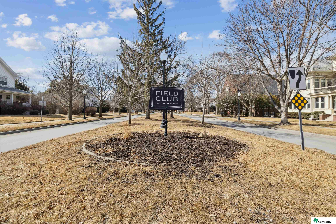
Step into this beautifully renovated historic home in the heart of Field Club, where classic elegance meets thoughtful updates. This spacious 4-bedroom home boasts refinished hardwood floors on the second level, a full bath, and its own thermostat and heating and air conditioning system for added comfort. The main floor welcomes you with a grand foyer, formal living and dining rooms, a dedicated office, and a stylishly updated kitchen featuring custom cabinetry, quartzite countertops, and brand-new appliances. Hardwood floors flow through the foyer, living, and dining areas, while ceramic tile adds a touch of sophistication to the office, kitchen, and main-floor 3/4 bath. The lower level offers laundry and an additional 3/4 bath. Enjoy outdoor living on the expansive deck, and take advantage of the rare RV shop plus a 2-car detached garage. New roof & gutters in 2024. A home with history, charm, and modern convenience--don't miss this one! Showings begin Saturday March 1st. Agent Has Equity

Share Property

Location

3315 Woolworth Avenue, Omaha, NE 68105

Status

Sold

Date Sold

April 11, 2025
Sean Kelly

Sean Kelly

TITLE

REALTOR®

John Erickson

John Erickson

TITLE

REALTOR®

Property Amenities

Interior
Fireplace Electric
Appliances Range, Refrigerator, Dishwasher, Disposal
Flooring Wood, Ceramic Tile
Total Bedrooms: 4
Three-Quarter Bathrooms: 2
Full Bathrooms: 1
Area & Lot
Total area 2,130 Sq.Ft.
Lot Area 8,178 Sq.Ft.
Living area 2,130 Sq.Ft.
MLS® ID 22504811
Year Built 1905
School District Omaha
High School Central
Middle School Norris
Elementary School Field Club
Type Residential
Status Sold
Date Sold April 11, 2025
Exterior
Stories 25
Air conditioning Central Air
Heat type Natural Gas, Forced Air, Radiant
Water Source Public
Garage Space 4.0
Sewer Public Sewer
Parking Detached
Lot Features Up to 1/4 Acre, City Lot
Roof Composition
Utilities Electricity Available, Natural Gas Available, Water Available
Finance
Sales Price $475,000
Real Estate Tax $4,542 yearly

Discover Active Listings

Work With Us

When you are represented by dedicated real estate professionals who are inspired to live up to the trusted reputation of the Better Homes and Gardens® Real Estate brand, you can enjoy peace of mind throughout the entire home buying and selling process.

Follow Me On Instagram