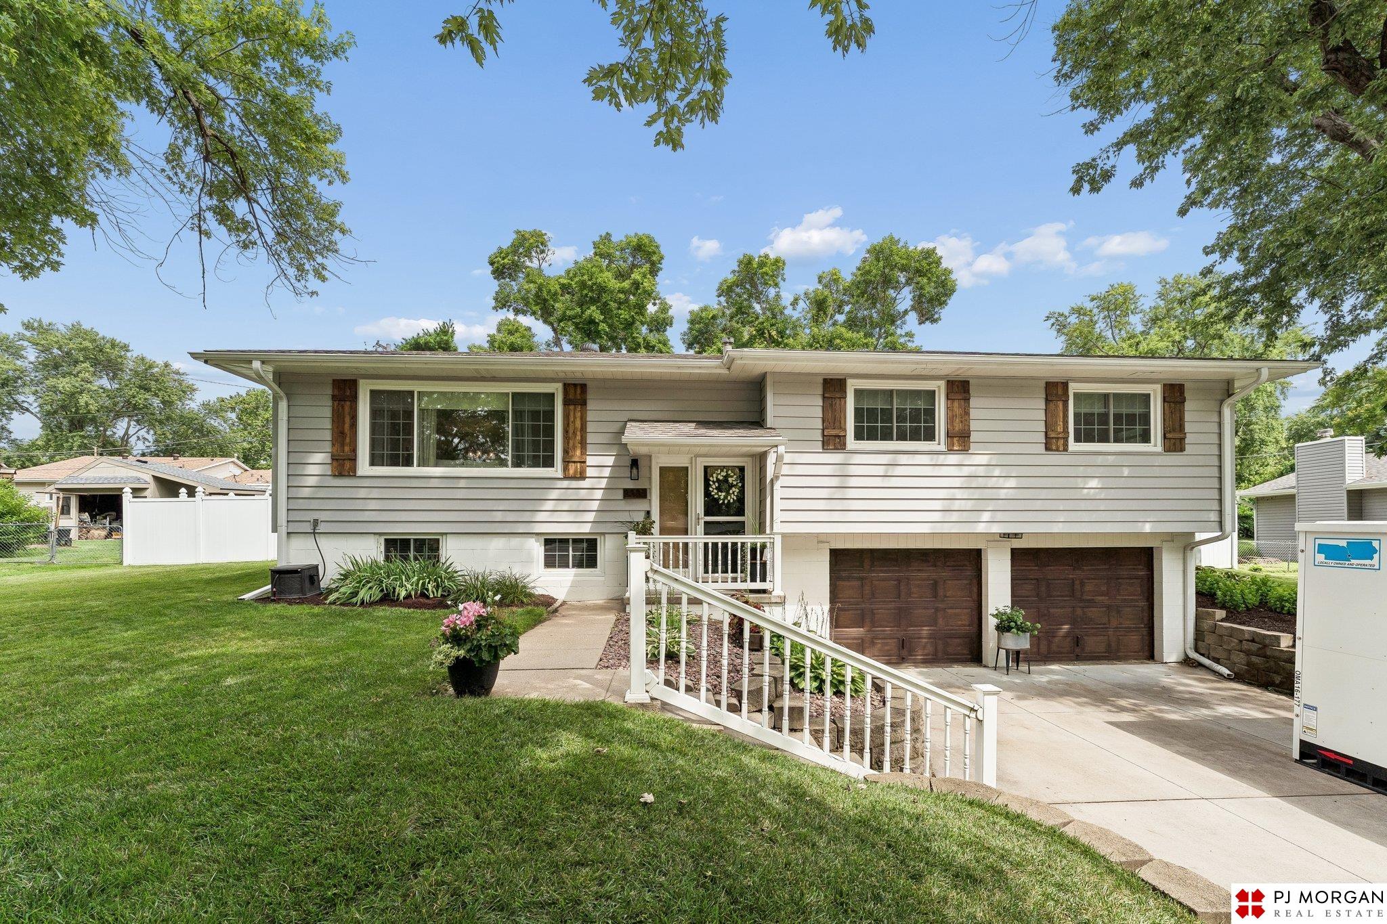
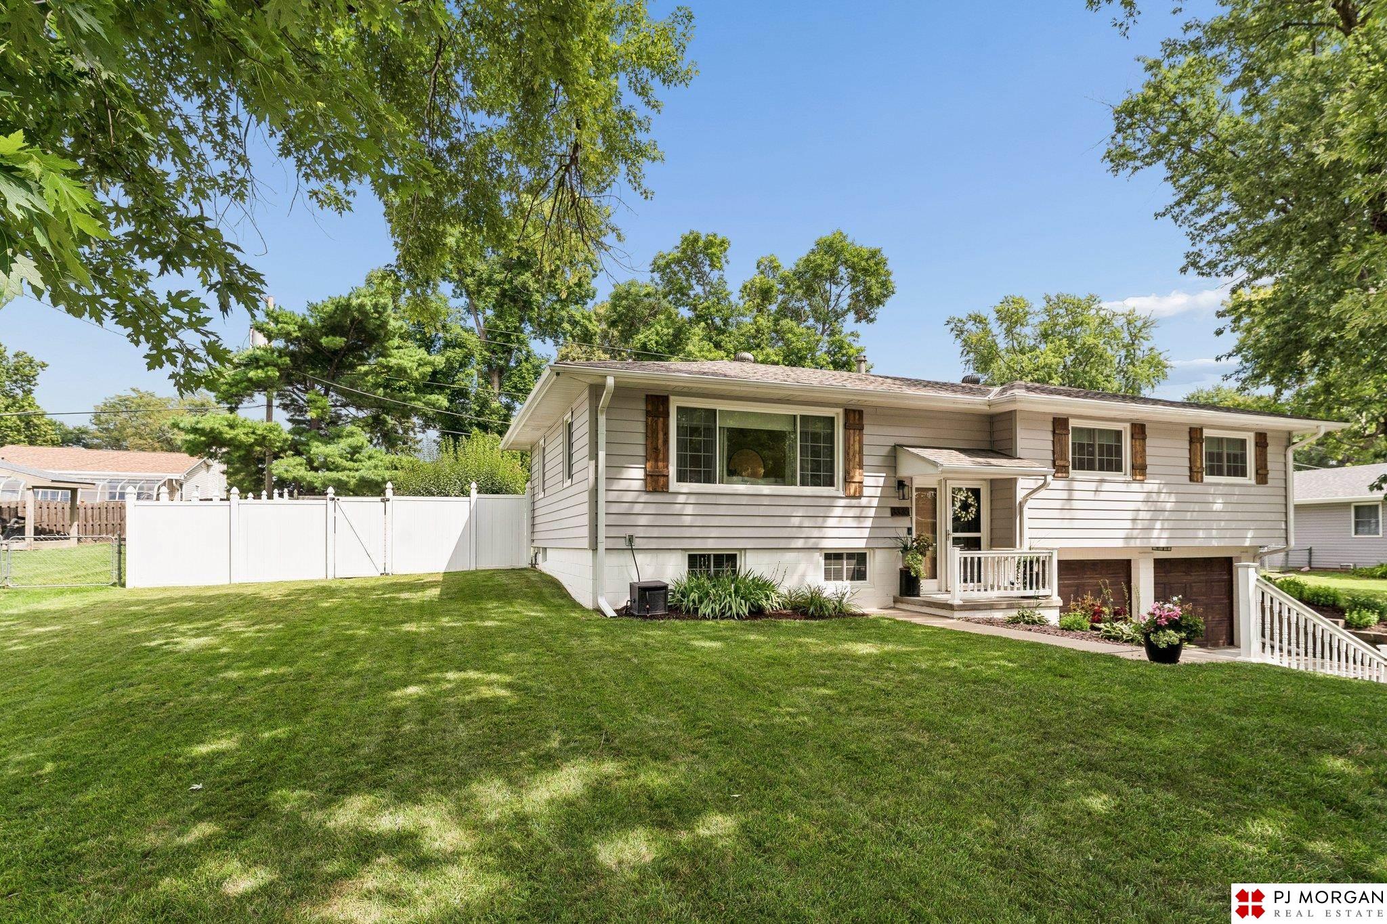
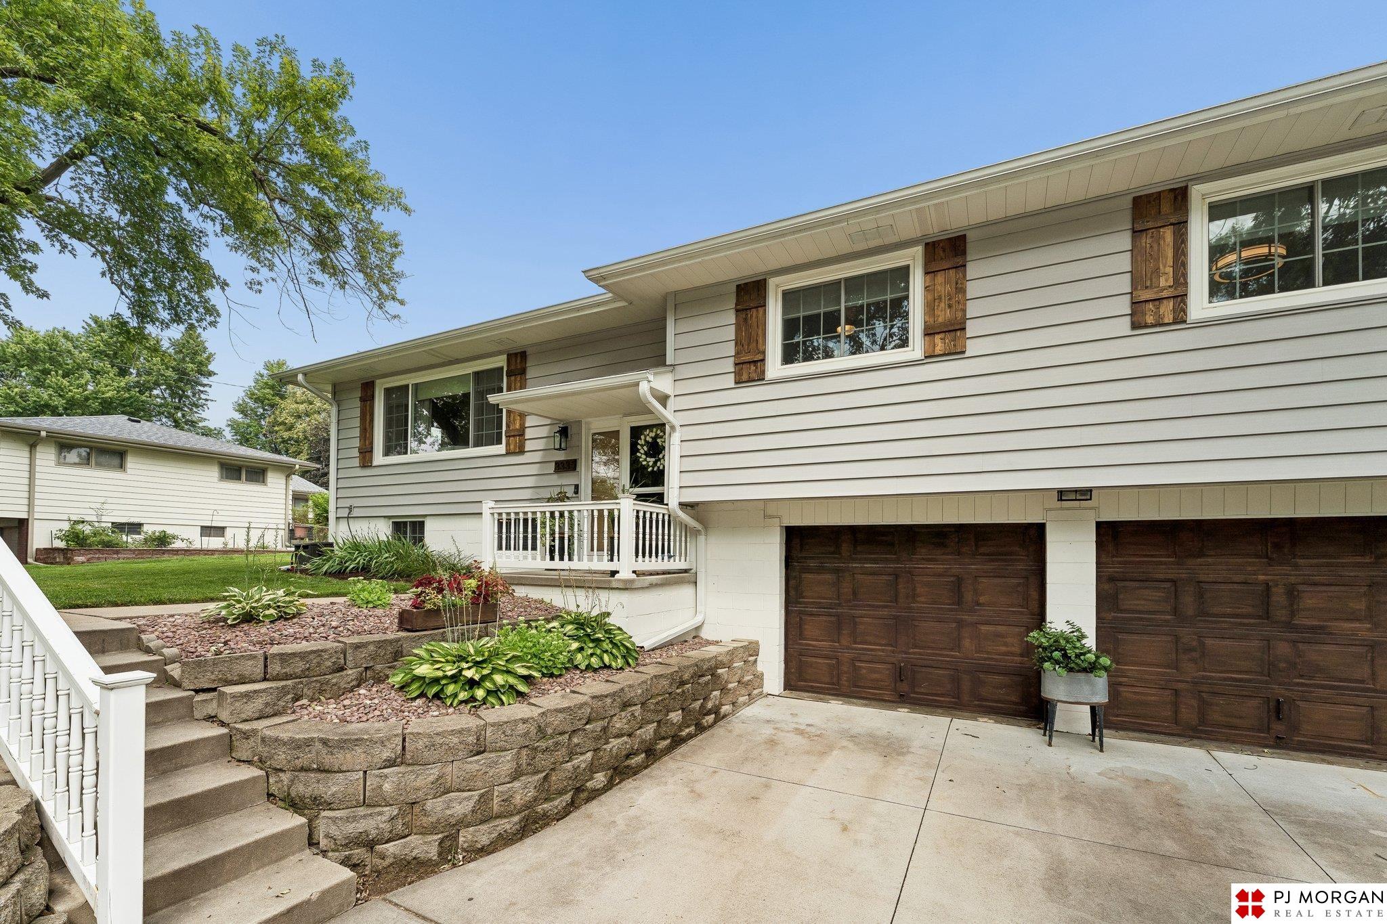
White split-level home with brown shutters, double garage, sloping entry walkway, and a tree-shaded lawn.
3335 S 114th Avenue
3335 S 114th Avenue
3335 S 114th Avenue
3335 S 114th Avenue
3335 S 114th Avenue
3335 S 114th Avenue
3335 S 114th Avenue
3335 S 114th Avenue
3335 S 114th Avenue
3335 S 114th Avenue
3335 S 114th Avenue
3335 S 114th Avenue
3335 S 114th Avenue
3335 S 114th Avenue
3335 S 114th Avenue
3335 S 114th Avenue
3335 S 114th Avenue
3335 S 114th Avenue
3335 S 114th Avenue
3335 S 114th Avenue
3335 S 114th Avenue
3335 S 114th Avenue
3335 S 114th Avenue
3335 S 114th Avenue
3335 S 114th Avenue
3335 S 114th Avenue
3335 S 114th Avenue
3335 S 114th Avenue
3335 S 114th Avenue
3335 S 114th Avenue
3335 S 114th Avenue
3335 S 114th Avenue
VIEW PHOTOS
$349,000

3335 S 114th Avenue

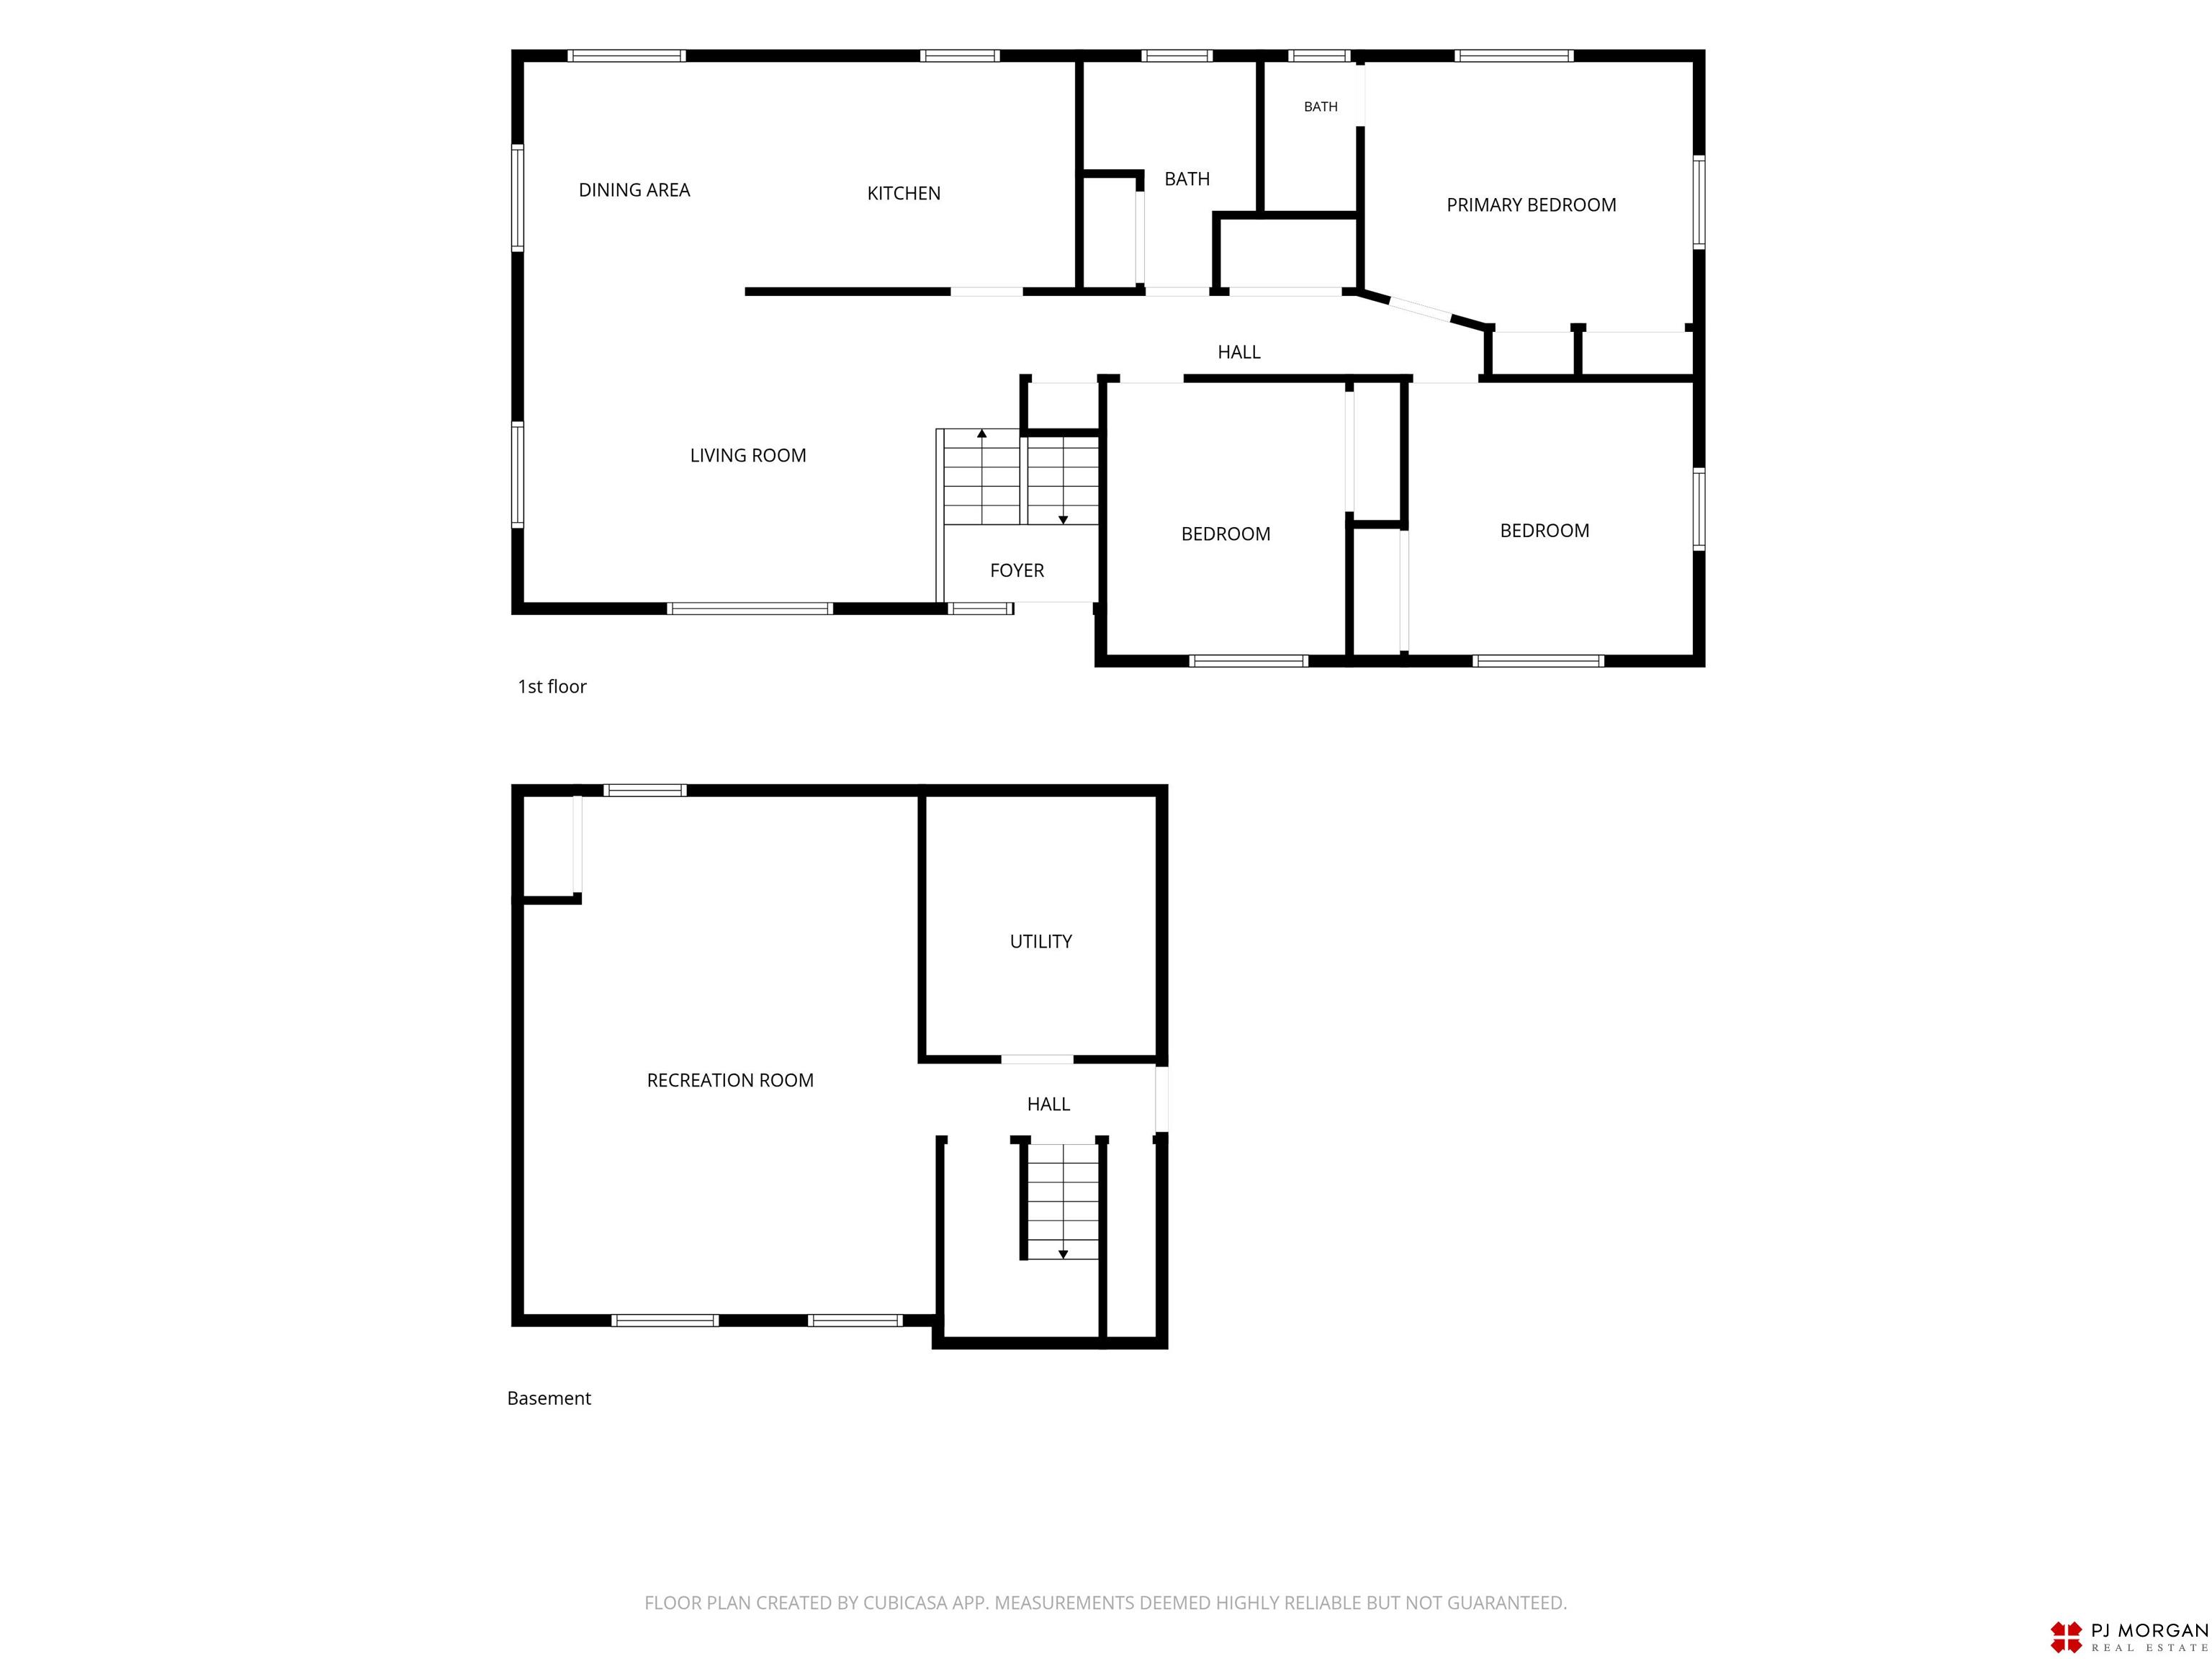
3 Beds 2 Baths 1,752 Sq.Ft. 0.29 Acres

Description

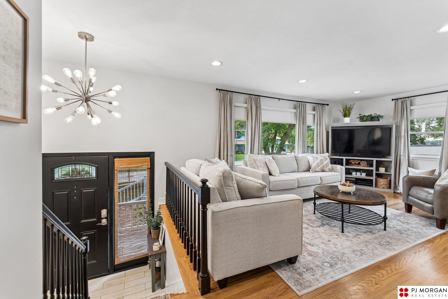
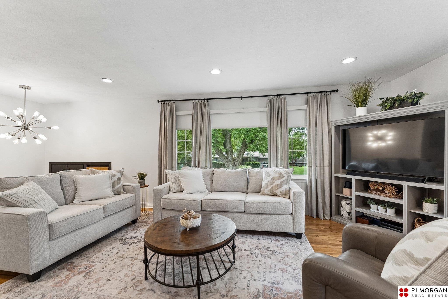
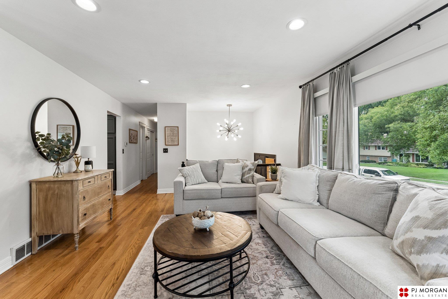
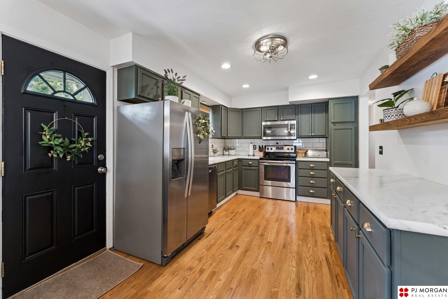
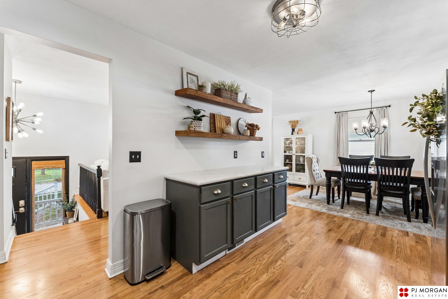
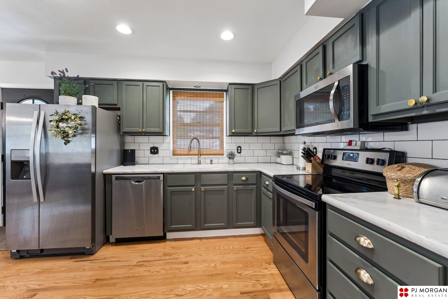
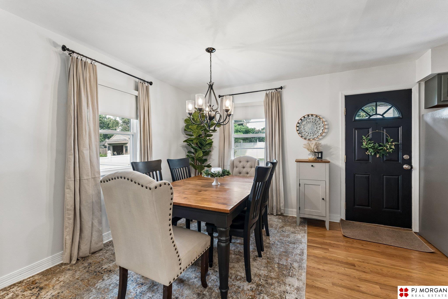
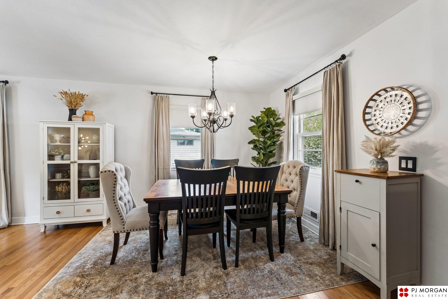
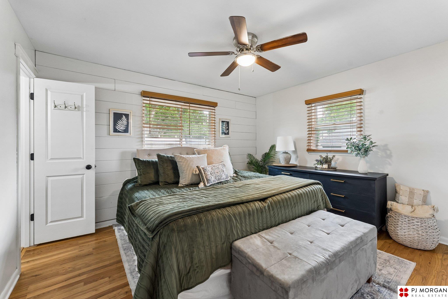
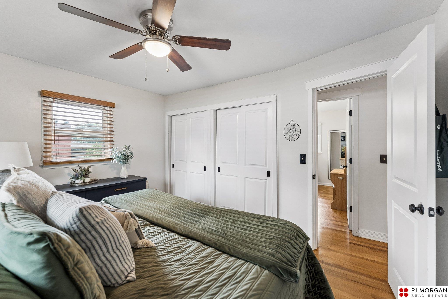
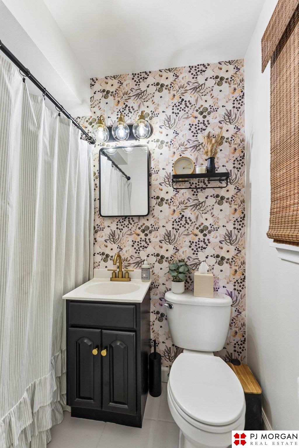
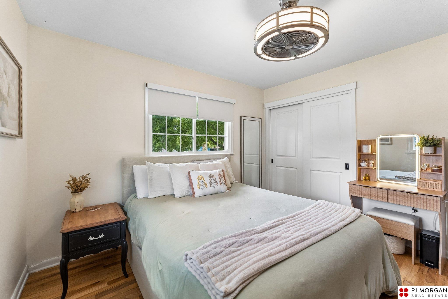
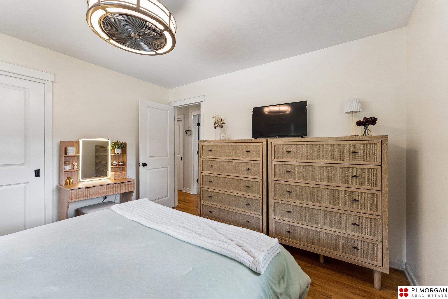
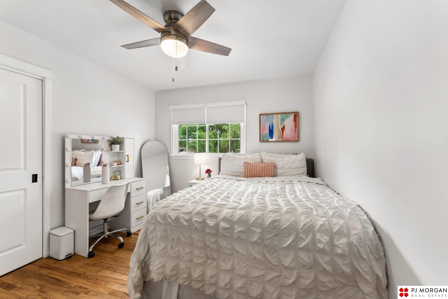
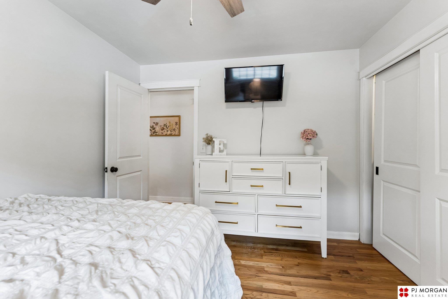
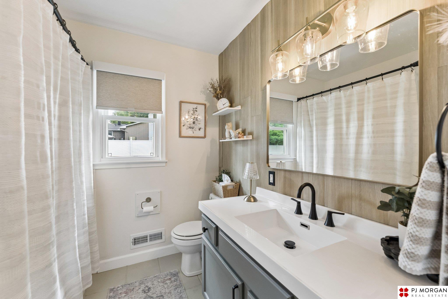
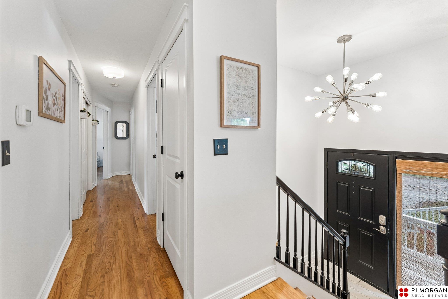
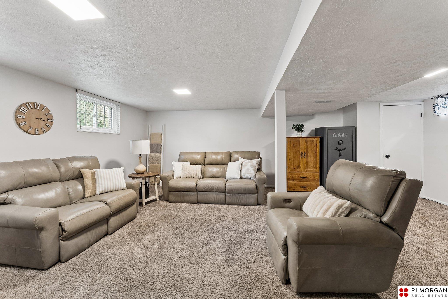
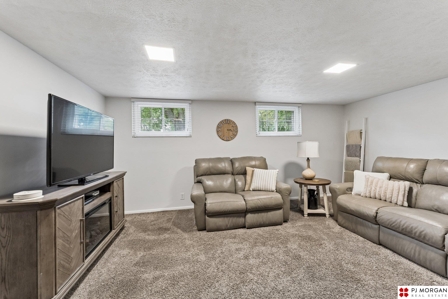
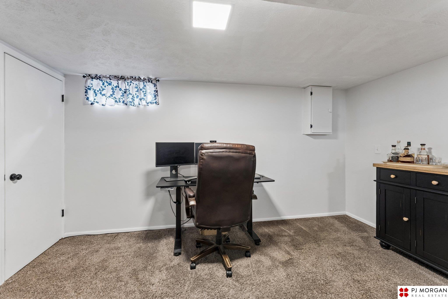
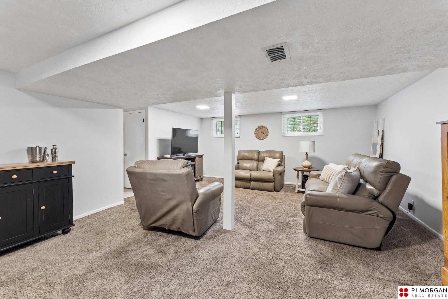
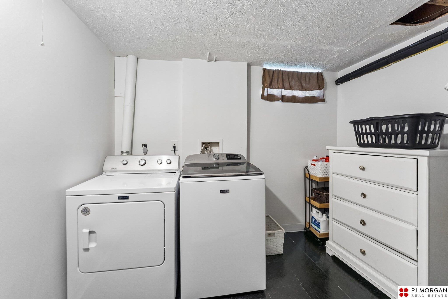
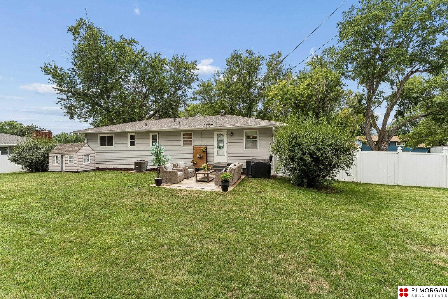
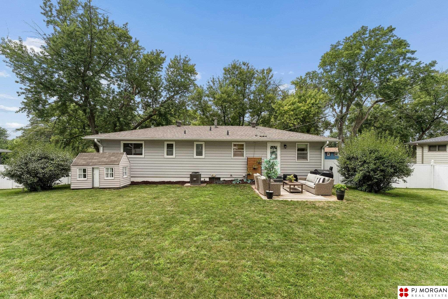
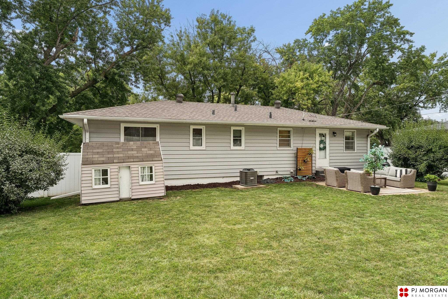
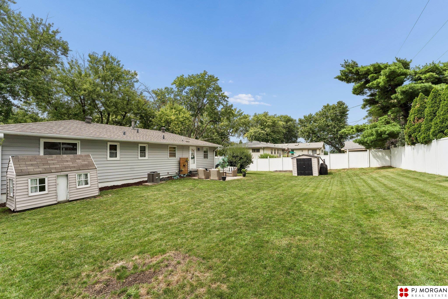
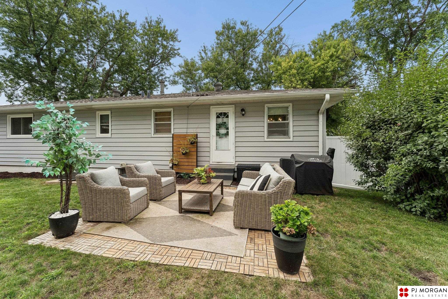
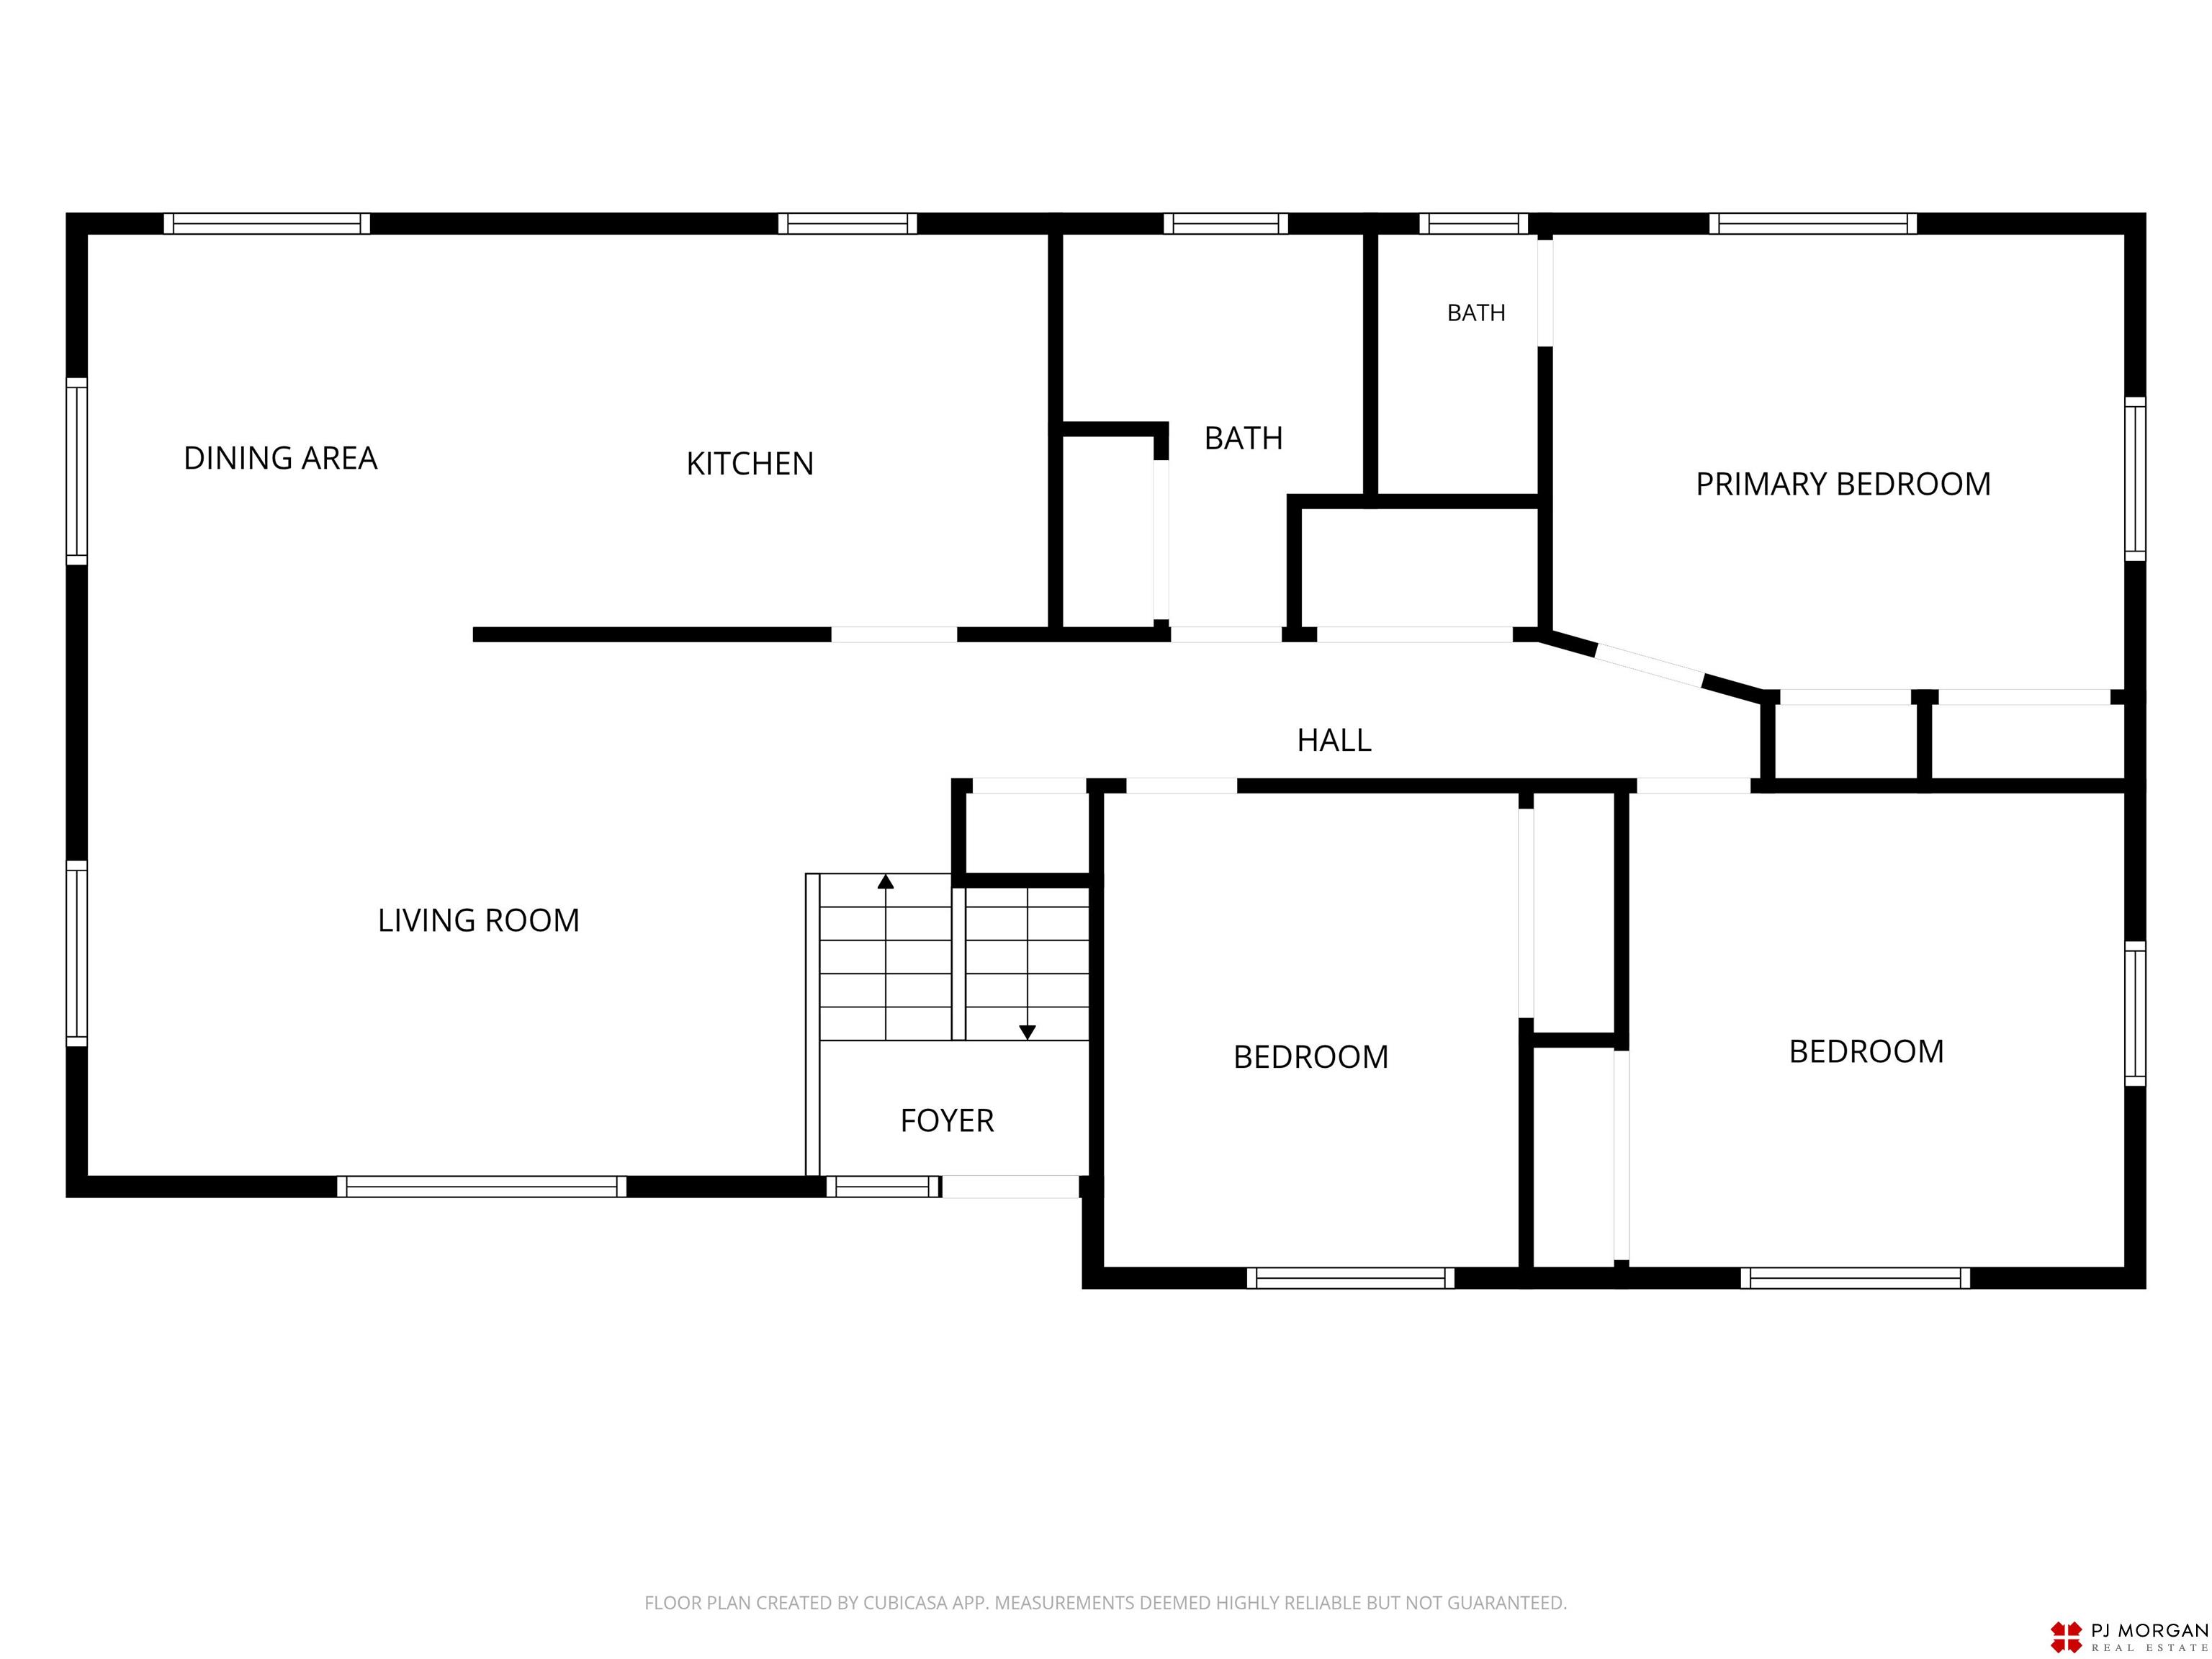
Beautifully updated and pre-inspected, this move-in ready 3-bedroom, 2-bath home offers the perfect blend of style, comfort, and location! Enjoy newly refinished hardwood floors, two beautifully remodeled bathrooms, and a spacious layout designed for everyday living. Step outside to a large, fully fenced backyard with a privacy fence, underground sprinklers, and plenty of room to relax, entertain, or play. The heated 2-car garage adds year-round convenience. Ideally located just a half block from an elementary school, neighborhood pool, and pickleball courts, with additional schools, parks, and community amenities just a few blocks away. Thoughtful updates in Omaha's desirable District 66 make this home a must-see!

Share Property

Location

3335 S 114th Avenue, Omaha, NE 68144

Status

Sold

Date Sold

September 17, 2026
Matthew Lindauer

Matthew Lindauer

TITLE

REALTOR

PHONE

402-618-6573

Property Amenities

Interior
Laundry room Laminate Flooring
Appliances Range, Refrigerator, Washer, Dishwasher, Dryer, Disposal, Microwave
Total Bedrooms: 3
Three-Quarter Bathrooms: 1
Full Bathrooms: 1
Area & Lot
Total area 1,752 Sq.Ft.
Lot Area 0.29 Acres
Living area 1,752 Sq.Ft.
MLS® ID 22622763
Year Built 1963
School District Westside
High School Westside
Middle School Westside
Elementary School Prairie Lane
Type Residential
Status Sold
Exterior
Air conditioning Central Air
Heat type Natural Gas, Forced Air
Water Source Public
Garage Space 2.0
Sewer Public Sewer
Lot Features Over 1/4 up to 1/2 Acre, City Lot
Roof Composition
Finance
Sales Price $349,000
Real Estate Tax $3,809 yearly

Discover Active Listings

Work With Us

When you are represented by dedicated real estate professionals who are inspired to live up to the trusted reputation of the Better Homes and Gardens® Real Estate brand, you can enjoy peace of mind throughout the entire home buying and selling process.

Follow Me On Instagram