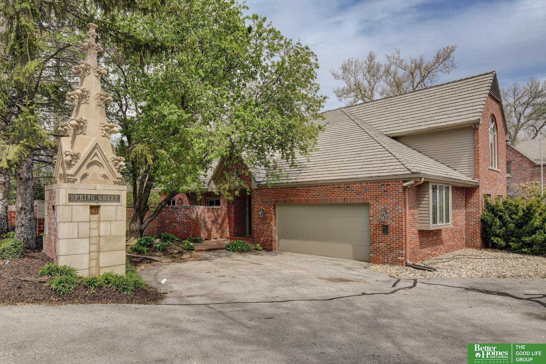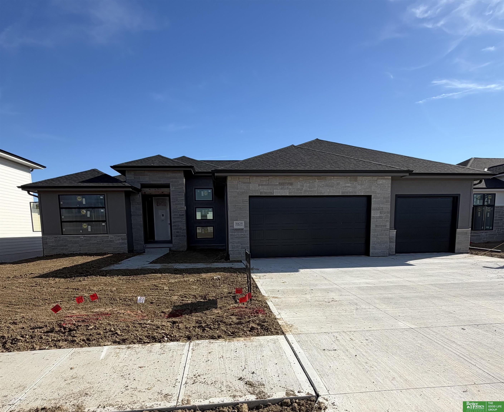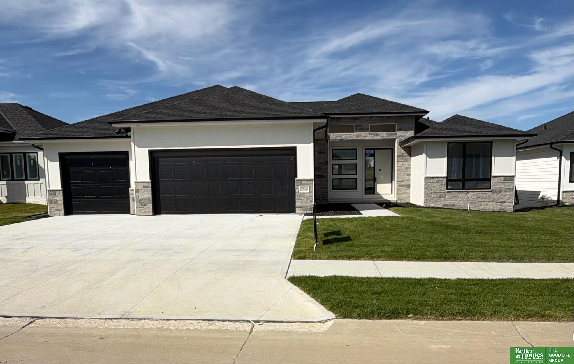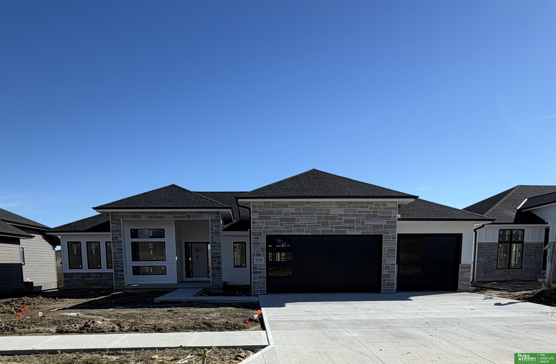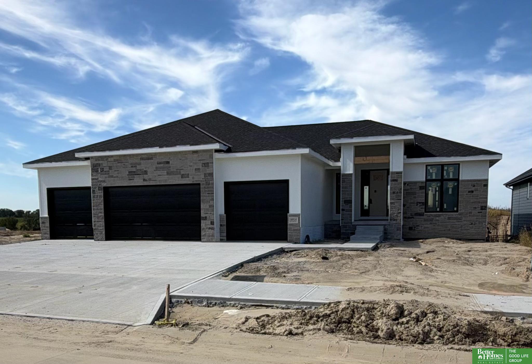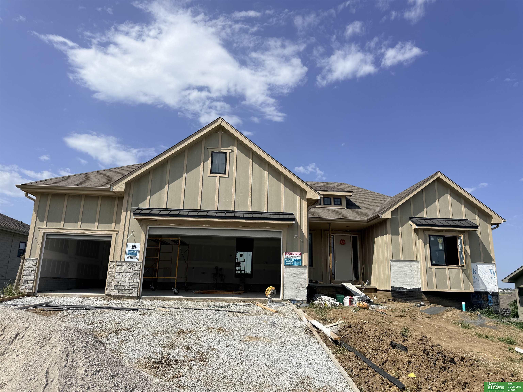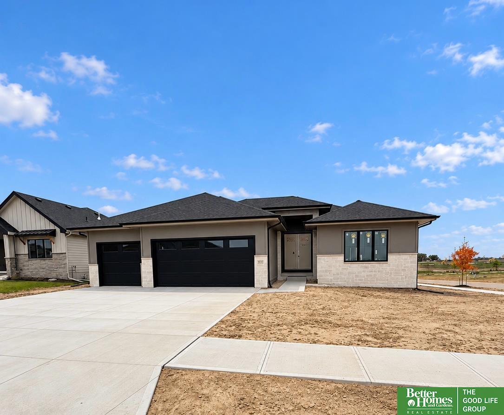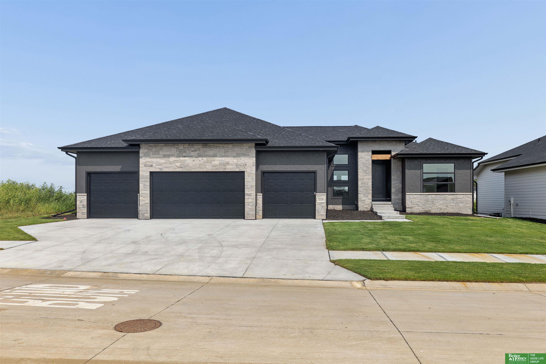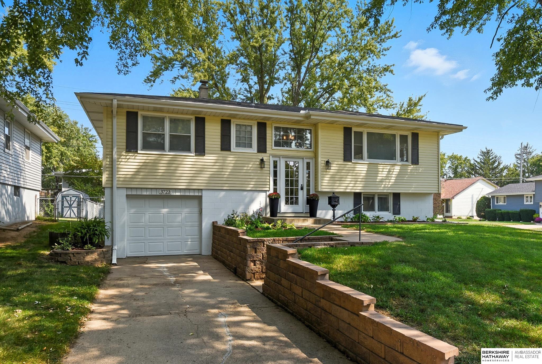
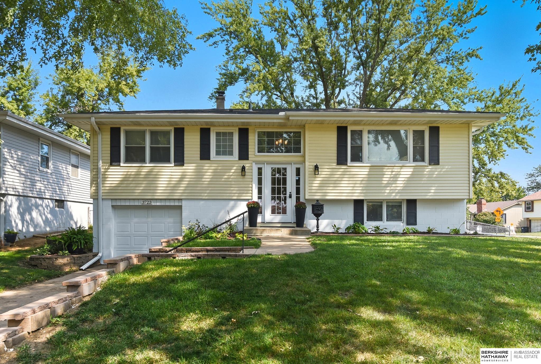
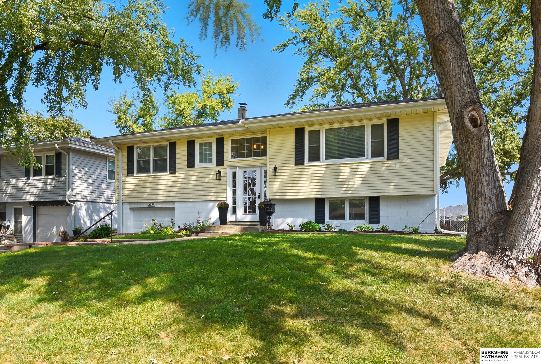
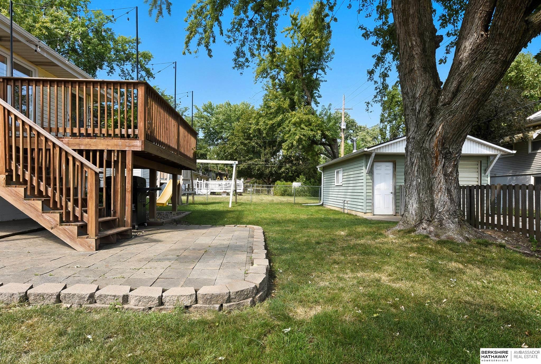
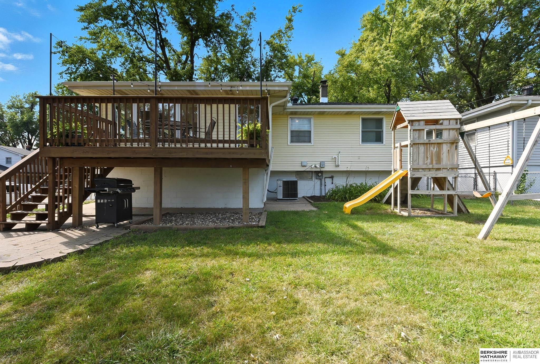
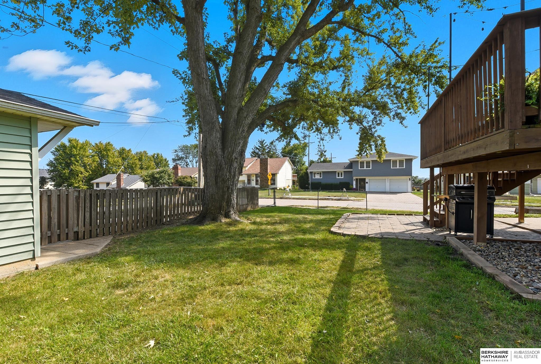
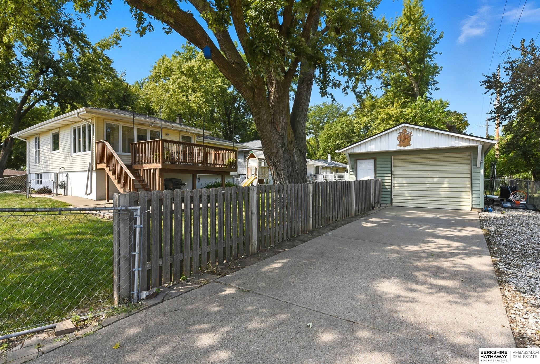
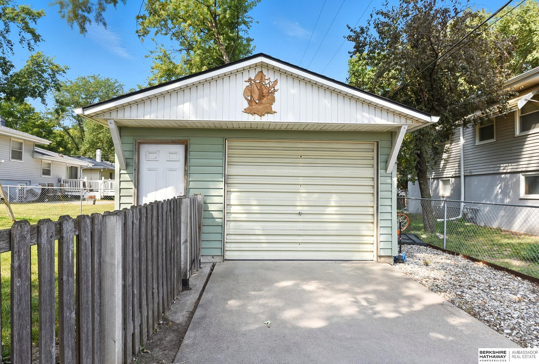
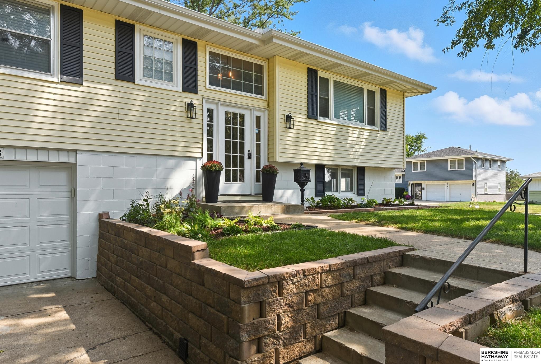
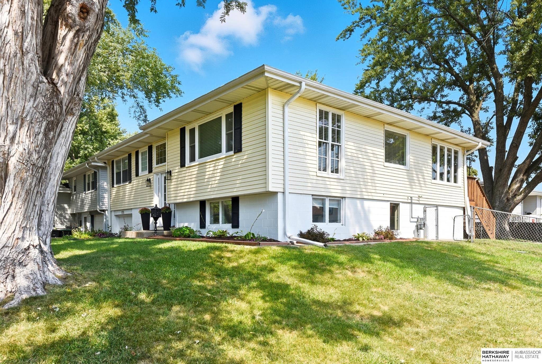
Split-level home with pale yellow siding, single garage, landscaped lawn, and brick retaining wall.
3723 S 75th Street
3723 S 75th Street
3723 S 75th Street
3723 S 75th Street
3723 S 75th Street
3723 S 75th Street
3723 S 75th Street
3723 S 75th Street
3723 S 75th Street
3723 S 75th Street
3723 S 75th Street
3723 S 75th Street
3723 S 75th Street
3723 S 75th Street
3723 S 75th Street
3723 S 75th Street
3723 S 75th Street
3723 S 75th Street
3723 S 75th Street
3723 S 75th Street
3723 S 75th Street
3723 S 75th Street
3723 S 75th Street
3723 S 75th Street
3723 S 75th Street
3723 S 75th Street
3723 S 75th Street
3723 S 75th Street
3723 S 75th Street
3723 S 75th Street
3723 S 75th Street
3723 S 75th Street
3723 S 75th Street
3723 S 75th Street
3723 S 75th Street
3723 S 75th Street
3723 S 75th Street
3723 S 75th Street
3723 S 75th Street
3723 S 75th Street
3723 S 75th Street
3723 S 75th Street
3723 S 75th Street
3723 S 75th Street
VIEW PHOTOS
$281,000

3723 S 75th Street

4 Beds 2 Baths 1,854 Sq.Ft. 7,840.8 Sq.Ft.

Description

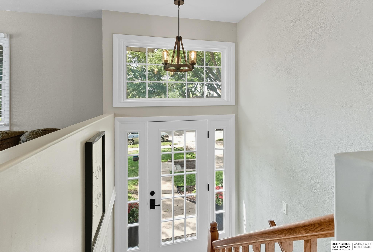
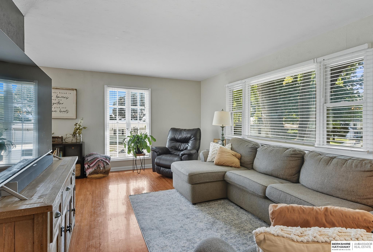
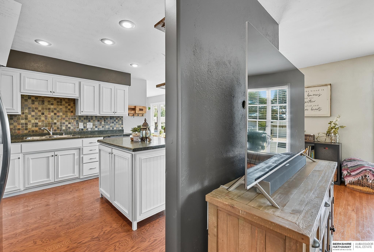
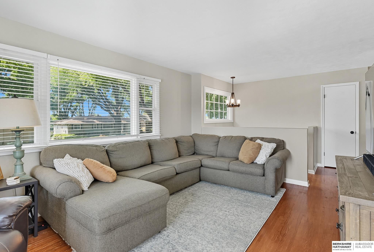
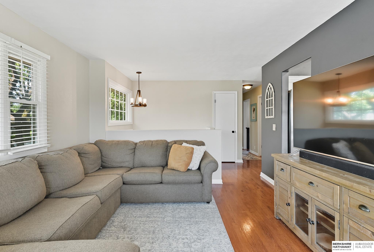
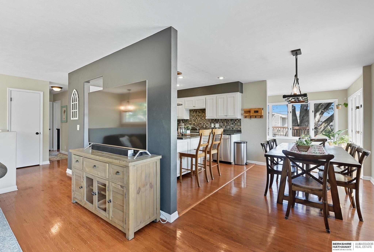
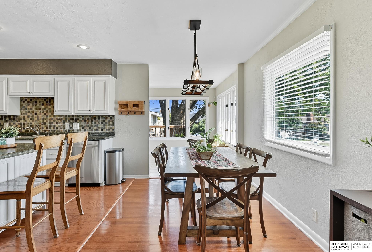
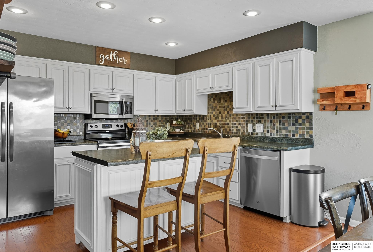
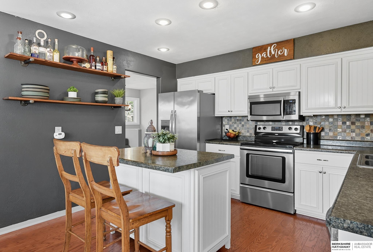
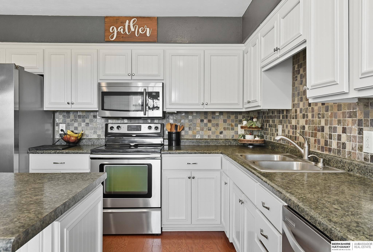
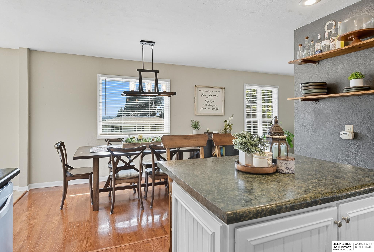
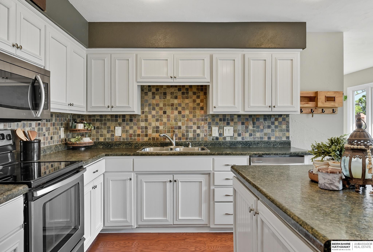
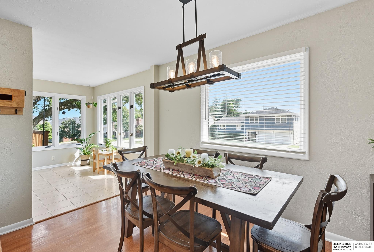
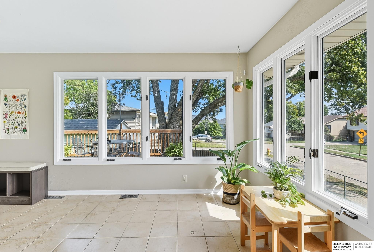
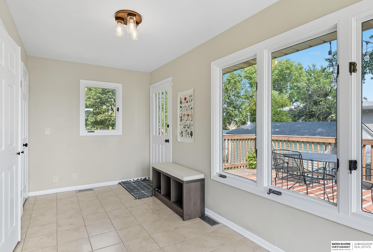
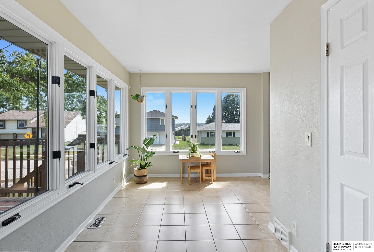
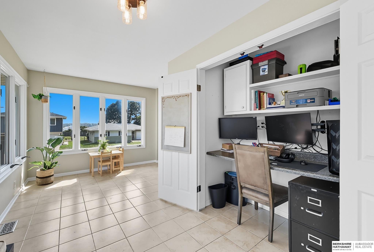
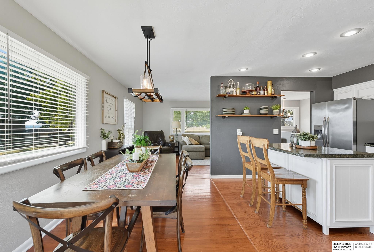
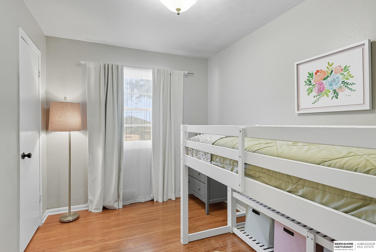
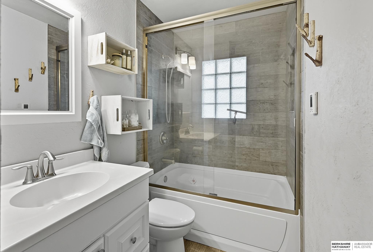
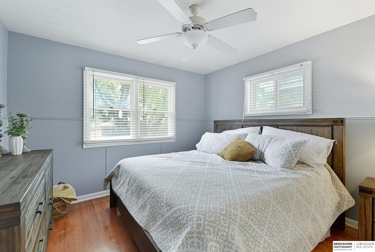
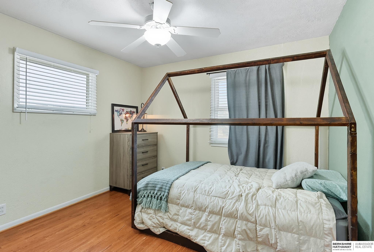
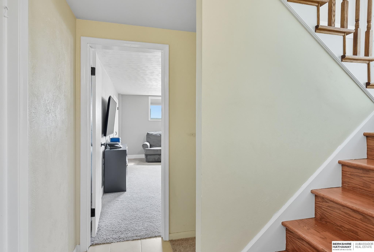
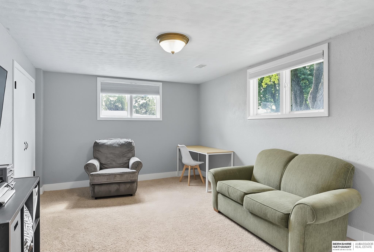
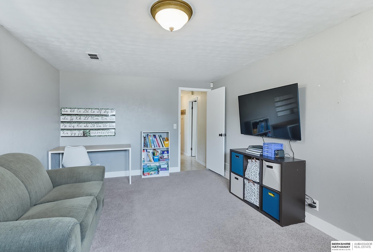
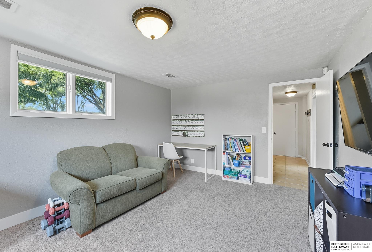
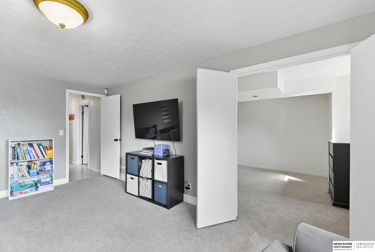
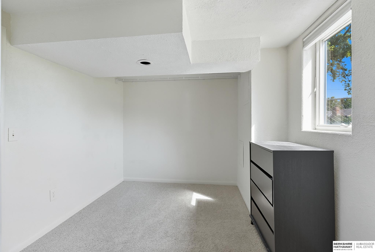
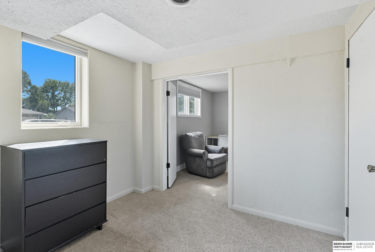
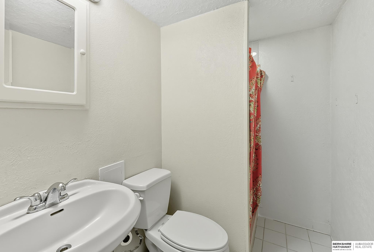
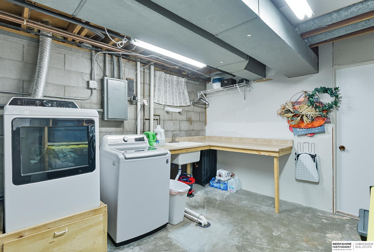
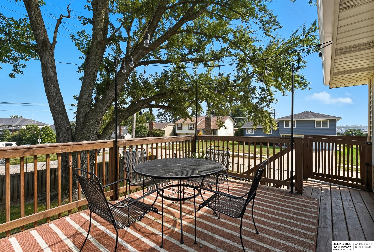
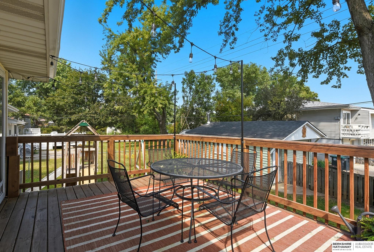
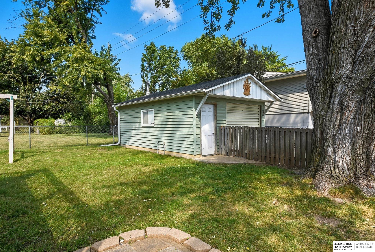
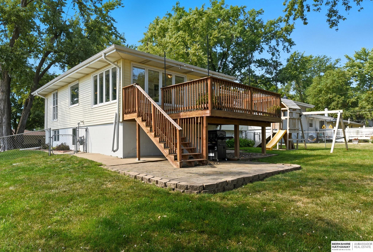
Welcome home to this 4-bedroom, 2-bathroom home in Westgate located in the Westside School District! The home sits on a corner lot and has wonderful south-facing windows with tons of natural light. The main living space boasts large windows and a functional kitchen with ample cabinetry and workspace with a large sunroom. Upstairs, you'll find comfortable bedrooms and a full bath, while the lower level offers a 4th bedroom with south-facing window, spacious finished rec room - perfect for movie nights or hobbies - plus a laundry area with an additional bath. The second stall detached heated garage provides plenty of storage and workshop space. Enjoy the private, fenced backyard, a crawl space for extra storage, and a swing set. Conveniently located near shopping, dining, and easy interstate access. A must-see home full of charm and room to make your own!

Share Property

Location

3723 S 75th Street, Omaha, NE 68124

Status

Sold

Date Sold

October 3, 2025
Chelsea Karlgaard

Chelsea Karlgaard

TITLE

REALTOR

PHONE

701-200-2199

Property Amenities

Interior
Appliances Range, Refrigerator, Water Softener, Washer, Dishwasher, Dryer, Disposal, Microwave
Flooring Wood, Carpet, Porcelain Tile
Total Bedrooms: 4
Three-Quarter Bathrooms: 1
Full Bathrooms: 1
Area & Lot
Total area 1,854 Sq.Ft.
Lot Area 7,840.8 Sq.Ft.
Living area 1,854 Sq.Ft.
MLS® ID 22525320
Year Built 1962
School District Westside
High School Westside
Middle School Westside
Elementary School Westgate
Type Residential
Status Sold
Exterior
Air conditioning Central Air
Heat type Natural Gas, Electric, Forced Air
Water Source Public
Garage Space 2.0
Other Exterior Features Sprinkler System
Parking Attached, Detached
Lot Features Up to 1/4 Acre, City Lot, Corner Lot, Curb and Gutter, Level
Roof Composition
Utilities Electricity Available, Natural Gas Available, Water Available, Sewer Available
Finance
Sales Price $281,000
Real Estate Tax $3,802 yearly

Discover Active Listings

Work With Us

When you are represented by dedicated real estate professionals who are inspired to live up to the trusted reputation of the Better Homes and Gardens® Real Estate brand, you can enjoy peace of mind throughout the entire home buying and selling process.
Follow Me On Instagram