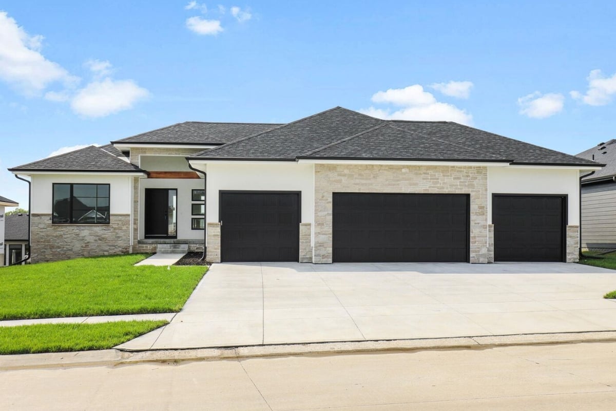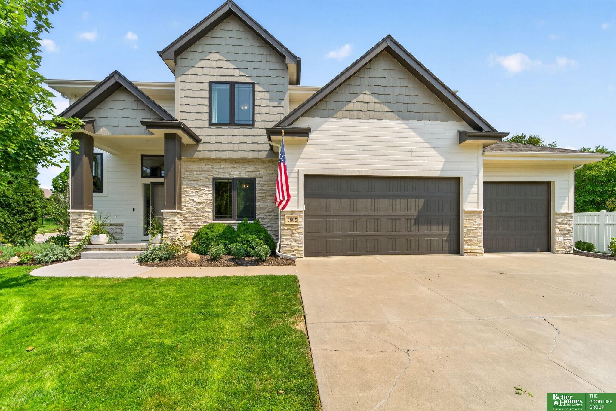
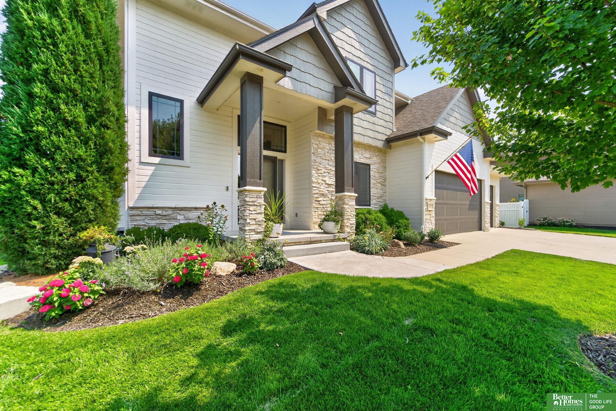
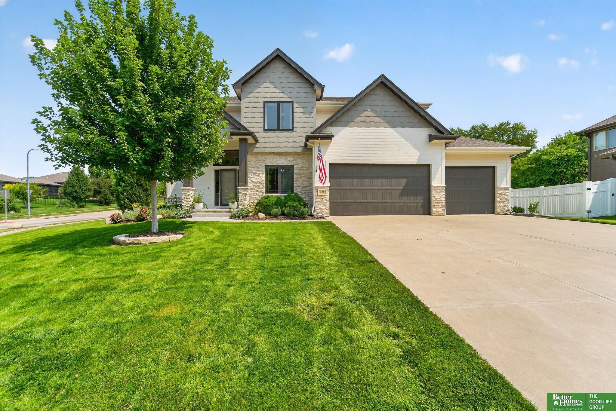
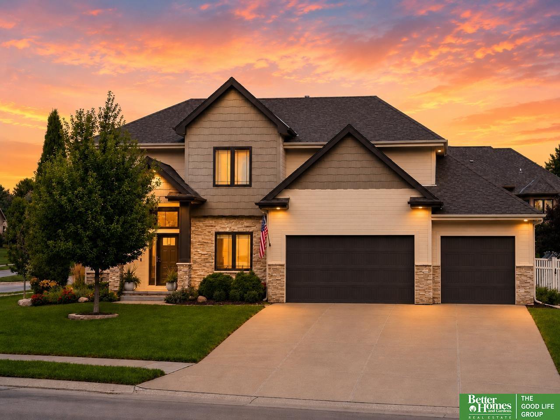
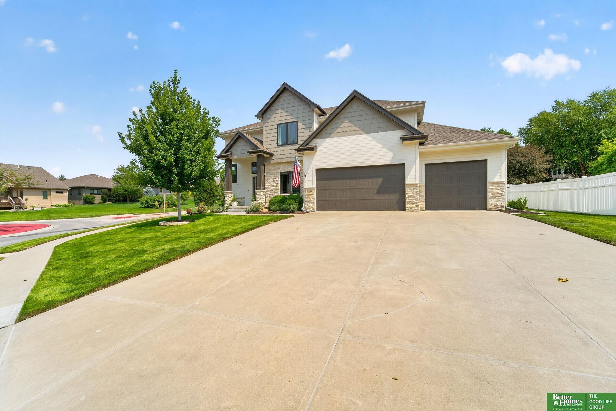
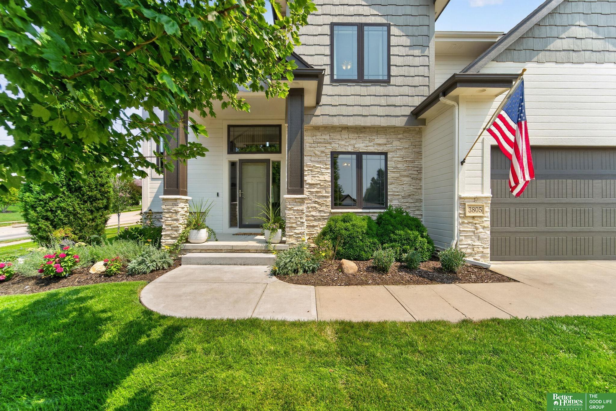
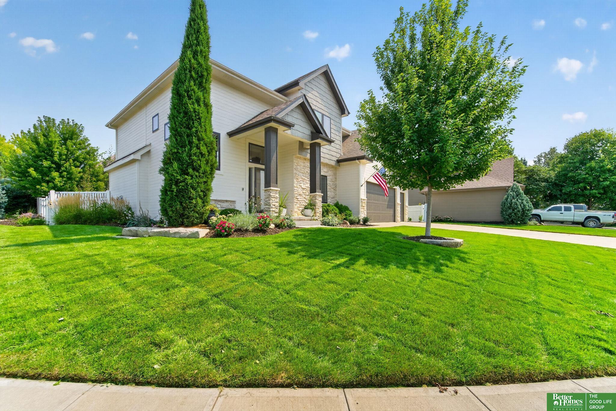
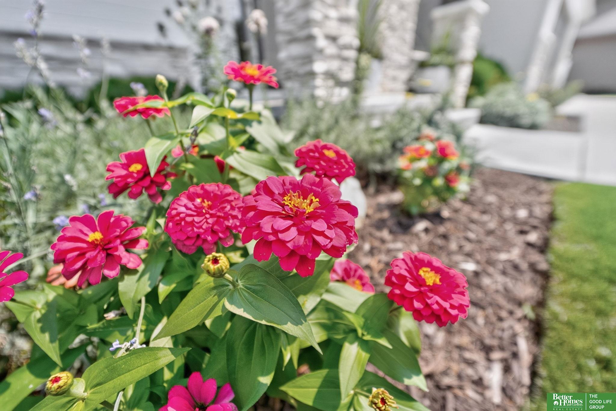
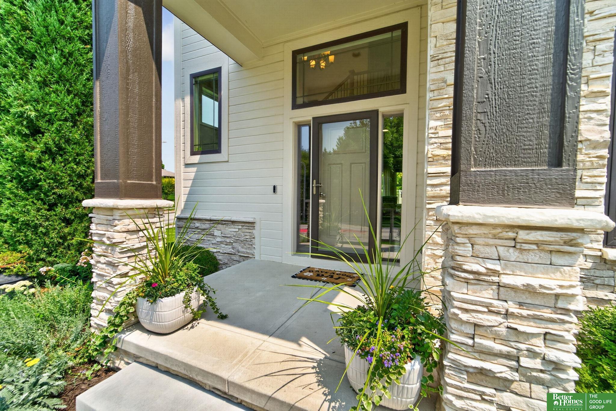
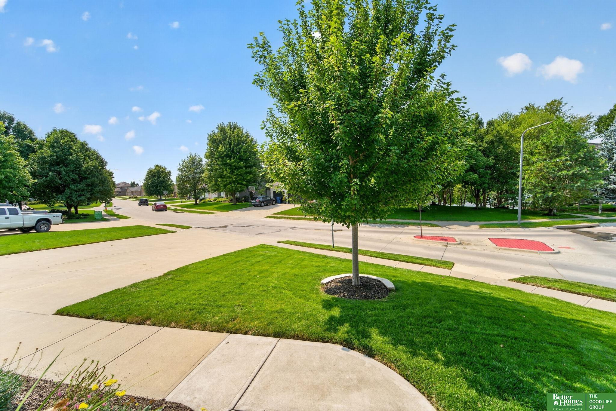
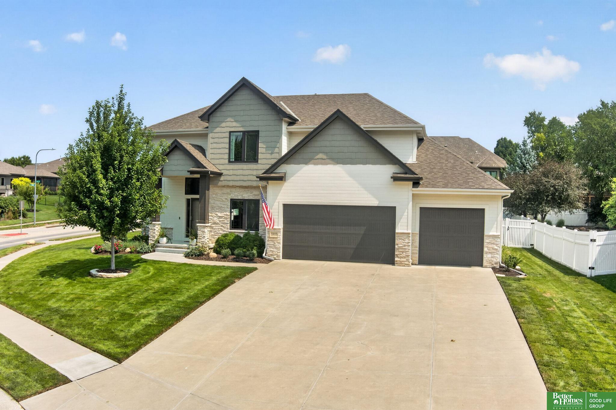
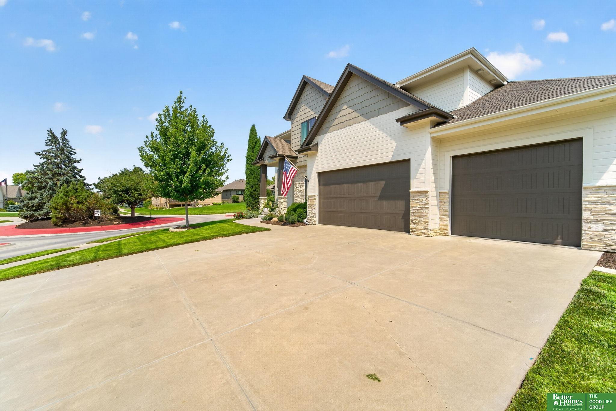
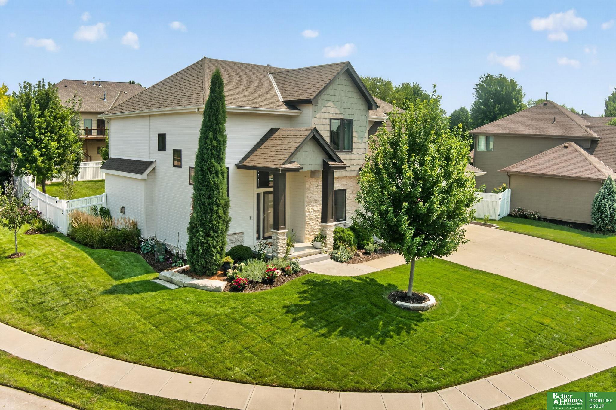
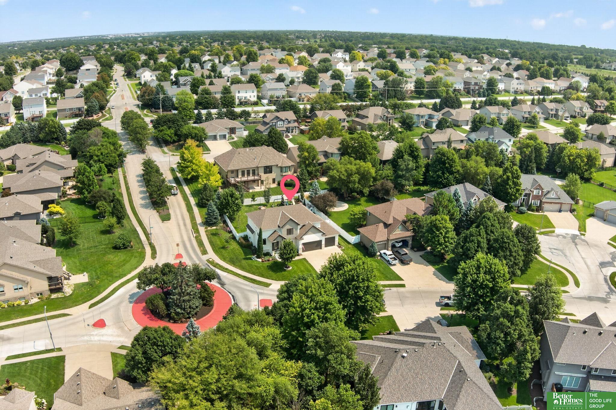
Two-story house with stone accents, dark double garage doors, an American flag, and a broad driveway.
3805 S 194th Street
3805 S 194th Street
3805 S 194th Street
3805 S 194th Street
3805 S 194th Street
3805 S 194th Street
3805 S 194th Street
3805 S 194th Street
3805 S 194th Street
3805 S 194th Street
3805 S 194th Street
3805 S 194th Street
3805 S 194th Street
3805 S 194th Street
3805 S 194th Street
3805 S 194th Street
3805 S 194th Street
3805 S 194th Street
3805 S 194th Street
3805 S 194th Street
3805 S 194th Street
3805 S 194th Street
3805 S 194th Street
3805 S 194th Street
3805 S 194th Street
3805 S 194th Street
3805 S 194th Street
3805 S 194th Street
3805 S 194th Street
3805 S 194th Street
3805 S 194th Street
3805 S 194th Street
3805 S 194th Street
3805 S 194th Street
3805 S 194th Street
3805 S 194th Street
3805 S 194th Street
3805 S 194th Street
3805 S 194th Street
3805 S 194th Street
3805 S 194th Street
3805 S 194th Street
3805 S 194th Street
3805 S 194th Street
3805 S 194th Street
3805 S 194th Street
3805 S 194th Street
3805 S 194th Street
3805 S 194th Street
3805 S 194th Street
3805 S 194th Street
3805 S 194th Street
3805 S 194th Street
3805 S 194th Street
3805 S 194th Street
3805 S 194th Street
3805 S 194th Street
3805 S 194th Street
3805 S 194th Street
3805 S 194th Street
3805 S 194th Street
3805 S 194th Street
3805 S 194th Street
3805 S 194th Street
3805 S 194th Street
3805 S 194th Street
3805 S 194th Street
3805 S 194th Street
3805 S 194th Street
3805 S 194th Street
VIEW PHOTOS
$585,000

3805 S 194th Street

4 Beds 4 Baths 3,599 Sq.Ft. 0.29 Acres

Description

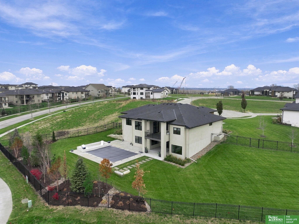
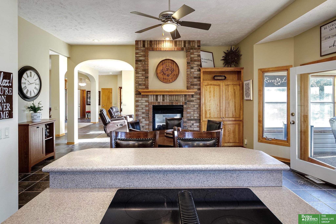
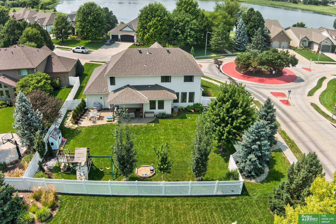
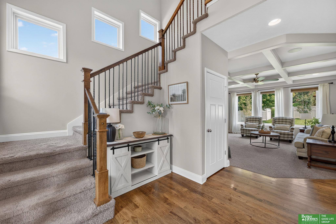
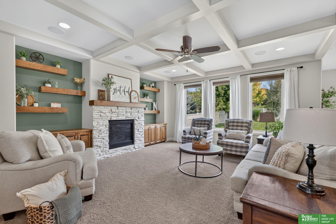
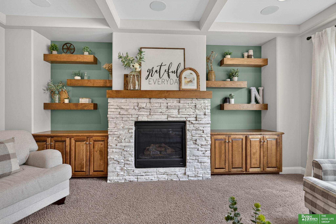
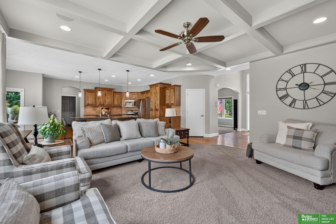
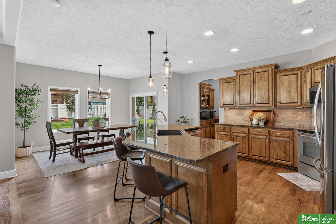
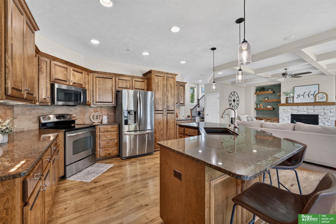
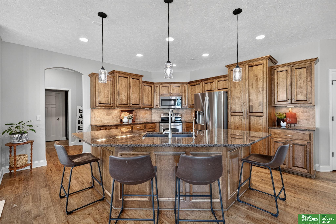
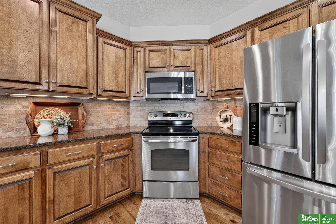
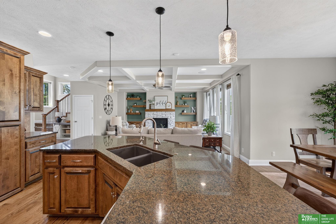
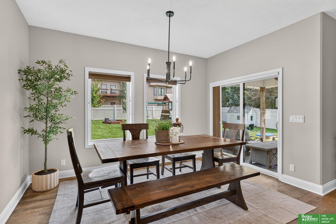
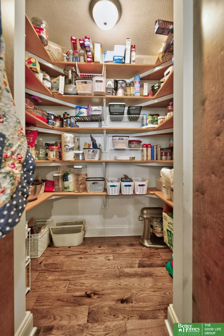
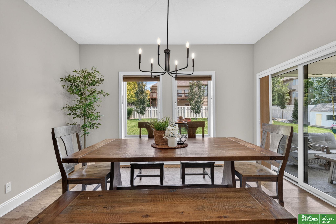
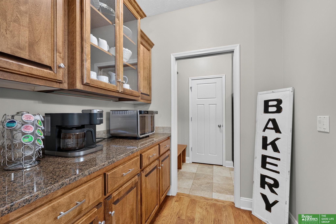
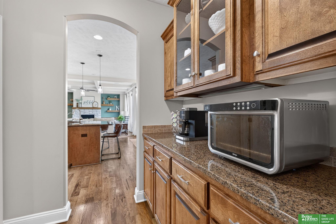
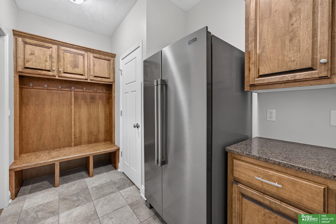
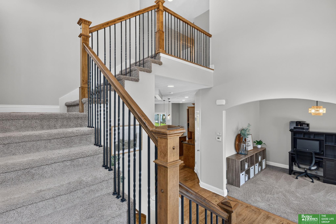
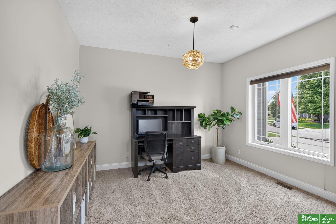
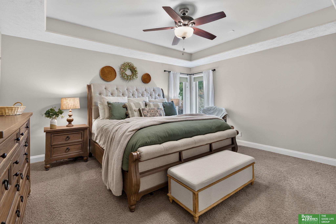
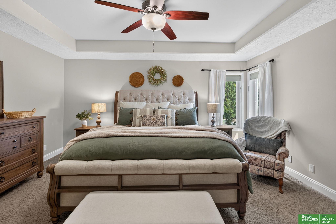
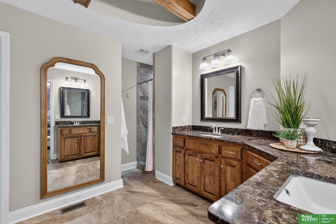
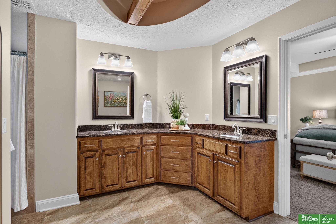
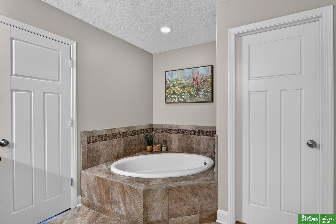
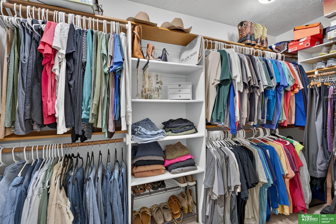
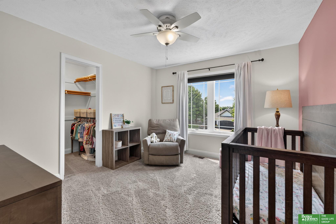
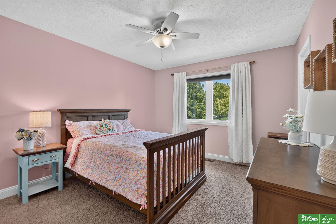
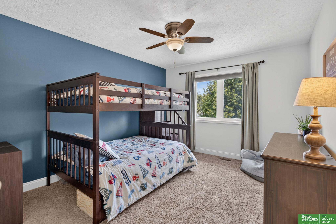
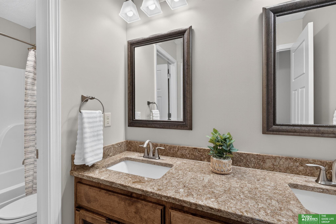
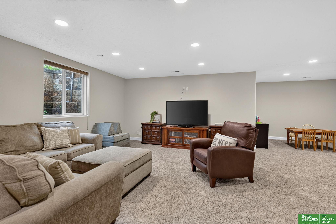
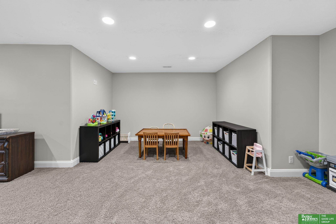
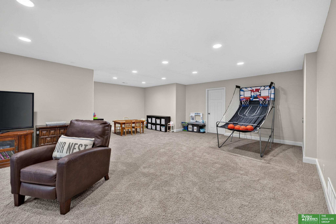
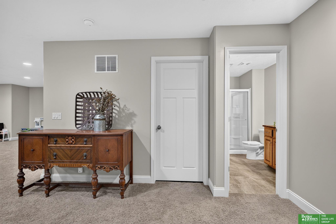
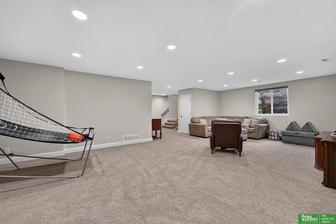
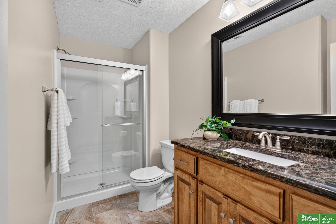
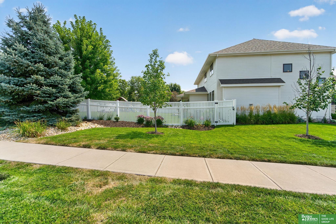
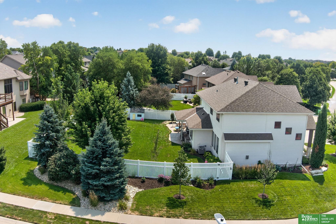
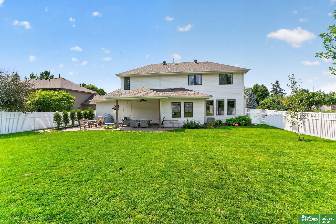
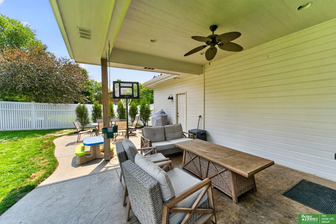
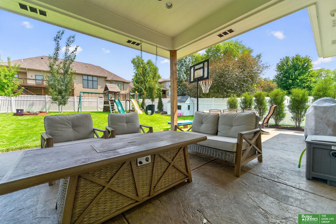
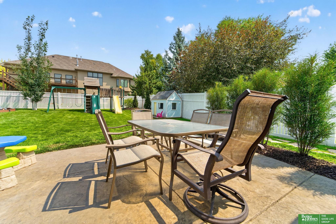
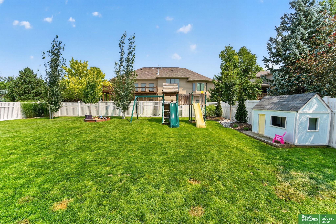
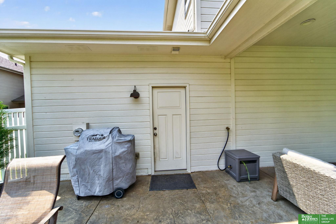
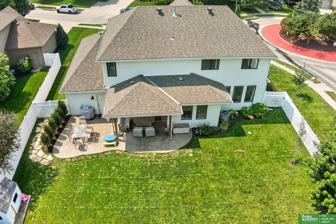
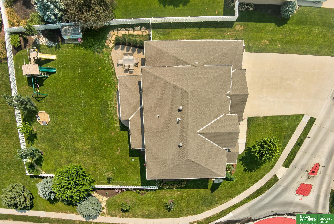
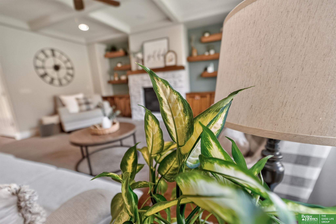
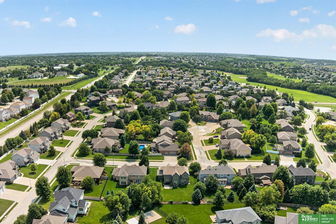
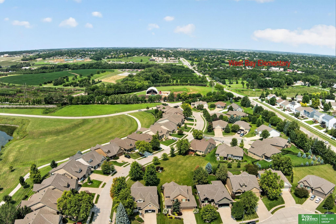
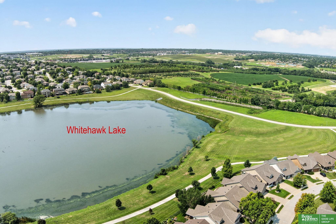
Contract Pending On Market for Back up offers only...Beautifully maintained Whitehawk 2-story designed for the way you live! The open main floor offers generous gathering spaces, a cozy fireplace w/custom ceiling details & built-ins, plus a kitchen ready for busy mornings or holiday entertaining. You'll love the abundant cabinetry, hidden walk-in pantry & coffee bar area! Upstairs, all 4 bedrooms feature walk-in closets. The spacious primary suite offers a spa-like bath w/tub, walk-in shower & oversized walk-in closet. The 4-car garage provides room for vehicles, hobbies, a workshop or addt'l storage. A convenient drop zone keeps everyday life organized. The finished lower level is ready for football game days, movie nights & more. Outside, enjoy a fully fenced backyard w/covered stamped concrete patio, perfect for grilling & gathering with family and friends. Best of all, you're just steps from the lake, parks & trails!

Share Property

Location

3805 S 194th Street, Omaha, NE 68130

Status

Sold

Date Sold

October 2, 2026
Becky Miralles

Becky Miralles

TITLE

REALTOR®

Jay Miralles

Jay Miralles

TITLE

REALTOR®

Property Amenities

Interior
Appliances Range, Refrigerator, Dishwasher, Disposal, Microwave
Flooring Carpet, Ceramic Tile, Wood
Total Bedrooms: 4
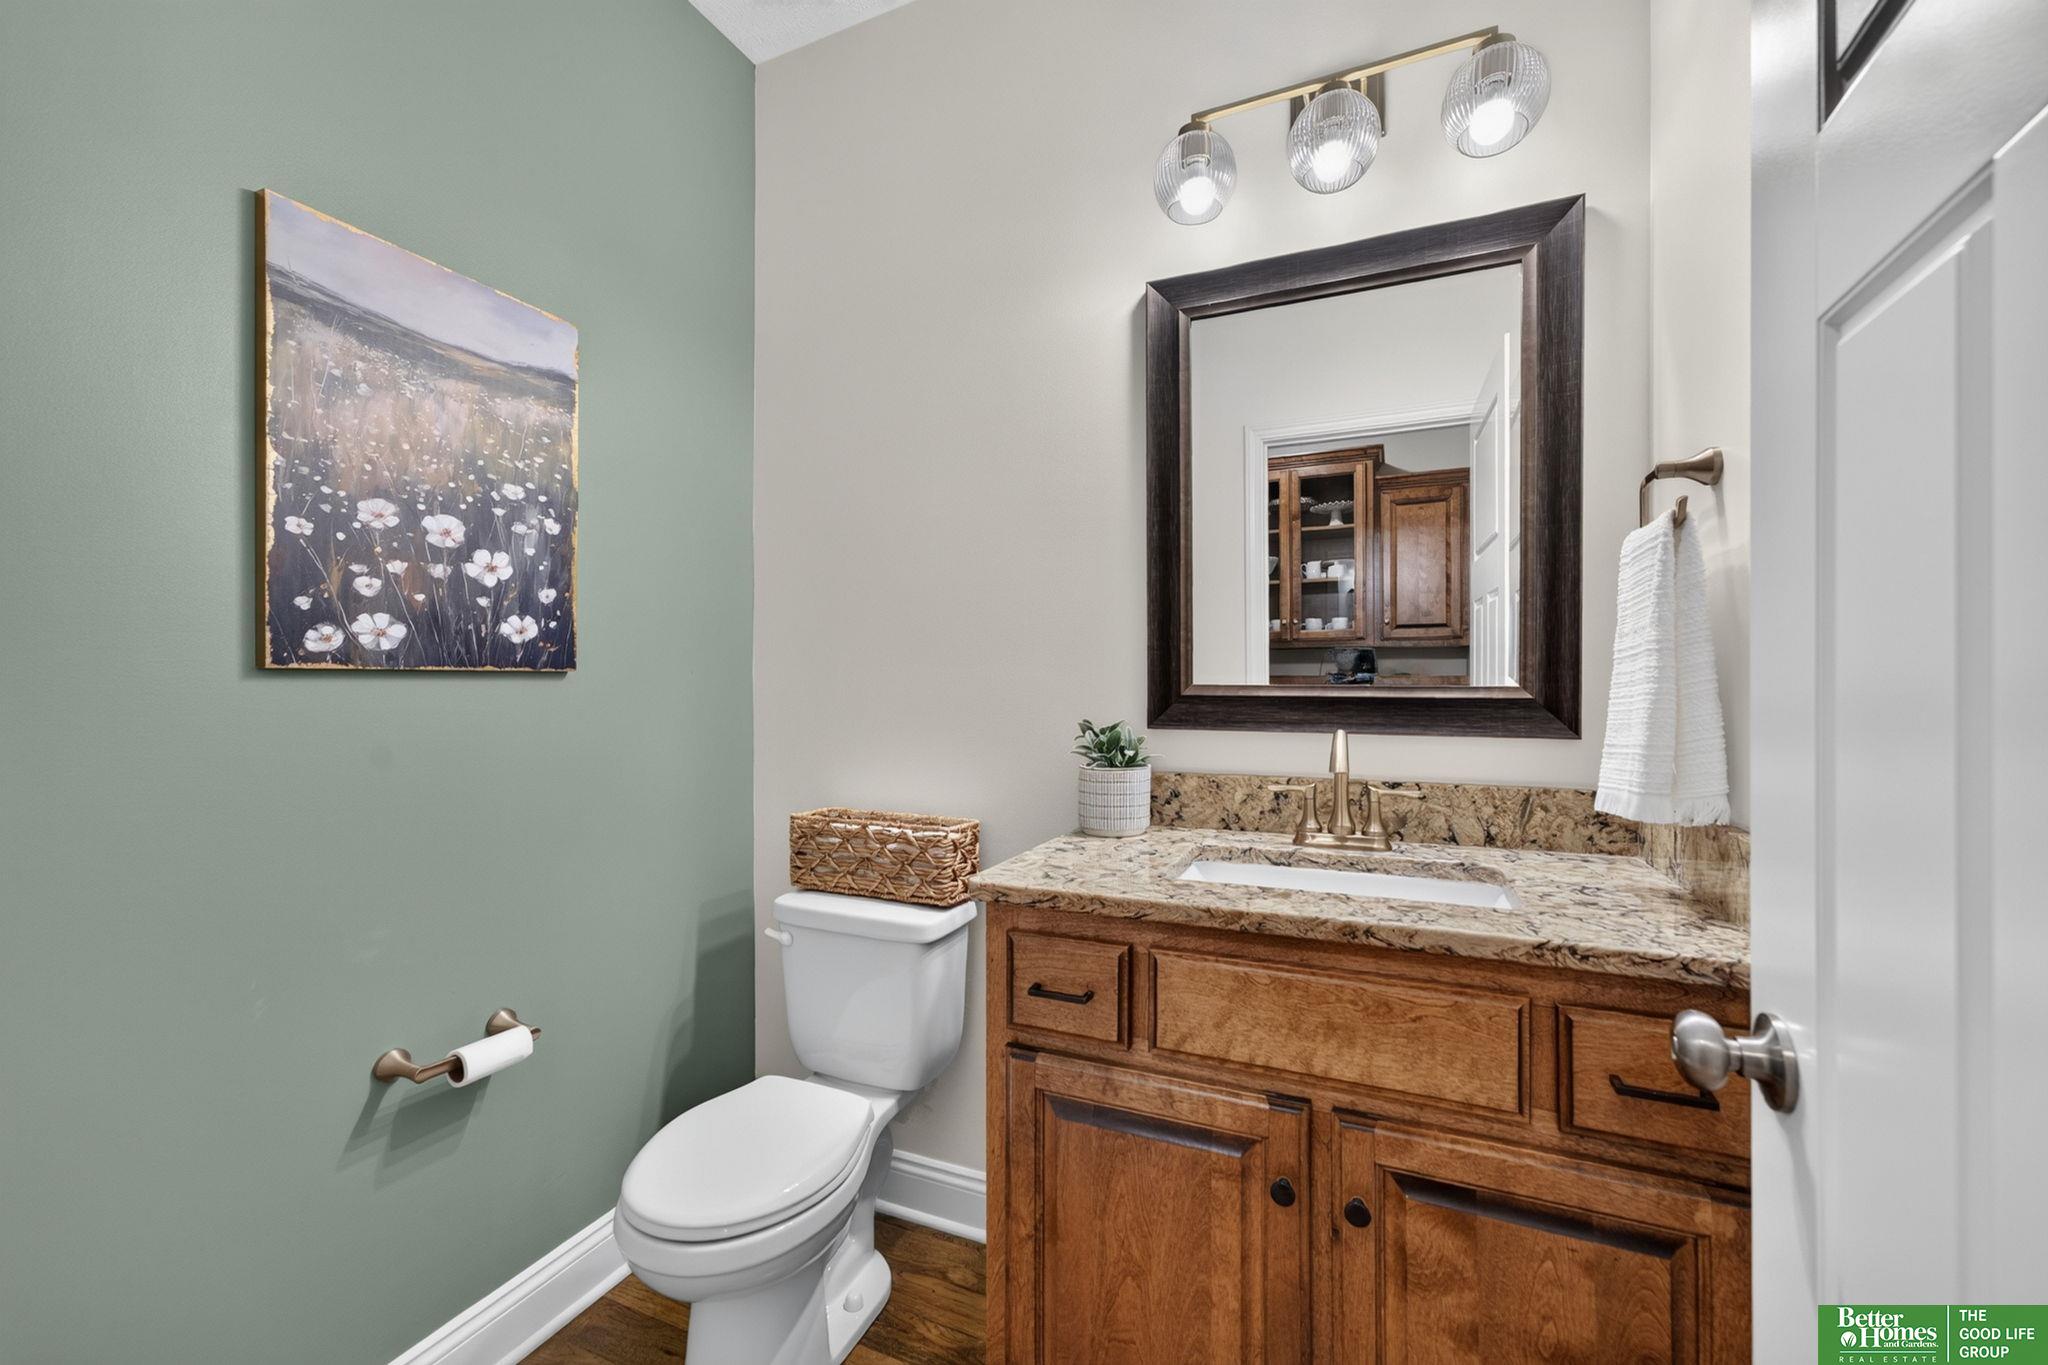
Half Bathrooms: 1
Three-Quarter Bathrooms: 1
Full Bathrooms: 2
Other Interior Features High Ceilings, Ceiling Fan(s), Pantry
Area & Lot
Total area 3,599 Sq.Ft.
Lot Area 0.29 Acres
Living area 3,599 Sq.Ft.
MLS® ID 22622827
Year Built 2014
School District Elkhorn
High School Elkhorn South
Middle School Elkhorn Ridge
Elementary School West Bay
Type Residential
Status Sold
Date Sold October 2, 2026
Exterior
Stories 2
Air conditioning Central Air
Heat type Natural Gas, Forced Air
Water Source Public
Garage Space 4.0
Sewer Public Sewer
Lot Features Over 1/4 up to 1/2 Acre, Subdivided, Public Sidewalk
Roof Composition
Utilities Cable Available
Finance
Sales Price $585,000
Real Estate Tax $10,248 yearly

Discover Active Listings

Work With Us

When you are represented by dedicated real estate professionals who are inspired to live up to the trusted reputation of the Better Homes and Gardens® Real Estate brand, you can enjoy peace of mind throughout the entire home buying and selling process.

Follow Me On Instagram