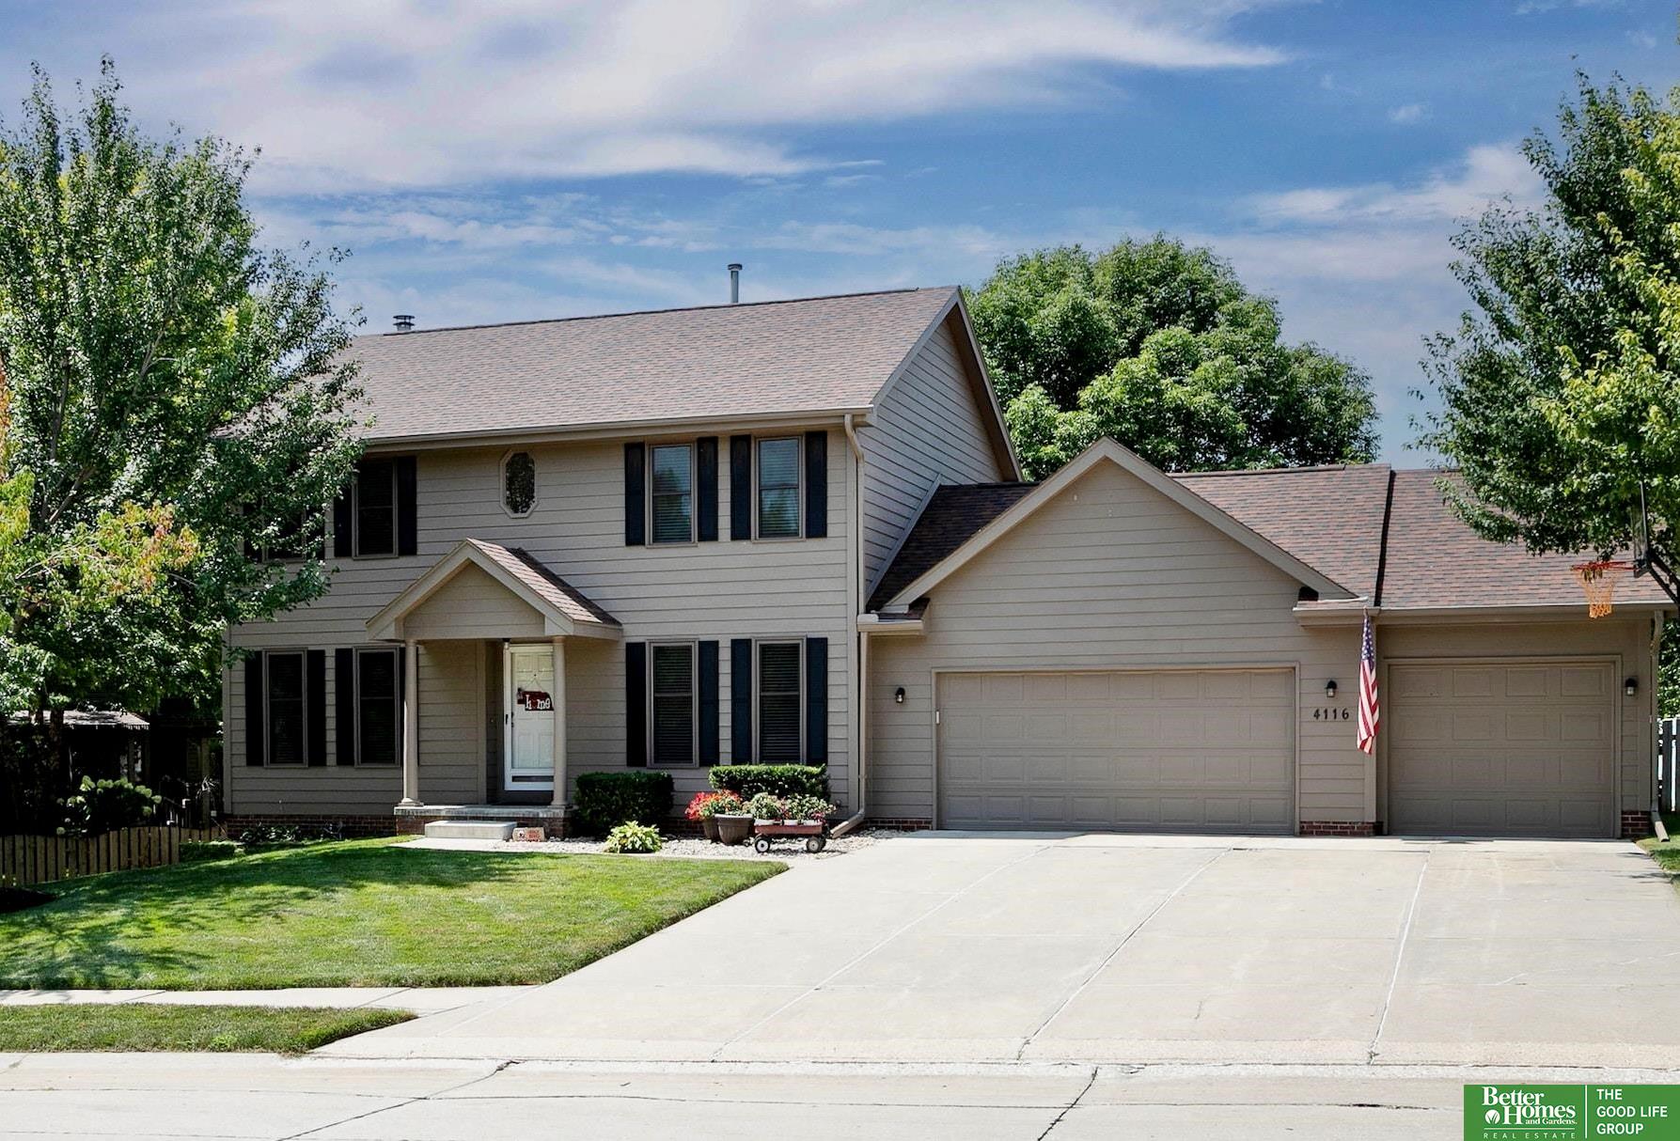
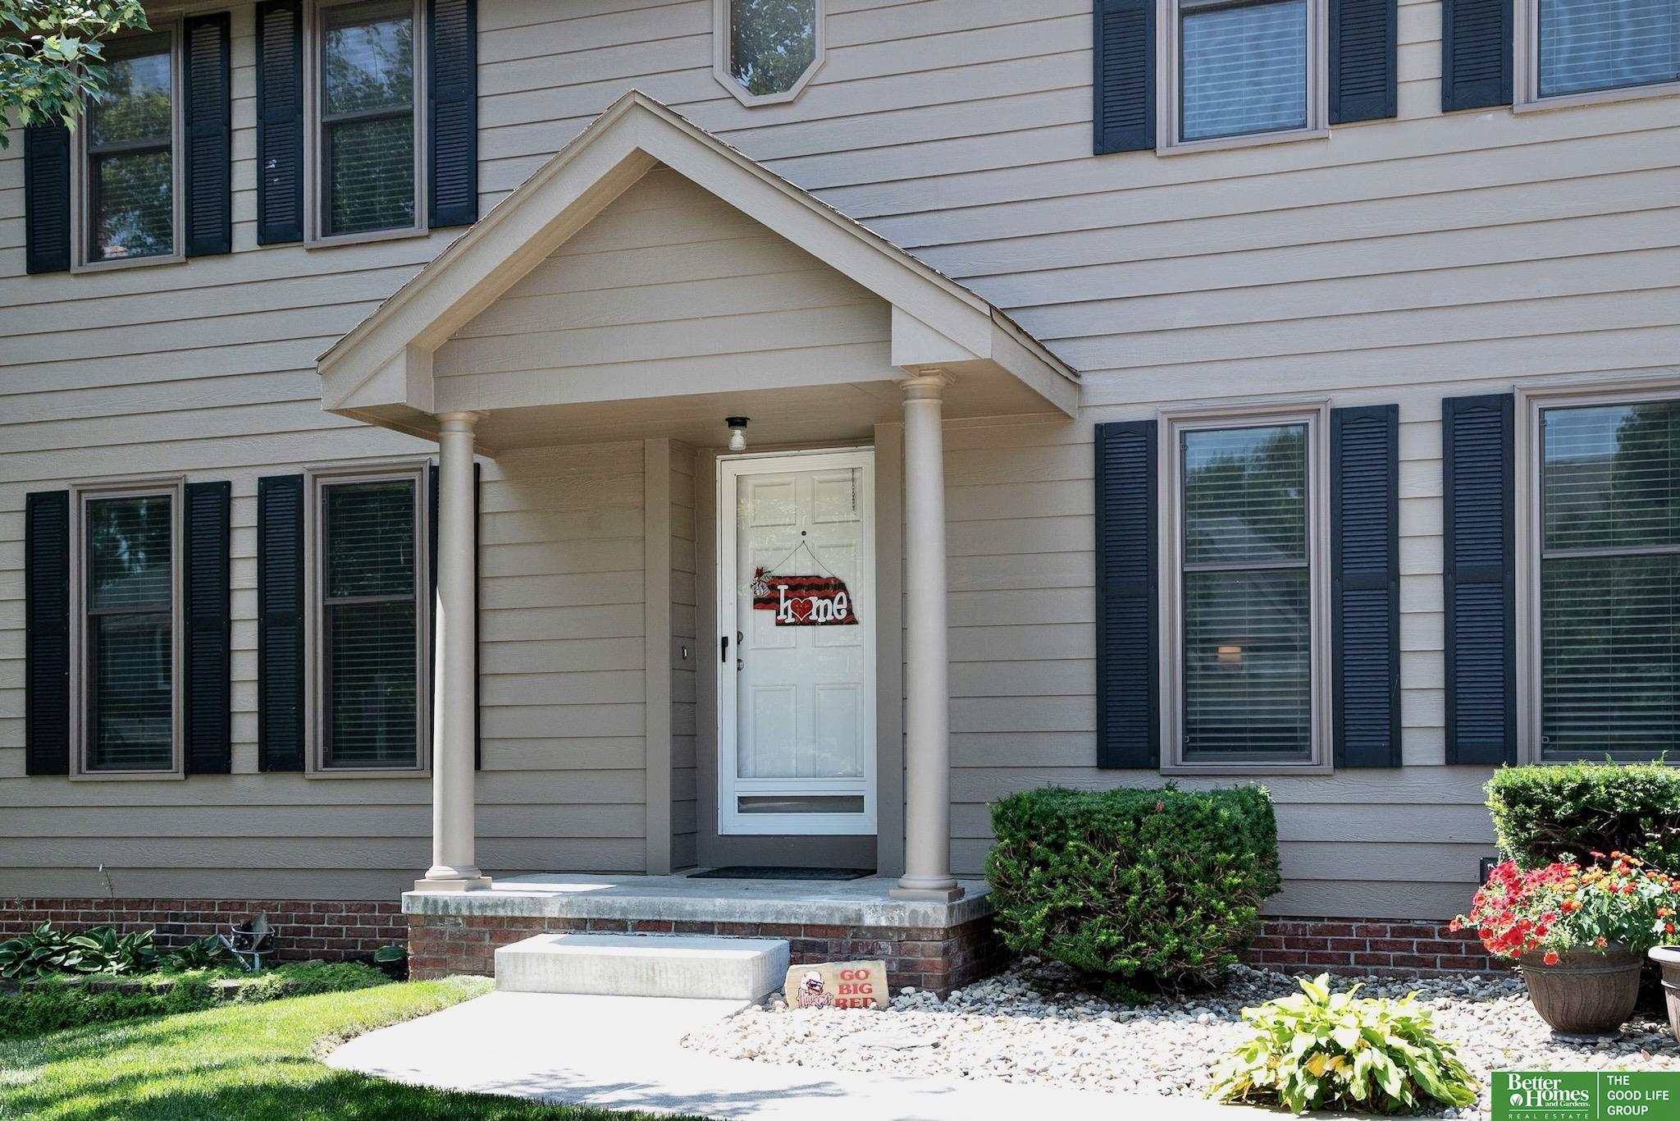
Two-story beige house with dark shutters, a broad driveway, and an attached two-car garage.
4116 N 142nd Avenue
4116 N 142nd Avenue
4116 N 142nd Avenue
4116 N 142nd Avenue
4116 N 142nd Avenue
4116 N 142nd Avenue
4116 N 142nd Avenue
4116 N 142nd Avenue
4116 N 142nd Avenue
4116 N 142nd Avenue
4116 N 142nd Avenue
4116 N 142nd Avenue
4116 N 142nd Avenue
4116 N 142nd Avenue
4116 N 142nd Avenue
4116 N 142nd Avenue
4116 N 142nd Avenue
4116 N 142nd Avenue
4116 N 142nd Avenue
4116 N 142nd Avenue
4116 N 142nd Avenue
4116 N 142nd Avenue
4116 N 142nd Avenue
4116 N 142nd Avenue
4116 N 142nd Avenue
4116 N 142nd Avenue
4116 N 142nd Avenue
4116 N 142nd Avenue
4116 N 142nd Avenue
4116 N 142nd Avenue
4116 N 142nd Avenue
4116 N 142nd Avenue
4116 N 142nd Avenue
4116 N 142nd Avenue
4116 N 142nd Avenue
VIEW PHOTOS
$399,000

4116 N 142nd Avenue

4 Beds 4 Baths 2,938 Sq.Ft. 10,890 Sq.Ft.

Description

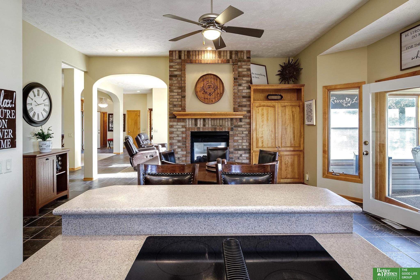
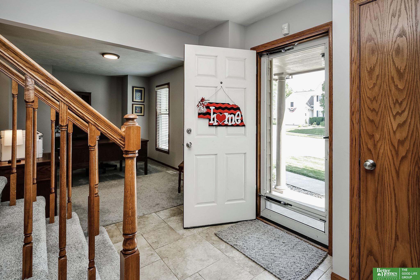
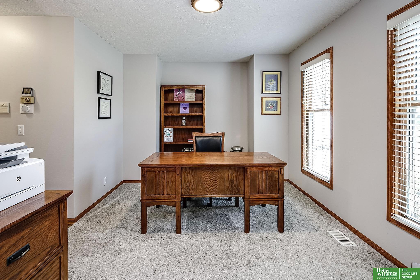
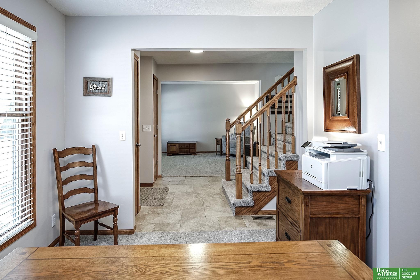
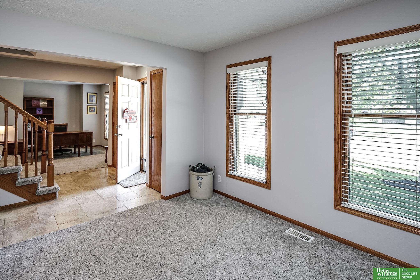
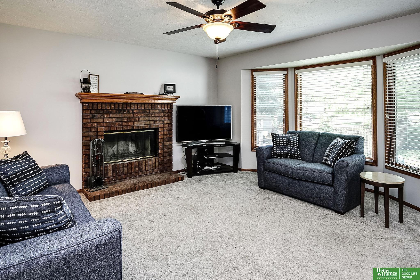
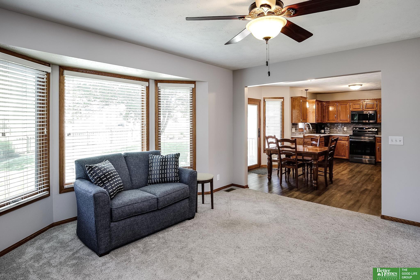
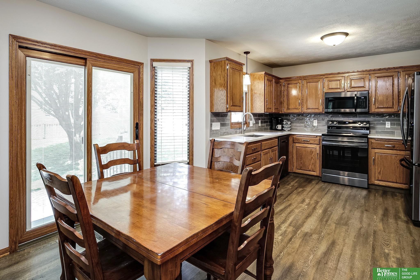
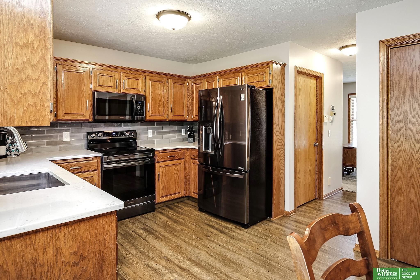
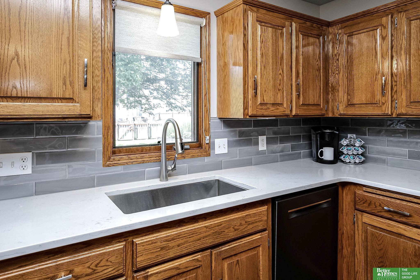
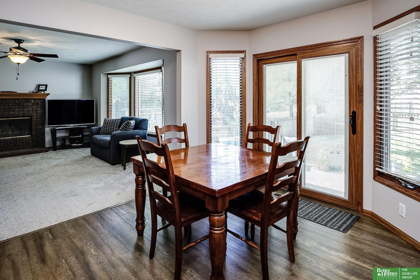
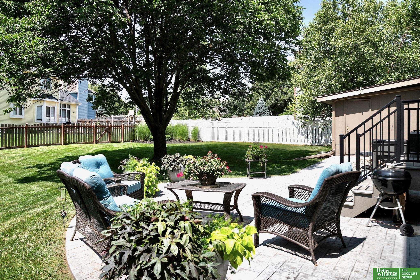
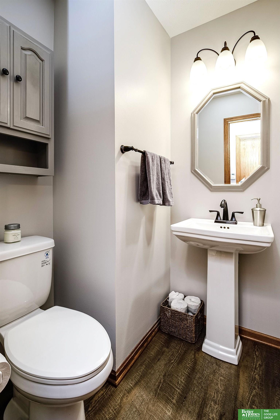
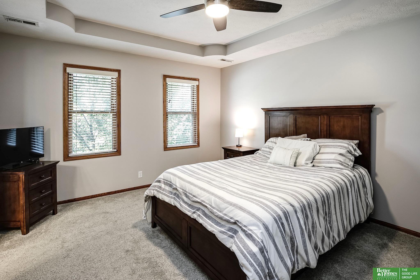
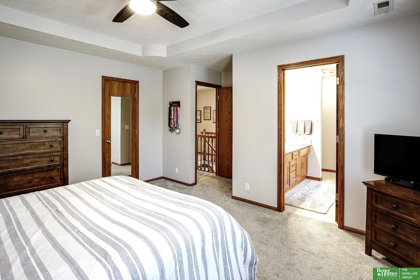
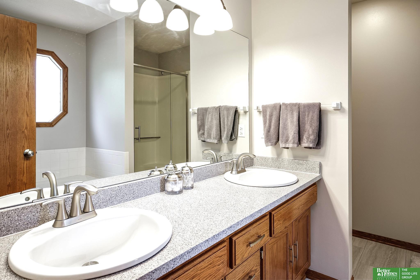
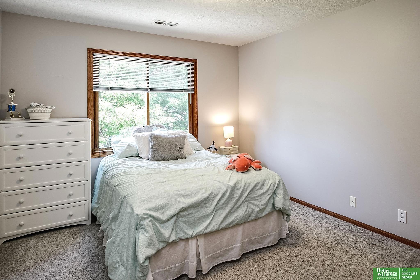
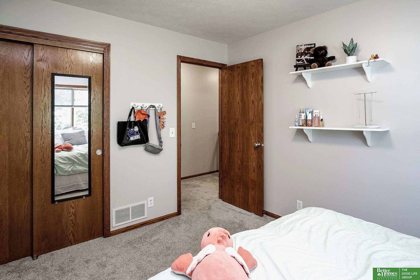
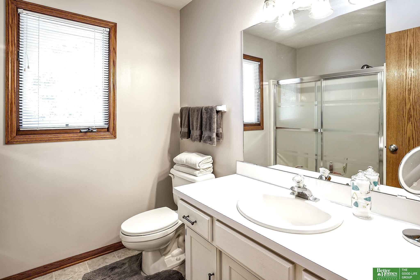
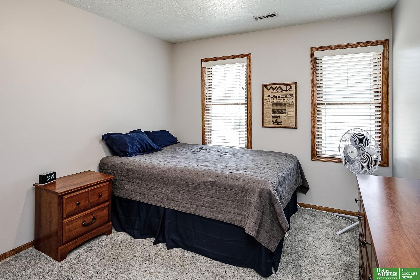
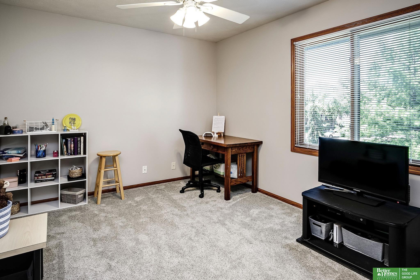
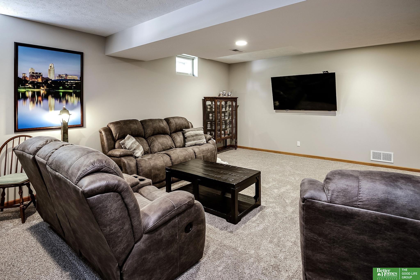
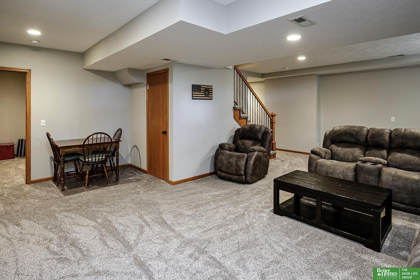
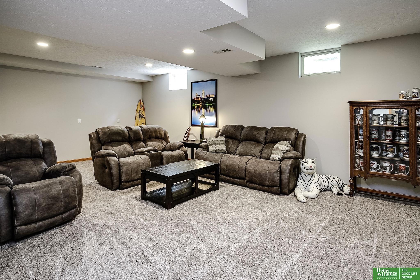
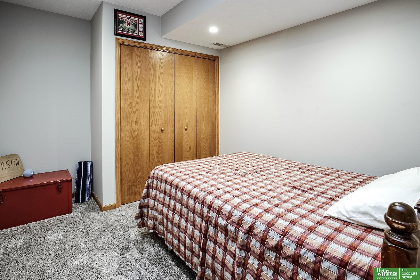
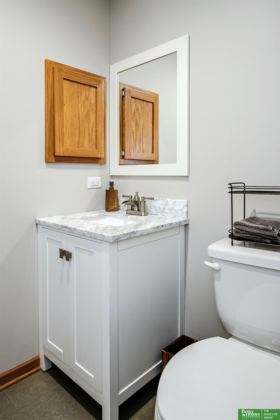
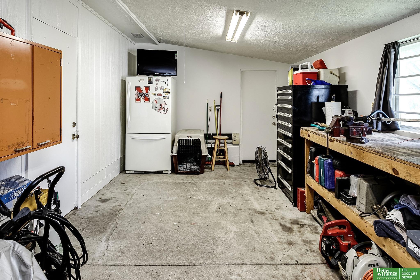
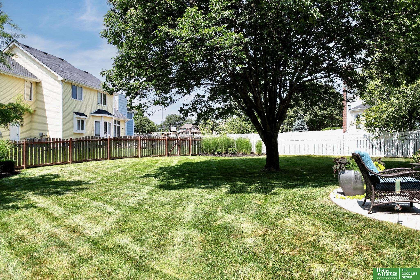
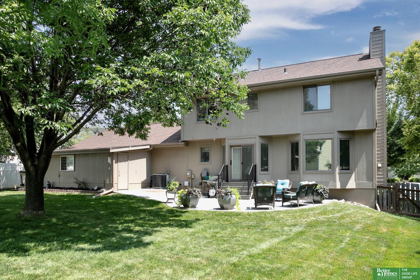
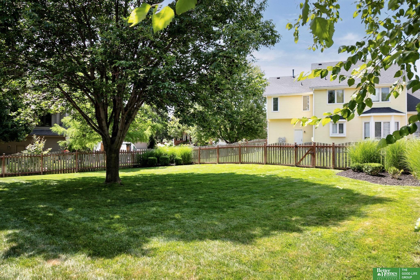
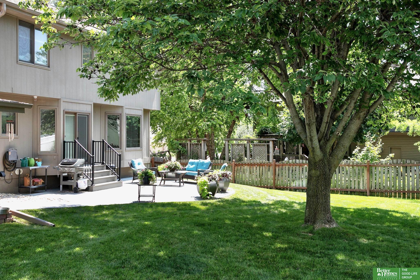
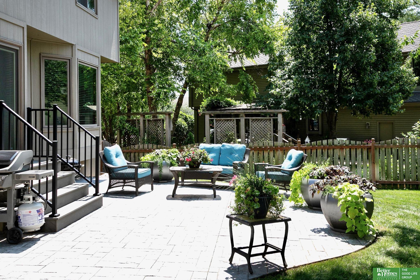
Welcome to this turnkey gem in the highly sought-after Hillsborough neighborhood! With 4 bedrooms, 3.5 baths, plus a bonus non-conforming bedroom in the finished basement, this home offers space and flexibility for every stage of life. Thoughtful updates and meticulous care make it truly move-in ready--featuring a brand-new water heater, recently replaced HVAC, and newer paint & carpet. The oversized 3-car heated garage is just the beginning--an attached heated shop adds over 1,100 sqft of extra space for hobbies, storage, or your next big project. Outside, enjoy a low-maintenance backyard oasis complete with in-ground sprinklers and a custom stamped concrete patio, perfect for entertaining or relaxing evenings at home. This Hillsborough beauty has it all--come see it for yourself and fall in love!

Share Property

Location

4116 N 142nd Avenue, Omaha, NE 68164

Status

Sold

Date Sold

October 6, 2025
Corey Burch

Corey Burch

TITLE

REALTOR®

Property Amenities

Interior
Fireplace Wood Burning
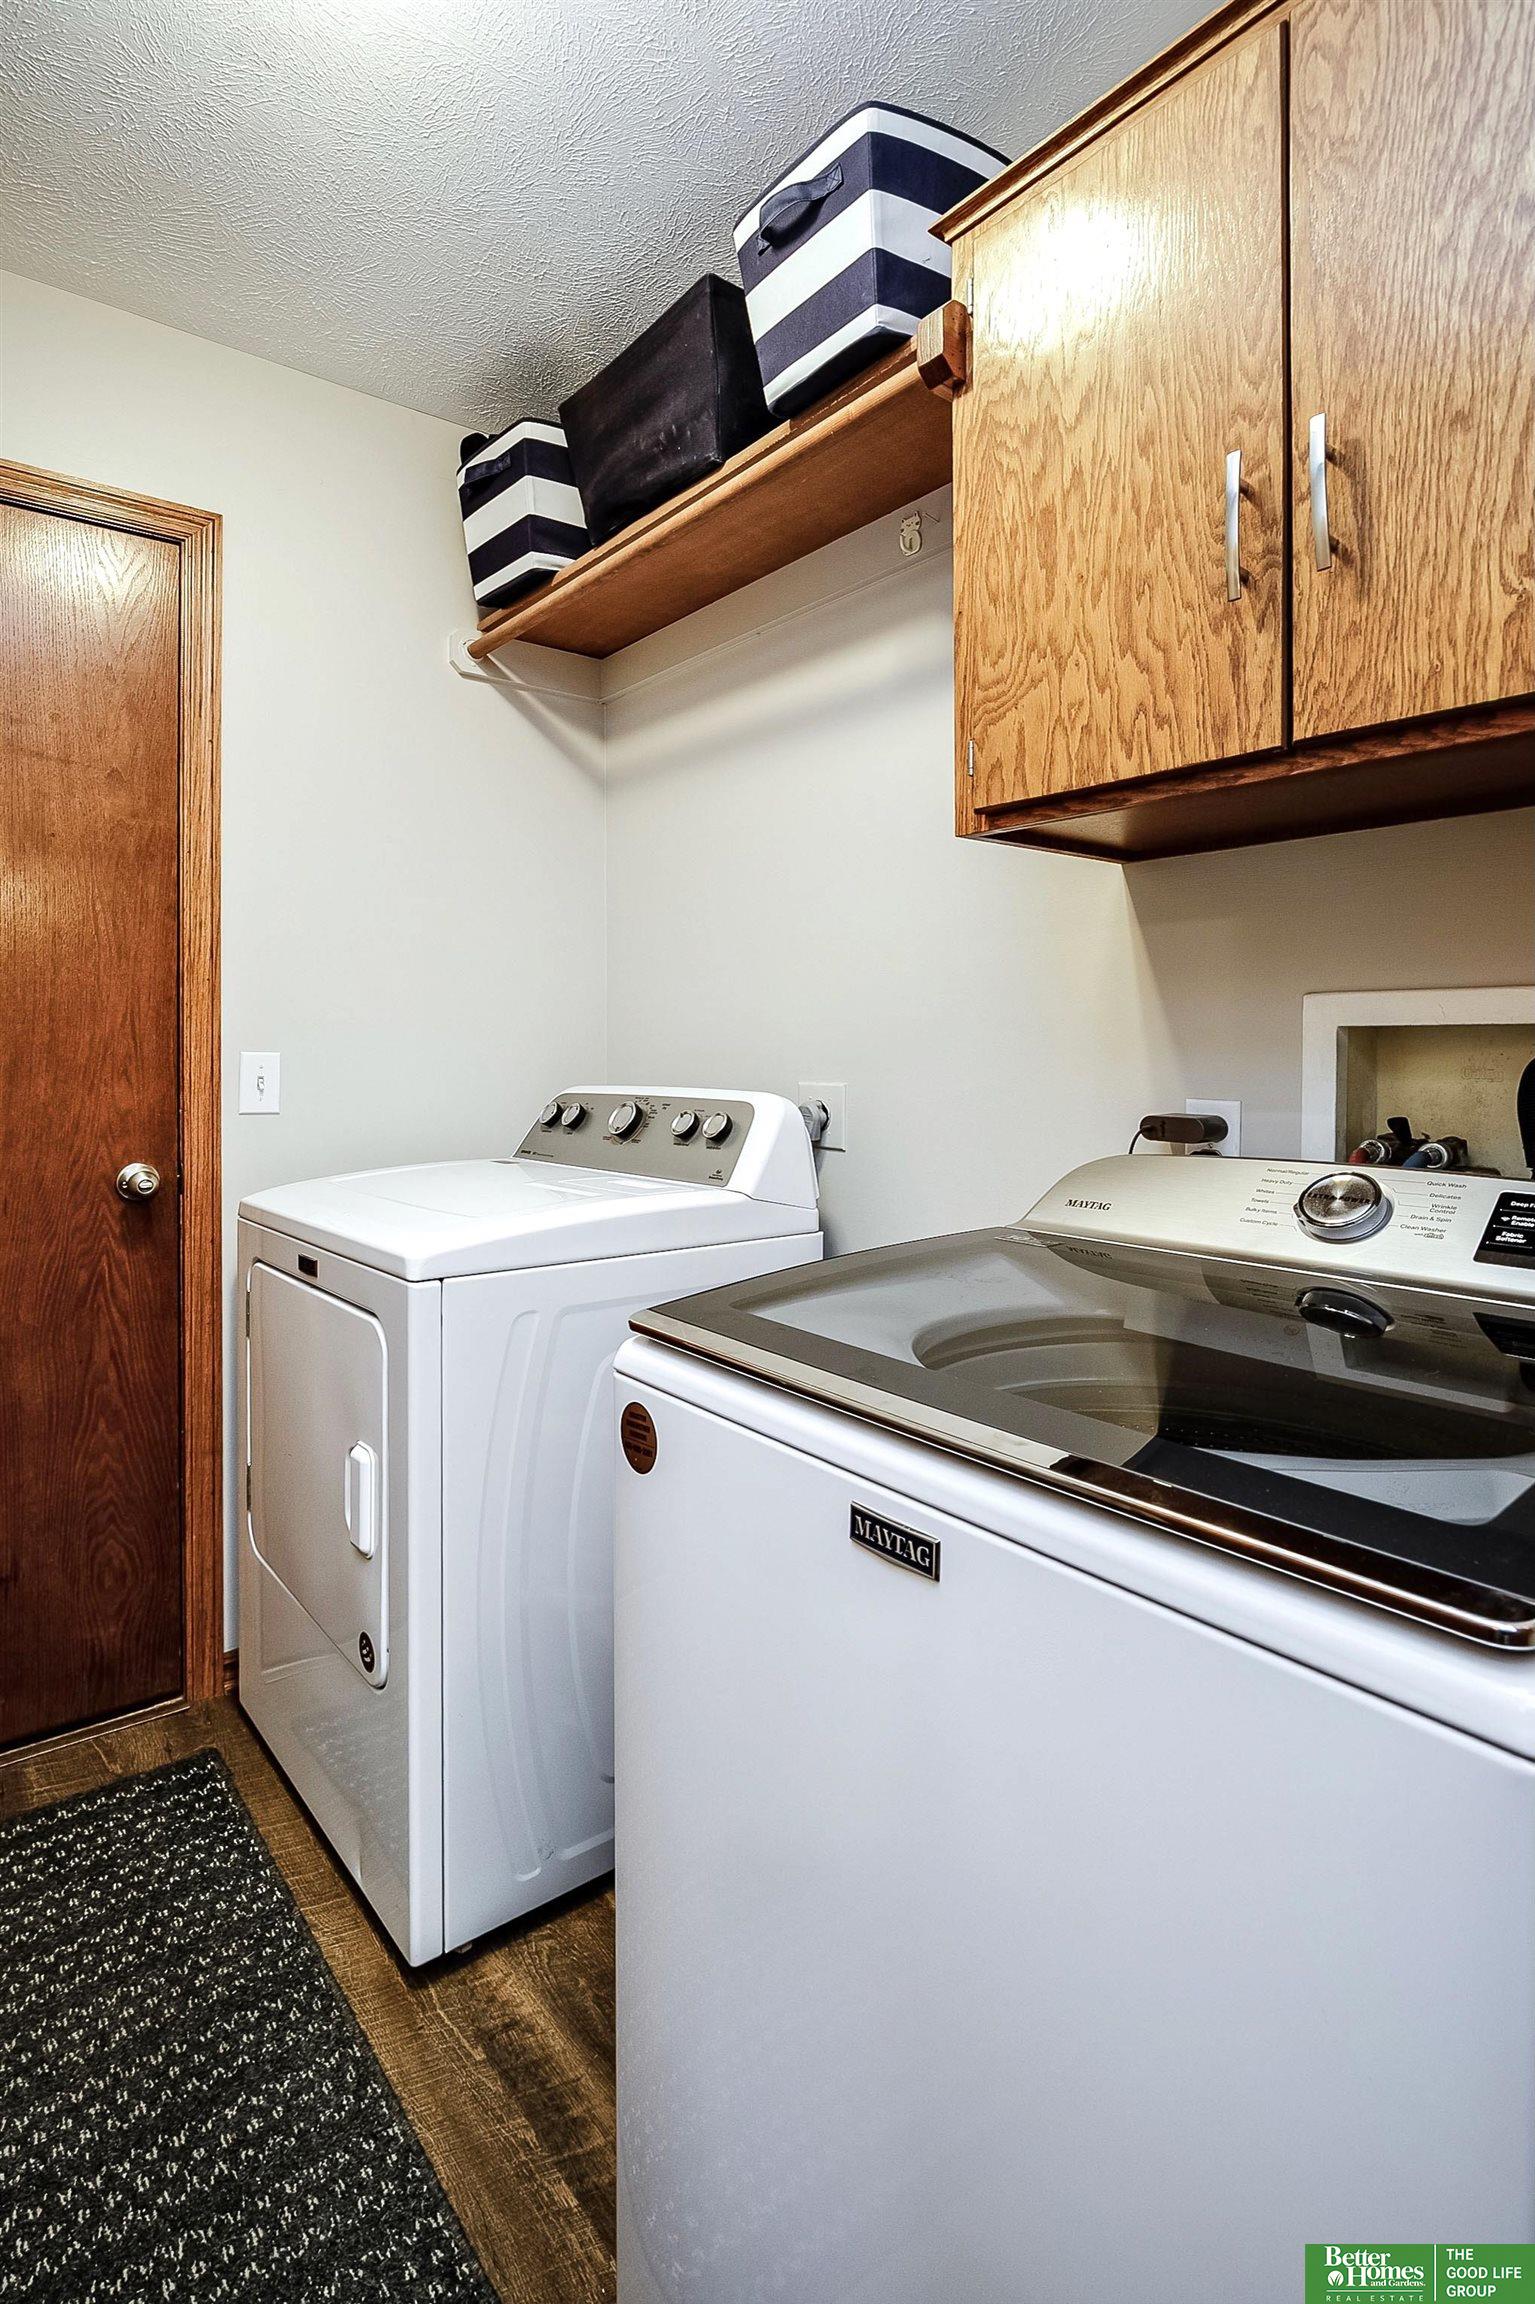
Appliances Range, Refrigerator, Washer, Dishwasher, Dryer, Microwave
Total Bedrooms: 4
Half Bathrooms: 1
Full Bathrooms: 3
Other Interior Features Central Vacuum, Ceiling Fan(s), Formal Dining Room
Area & Lot
Total area 2,938 Sq.Ft.
Lot Area 10,890 Sq.Ft.
Living area 2,938 Sq.Ft.
MLS® ID 22524040
Year Built 1995
School District Omaha
High School Westview
Middle School Buffett
Elementary School Fullerton
Type Residential
Status Sold
Date Sold October 6, 2025
Exterior
Stories 2
Air conditioning Central Air
Heat type Natural Gas, Forced Air
Water Source Public
Garage Space 3.0
Sewer Public Sewer
Other Exterior Features Sprinkler System
Parking Heated Garage, Tandem, Attached, Garage Door Opener
Lot Features Up to 1/4 Acre, City Lot, Subdivided, Public Sidewalk
Roof Composition
Utilities Cable Available, Electricity Available, Water Available, Sewer Available, Phone Available
Finance
Sales Price $399,000
HOA Fees $120 yearly
Real Estate Tax $5,319 yearly

Discover Active Listings

Work With Us

When you are represented by dedicated real estate professionals who are inspired to live up to the trusted reputation of the Better Homes and Gardens® Real Estate brand, you can enjoy peace of mind throughout the entire home buying and selling process.

Follow Me On Instagram