Leave a Message

By providing your contact information to Better Homes & Gardens | The Good Life Group, your personal information will be processed in accordance with Better Homes & Gardens | The Good Life Group's Privacy Policy. By checking the box(es) below, you expressly consent to receive marketing or promotional real estate communication from Better Homes & Gardens | The Good Life Group in the manner selected by you. For SMS text messages, message frequency varies. Message and data rates may apply. Consent is not a condition of purchase of any goods or services. You may opt out of receiving further communications from Better Homes & Gardens | The Good Life Group at any time. To opt out of receiving SMS text messages, reply STOP to unsubscribe. SMS text messaging is subject to our Terms of Use.

Thank you for your message. We will be in touch with you shortly.

Explore Our Properties
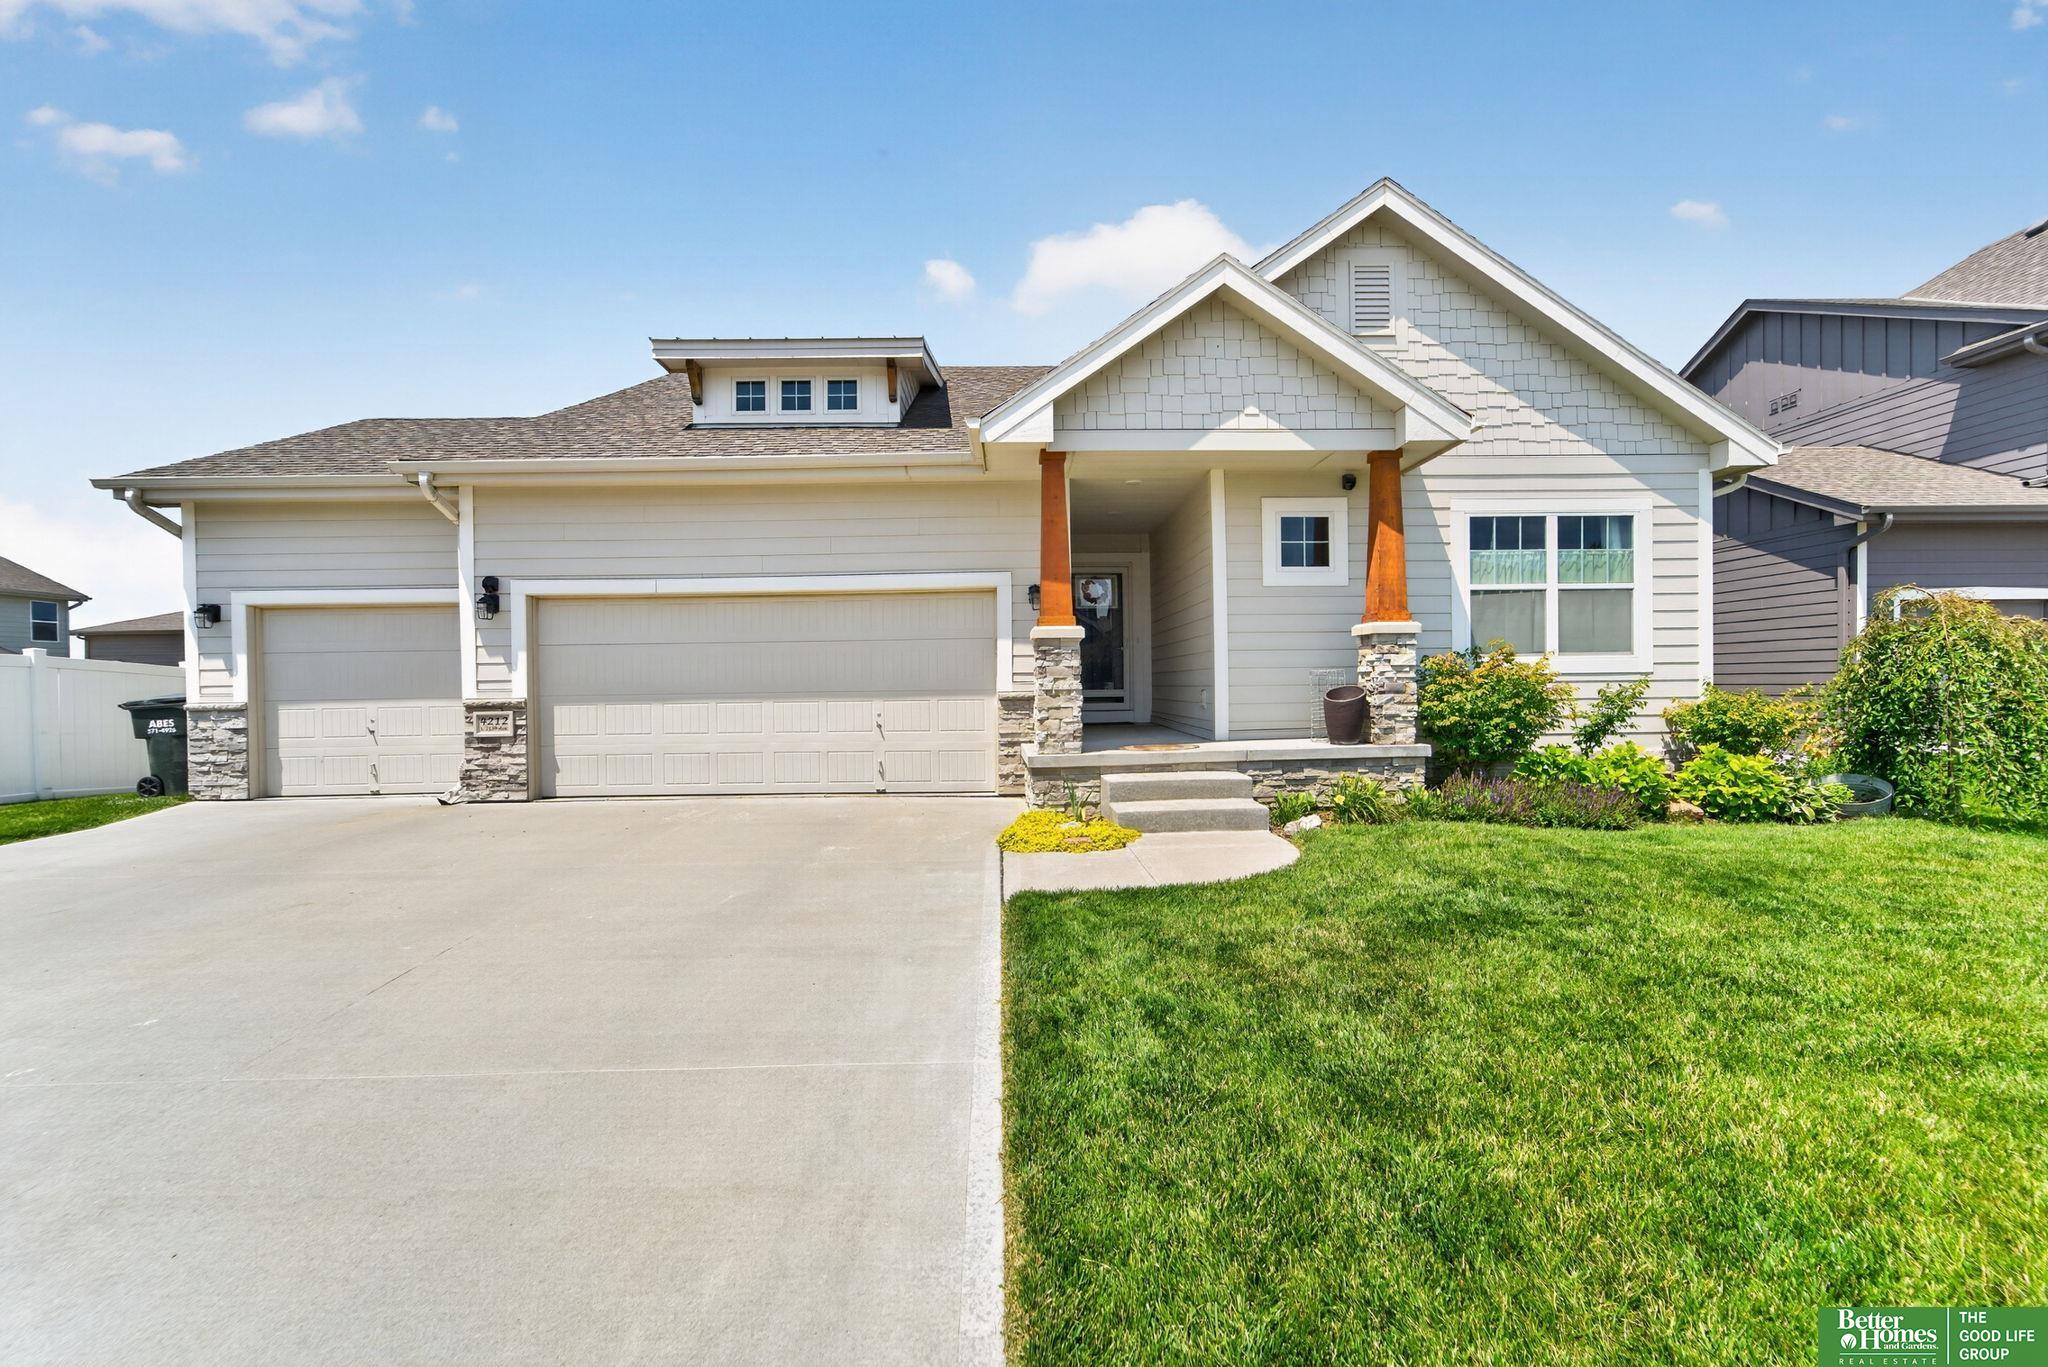
4212 S 213 Avenue
4212 S 213 Avenue
4212 S 213 Avenue
4212 S 213 Avenue
4212 S 213 Avenue
4212 S 213 Avenue
4212 S 213 Avenue
4212 S 213 Avenue
4212 S 213 Avenue
4212 S 213 Avenue
4212 S 213 Avenue
4212 S 213 Avenue
4212 S 213 Avenue
4212 S 213 Avenue
4212 S 213 Avenue
4212 S 213 Avenue
4212 S 213 Avenue
4212 S 213 Avenue
4212 S 213 Avenue
4212 S 213 Avenue
4212 S 213 Avenue
4212 S 213 Avenue
4212 S 213 Avenue
4212 S 213 Avenue
4212 S 213 Avenue
4212 S 213 Avenue
4212 S 213 Avenue
4212 S 213 Avenue
4212 S 213 Avenue
4212 S 213 Avenue
4212 S 213 Avenue
4212 S 213 Avenue
4212 S 213 Avenue
4212 S 213 Avenue
4212 S 213 Avenue
4212 S 213 Avenue
4212 S 213 Avenue
4212 S 213 Avenue
4212 S 213 Avenue
4212 S 213 Avenue
4212 S 213 Avenue
4212 S 213 Avenue
4212 S 213 Avenue
4212 S 213 Avenue
4212 S 213 Avenue
4212 S 213 Avenue
4212 S 213 Avenue
4212 S 213 Avenue
4212 S 213 Avenue
4212 S 213 Avenue
4212 S 213 Avenue
4212 S 213 Avenue
4212 S 213 Avenue
4212 S 213 Avenue
4212 S 213 Avenue
4212 S 213 Avenue
4212 S 213 Avenue
4212 S 213 Avenue
4212 S 213 Avenue
4212 S 213 Avenue
4212 S 213 Avenue
4212 S 213 Avenue
4212 S 213 Avenue
4212 S 213 Avenue
4212 S 213 Avenue
VIEW PHOTOS
$450,000

4212 S 213 Avenue

5 Beds 3 Baths 2,672 Sq.Ft. 9,147.6 Sq.Ft.

Description

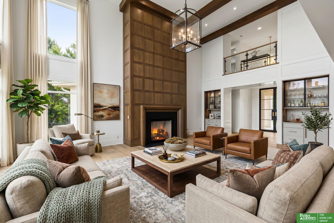
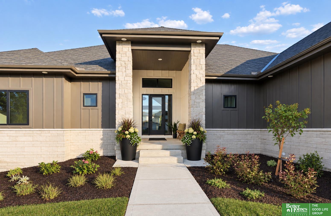
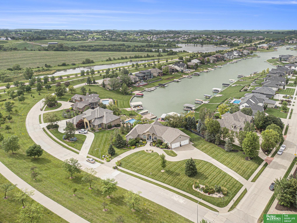
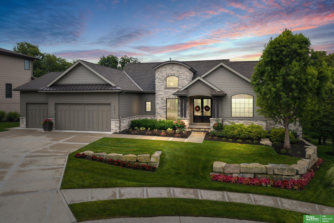
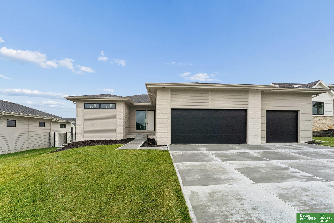
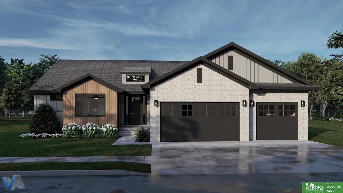
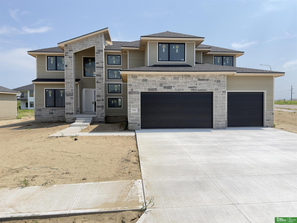

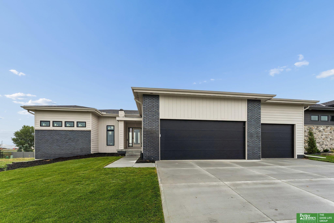
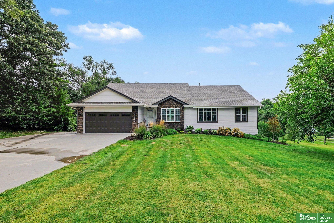
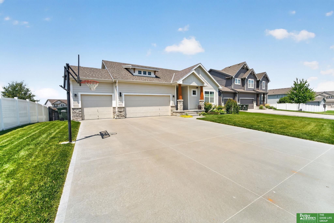
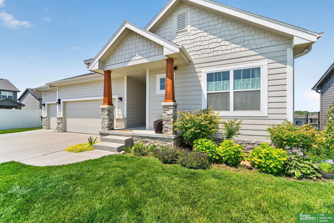
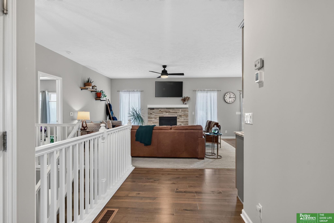
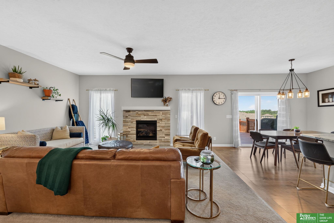
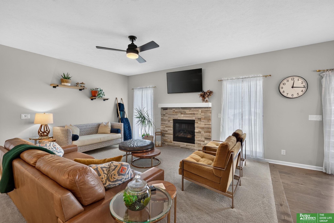
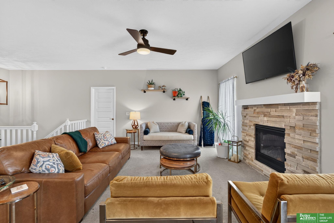
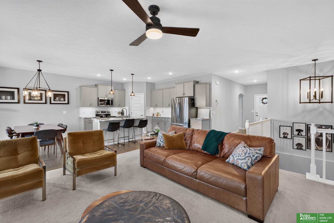
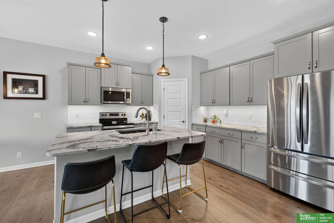
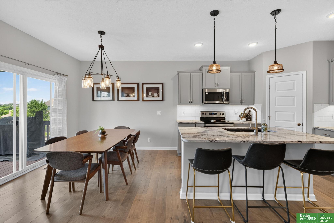
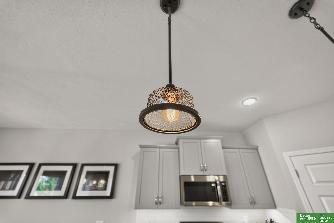
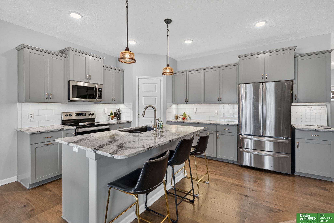
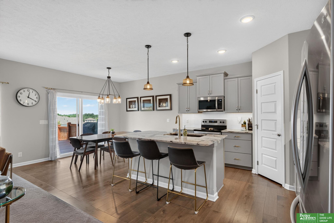
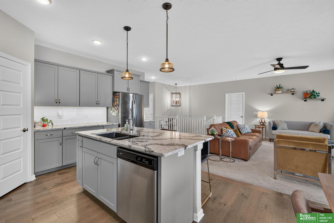
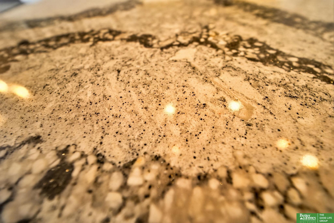
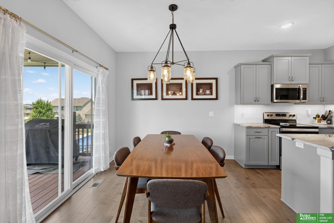
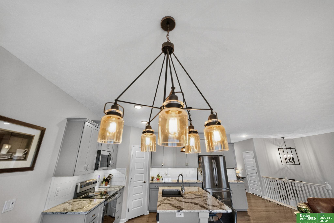
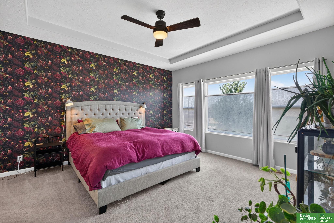
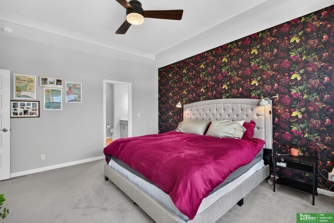
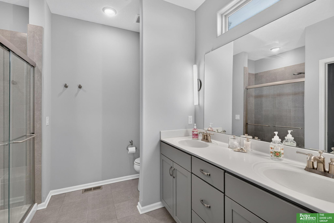
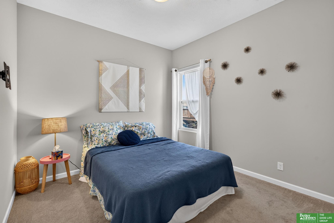
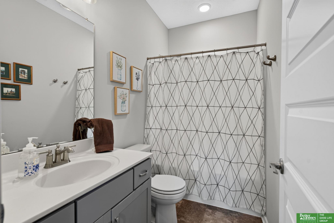
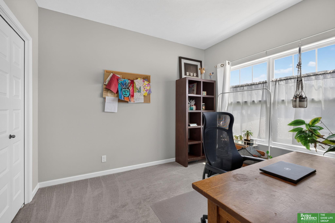
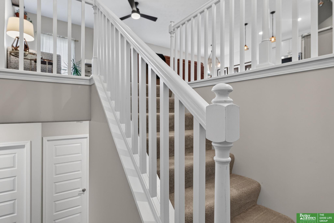
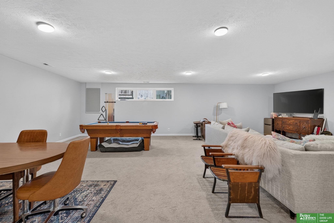
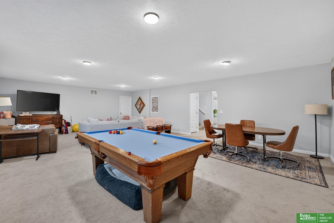
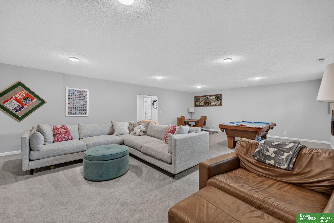
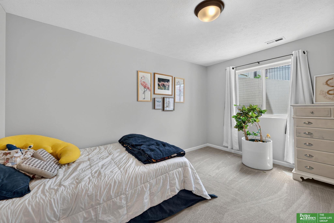
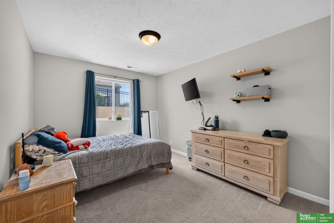
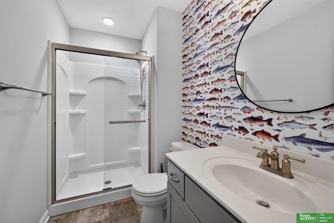
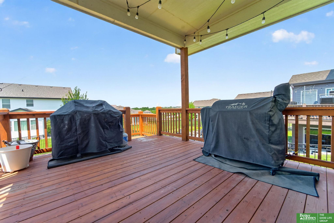
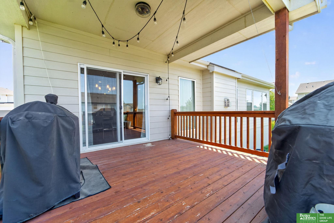
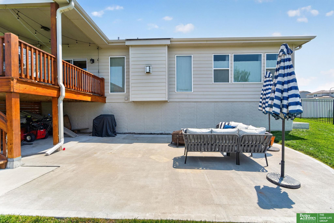
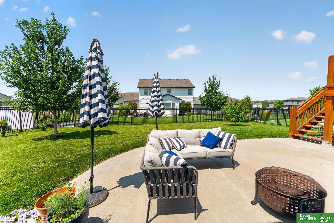
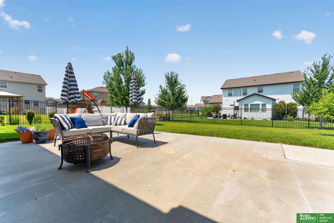
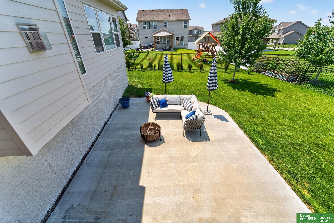
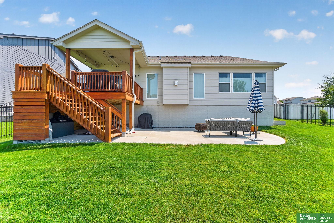
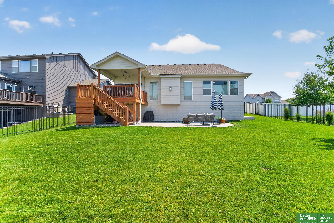
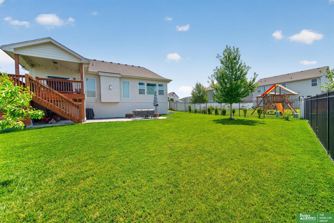
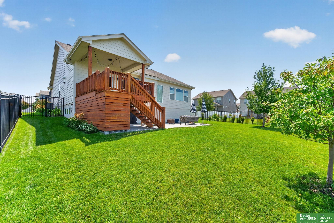
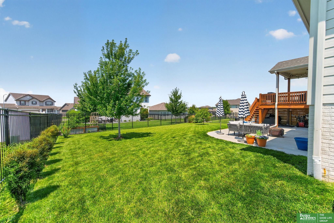
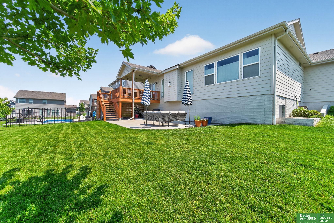
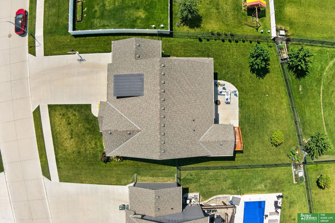
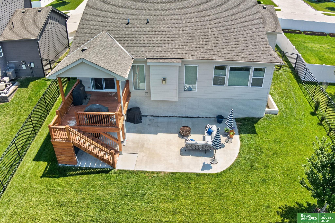
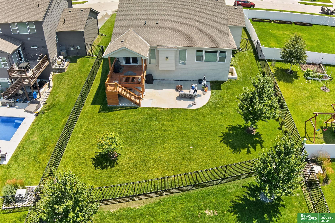
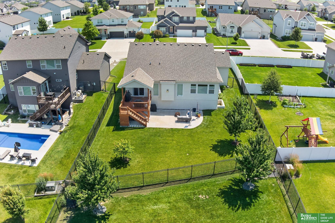
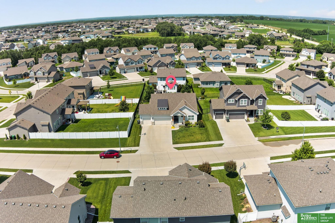
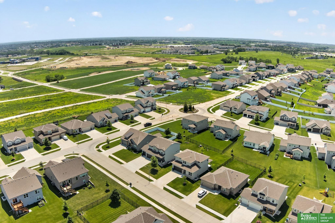
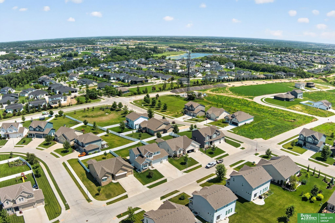
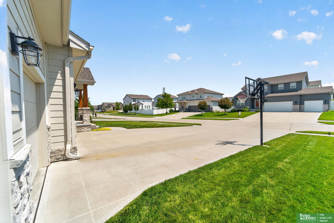
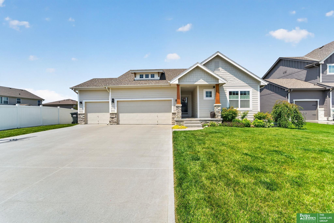
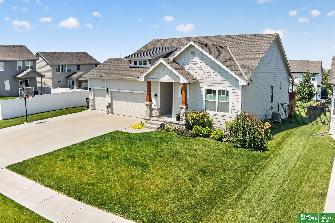
Welcome home to this spacious 5-bedroom, 3-bath ranch in Westbury Creek offering over 2,600 finished square feet! The open main living area is filled with natural light and features a kitchen with quartz countertops, ample storage, and a pantry that flows seamlessly into the dining and living spaces. The primary suite offers a private en suite bath with double sinks and a walk-in closet, while two additional bedrooms and a full bath on the main level provide flexibility for guests, family, or a home office. Cozy up by the fireplace in the great room or head downstairs where you'll find two more bedrooms, a large rec room, and plenty of storage space. Enjoy your morning coffee on the covered deck or unwind on the spacious patio overlooking the fully fenced backyard with underground sprinklers. A large 3-car garage with loads of storage space, neutral finishes throughout, abundant natural light, PLUS all appliances included make this home move-in ready and perfect for its next chapter!

Share Property

Location

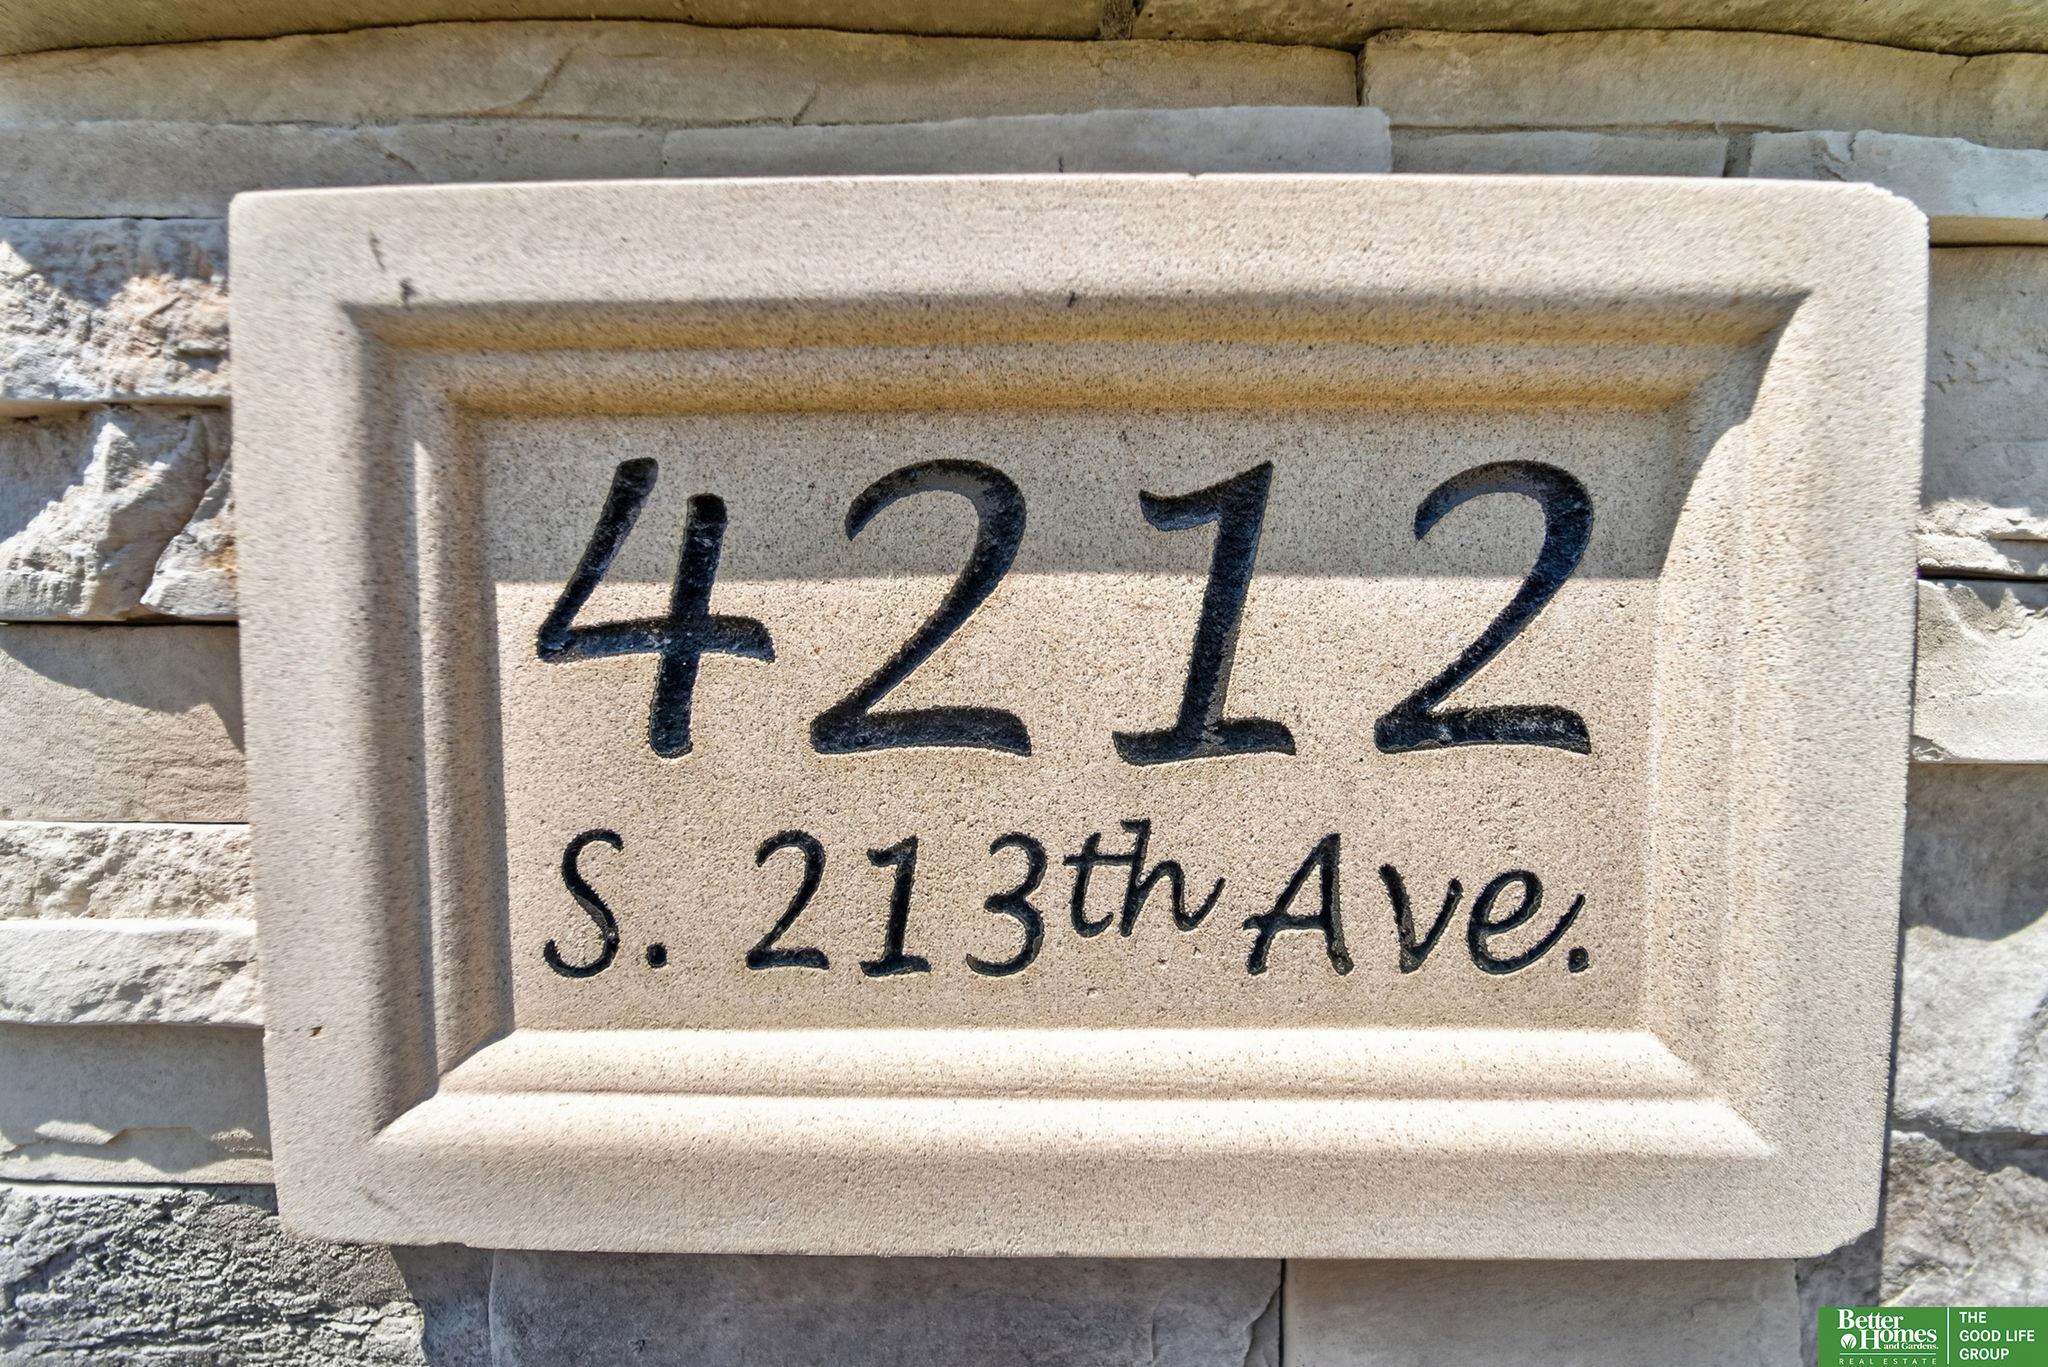
4212 S 213 Avenue, Omaha, NE 68022

Status

For Sale

Mortgage Calculator

Estimate your monthly mortgage payment, including the principal and interest, property taxes, and HOA. Adjust the values to generate a more accurate rate.

All estimates are provided for informational purposes only. Actual amounts may vary.
$0,000 Your Payment 20 15 65
$0,000 Your Payment
Jen Robidoux

Jen Robidoux

TITLE

REALTOR®

Property Amenities

Interior
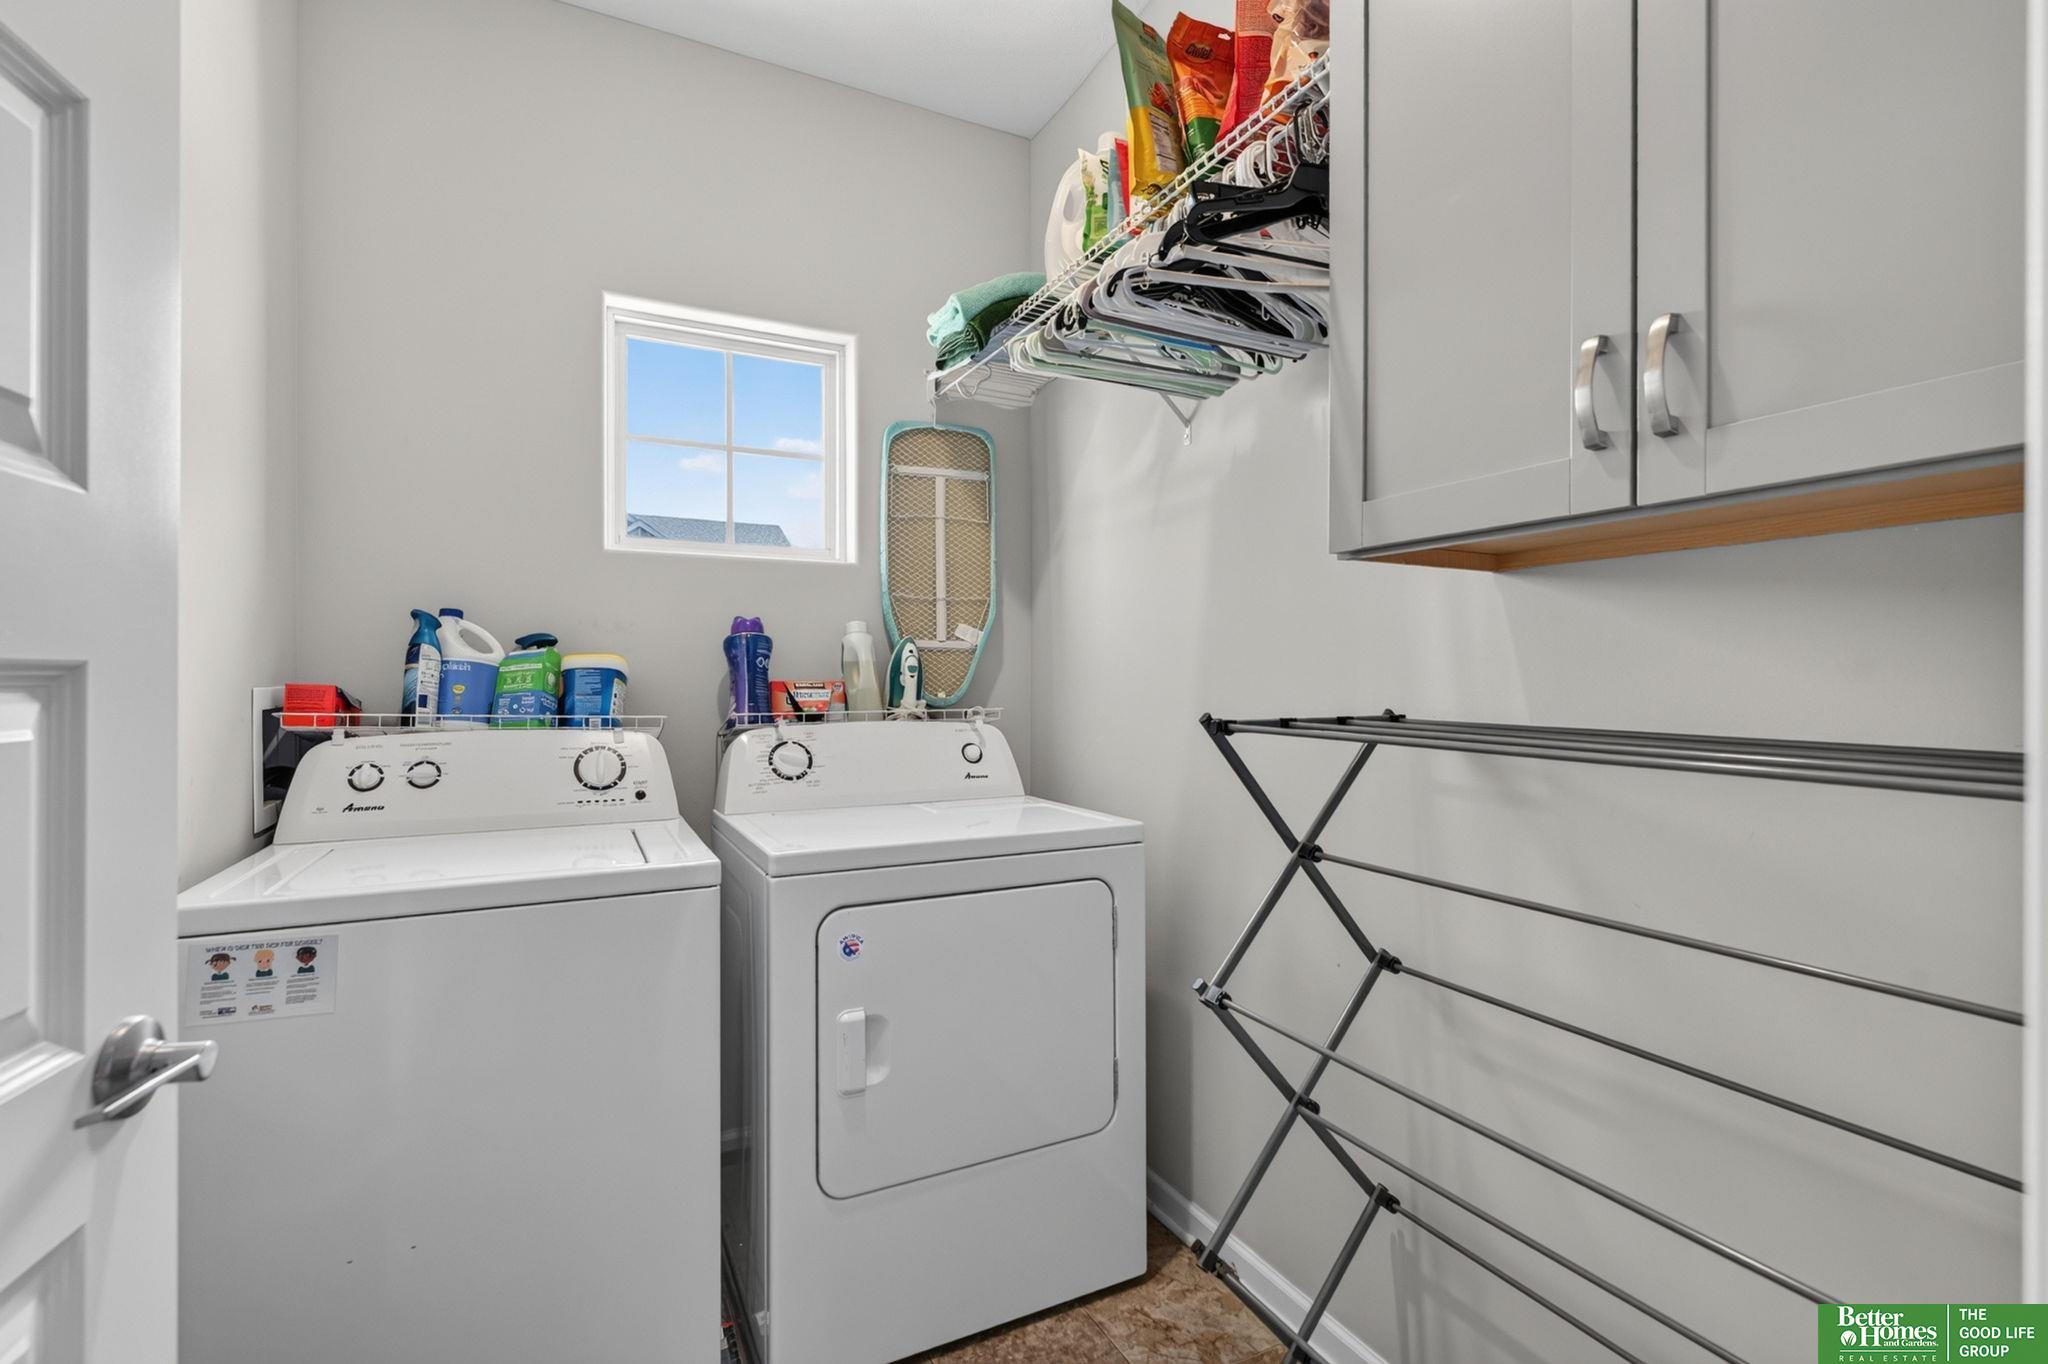
Laundry room Window Covering, Laminate Flooring
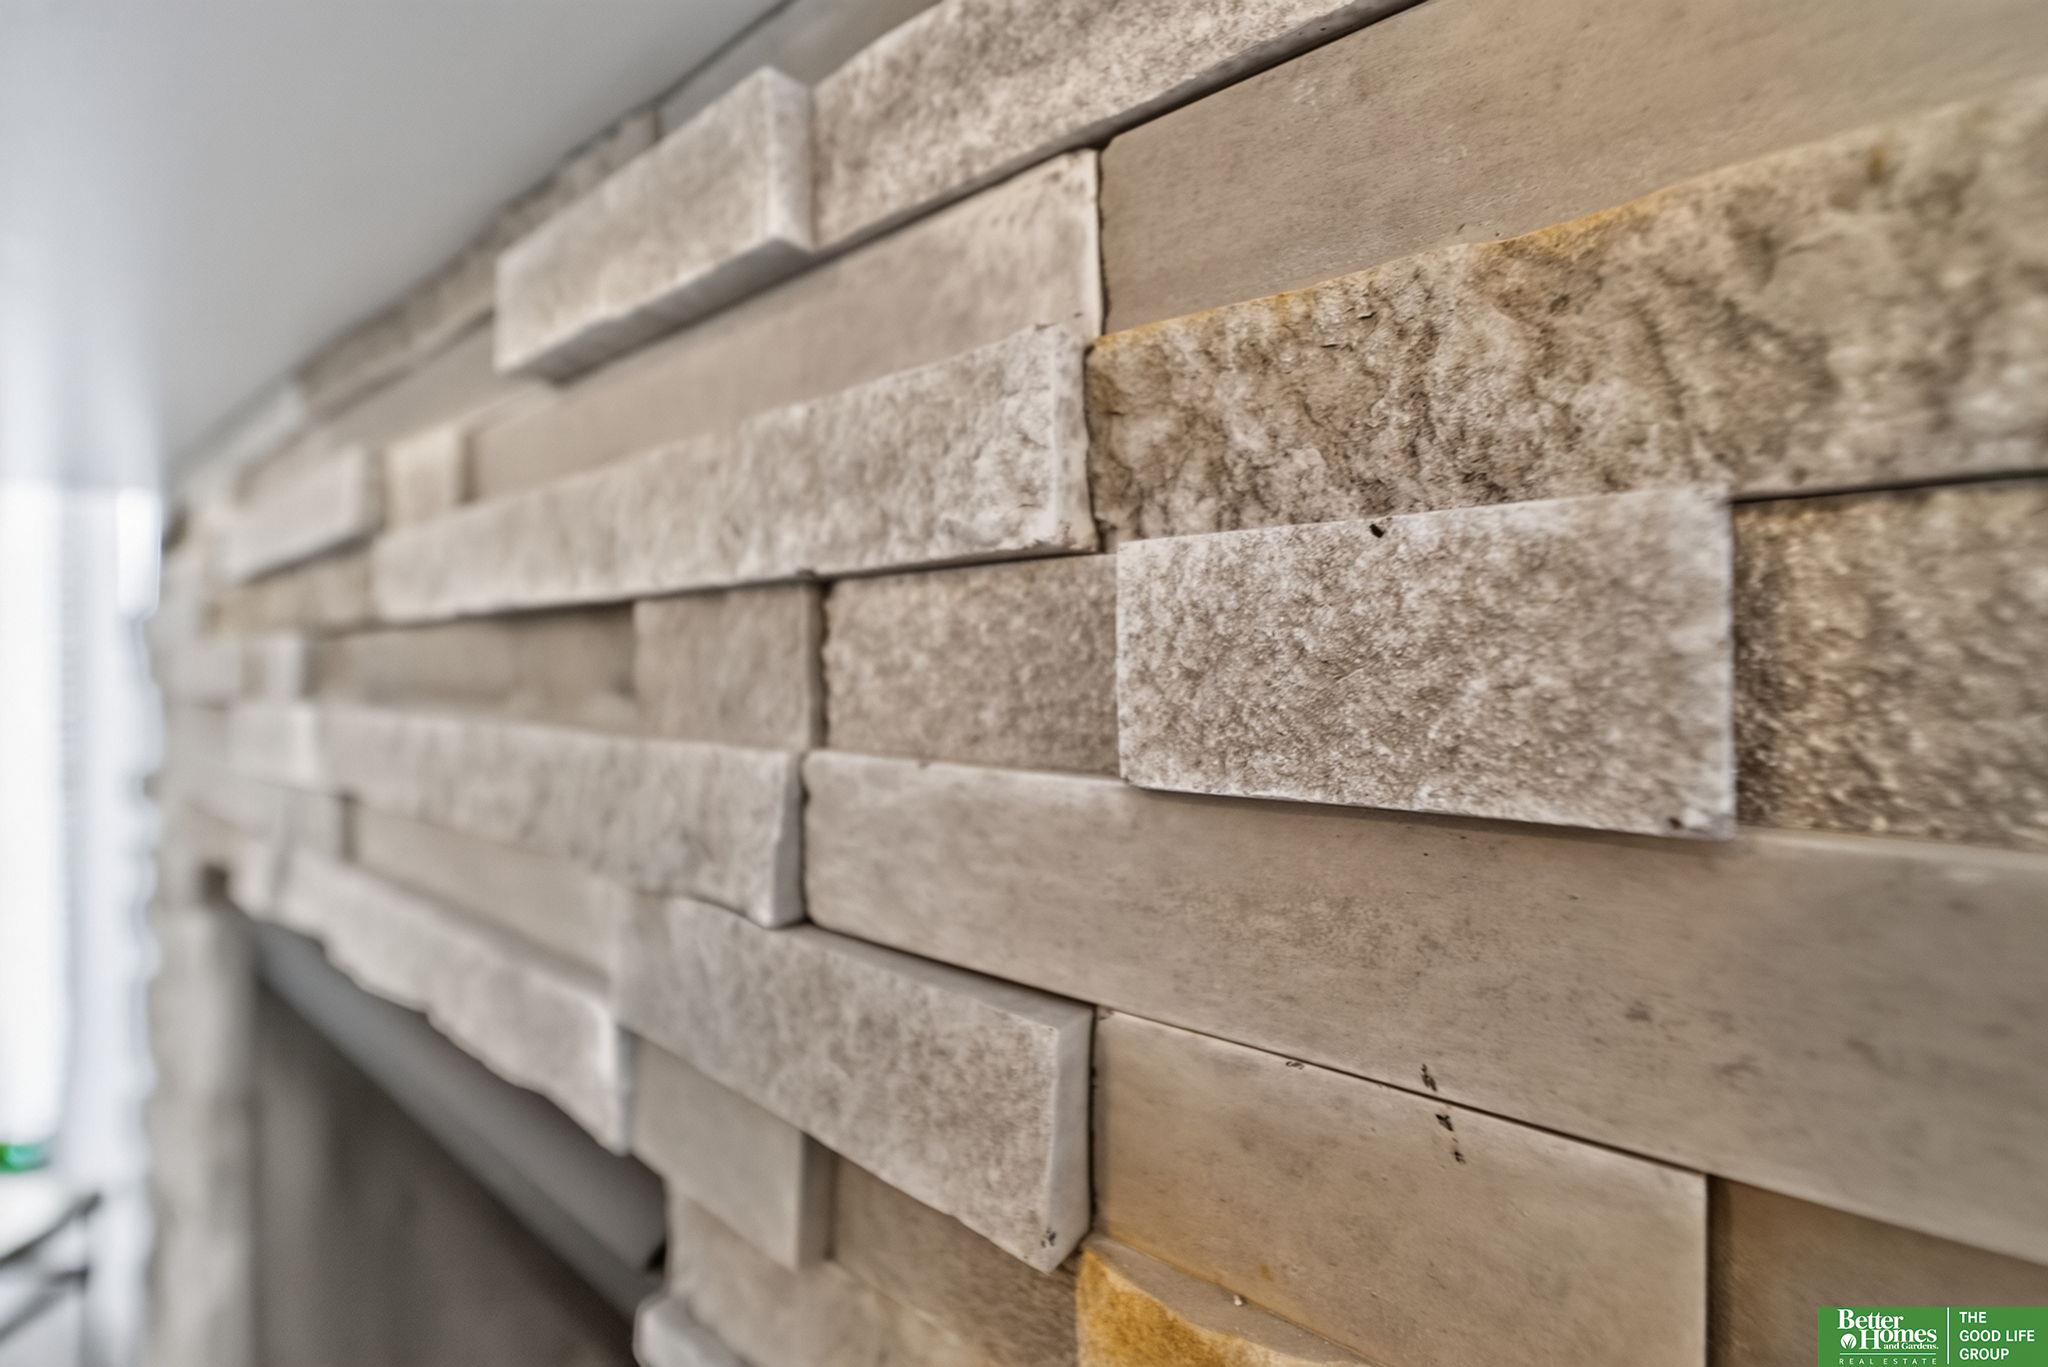
Fireplace Living Room, Direct-Vent Gas Fire
Appliances Range, Refrigerator, Washer, Dishwasher, Dryer, Disposal, Microwave
Flooring Carpet, Luxury Vinyl, Plank
Total Bedrooms: 5
Three-Quarter Bathrooms: 1
Full Bathrooms: 2
Other Interior Features High Ceilings, Ceiling Fan(s), Pantry
Area & Lot
Total area 2,672 Sq.Ft.
Lot Area 9,147.6 Sq.Ft.
Living area 2,672 Sq.Ft.
MLS® ID 22619270
Year Built 2020
School District Elkhorn
High School Elkhorn South
Middle School Elkhorn Valley View
Elementary School Skyline
Architecture Styles Ranch
Type Residential
Status For Sale
Exterior
Air conditioning Central Air
Heat type Natural Gas, Forced Air
Water Source Public
Garage Space 3.0
Sewer Public Sewer
Other Exterior Features Sprinkler System
Parking Built-In, Garage, Garage Door Opener
Lot Features Up to 1/4 Acre, Subdivided, Public Sidewalk, Curb and Gutter
Roof Composition
Utilities Electricity Available, Natural Gas Available, Water Available, Sewer Available
Finance
Sales Price $450,000
HOA Fees $125 yearly
Real Estate Tax $7,114 yearly
image

Schedule a Showing

We would love to show you our beautiful property. Please select your preferred date and time below. An agent will be in touch shortly to confirm your appointment.

Schedule a Showing

We would love to show you our beautiful property. Please select your preferred date and time below. An agent will be in touch shortly to confirm your appointment.

Thank you for your interest in 4212 S 213 Avenue, Omaha, NE 68022. We are reviewing your request and will be in touch shortly!

Discover Active Listings

Work With Us

When you are represented by dedicated real estate professionals who are inspired to live up to the trusted reputation of the Better Homes and Gardens® Real Estate brand, you can enjoy peace of mind throughout the entire home buying and selling process.