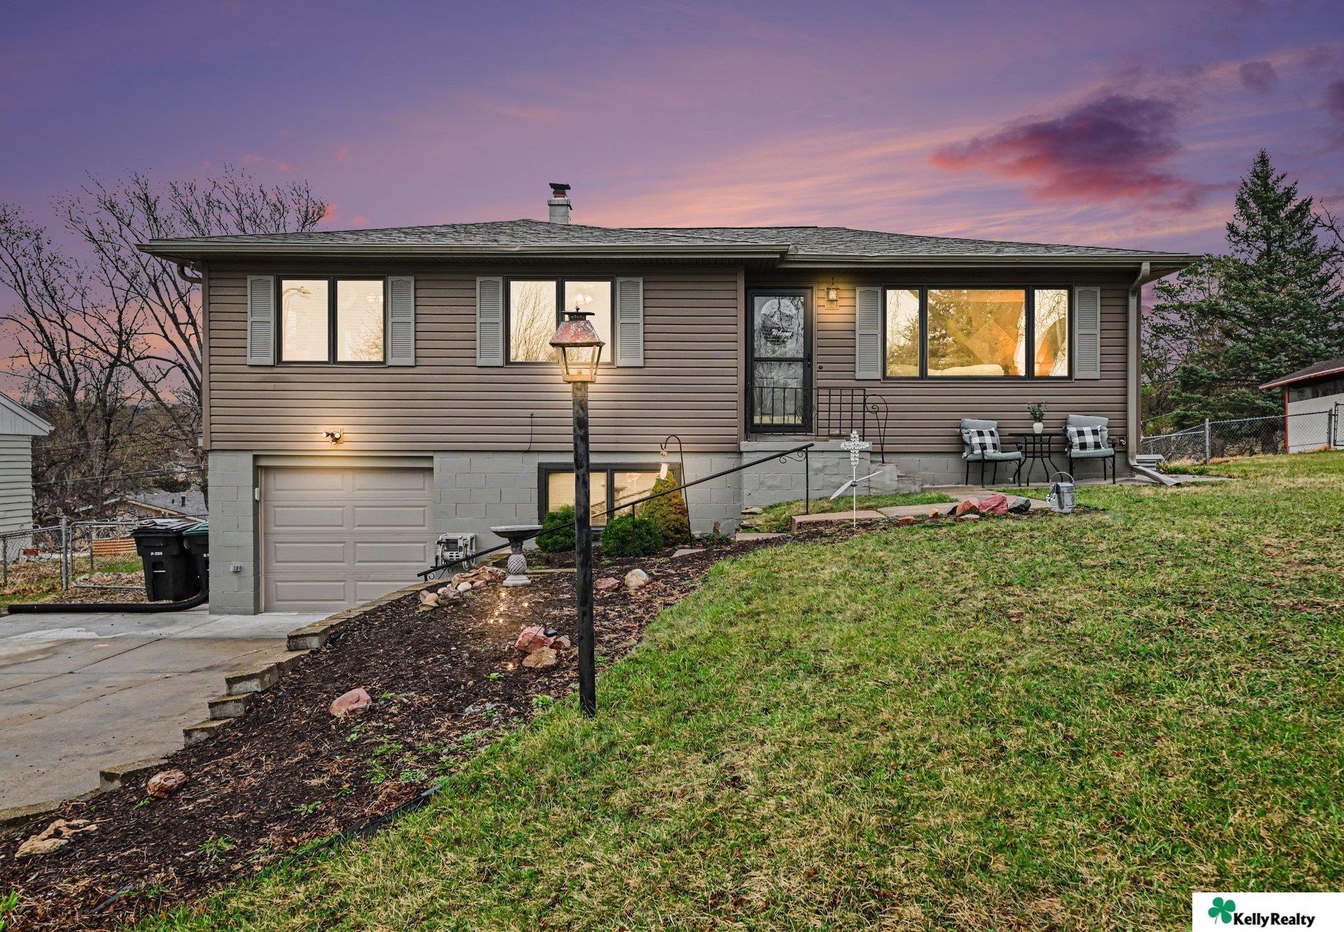
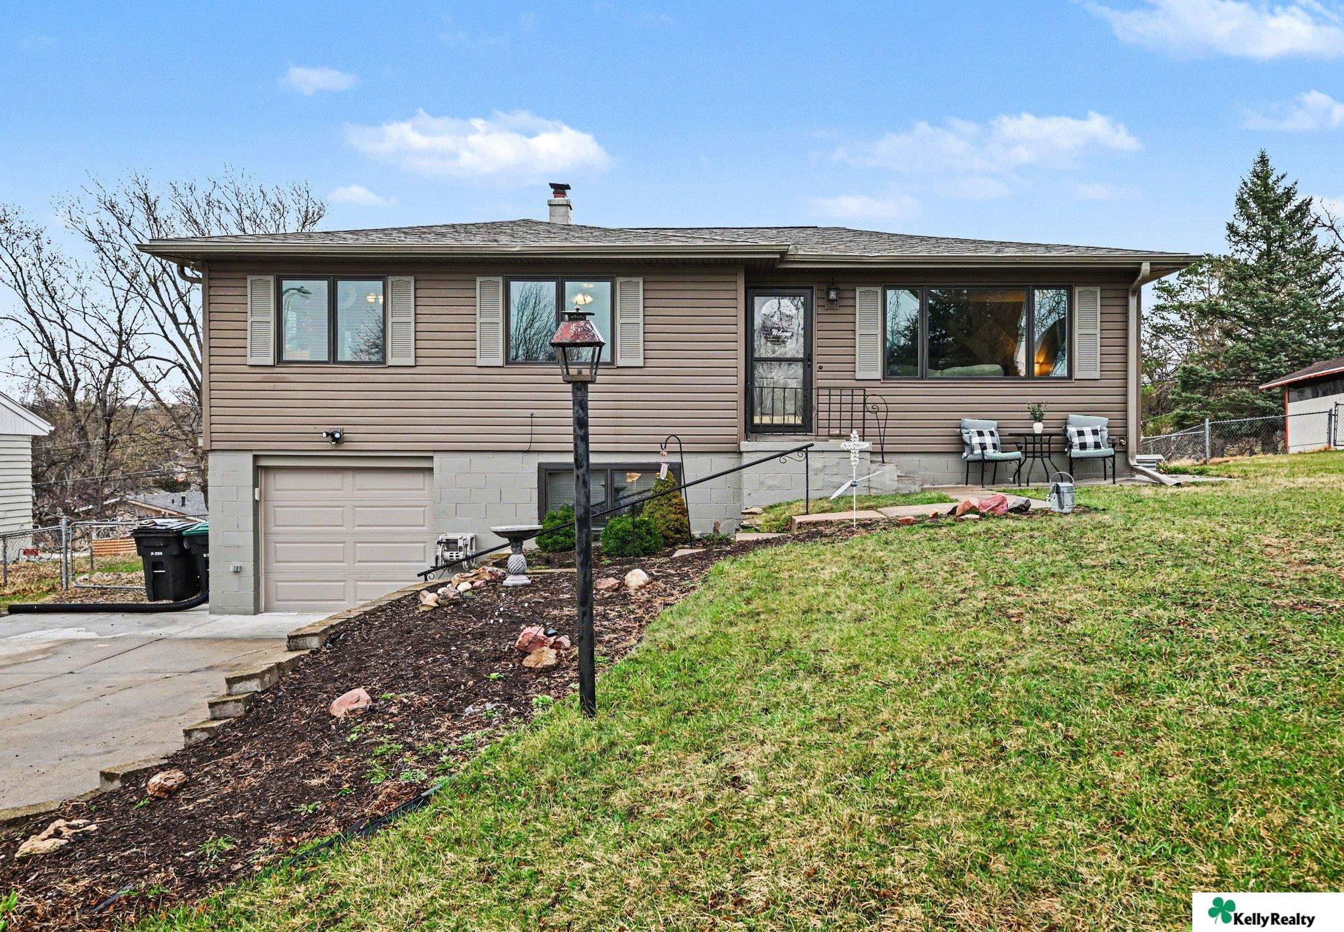
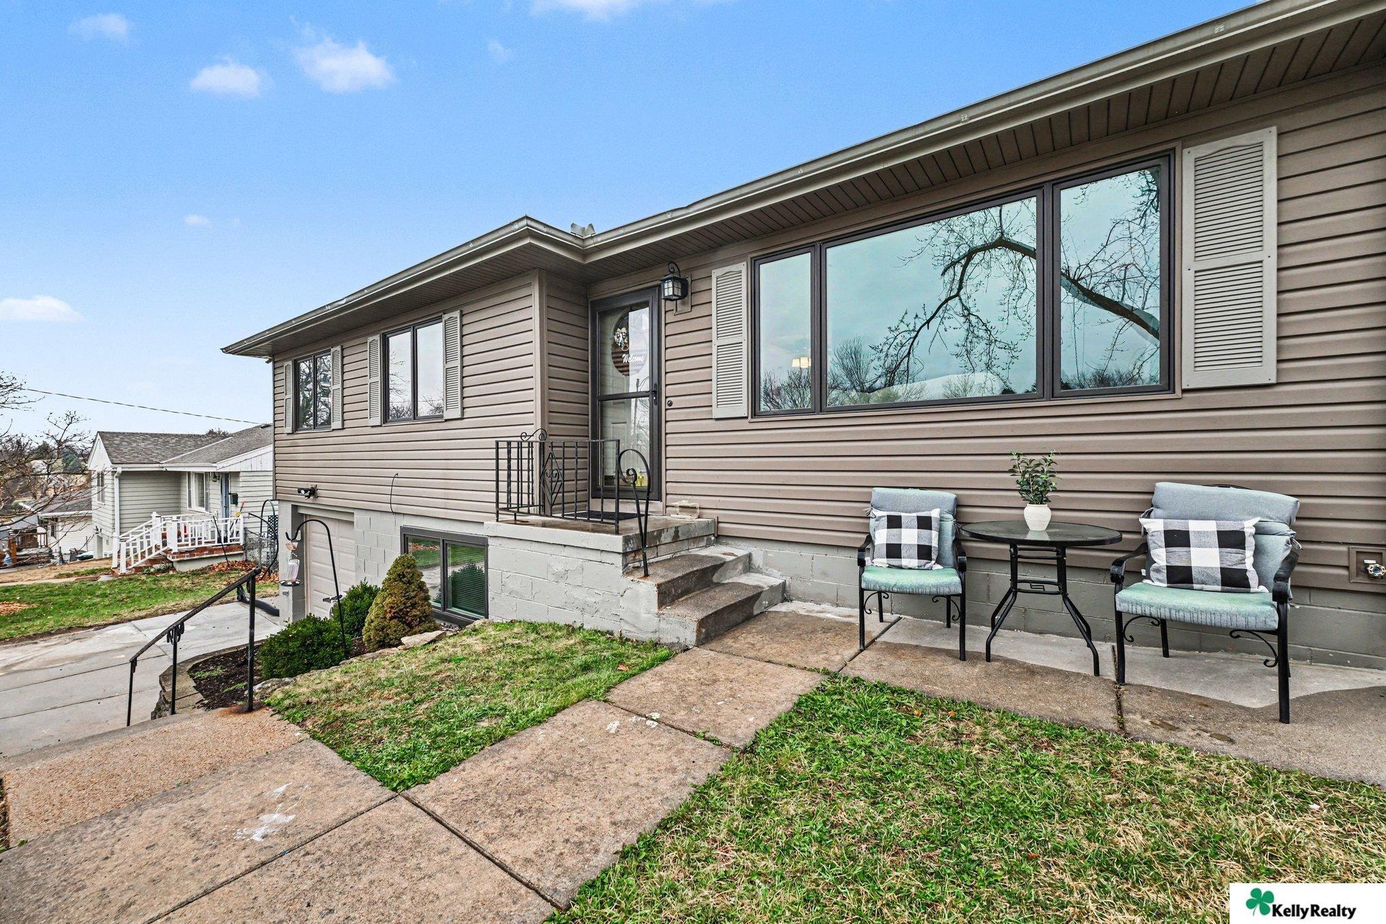
Raised ranch home with attached garage, patio seating, and a pink dusk sky.
4541 N 85th Street
4541 N 85th Street
4541 N 85th Street
4541 N 85th Street
4541 N 85th Street
4541 N 85th Street
4541 N 85th Street
4541 N 85th Street
4541 N 85th Street
4541 N 85th Street
4541 N 85th Street
4541 N 85th Street
4541 N 85th Street
4541 N 85th Street
4541 N 85th Street
4541 N 85th Street
4541 N 85th Street
4541 N 85th Street
4541 N 85th Street
4541 N 85th Street
4541 N 85th Street
4541 N 85th Street
4541 N 85th Street
4541 N 85th Street
4541 N 85th Street
4541 N 85th Street
4541 N 85th Street
VIEW PHOTOS
$265,000

4541 N 85th Street

4 Beds 2 Baths 1,755 Sq.Ft. 10,454.4 Sq.Ft.

Description

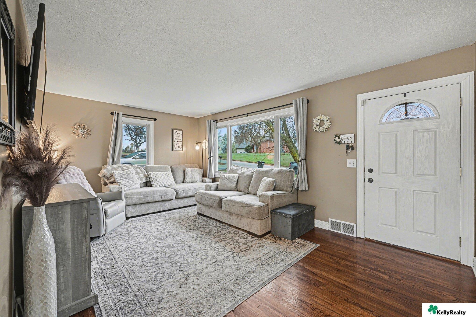
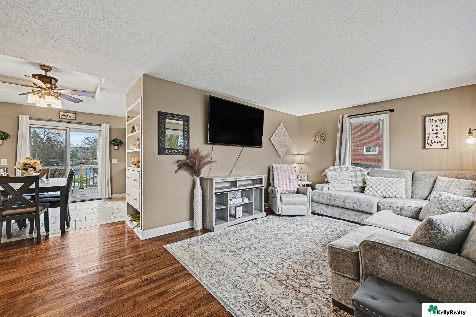
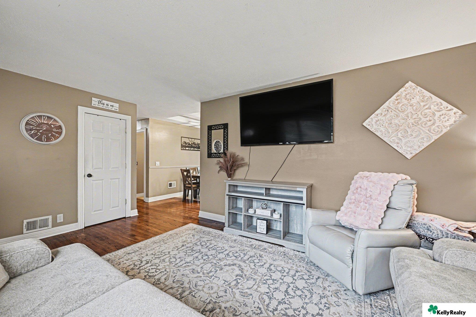
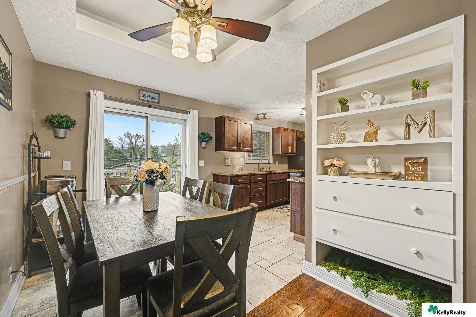
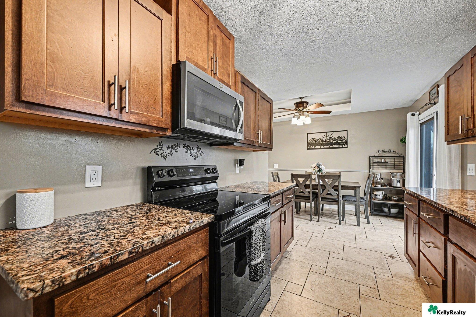
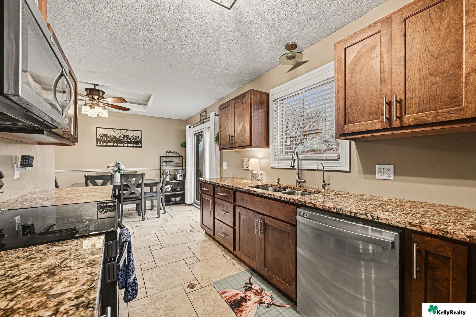
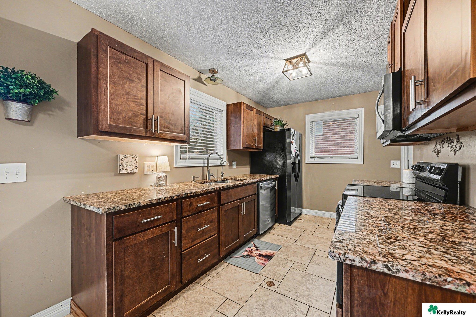
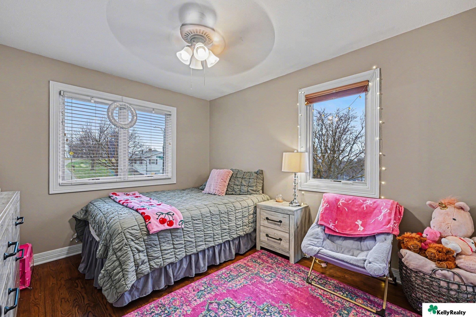
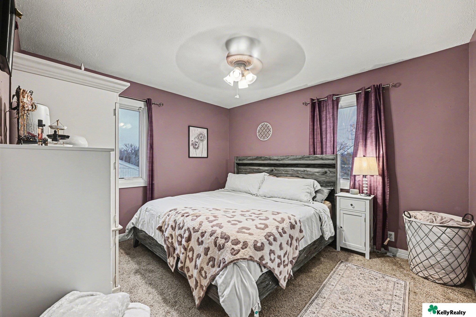
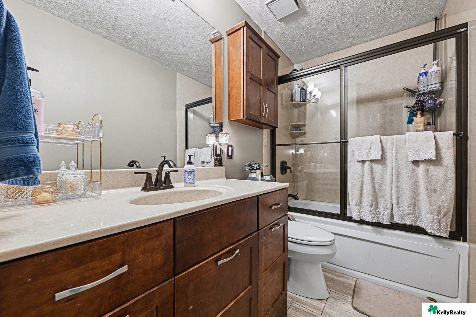
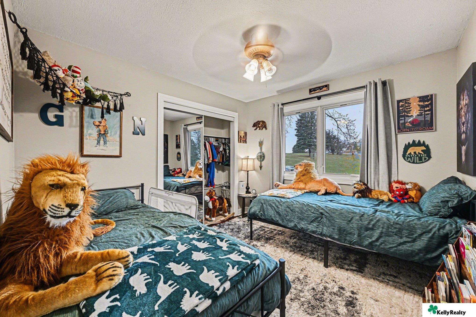
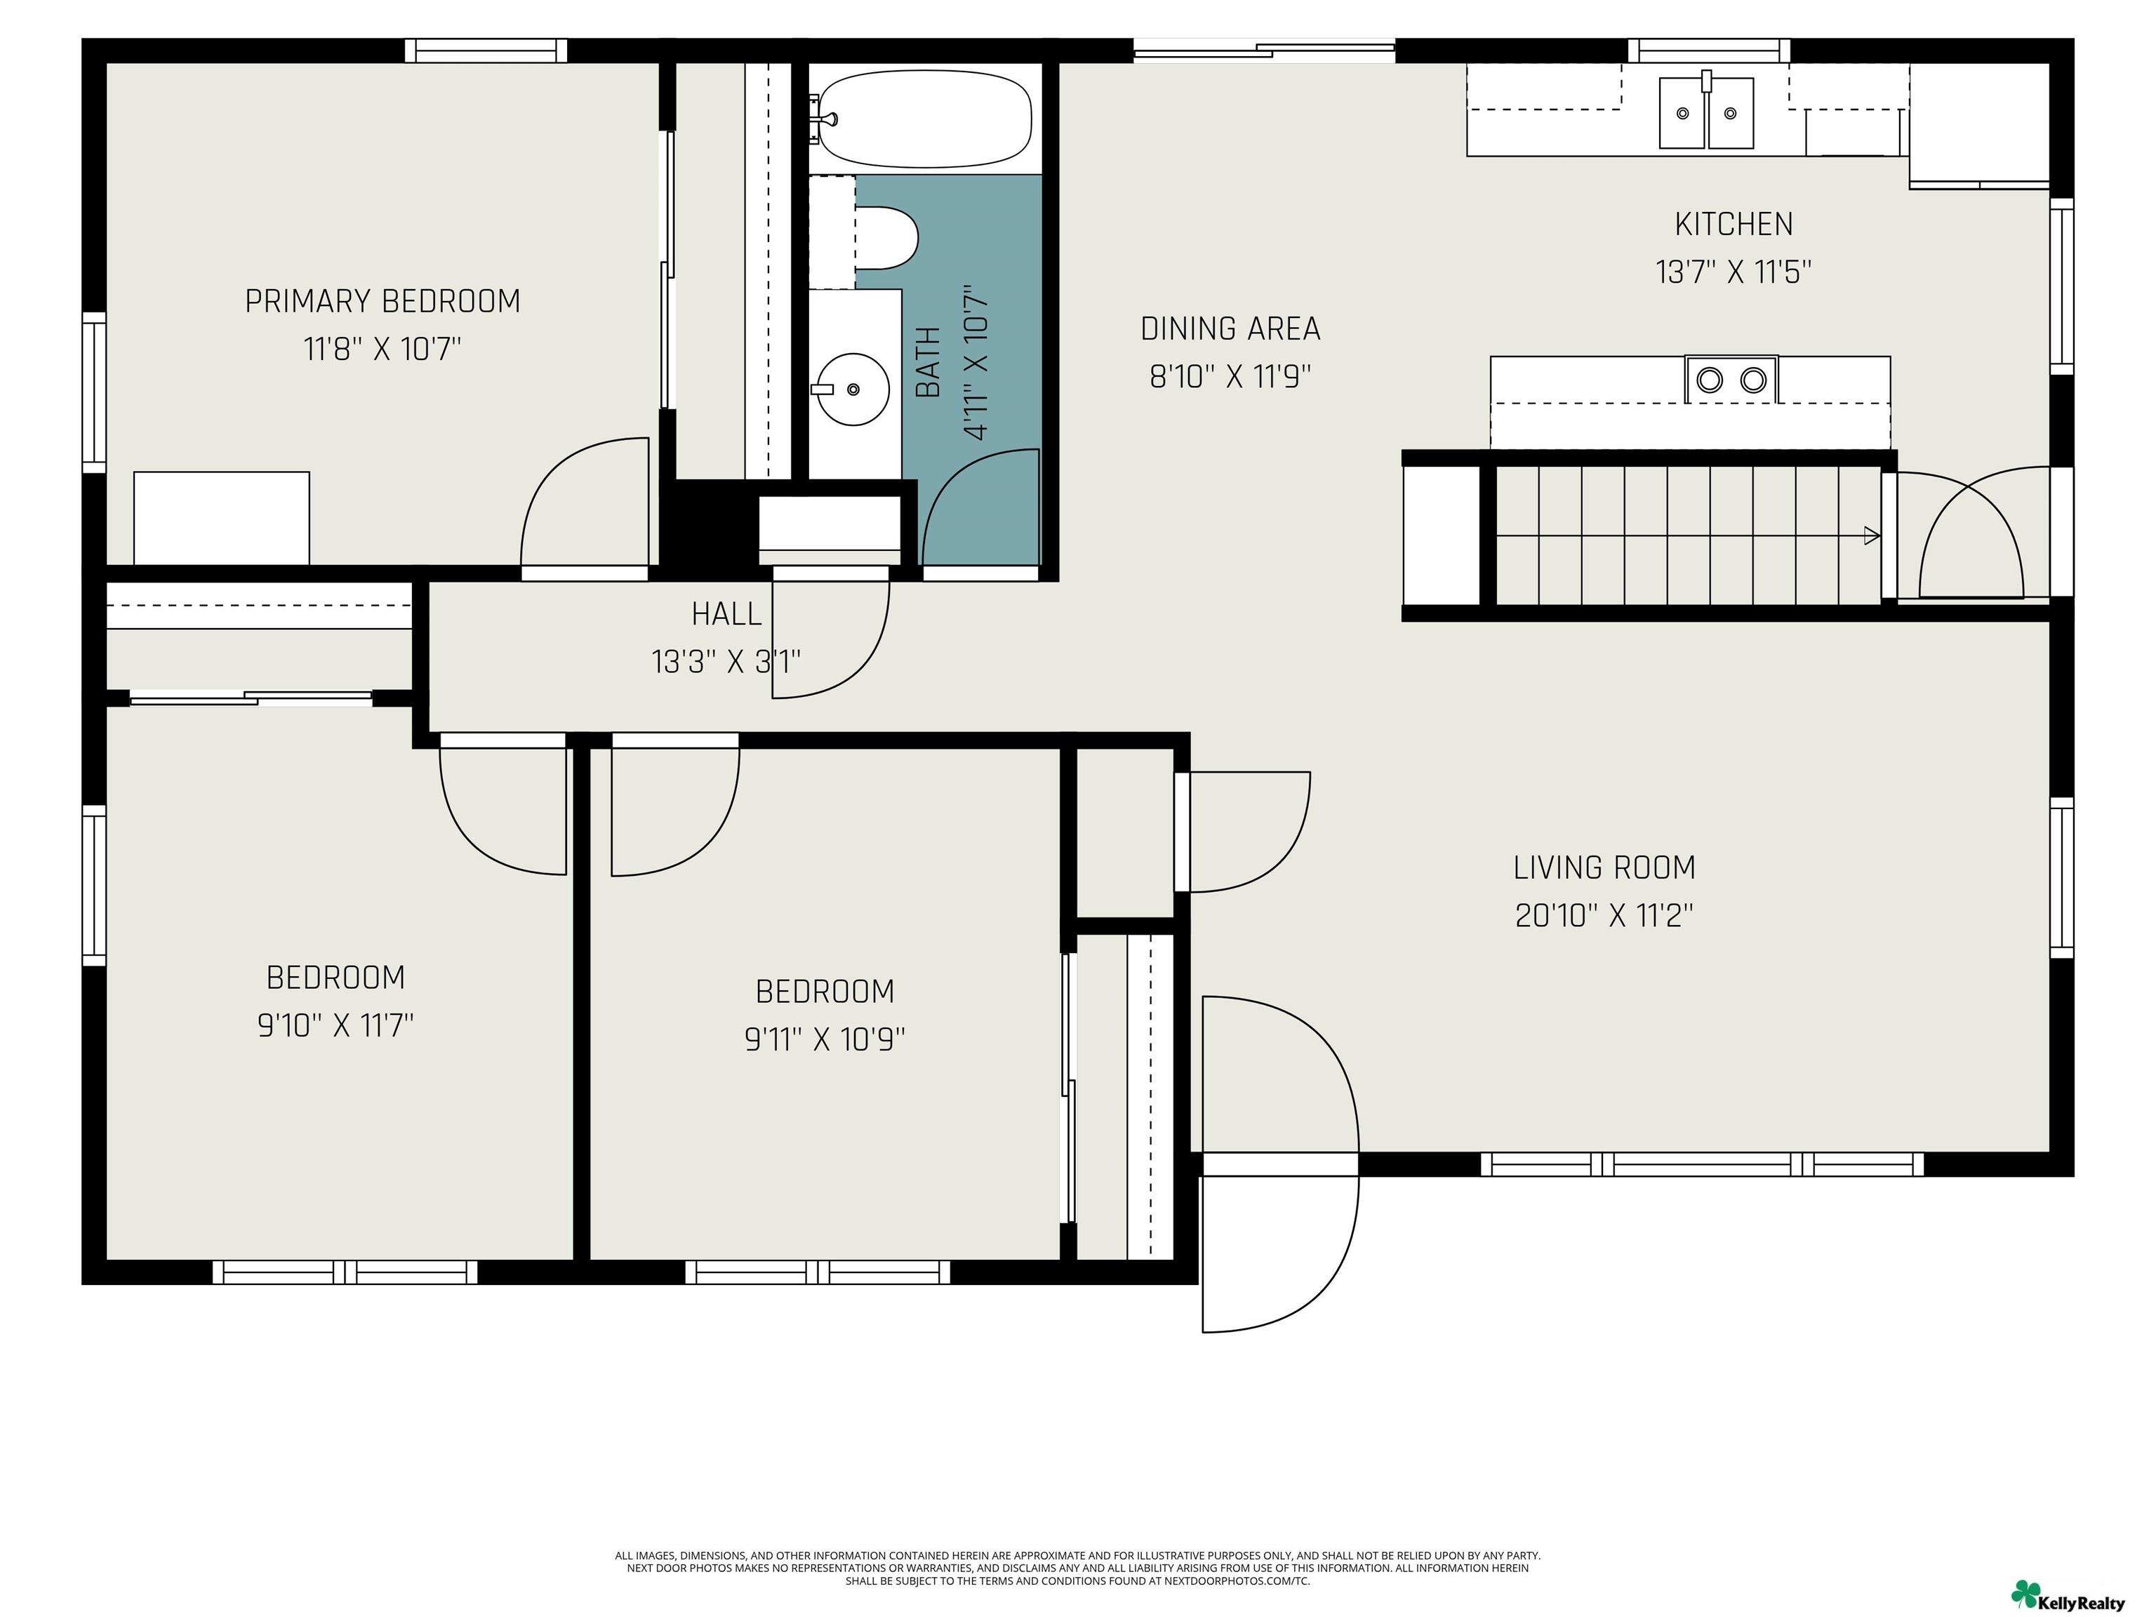
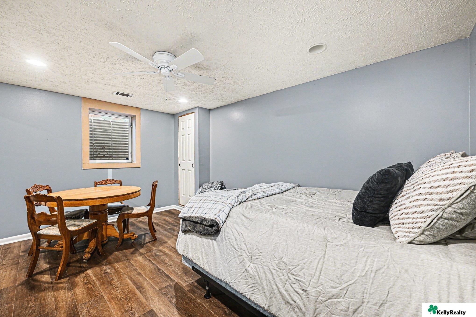
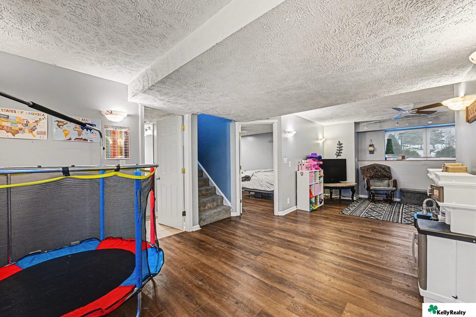
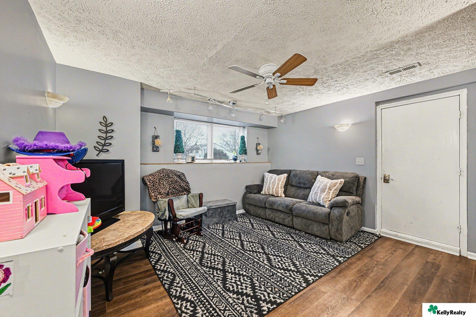
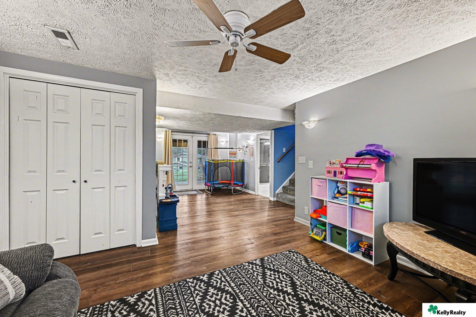
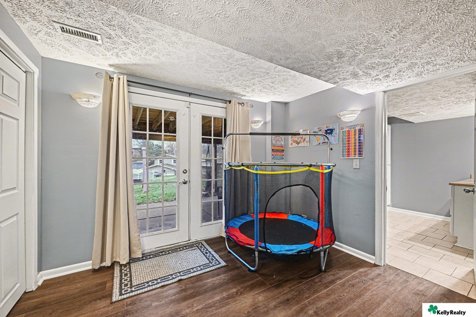
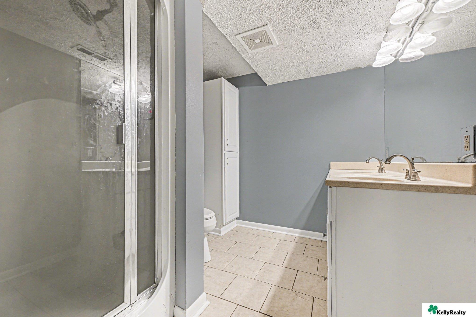
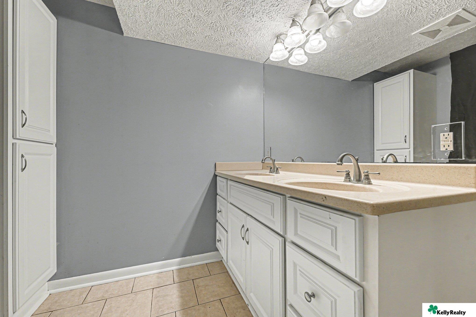
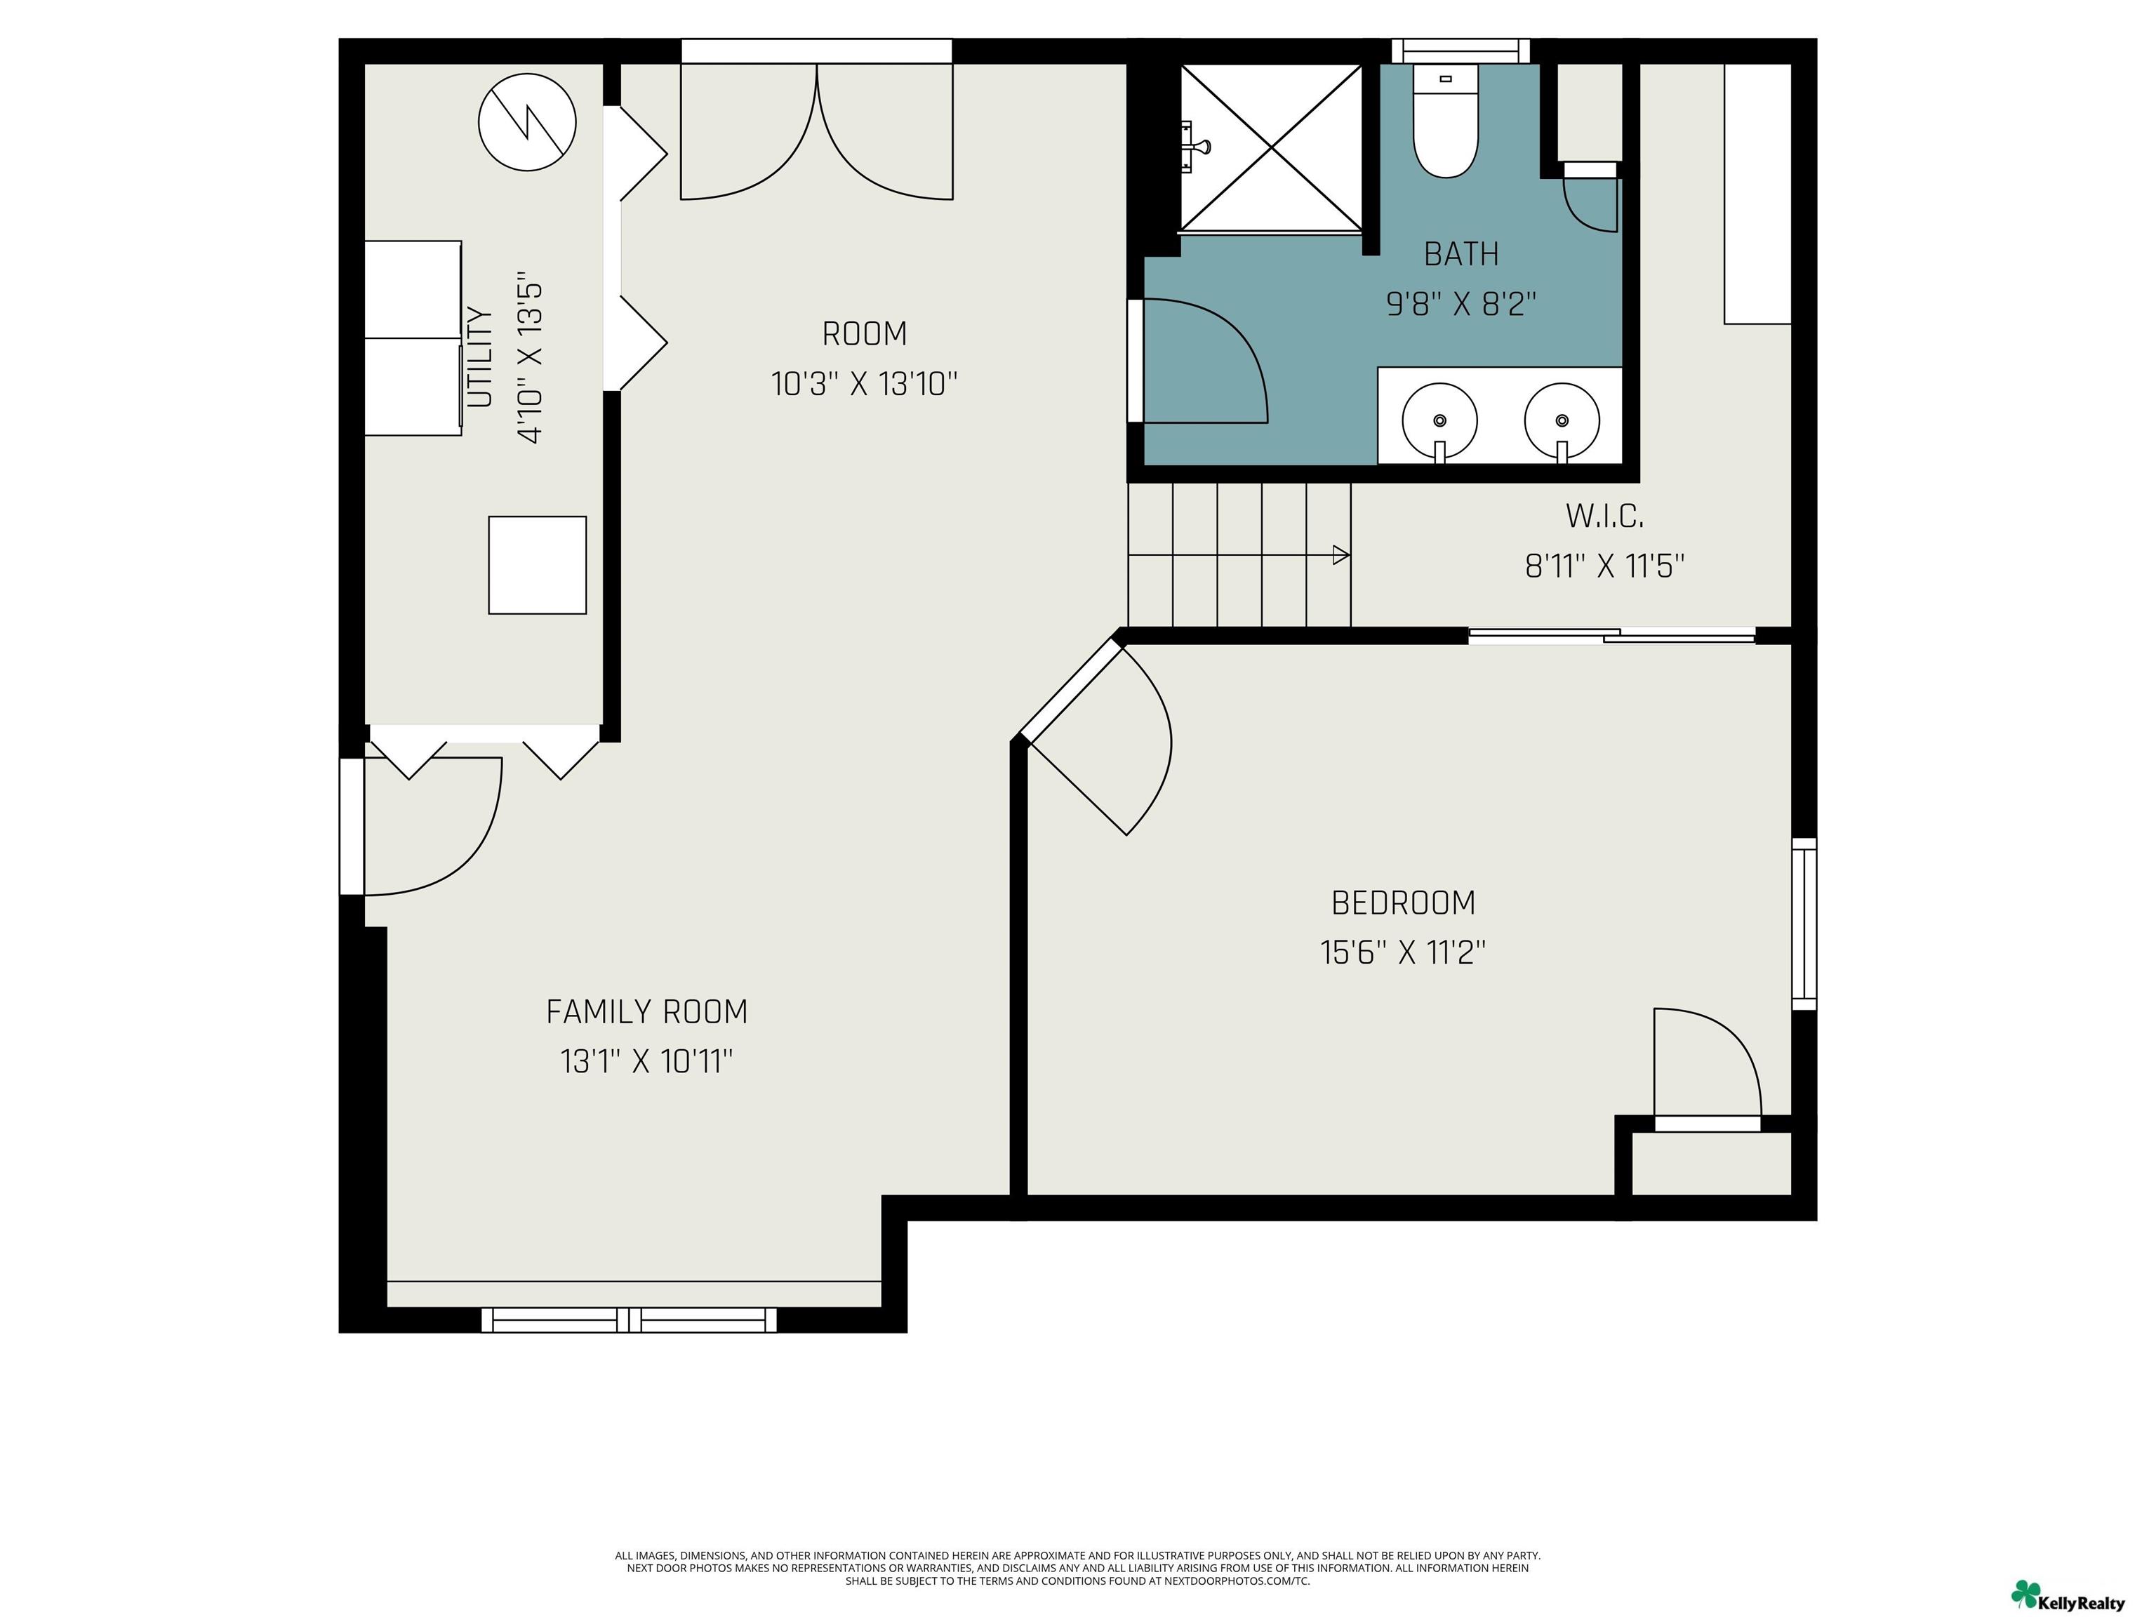
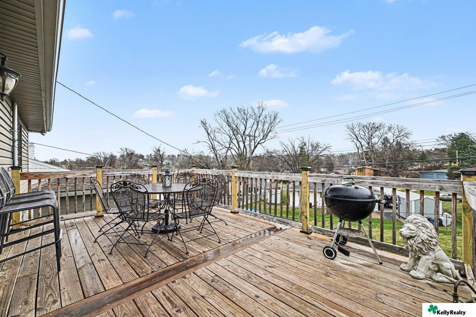
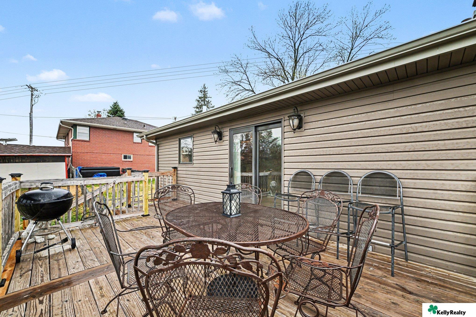
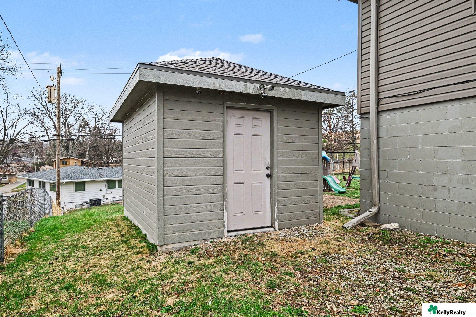
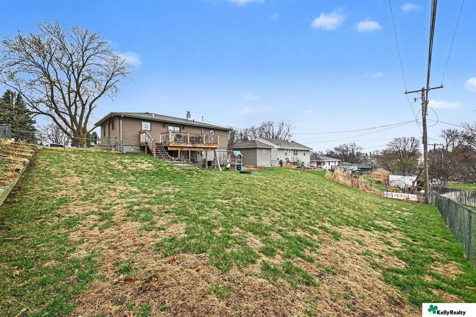
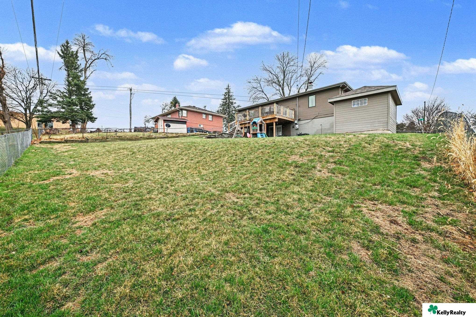
Welcome to 4541 N. 85th St. in Omaha! This updated ranch-style home offers 4 bedrooms and 2 bathrooms with a functional, move-in-ready layout. The main floor features beautiful hardwood floors in the living area, along with 3 bedrooms and a full bath. The kitchen is updated with ceramic tile, modern cabinetry, granite countertops, and stainless steel appliances, with direct access to a deck--perfect for entertaining. The finished lower level includes a spacious rec room with luxury vinyl plank flooring, a 4th bedroom, and a 3/4 bathroom, plus walkout access to a large, fully fenced backyard. A great blend of updates, space, and indoor-outdoor living! Showings begin Friday April 3rd at noon.

Share Property

Location

4541 N 85th Street, Omaha, NE 68134

Status

Sold

Date Sold

May 12, 2026
Sean Kelly

Sean Kelly

TITLE

REALTOR®

John Erickson

John Erickson

TITLE

REALTOR®

Property Amenities

Interior
Appliances Range, Refrigerator, Washer, Dishwasher, Dryer, Microwave
Total Bedrooms: 4
Three-Quarter Bathrooms: 1
Full Bathrooms: 1
Area & Lot
Total area 1,755 Sq.Ft.
Lot Area 10,454.4 Sq.Ft.
Living area 1,755 Sq.Ft.
MLS® ID 22608699
Year Built 1960
School District Omaha
High School Northwest
Middle School Morton
Elementary School Boyd
Architecture Styles Raised Ranch
Type Residential
Status Sold
Date Sold May 12, 2026
Exterior
Air conditioning Central Air
Heat type Electric, Forced Air
Water Source Public
Garage Space 1.0
Sewer Public Sewer
Parking Attached
Lot Features Up to 1/4 Acre
Roof Composition
Utilities Electricity Available, Natural Gas Available, Water Available, Sewer Available
Finance
Sales Price $265,000
Real Estate Tax $3,715 yearly

Discover Active Listings

North Central / Northeast

Work With Us

When you are represented by dedicated real estate professionals who are inspired to live up to the trusted reputation of the Better Homes and Gardens® Real Estate brand, you can enjoy peace of mind throughout the entire home buying and selling process.

Follow Me On Instagram