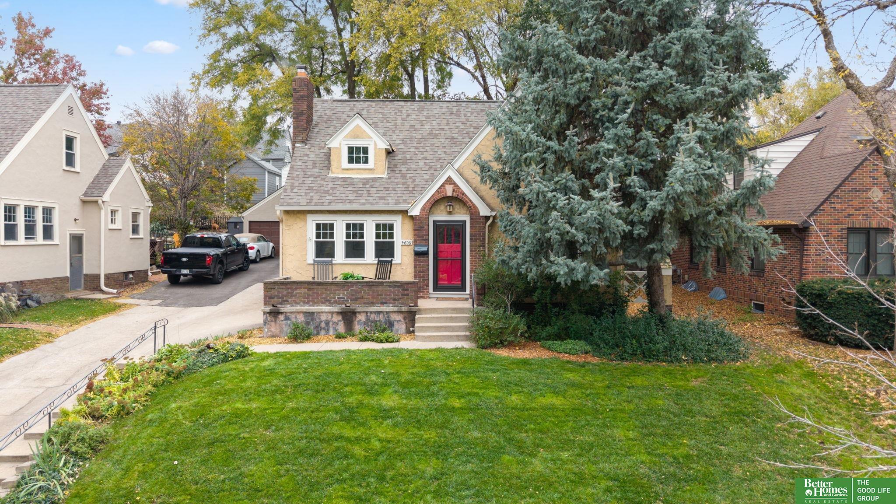
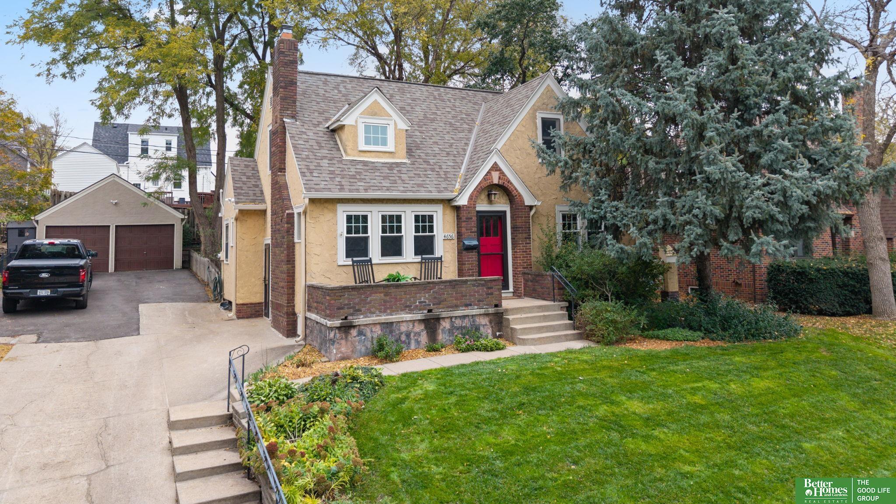
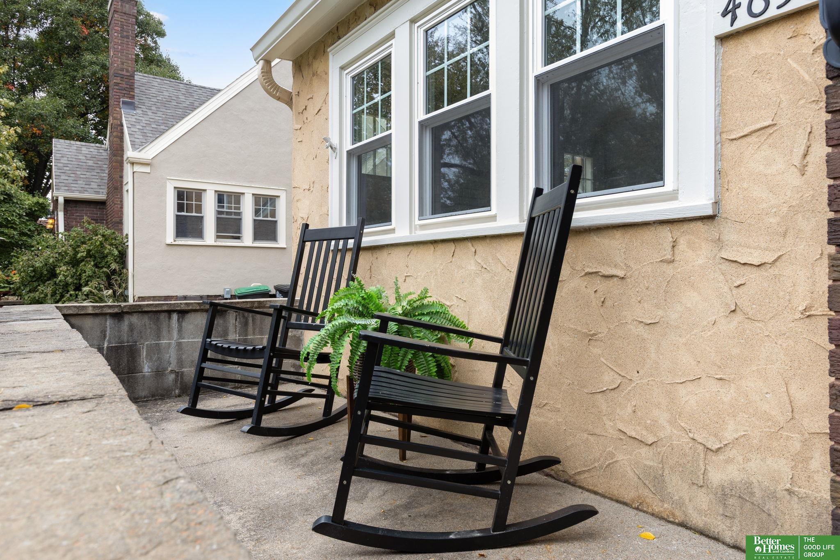
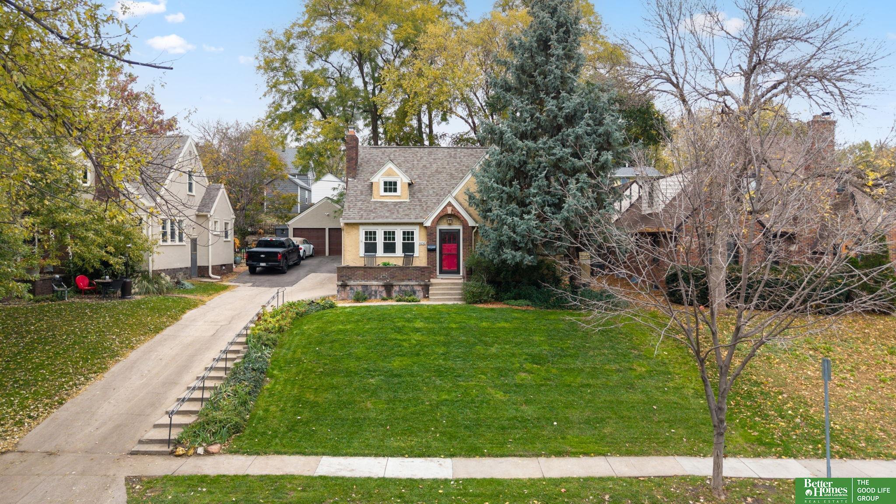
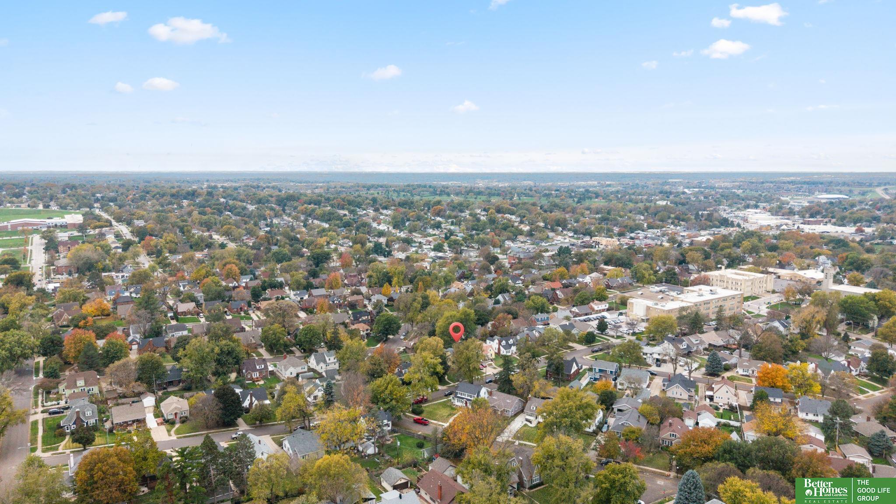
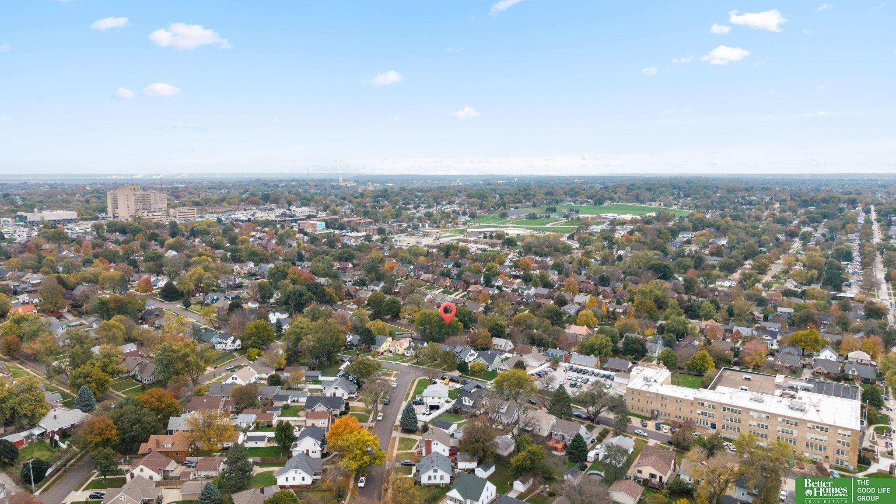
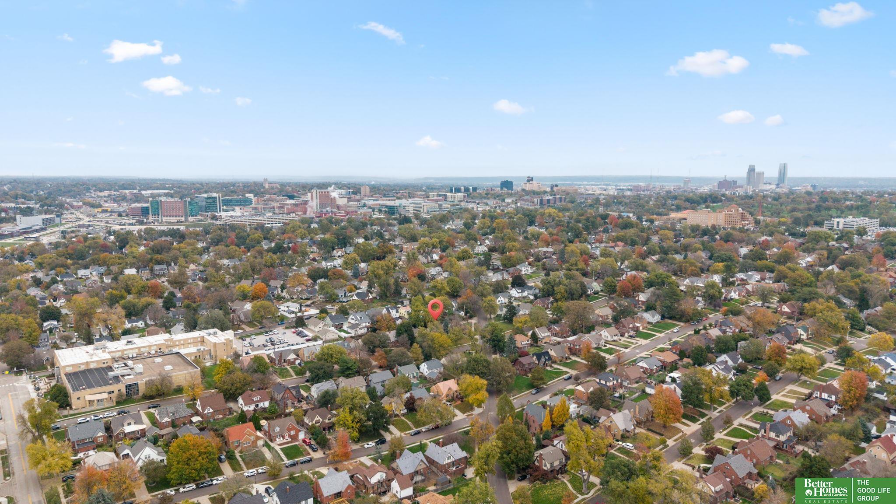
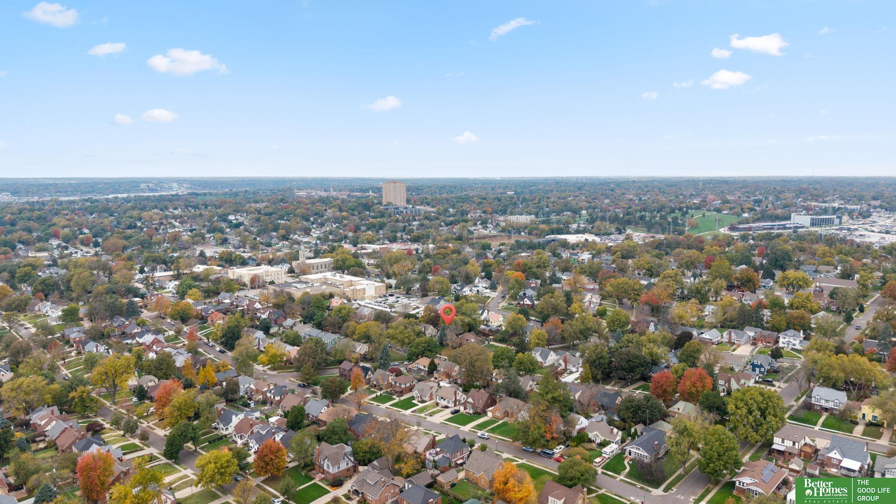
Yellow stucco home with a red front door, brick accents, and a large blue spruce tree.
4656 Pine Street
4656 Pine Street
4656 Pine Street
4656 Pine Street
4656 Pine Street
4656 Pine Street
4656 Pine Street
4656 Pine Street
4656 Pine Street
4656 Pine Street
4656 Pine Street
4656 Pine Street
4656 Pine Street
4656 Pine Street
4656 Pine Street
4656 Pine Street
4656 Pine Street
4656 Pine Street
4656 Pine Street
4656 Pine Street
4656 Pine Street
4656 Pine Street
4656 Pine Street
4656 Pine Street
4656 Pine Street
4656 Pine Street
4656 Pine Street
4656 Pine Street
4656 Pine Street
4656 Pine Street
4656 Pine Street
4656 Pine Street
4656 Pine Street
4656 Pine Street
4656 Pine Street
4656 Pine Street
4656 Pine Street
4656 Pine Street
4656 Pine Street
4656 Pine Street
4656 Pine Street
4656 Pine Street
4656 Pine Street
4656 Pine Street
4656 Pine Street
4656 Pine Street
4656 Pine Street
4656 Pine Street
4656 Pine Street
4656 Pine Street
4656 Pine Street
4656 Pine Street
4656 Pine Street
VIEW PHOTOS
$400,000

4656 Pine Street

4 Beds 2 Baths 2,035 Sq.Ft. 6,098.4 Sq.Ft.

Description

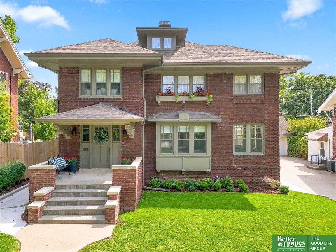
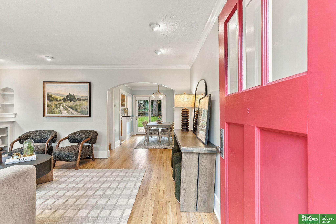
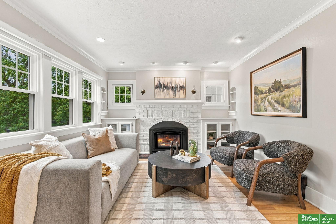
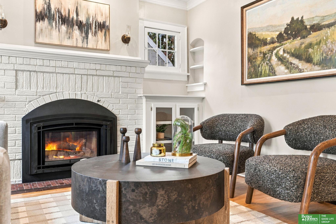
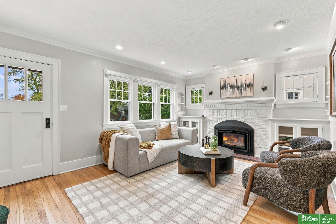
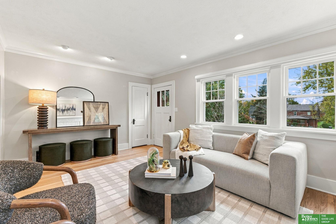
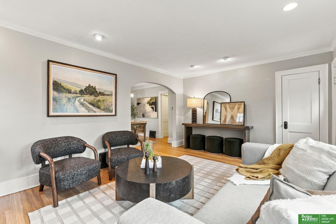
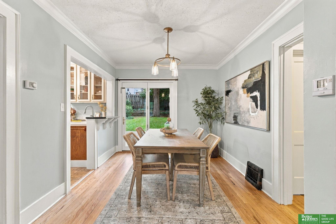
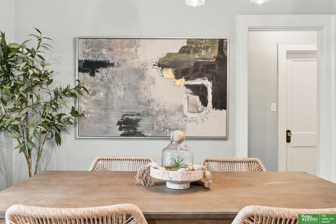
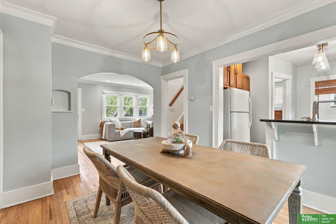
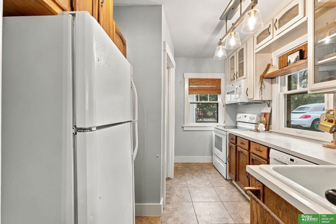
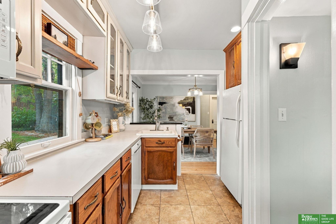
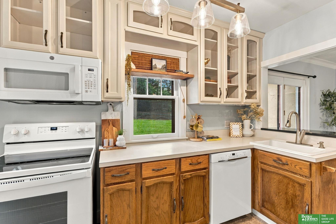
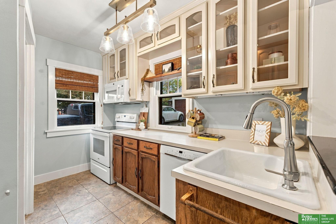
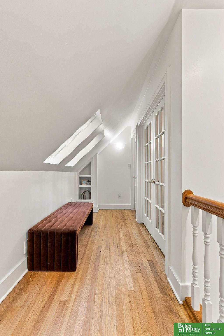
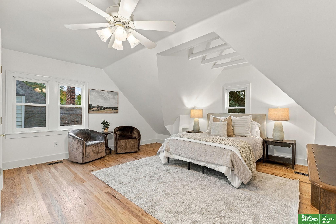
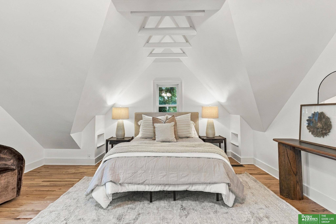
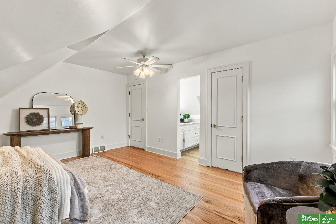
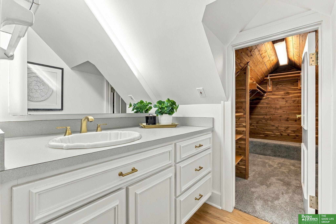
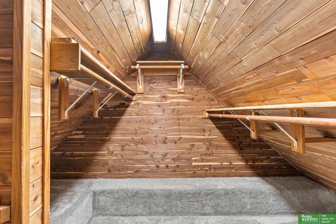
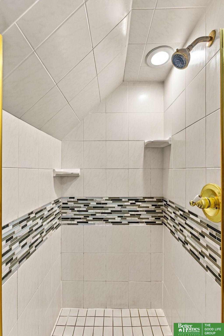
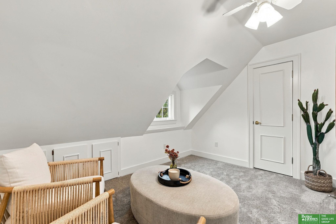
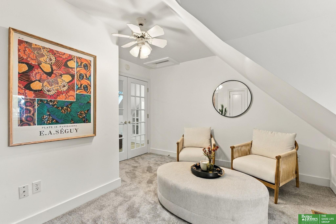
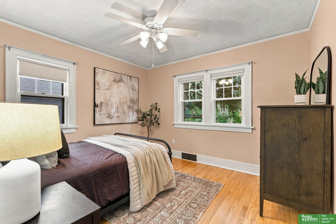
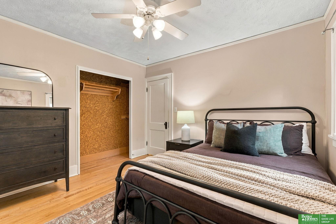
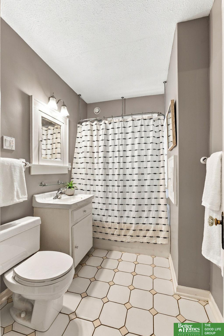
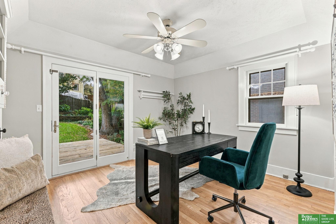
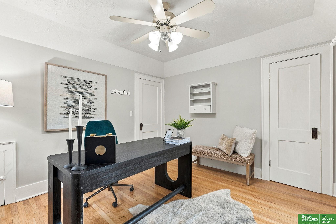
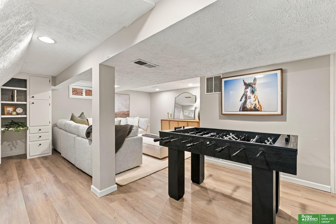
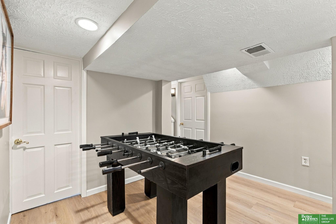
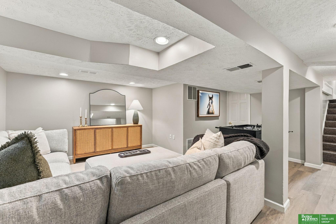
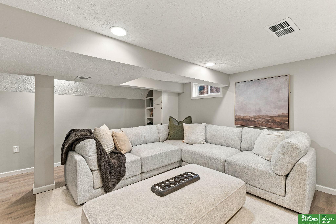
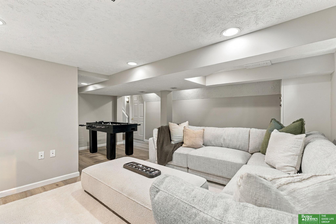
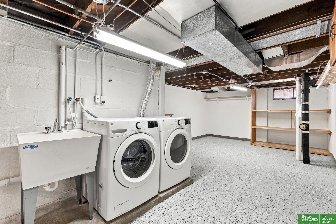
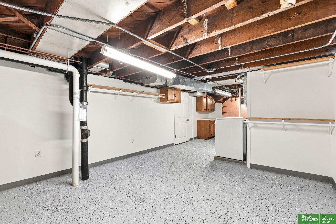
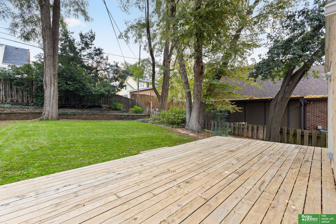
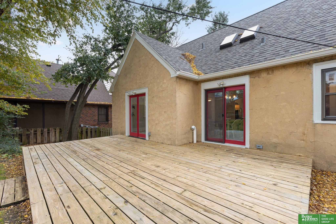
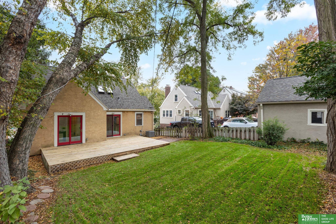
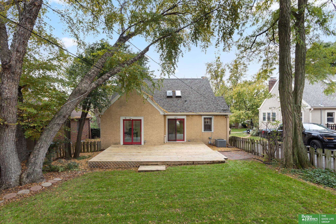
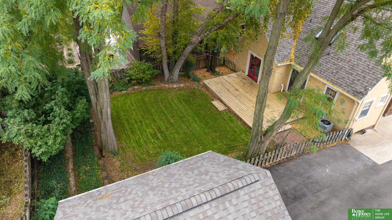
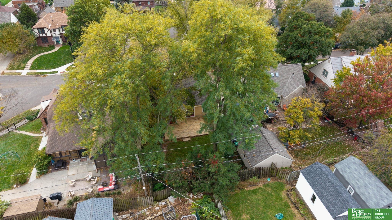
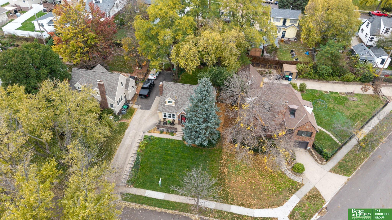
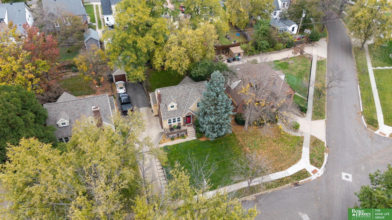
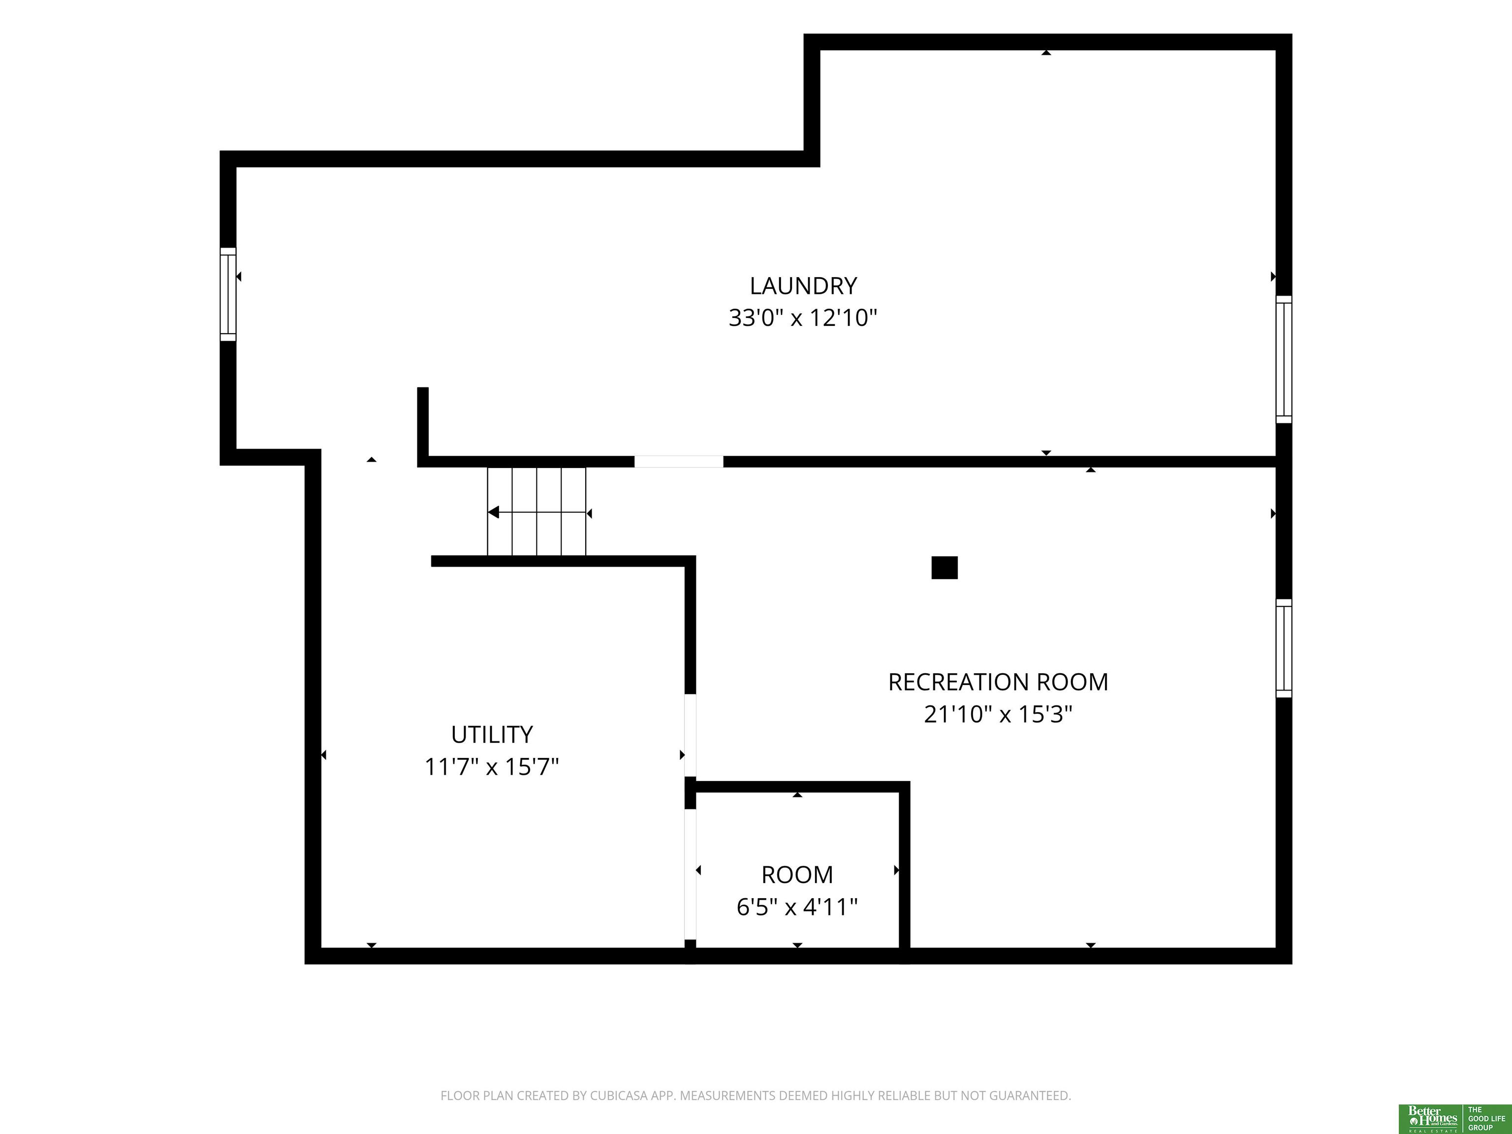
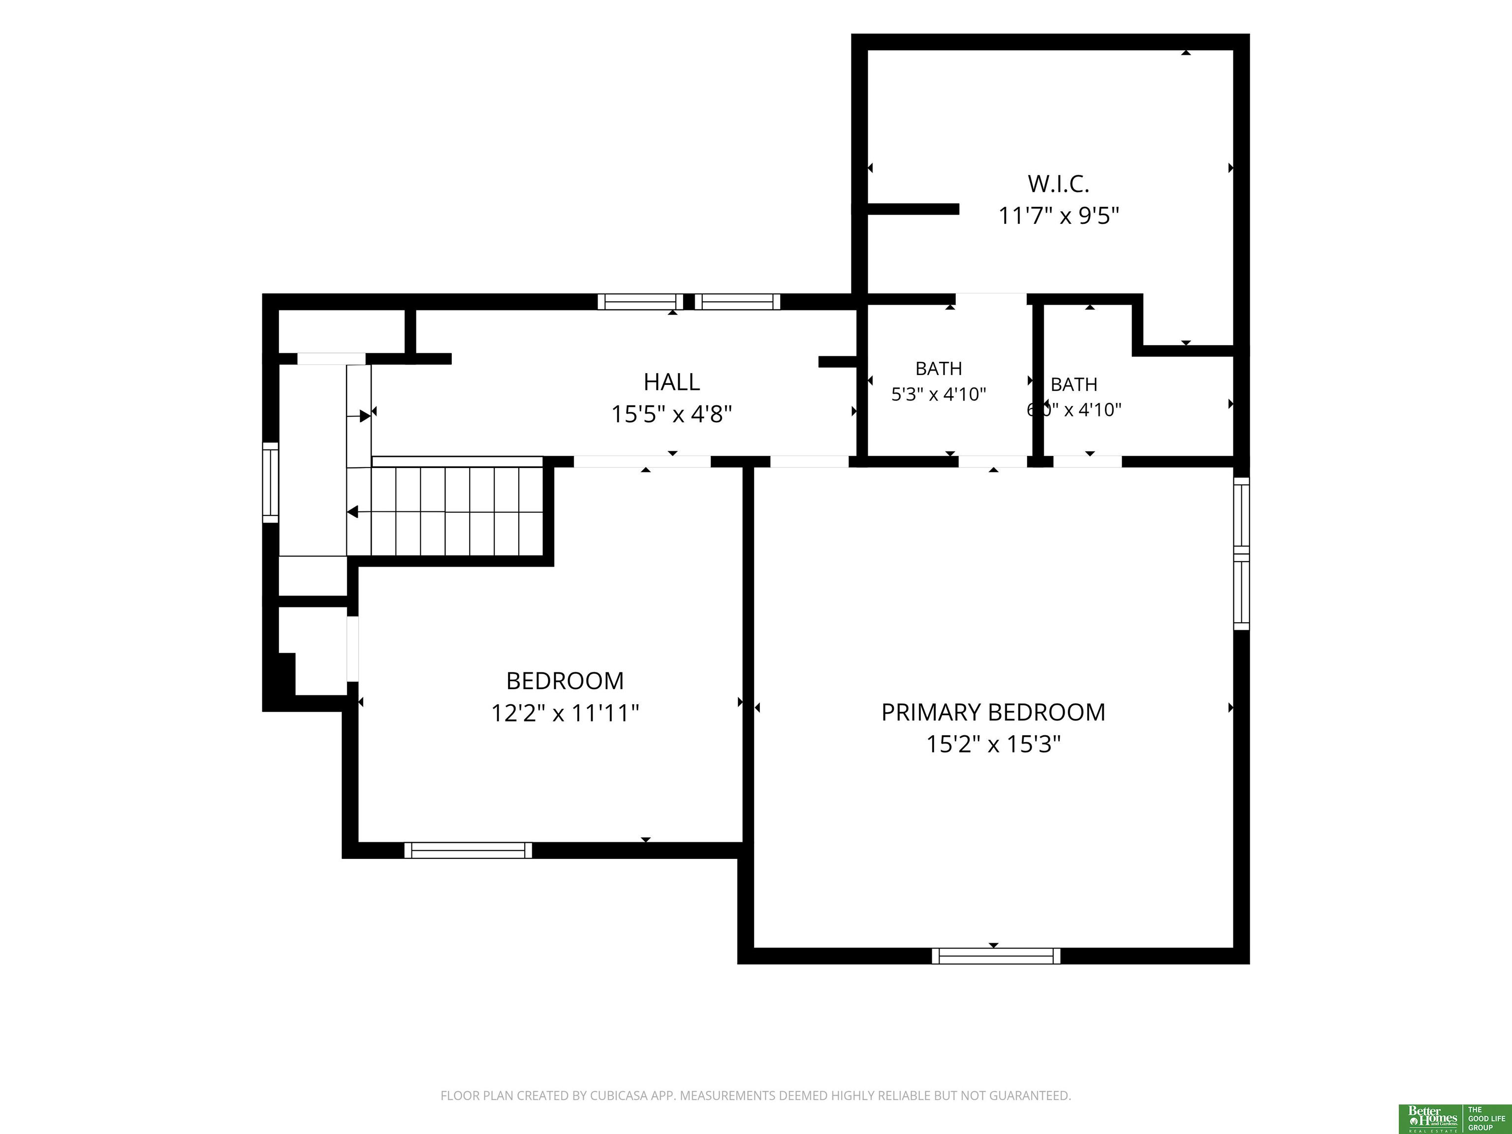
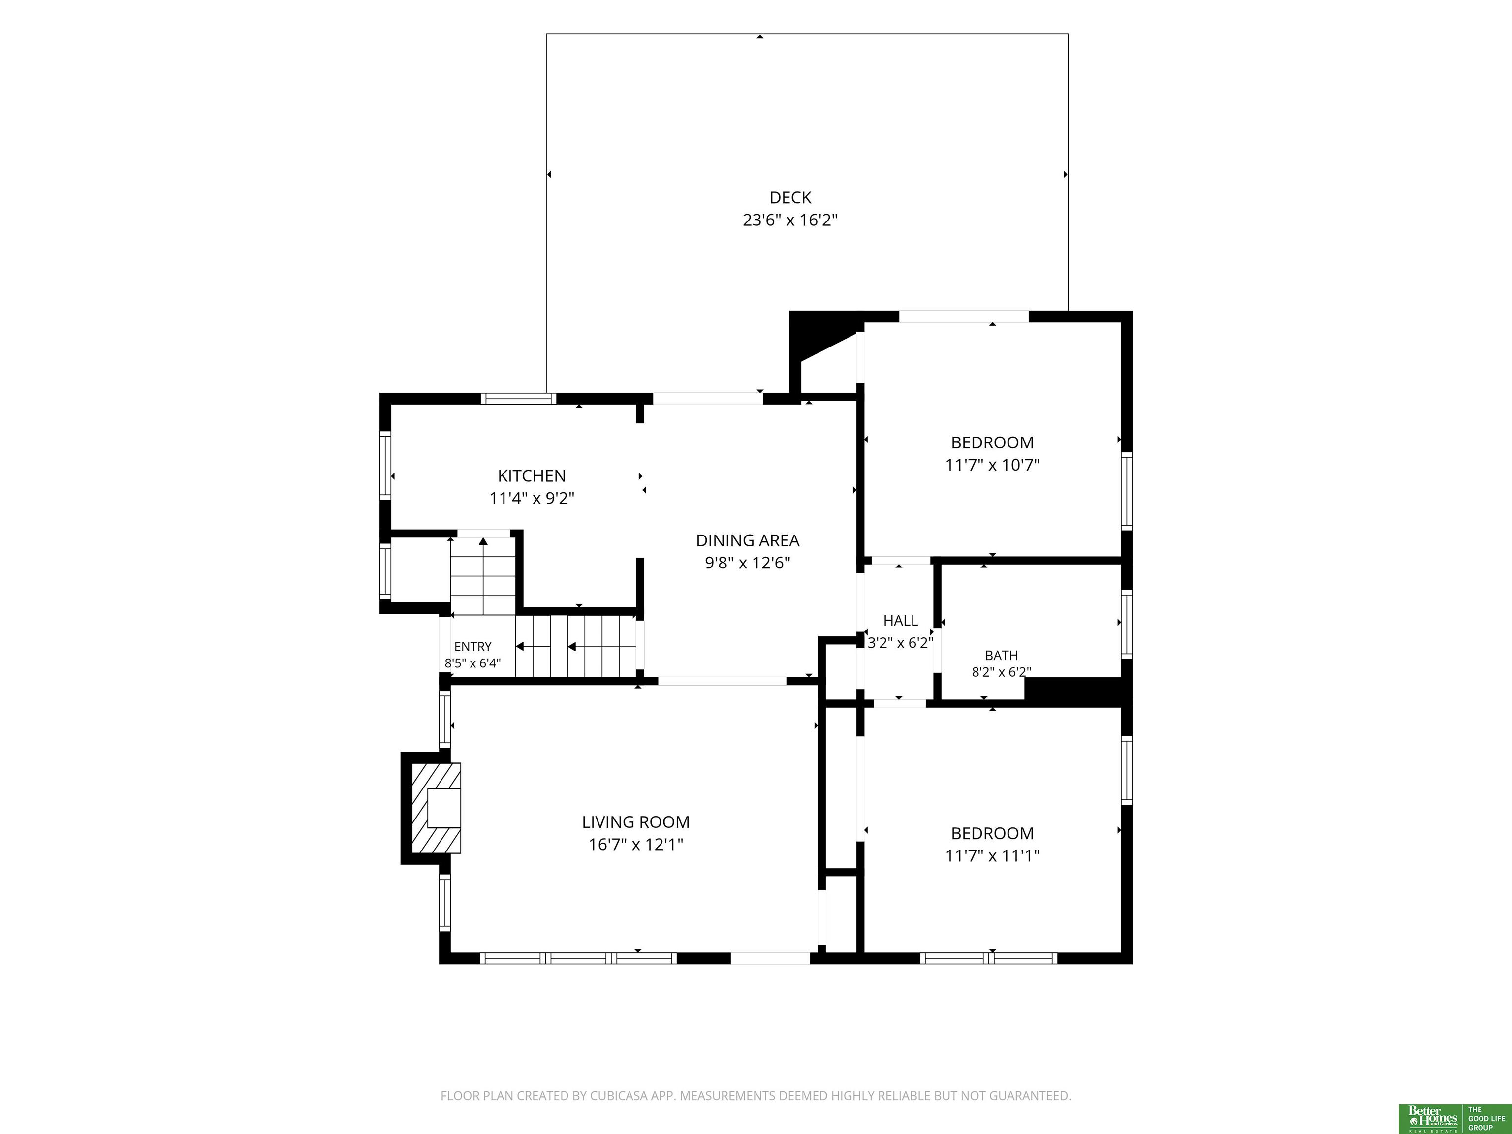
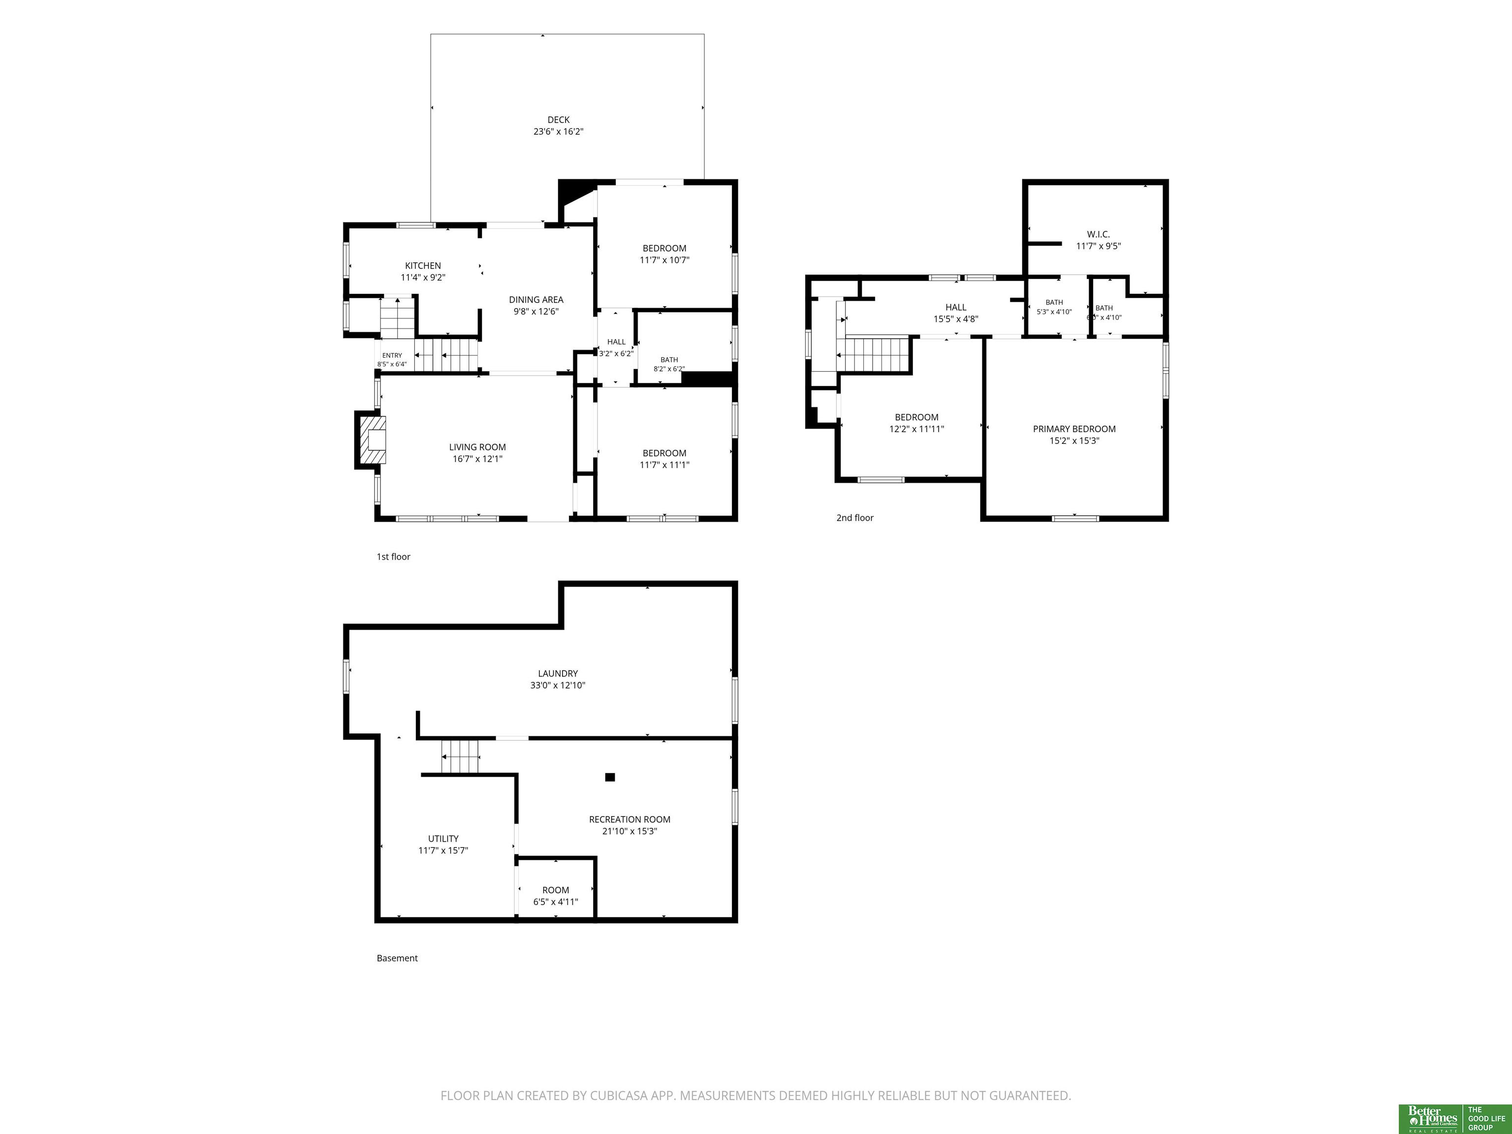
On a tree-lined street in Morton Meadows, 4656 Pine St welcomes you with a generous front porch made for unhurried evenings and slow weekend mornings. Inside, newly refinished hardwood floors glow beneath a large living room and its gas fireplace, where southern light fills the space all day, and the dining room opens through patio doors to a spacious deck and a fully fenced backyard shaded by mature trees. The kitchen opens into the dining room and storage is plentiful. Two bedrooms and a beautifully finished bath share the main level. Upstairs, the huge primary suite unfolds beneath vaulted ceilings with a 3/4 bath of its own along with a walk in closet, while a second bedroom suits a nursery, office, or a den. The partially finished basement centers on an additional spacious space to hang out and large laundry/storage room. The home is in immaculate condition throughout, and a newer roof, gutters, HVAC, several new windows, and a clean pre-inspection report add real peace of mind.

Share Property

Location

4656 Pine Street, Omaha, NE 68106

Status

For Sale

Mortgage Calculator

Estimate your monthly mortgage payment, including the principal and interest, property taxes, and HOA. Adjust the values to generate a more accurate rate.

All estimates are provided for informational purposes only. Actual amounts may vary.
$0,000 Your Payment 20 15 65
$0,000 Your Payment
Nick Benner

Nick Benner

TITLE

REALTOR®

Property Amenities

Interior
Fireplace Living Room, Gas Log
Appliances Range, Refrigerator, Washer, Dishwasher, Dryer, Disposal, Microwave
Total Bedrooms: 4
Three-Quarter Bathrooms: 1
Full Bathrooms: 1
Area & Lot
Total area 2,035 Sq.Ft.
Lot Area 6,098.4 Sq.Ft.
Living area 2,035 Sq.Ft.
MLS® ID 22631827
Year Built 1926
School District Omaha
High School Central
Middle School Norris
Elementary School Beals
Type Residential
Status For Sale
Exterior
Stories 2
Air conditioning Central Air
Heat type Natural Gas, Forced Air
Water Source Public
Garage Space 1.0
Sewer Public Sewer
Lot Features Up to 1/4 Acre
Finance
Sales Price $400,000
Real Estate Tax $4,118 yearly
image

Schedule a Showing

We would love to show you our beautiful property. Please select your preferred date and time below. An agent will be in touch shortly to confirm your appointment.

Schedule a Showing

We would love to show you our beautiful property. Please select your preferred date and time below. An agent will be in touch shortly to confirm your appointment.

Thank you for your interest in 4656 Pine Street, Omaha, NE 68106. We are reviewing your request and will be in touch shortly!

Discover Active Listings

Work With Us

When you are represented by dedicated real estate professionals who are inspired to live up to the trusted reputation of the Better Homes and Gardens® Real Estate brand, you can enjoy peace of mind throughout the entire home buying and selling process.
Follow Me On Instagram