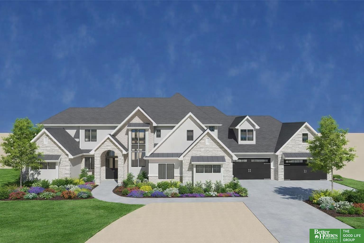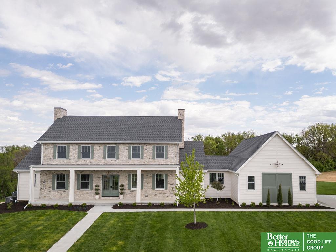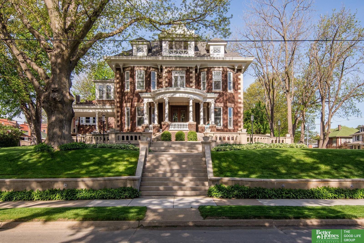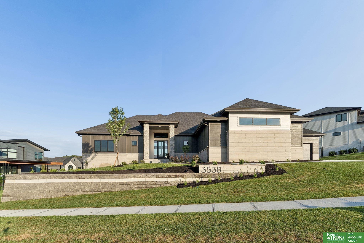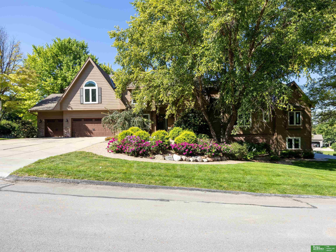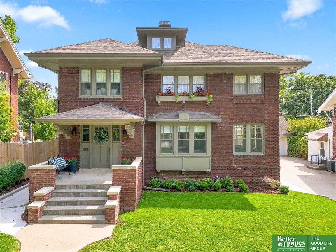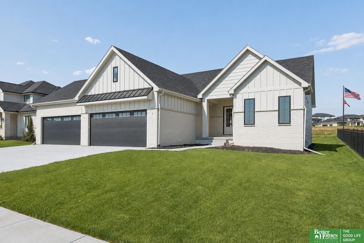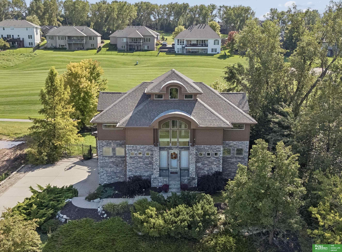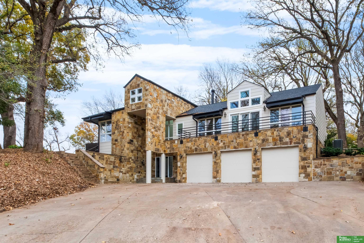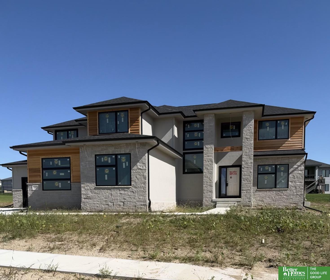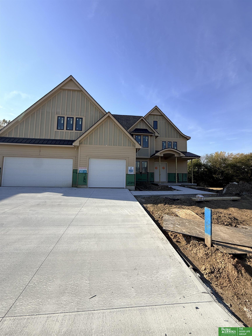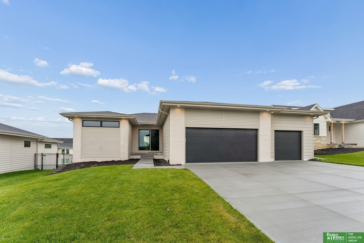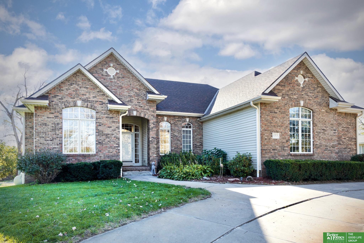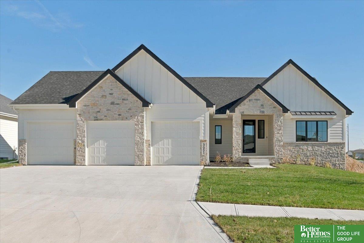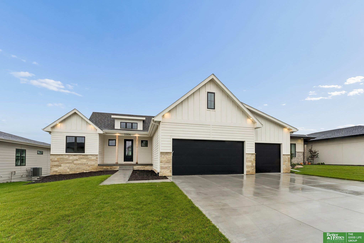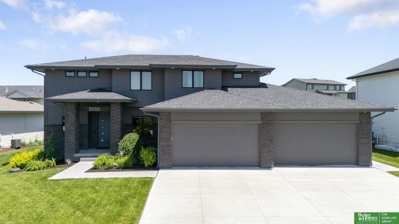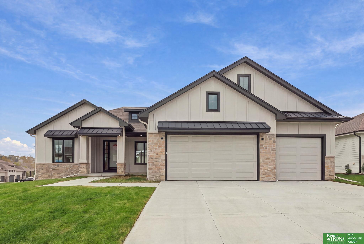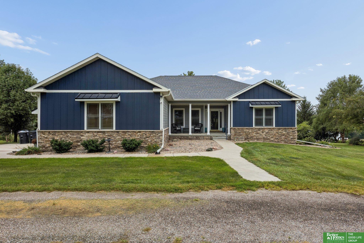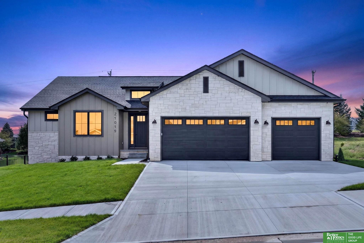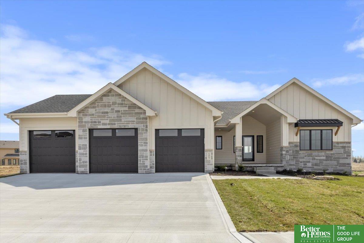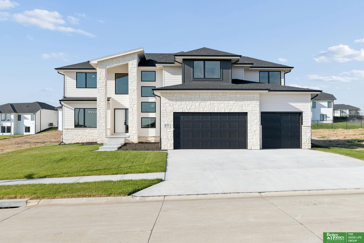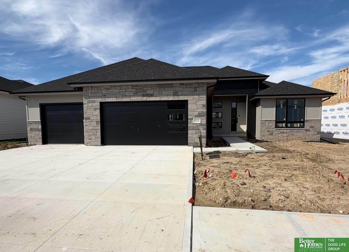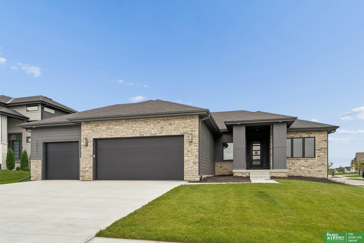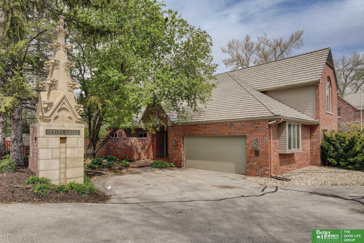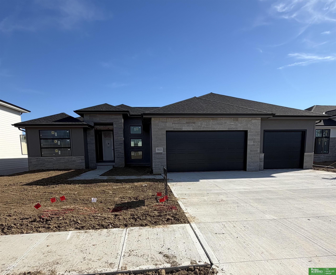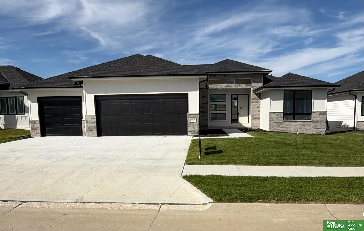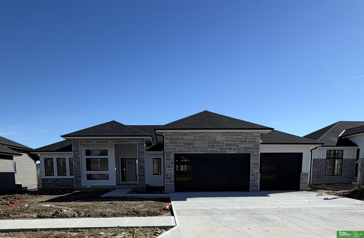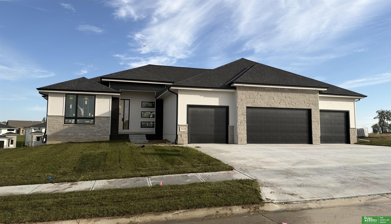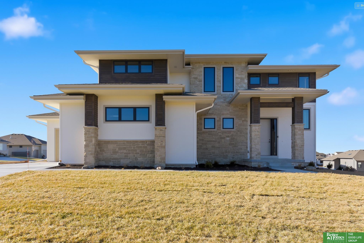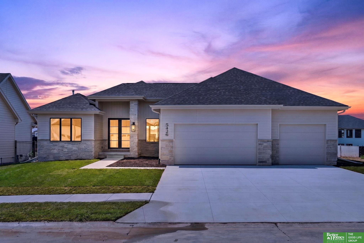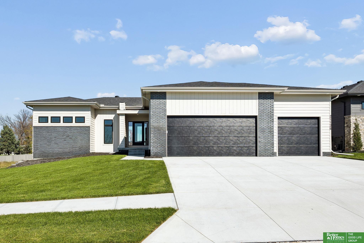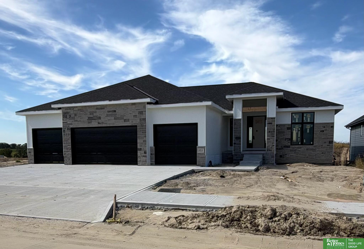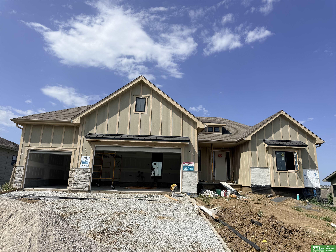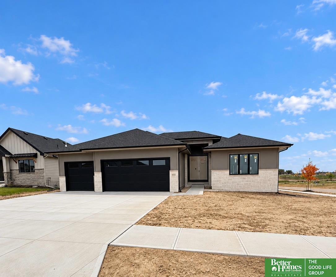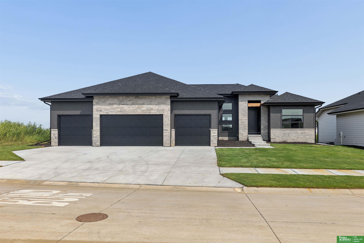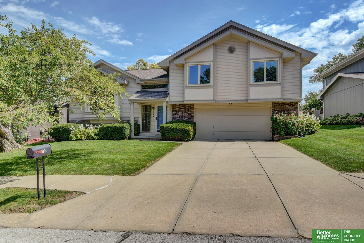
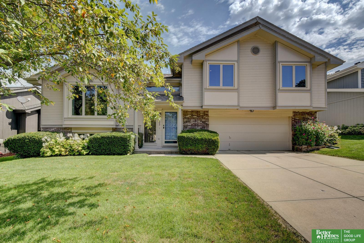
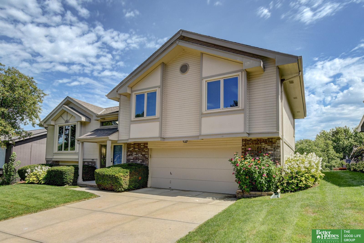
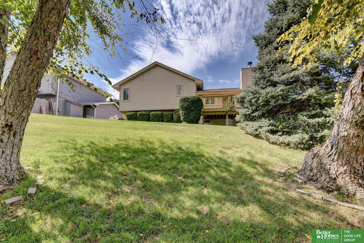
Two-story beige house with a double garage, landscaped front yard, and wide driveway.
4733 N 109 Circle
4733 N 109 Circle
4733 N 109 Circle
4733 N 109 Circle
4733 N 109 Circle
4733 N 109 Circle
4733 N 109 Circle
4733 N 109 Circle
4733 N 109 Circle
4733 N 109 Circle
4733 N 109 Circle
4733 N 109 Circle
4733 N 109 Circle
4733 N 109 Circle
4733 N 109 Circle
4733 N 109 Circle
4733 N 109 Circle
4733 N 109 Circle
4733 N 109 Circle
4733 N 109 Circle
4733 N 109 Circle
4733 N 109 Circle
4733 N 109 Circle
4733 N 109 Circle
4733 N 109 Circle
4733 N 109 Circle
4733 N 109 Circle
4733 N 109 Circle
4733 N 109 Circle
4733 N 109 Circle
4733 N 109 Circle
4733 N 109 Circle
4733 N 109 Circle
4733 N 109 Circle
4733 N 109 Circle
4733 N 109 Circle
4733 N 109 Circle
4733 N 109 Circle
VIEW PHOTOS
$300,000

4733 N 109 Circle

3 Beds 3 Baths 1,959 Sq.Ft. 6,534 Sq.Ft.

Description

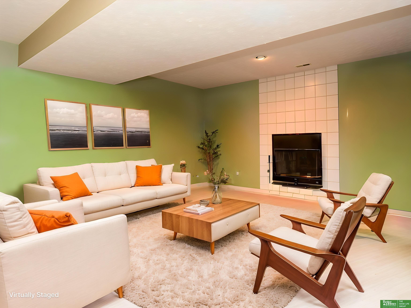
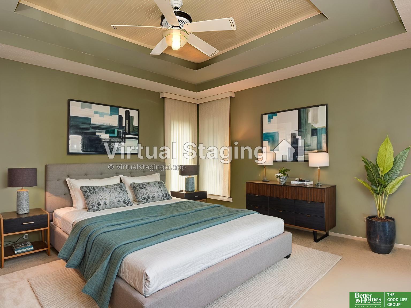
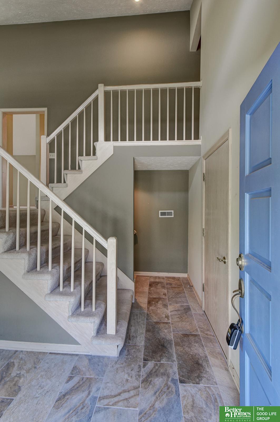
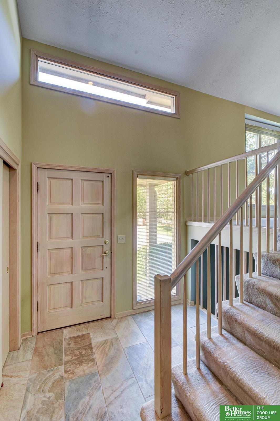
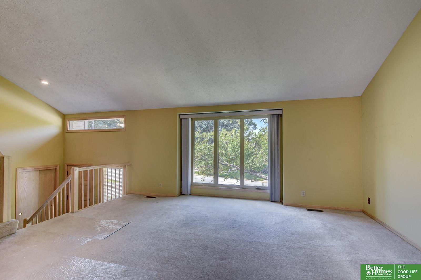
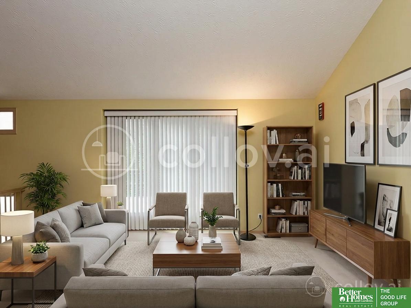
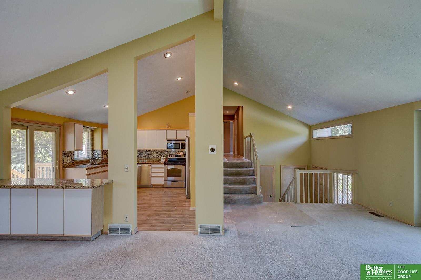
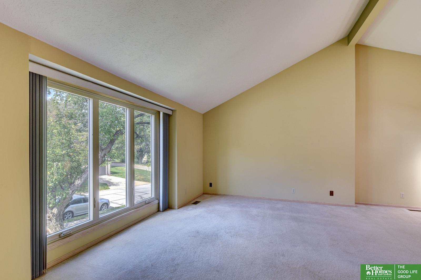
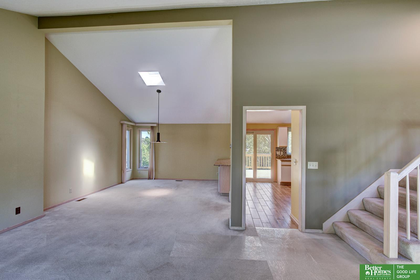
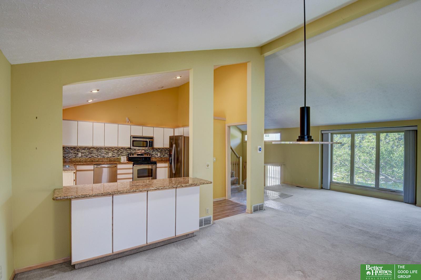
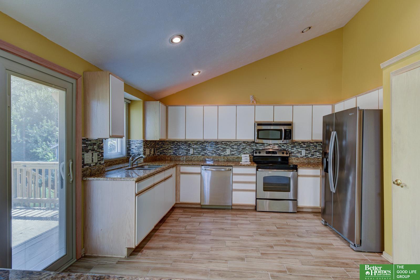
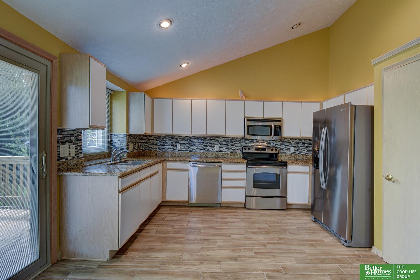
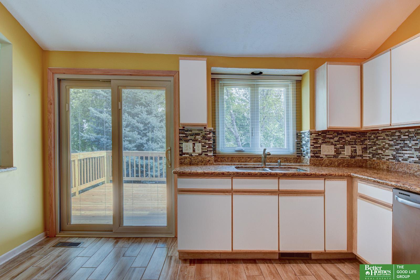
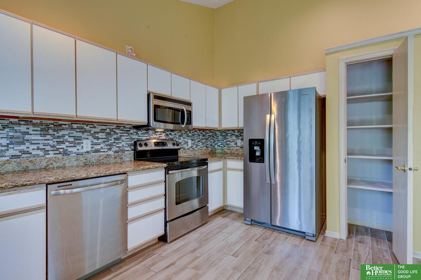
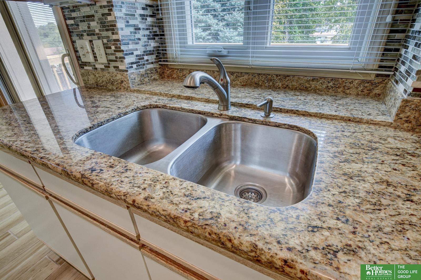
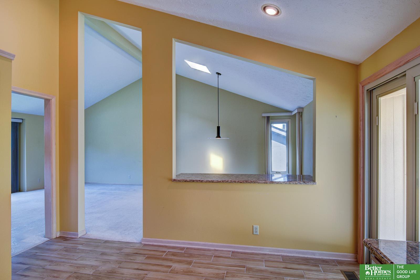
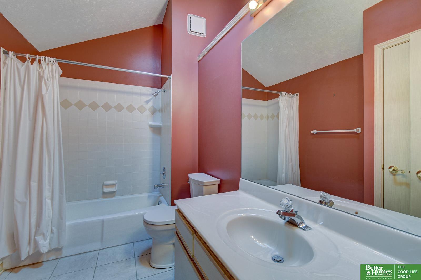
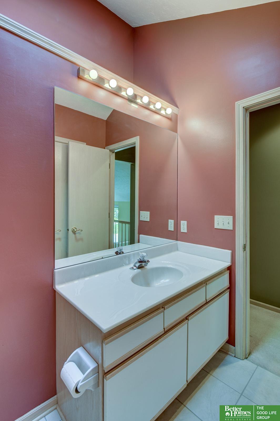
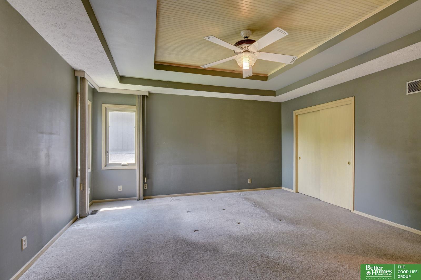
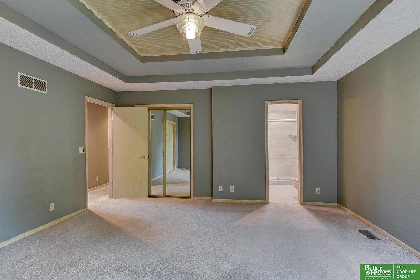
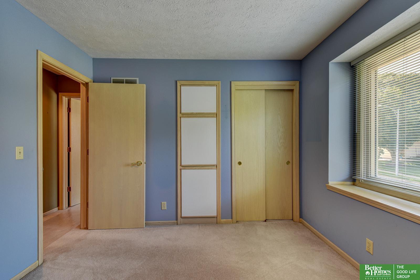
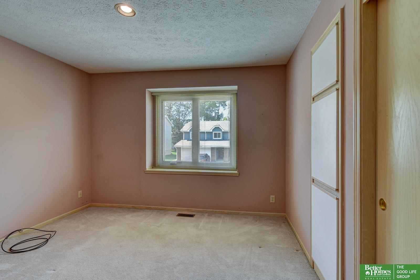
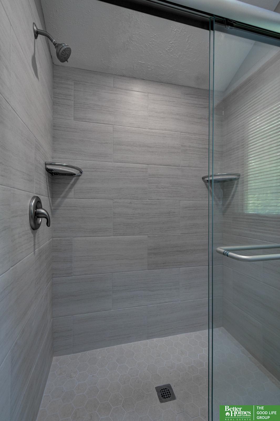
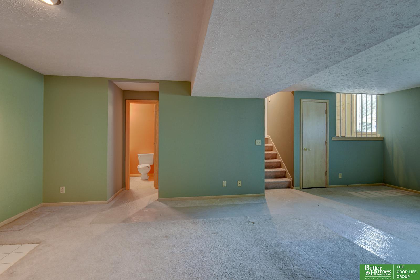
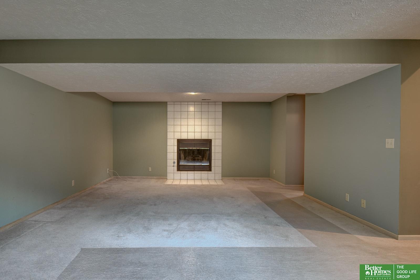
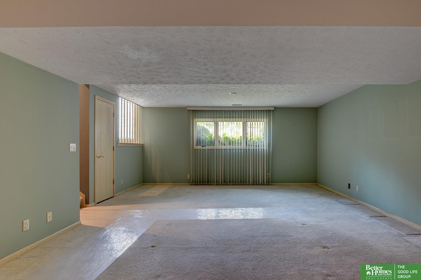
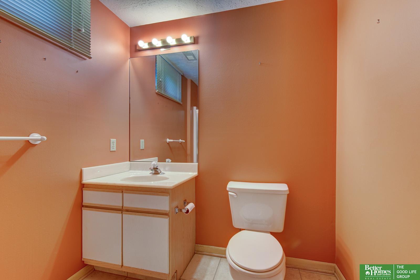
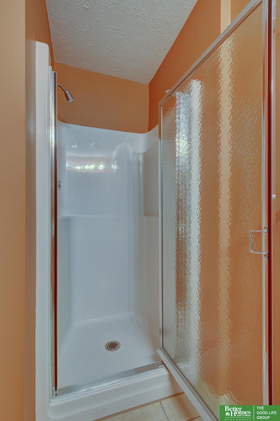
One owner custom built home no kids or pets . Pristine condition the main level has an open floor plan with vaulted ceilings in the living room, dining room, and kitchen . The kitchen has stainless steel appliances ,granite installed July 2026 i. You will love the oversized primary bedroom with tray ceiling and double closets. The primary bath has just been remodeled with new tiled shower and floor, and vanity sink with new solid surface top/sink. It has skylight and vaulted ceiling and new paint. The lower level family room has daylight windows and gas log fireplace. Adjoining family room is 3/4 bath and the laundry which has washer and dryer included . The 2 car garage is xtra deep compared to most homes in the neighborhood. There is a neighborhood pool optional to join,Easy to show now.

Share Property

Location

4733 N 109 Circle, Omaha, NE 68164

Status

Sold

Date Sold

October 2, 2026
Michaela Neary

Michaela Neary

TITLE

REALTOR®

Property Amenities

Interior
Fireplace Family Room, Gas Log
Appliances Range, Refrigerator, Washer, Dishwasher, Dryer
Total Bedrooms: 3
Three-Quarter Bathrooms: 2
Full Bathrooms: 1
Other Interior Features Ceiling Fan(s)
Area & Lot
Total area 1,959 Sq.Ft.
Lot Area 6,534 Sq.Ft.
Living area 1,959 Sq.Ft.
MLS® ID 22625134
Year Built 1990
School District Omaha
High School Burke
Middle School Morton
Elementary School Sunny Slope
Type Residential
Status Sold
Exterior
Air conditioning Central Air
Heat type Natural Gas, Forced Air
Water Source Public
Garage Space 2.0
Sewer Public Sewer
Other Exterior Features Sprinkler System
Lot Features Up to 1/4 Acre
Roof Composition
Utilities Electricity Available, Natural Gas Available, Water Available, Sewer Available
Finance
Sales Price $300,000
HOA Fees $75 yearly
Real Estate Tax $4,239 yearly

Discover Active Listings

Work With Us

When you are represented by dedicated real estate professionals who are inspired to live up to the trusted reputation of the Better Homes and Gardens® Real Estate brand, you can enjoy peace of mind throughout the entire home buying and selling process.
Follow Me On Instagram