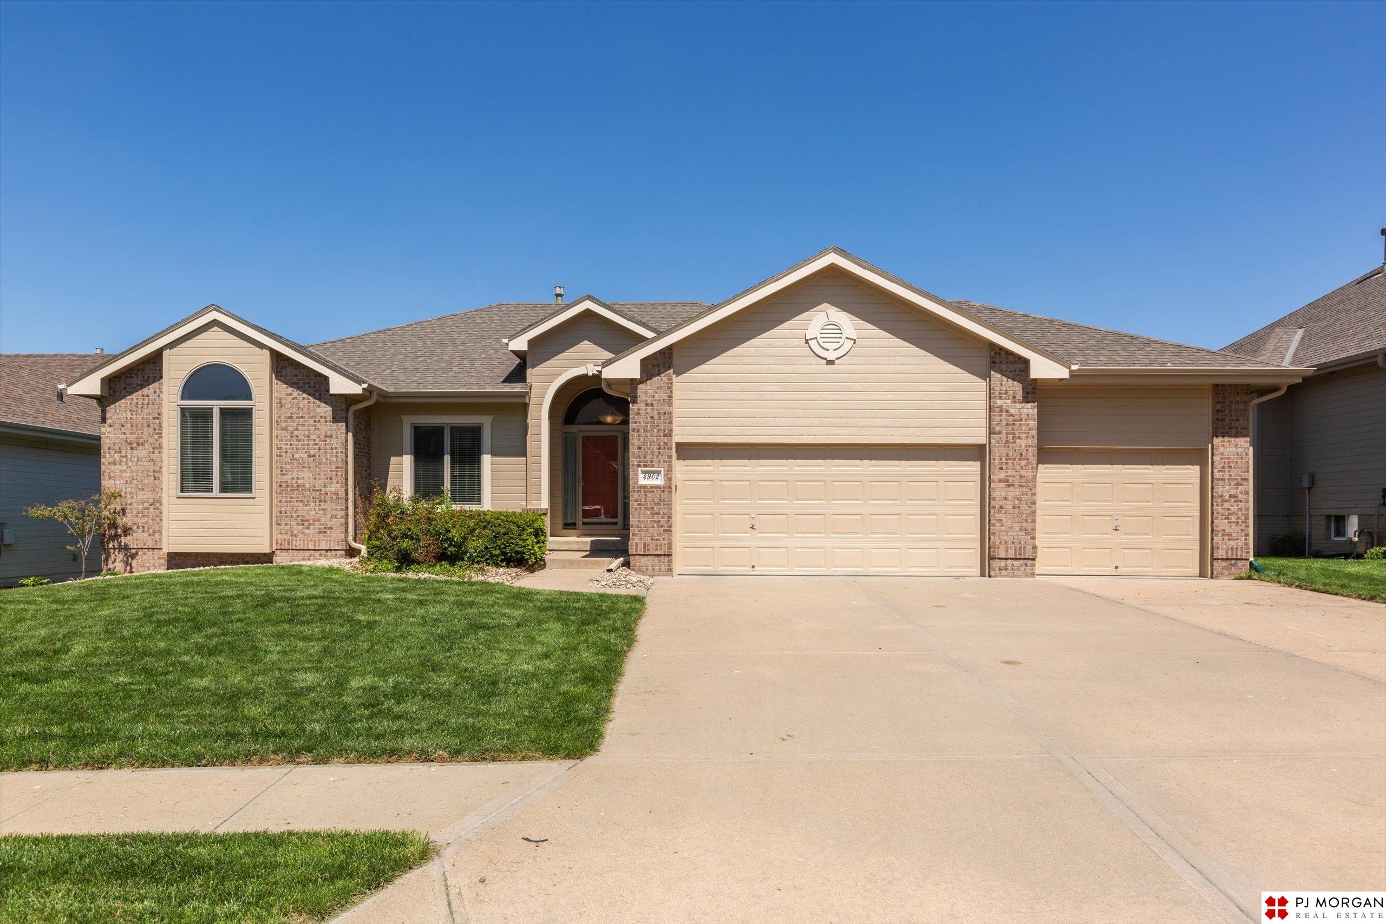
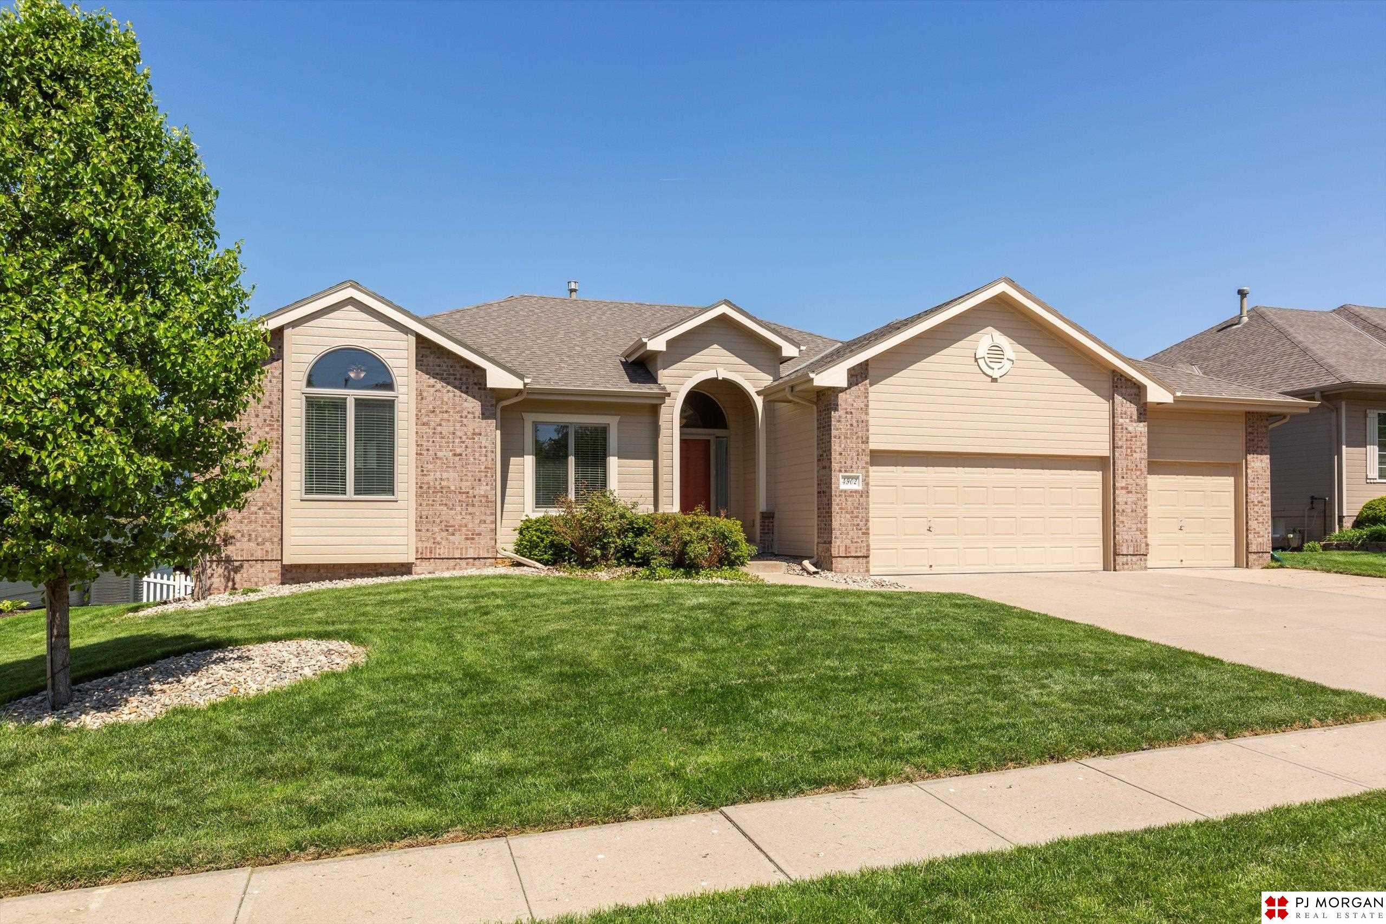
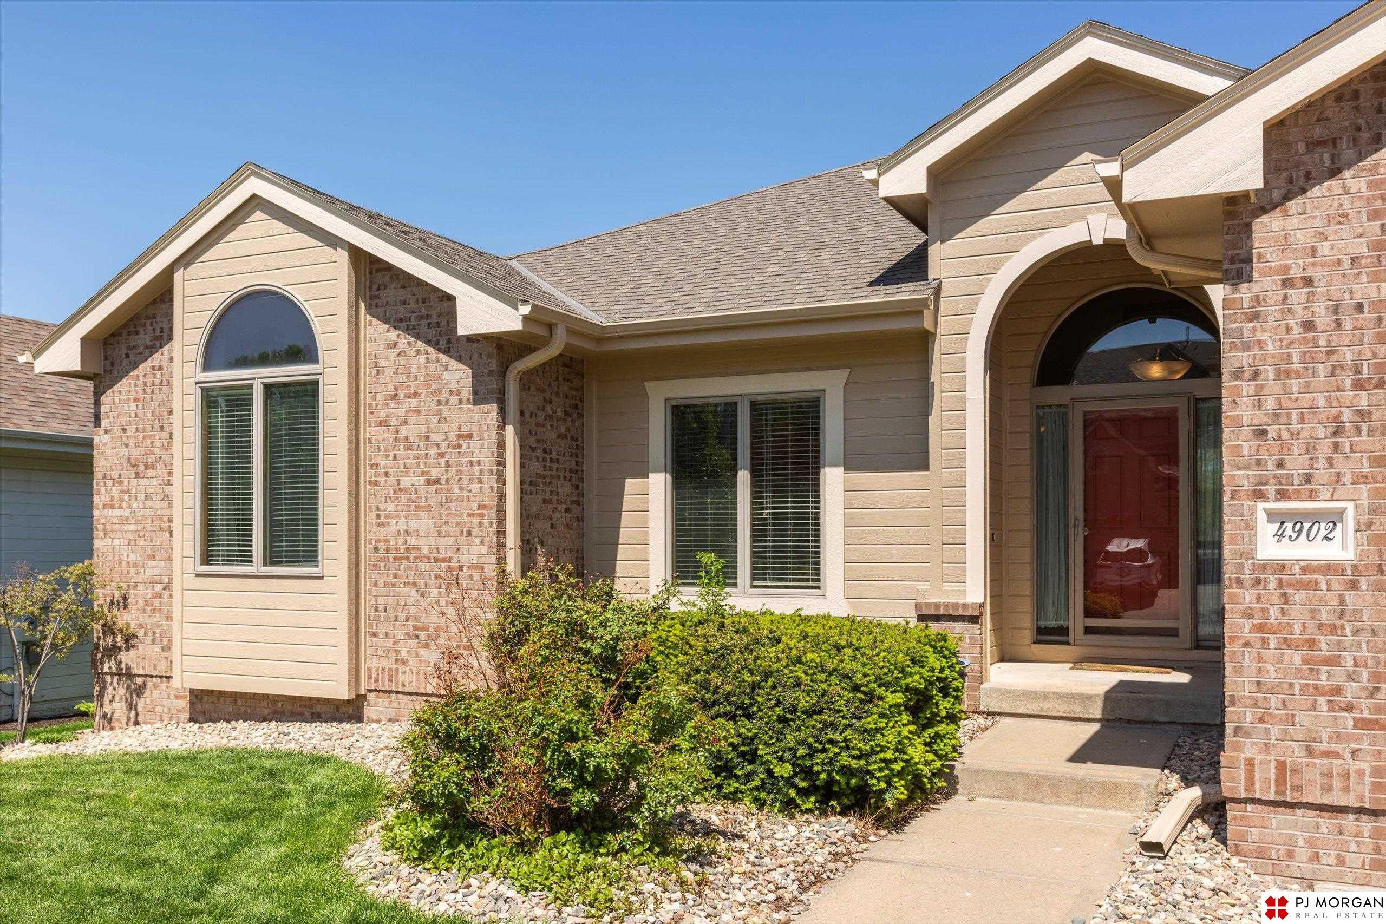
Tan and brick house with a three-car garage, arched entry, and broad concrete driveway.
4902 Coffey Street
4902 Coffey Street
4902 Coffey Street
4902 Coffey Street
4902 Coffey Street
4902 Coffey Street
4902 Coffey Street
4902 Coffey Street
4902 Coffey Street
4902 Coffey Street
4902 Coffey Street
4902 Coffey Street
4902 Coffey Street
4902 Coffey Street
4902 Coffey Street
4902 Coffey Street
4902 Coffey Street
4902 Coffey Street
4902 Coffey Street
4902 Coffey Street
4902 Coffey Street
4902 Coffey Street
4902 Coffey Street
4902 Coffey Street
4902 Coffey Street
4902 Coffey Street
4902 Coffey Street
4902 Coffey Street
4902 Coffey Street
4902 Coffey Street
4902 Coffey Street
4902 Coffey Street
4902 Coffey Street
4902 Coffey Street
4902 Coffey Street
4902 Coffey Street
4902 Coffey Street
4902 Coffey Street
4902 Coffey Street
4902 Coffey Street
4902 Coffey Street
VIEW PHOTOS
$450,000

4902 Coffey Street

4 Beds 4 Baths 3,528 Sq.Ft. 0.31 Acres

Description

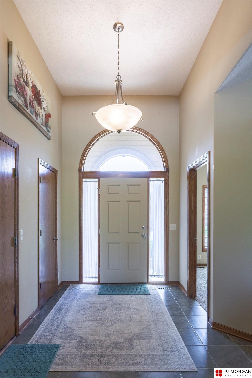
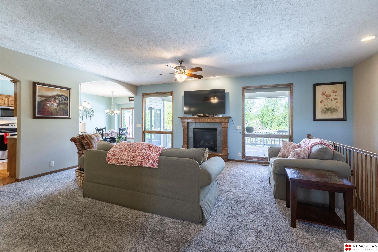
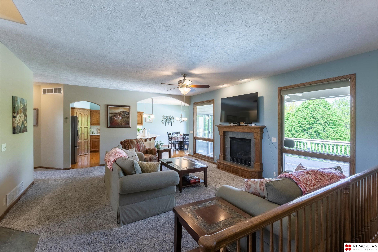
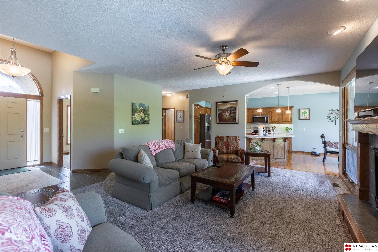
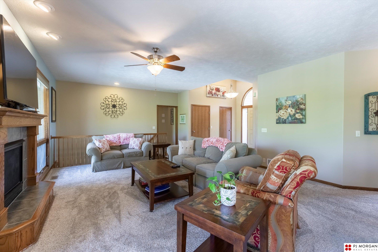
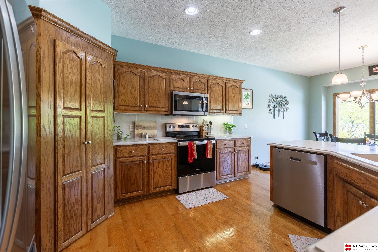
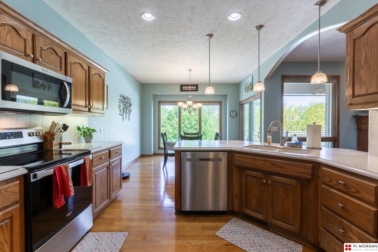
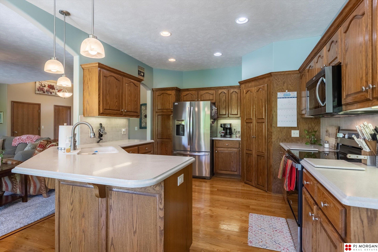
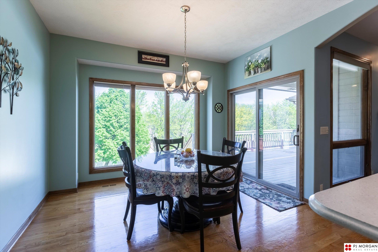
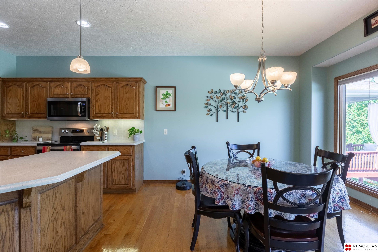
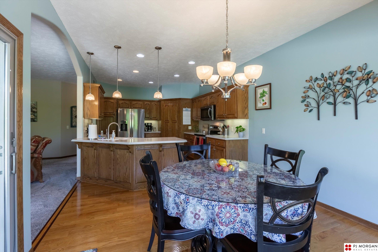
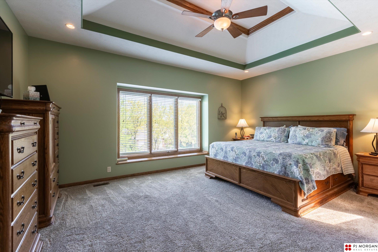
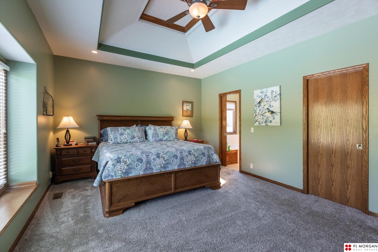
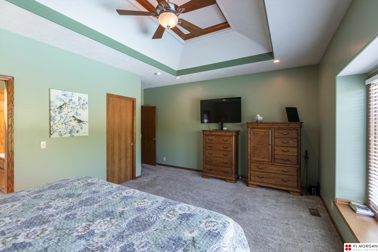
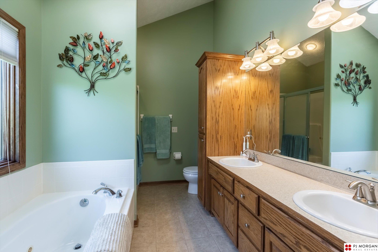
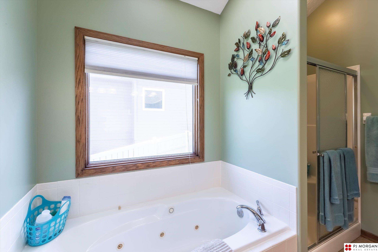
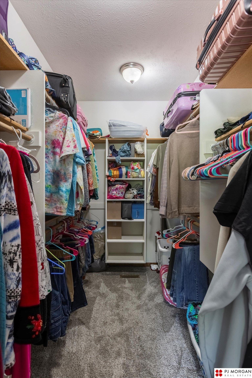
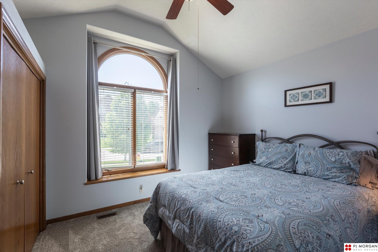
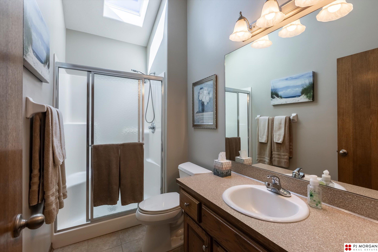
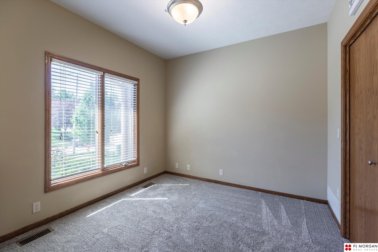
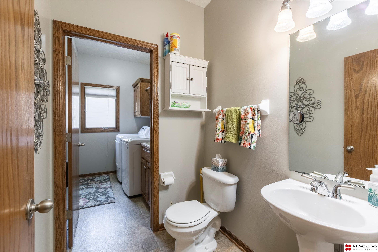
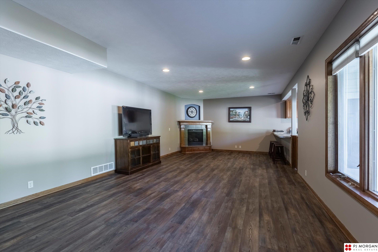
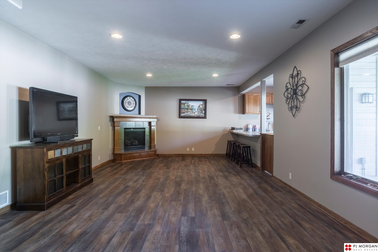
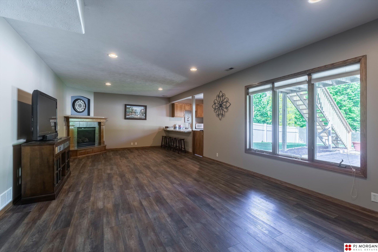
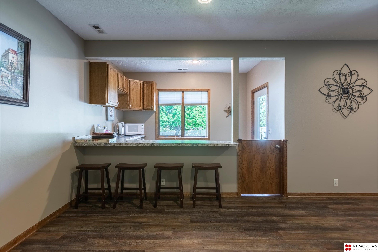
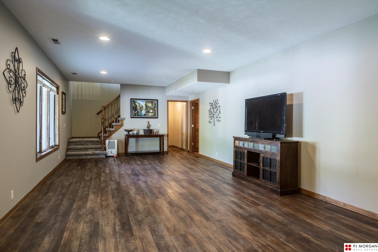
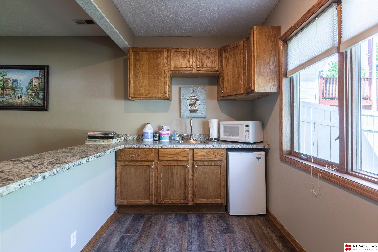
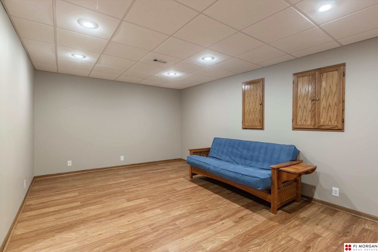
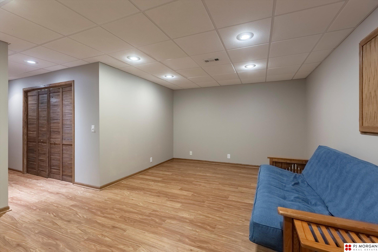
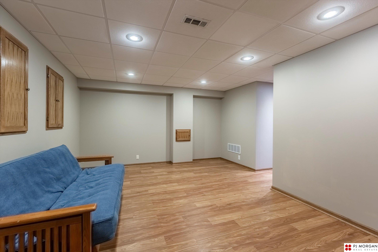
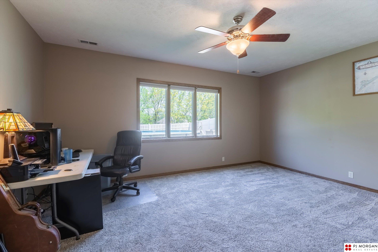
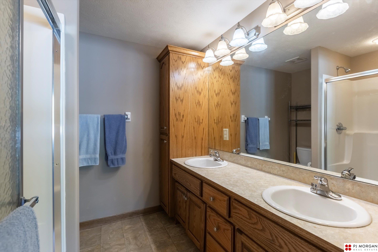
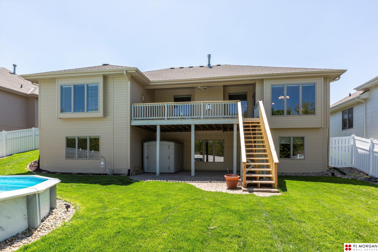
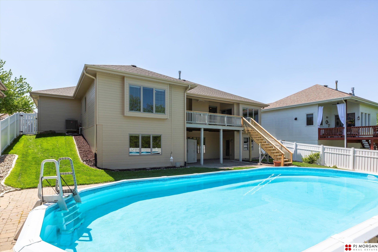
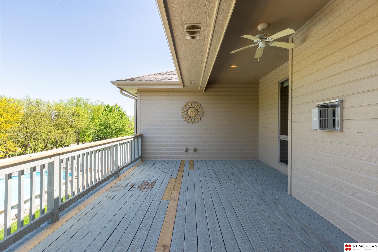
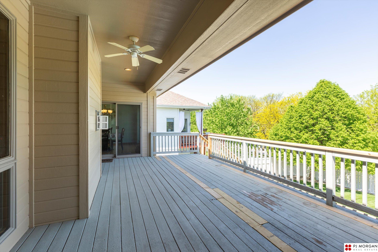
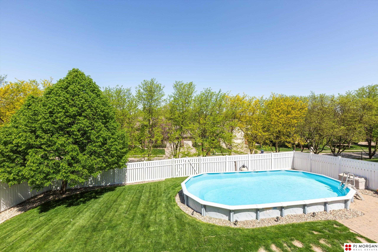
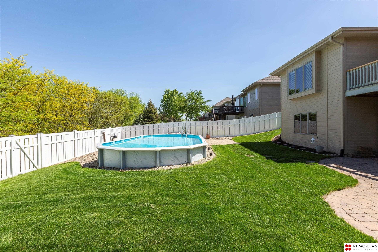
Welcome to this well cared for and pre-inspected 4 bedroom 3.5 bath ranch home with a 3 car garage in a serene Lakewood Villages. The home features a spacious layout ideal for relaxing or entertaining. The open kitchen and living room concept creates a welcoming atmosphere with plenty of natural light from oversized Anderson windows, while the large bedrooms provide ample space for privacy. Enjoy the backyard oasis featuring a partially covered deck and swimming pool. A kitchenette and finished walk-out basement with a second primary suite provides ideal living space for large family's and visitors alike. Don't miss your opportunity to call this one home!

Share Property

Location

4902 Coffey Street, Bellevue, NE 68133

Status

Sold

Date Sold

July 11, 2025
Matthew Lindauer

Matthew Lindauer

TITLE

REALTOR

PHONE

402-618-6573

Property Amenities

Interior
Fireplace Direct-Vent Gas Fire, Electric
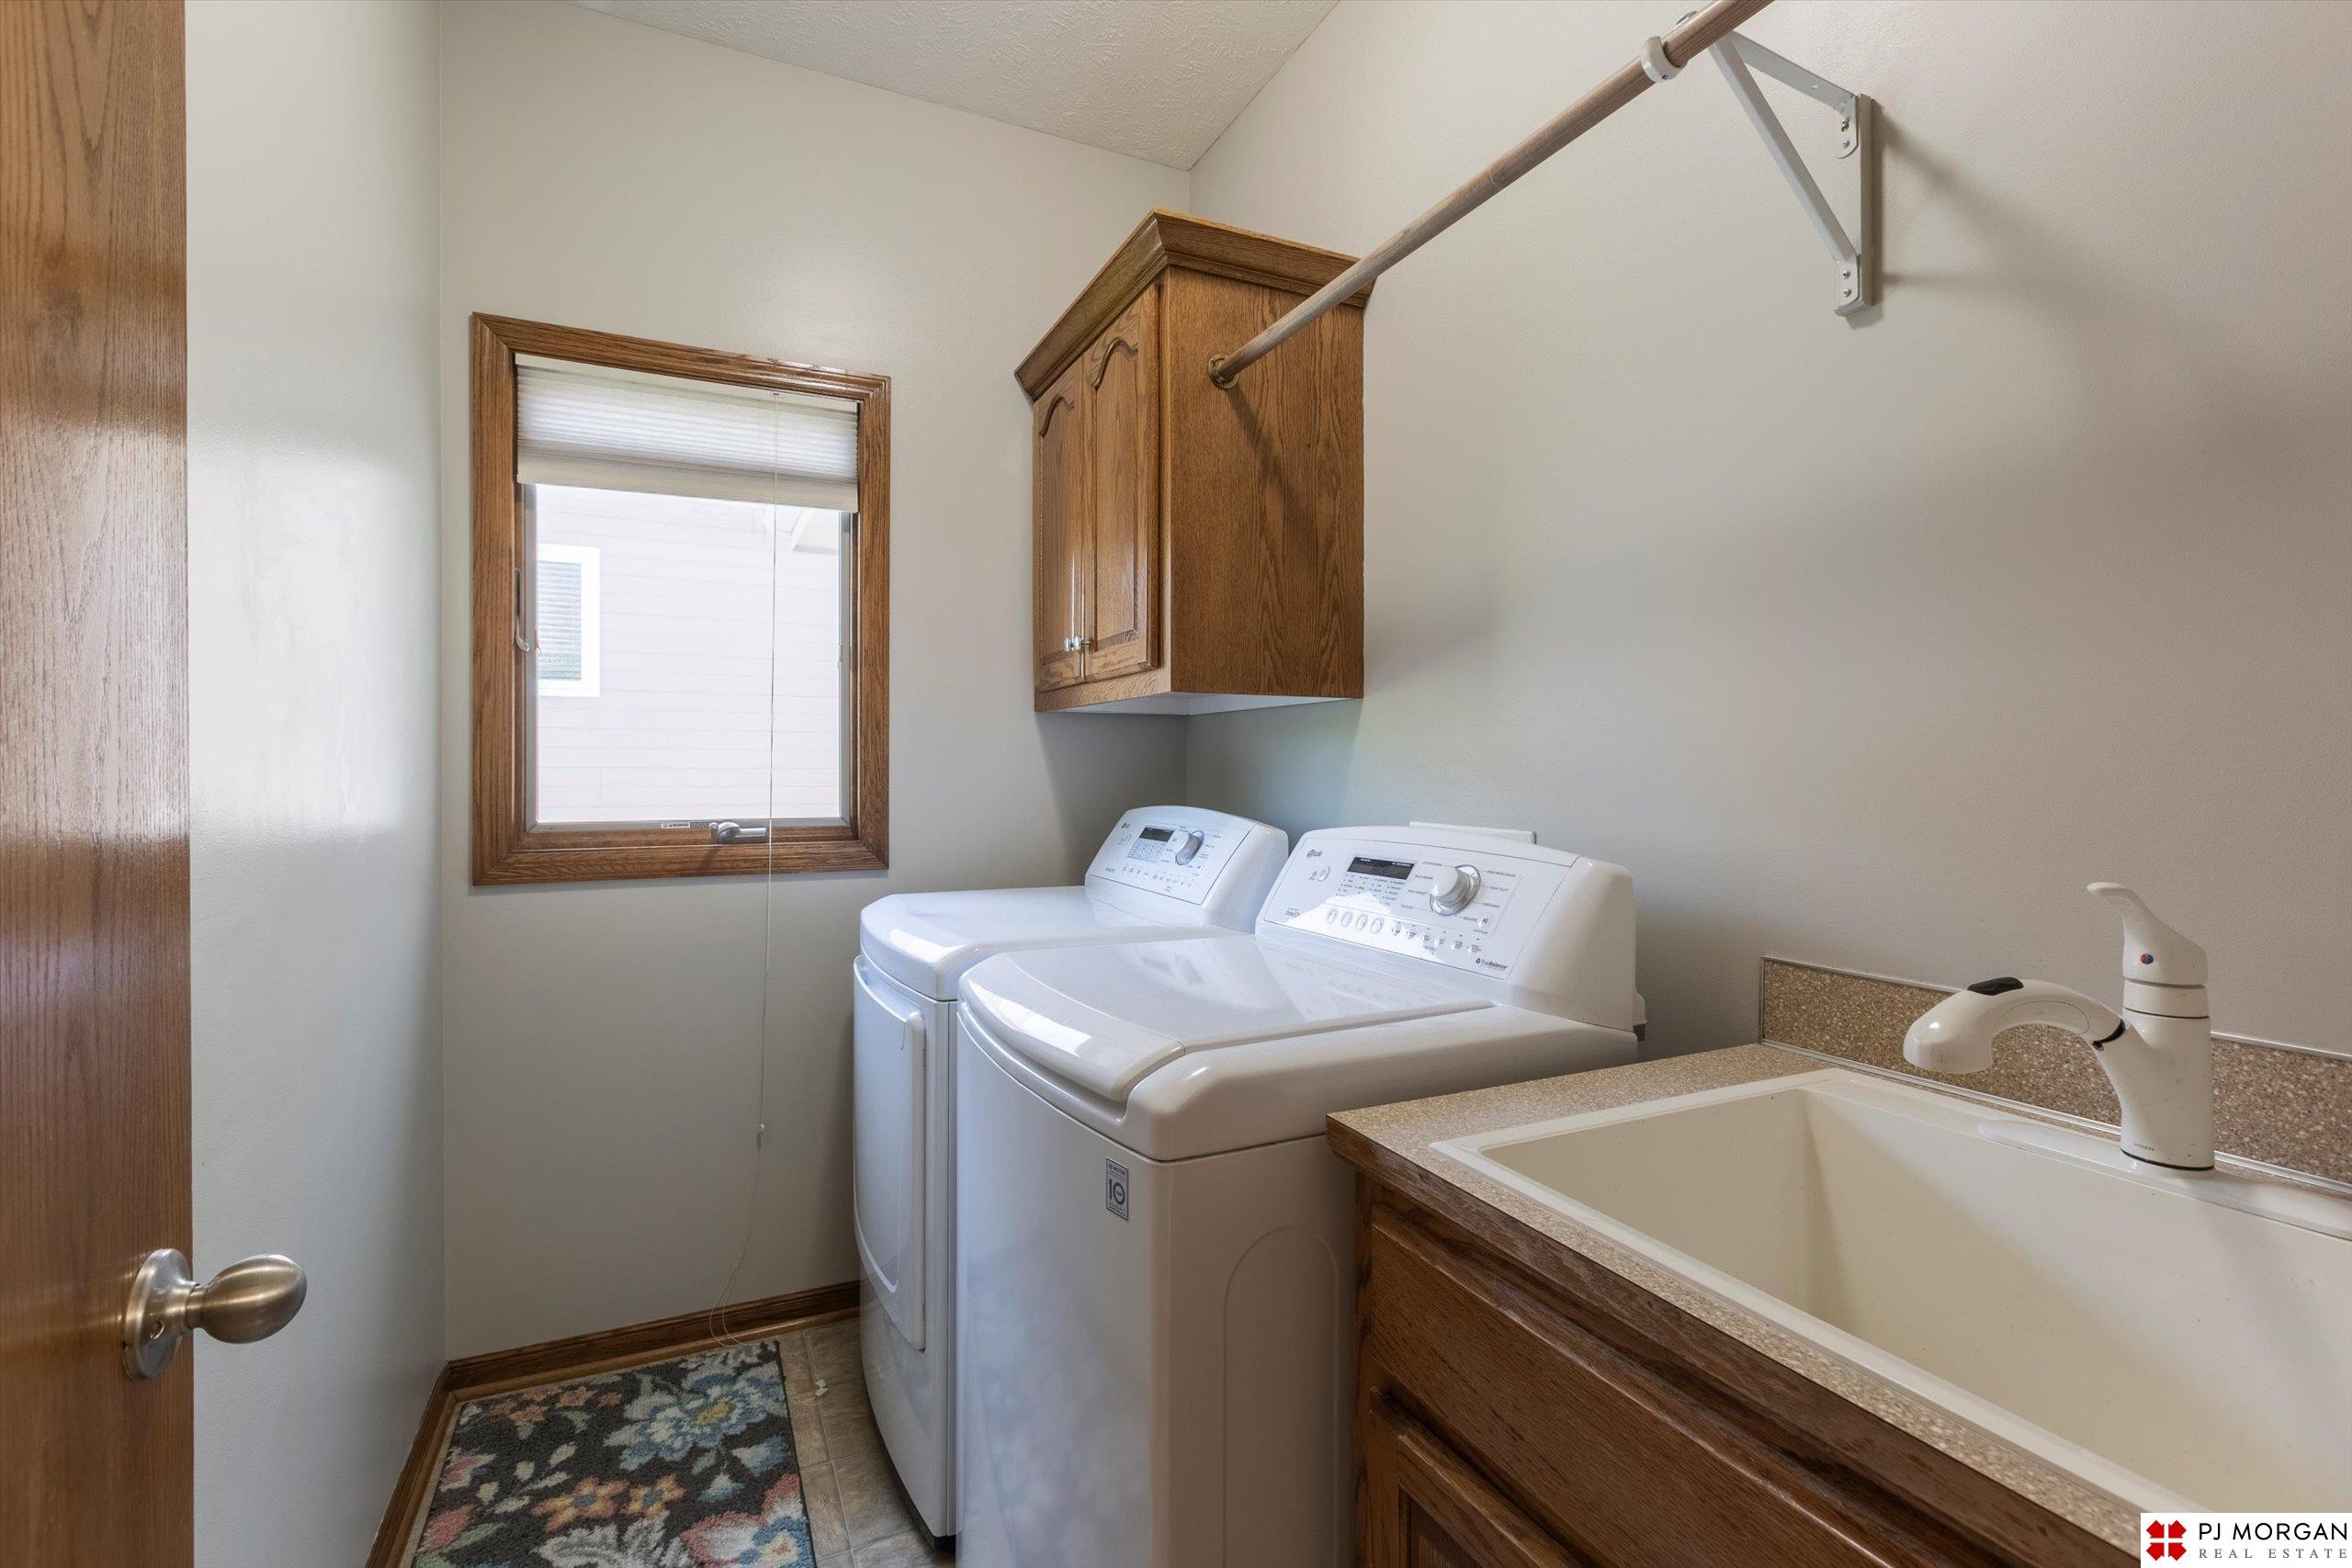
Appliances Range, Refrigerator, Washer, Dishwasher, Dryer, Disposal, Microwave
Total Bedrooms: 4
Half Bathrooms: 1
Full Bathrooms: 3
Area & Lot
Total area 3,528 Sq.Ft.
Lot Area 0.31 Acres
Living area 3,528 Sq.Ft.
MLS® ID 22514351
Year Built 2004
School District Bellevue
High School Bellevue West
Middle School Lewis and Clark
Elementary School Bellevue Elementary
Architecture Styles Ranch
Type Residential
Status Sold
Exterior
Pool Above Ground
Air conditioning Central Air
Heat type Natural Gas, Heat Pump
Water Source Public
Garage Space 3.0
Sewer Public Sewer
Parking Attached
Lot Features Over 1/4 up to 1/2 Acre, City Lot
Roof Composition
Finance
Sales Price $450,000
Real Estate Tax $7,239 yearly

360 Virtual Tour

Take a tour of this property

Discover Active Listings

Papillion

Work With Us

When you are represented by dedicated real estate professionals who are inspired to live up to the trusted reputation of the Better Homes and Gardens® Real Estate brand, you can enjoy peace of mind throughout the entire home buying and selling process.

Follow Me On Instagram