4907 Davenport Street # 11
VIEW PHOTOS
$195,000

4907 Davenport Street # 11

1 Bed 1 Bath 827 Sq.Ft.

Description

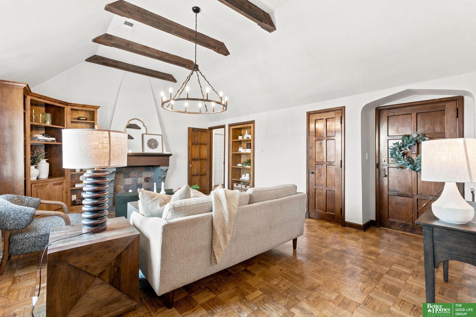
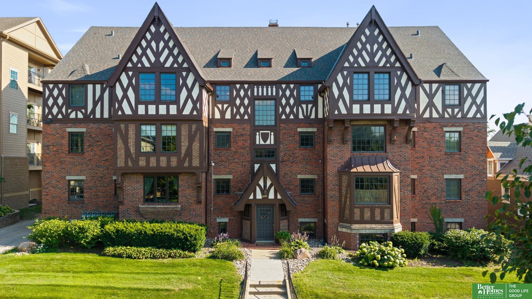
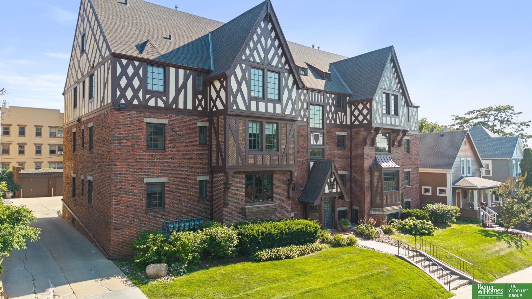
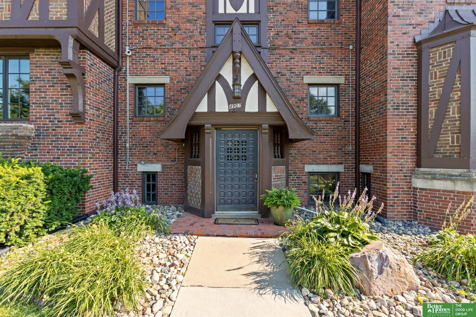
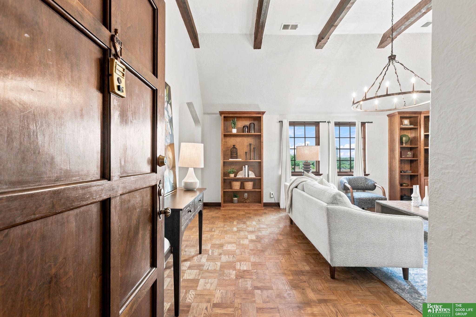
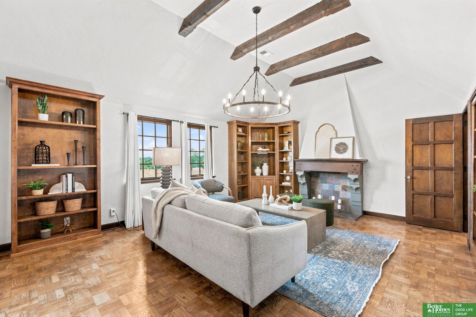
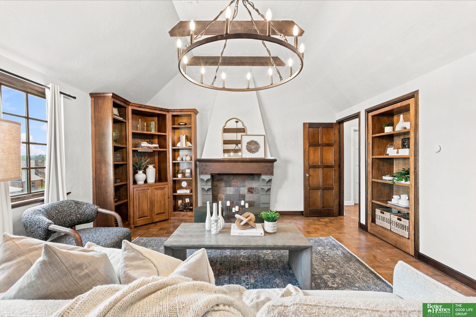
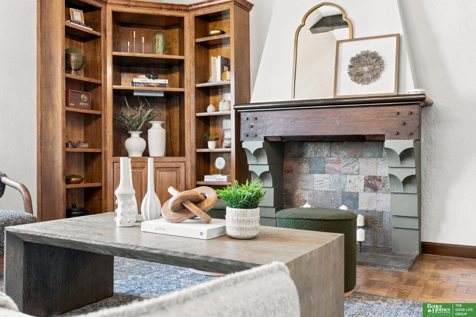
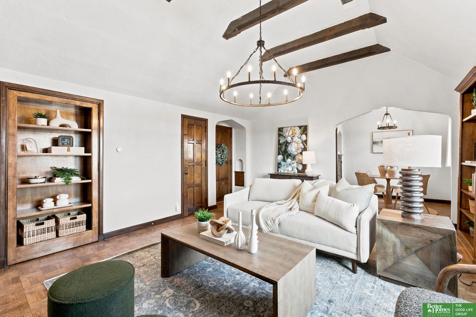
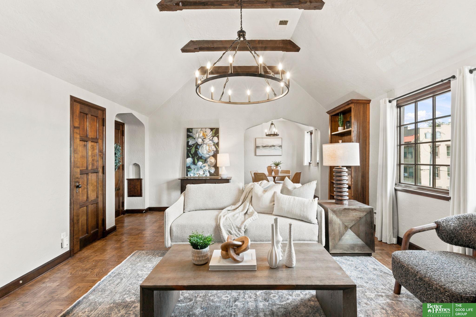
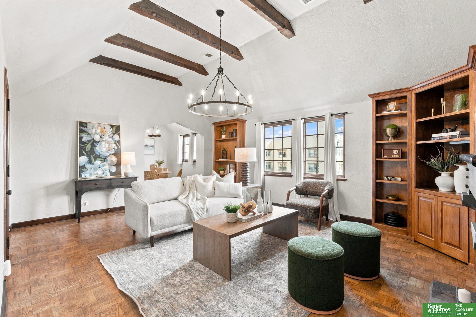
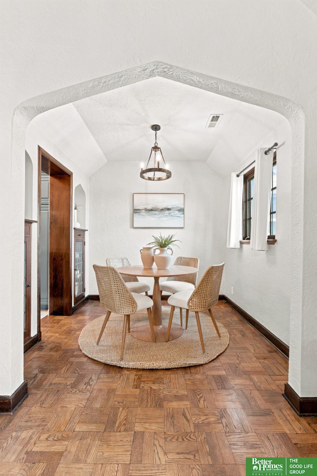
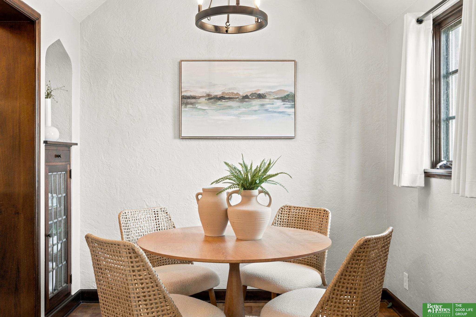
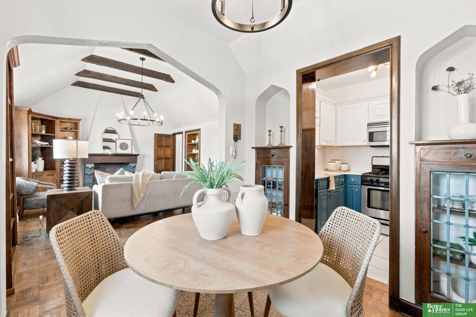
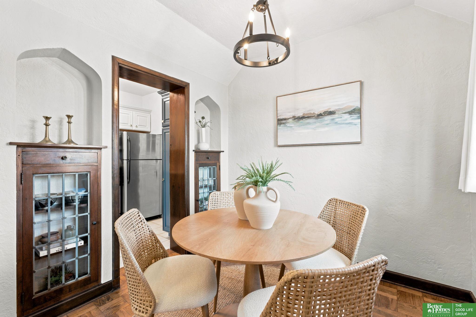
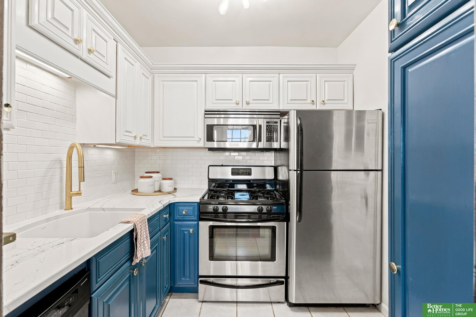
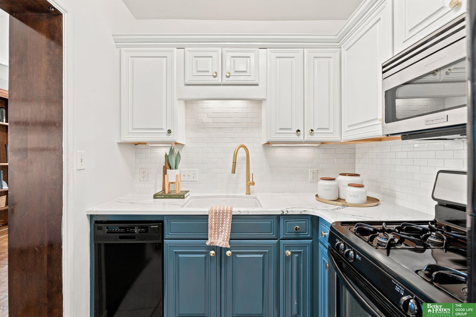
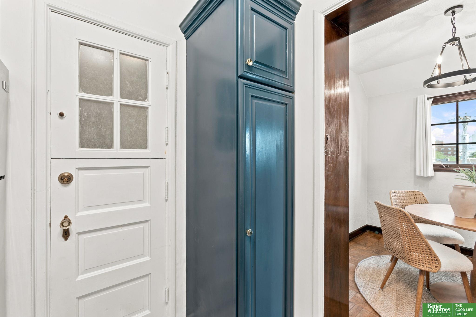
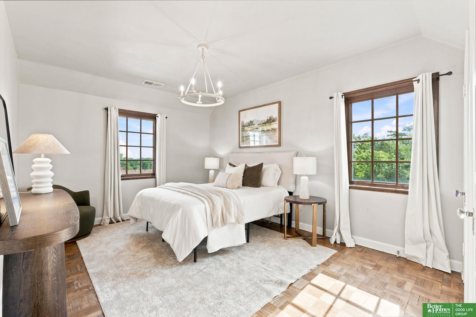
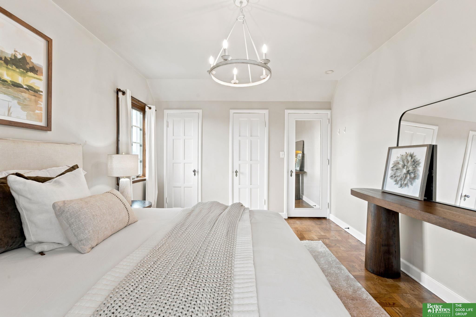
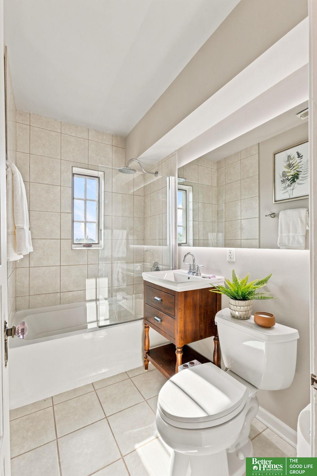
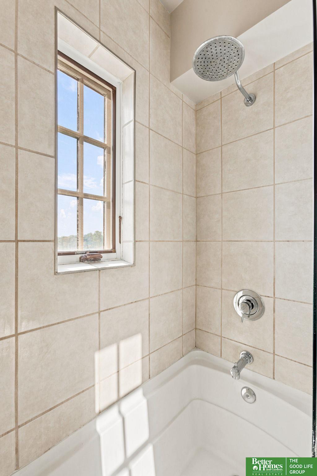
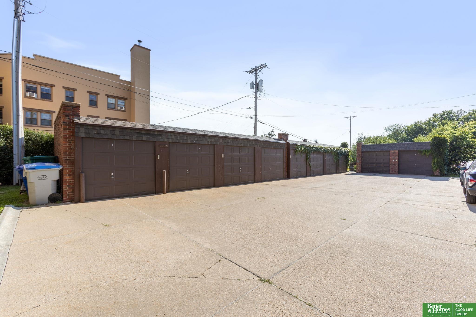
Contract Pending, on the market for backup offers! A rare find in the heart of Dundee, this one-bedroom, one-bath condo is set inside a beautifully preserved Tudor-style building and feels straight out of Architectural Digest. Vaulted ceilings with exposed beams create immediate impact, while untouched original woodwork and parquet floors bring warmth, texture, and character throughout. The kitchen has been thoughtfully updated with high-end cabinetry, fixtures, and finishes, and the bathroom was completely renovated with custom tile and a refined, timeless design. Updated electrical and plumbing provide peace of mind without compromising the home's historic integrity. In-unit laundry and a private one-car garage add conveniences rarely found in a property this distinctive. Just blocks from Dundee's restaurants, coffee shops, and neighborhood favorites, with Memorial Park also within easy walking distance. A truly special home in one of Omaha's most loved neighborhoods.

Share Property

Location

4907 Davenport Street # 11, Omaha, NE 68132

Status

Sold

Date Sold

September 1, 2026
Nick Benner

Nick Benner

TITLE

REALTOR®

Property Amenities

Interior
Appliances Range, Refrigerator, Washer, Dishwasher, Dryer, Disposal, Microwave
Total Bedrooms: 1
Full Bathrooms: 1
Area & Lot
Total area 827 Sq.Ft.
Living area 827 Sq.Ft.
MLS® ID 22620262
Year Built 1929
School District Omaha
High School Central
Middle School Lewis and Clark
Elementary School Dundee
Architecture Styles Ranch
Type Condo
Status Sold
Exterior
Air conditioning Central Air
Heat type Natural Gas, Forced Air
Water Source Public
Garage Space 1.0
Sewer Public Sewer
Other Exterior Features Sprinkler System, Other
Parking Detached
Finance
Sales Price $195,000
HOA Fees $300 monthly
Real Estate Tax $1,417 yearly

Discover Active Listings

Dundee

Where tree-lined streets and vintage architecture create a picturesque setting.

Work With Us

When you are represented by dedicated real estate professionals who are inspired to live up to the trusted reputation of the Better Homes and Gardens® Real Estate brand, you can enjoy peace of mind throughout the entire home buying and selling process.

Follow Me On Instagram