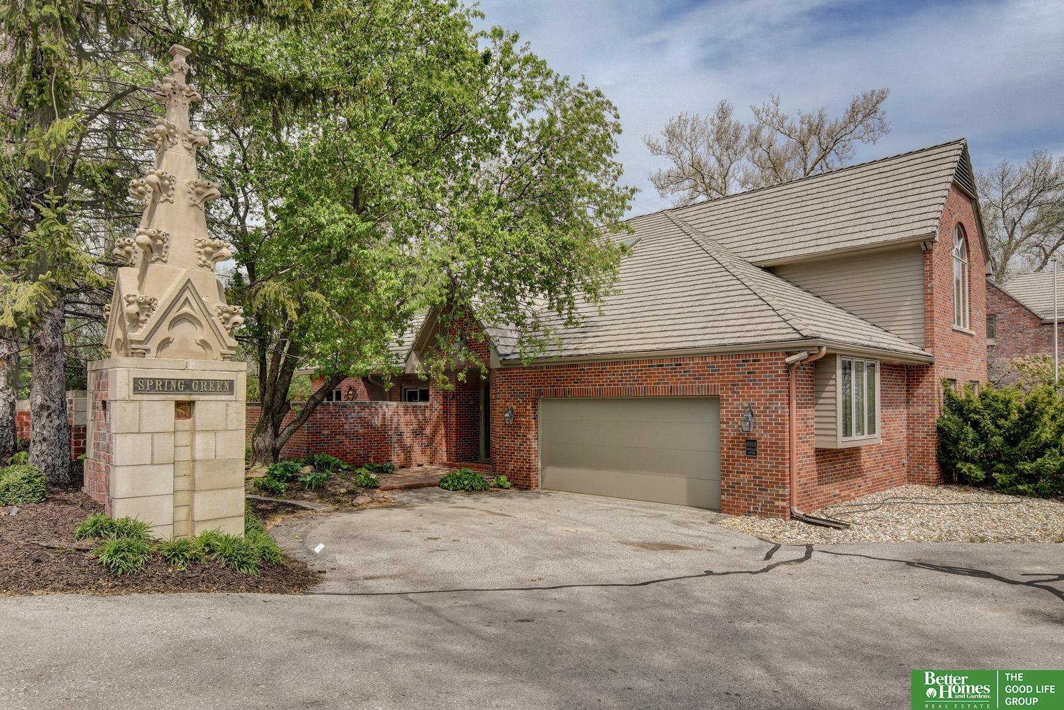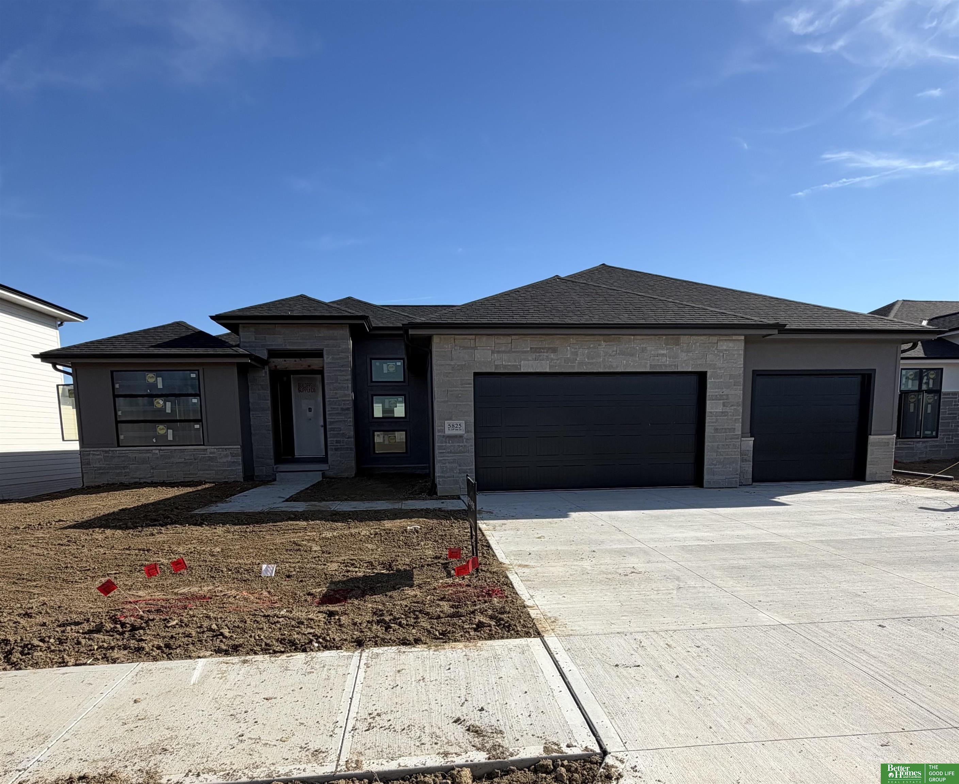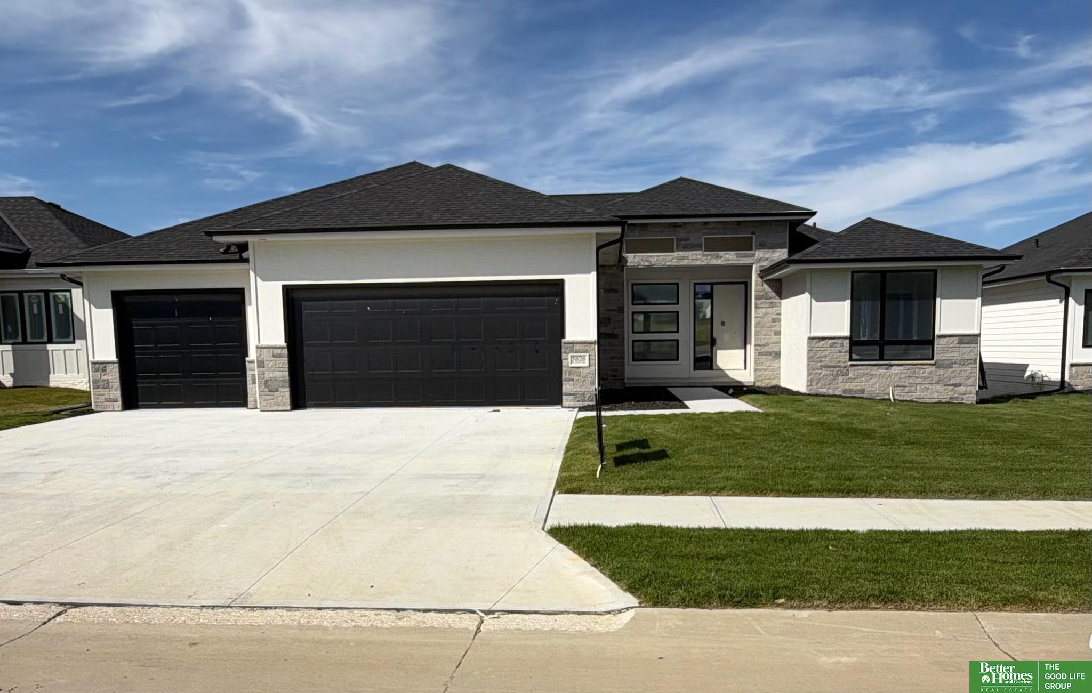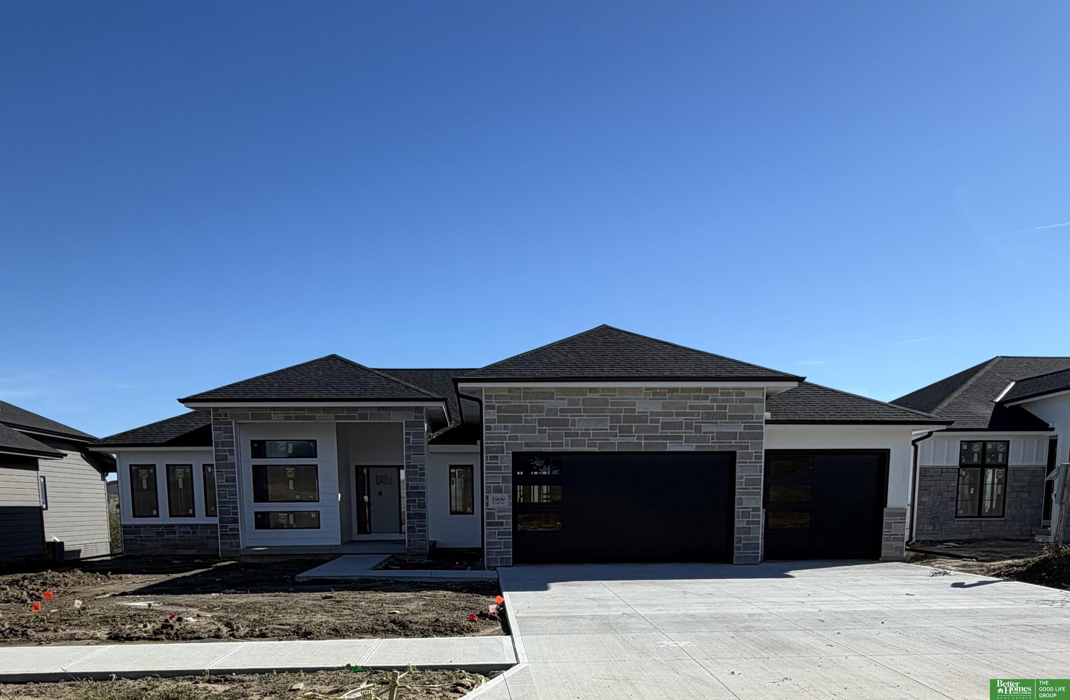
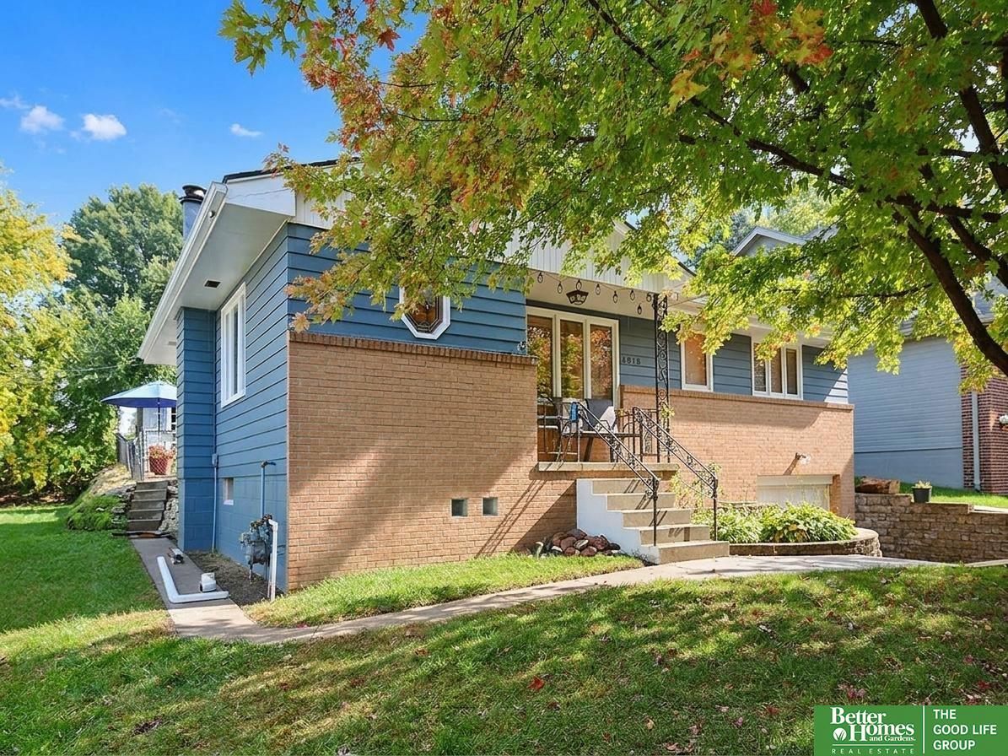
4918 Bancroft Street
VIEW PHOTOS
$310,000

4918 Bancroft Street

3 Beds 3 Baths 1,963 Sq.Ft. 6,300 Sq.Ft.

Description

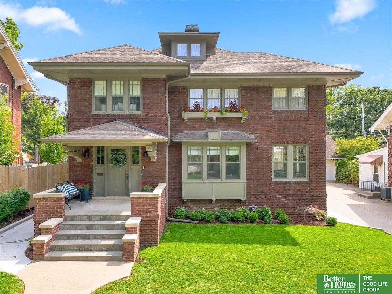
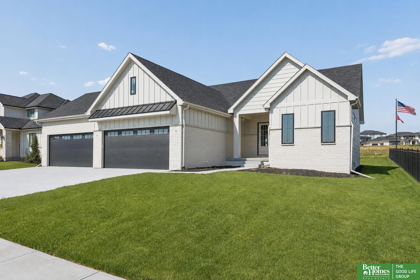
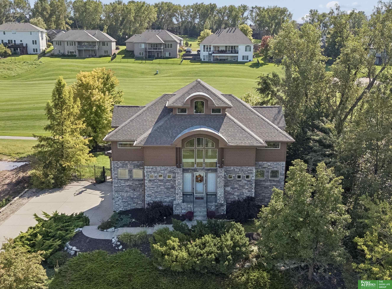
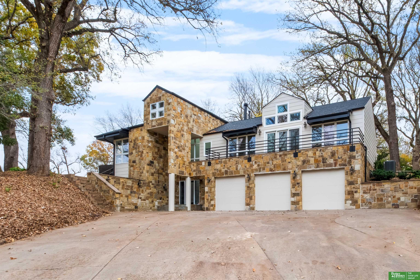
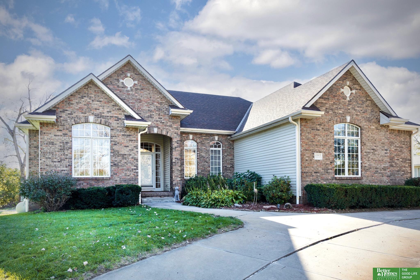
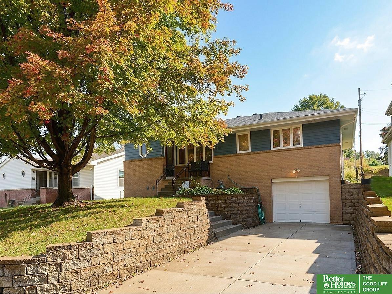
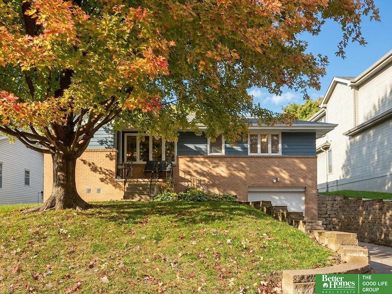
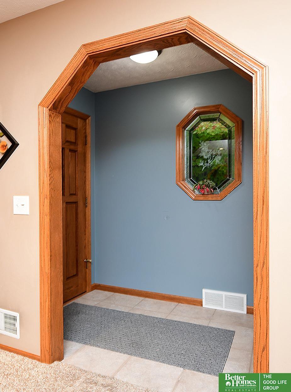
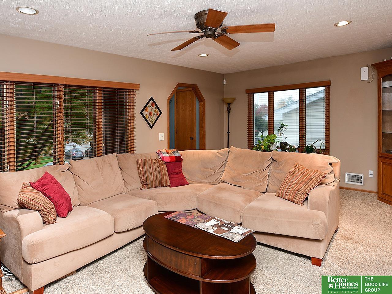
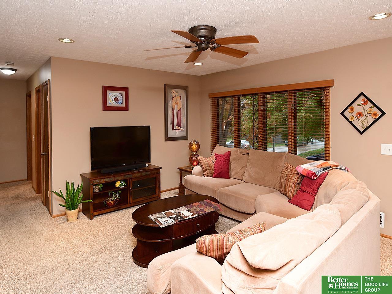
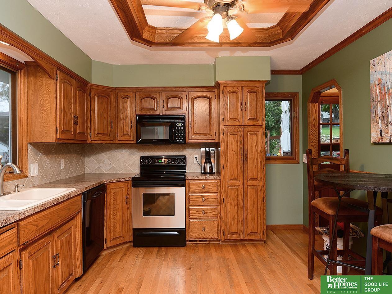
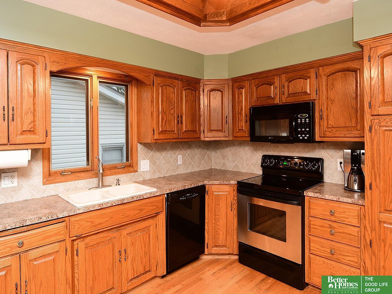
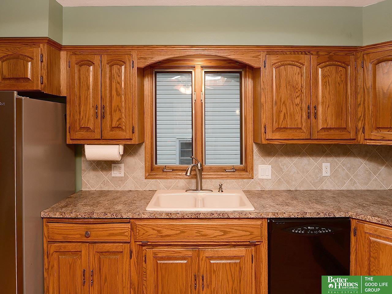
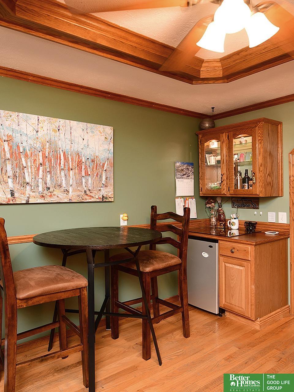
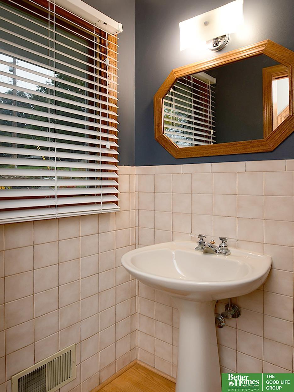
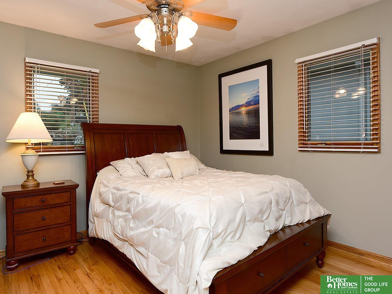
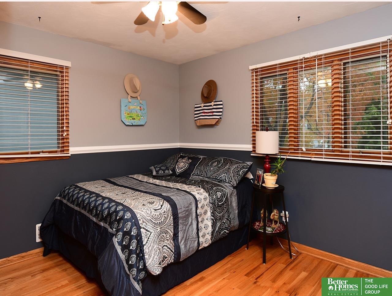
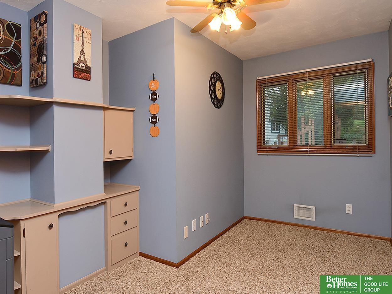
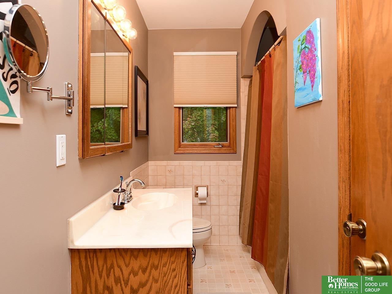
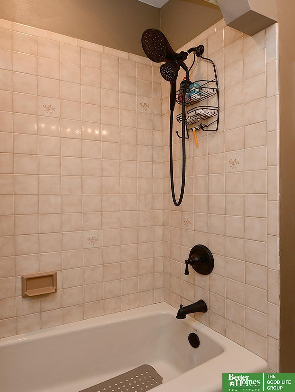
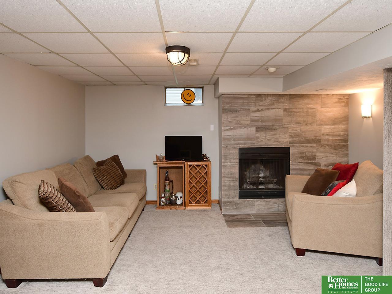
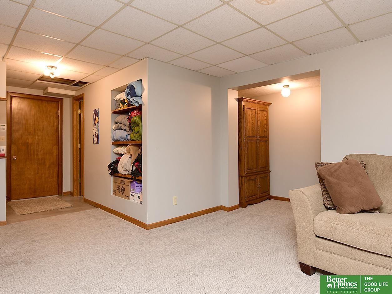
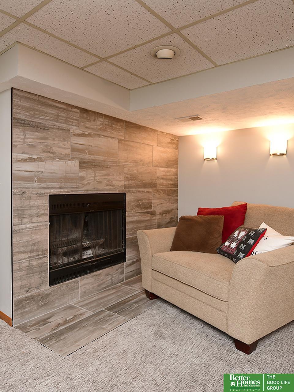
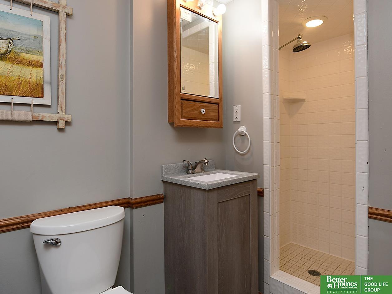
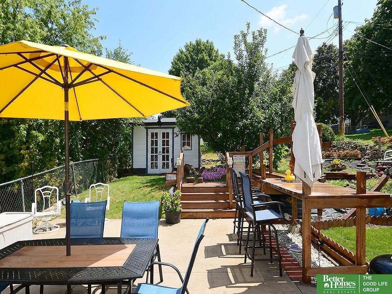
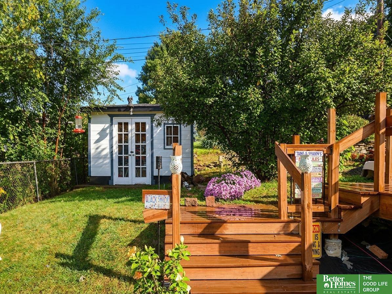
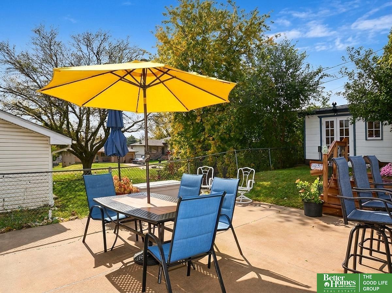
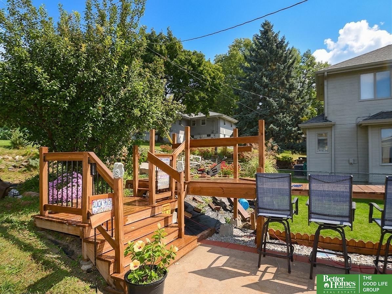
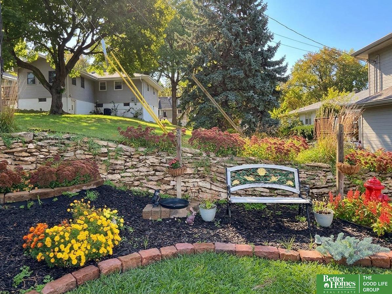
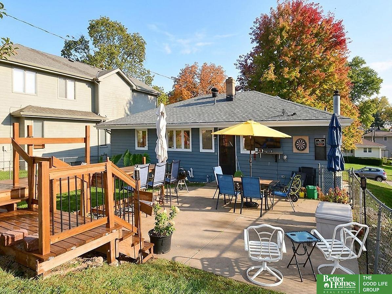
Here's the home you've been dreaming of! Beautifully built and well maintained raised ranch in desirable Robin Hill neighborhood. South facing, 3 BD 3 BA 1 Car oversized garage. Large, eat-in kitchen has hardwood floors, custom, solid oak cabinets, tiled backsplash, SS appliances, pantry & wine/beer fridge. Bonus guest 1/2 bath on main level. Spacious living room boasts carpet, built-in curio cabinet, canned lighting, and windows galore. 3 BDs on the main floor all have ceiling fans. Finished basement was remodeled in 2019 and includes a gas starter fireplace, 3/4 bath, flex room, laundry and plenty of storage. Fenced yard w/ shed, patio, bar and space for your above ground pool w/ walk-up deck. Pre-inspected for your peace of mind. Close to UNMC, Saddle Creek, VA Hospital, Field Club & I-80.

Share Property

Location

4918 Bancroft Street, Omaha, NE 68106

Status

For Sale

Mortgage Calculator

Estimate your monthly mortgage payment, including the principal and interest, property taxes, and HOA. Adjust the values to generate a more accurate rate.

All estimates are provided for informational purposes only. Actual amounts may vary.
$0,000 Your Payment 20 15 65
$0,000 Your Payment
Jen Magilton

Jen Magilton

TITLE

REALTOR®

PHONE

402-212-1997

Property Amenities

Interior
Laundry room Vinyl Floor
Fireplace Family Room, Gas Log Lighter
Appliances Range, Ice Maker, Refrigerator, Washer, Dishwasher, Dryer, Disposal, Microwave, Wine Refrigerator
Flooring Carpet, Ceramic Tile, Wood, Vinyl, Luxury Vinyl, Plank
Total Bedrooms: 3
Half Bathrooms: 1
Three-Quarter Bathrooms: 1
Full Bathrooms: 1
Other Interior Features Exercise Room, Ceiling Fan(s), Pantry
Area & Lot
Total area 1,963 Sq.Ft.
Lot Area 6,300 Sq.Ft.
Living area 1,963 Sq.Ft.
MLS® ID 22630833
Year Built 1963
School District Omaha
High School Central
Middle School Norris
Elementary School Beals
Architecture Styles Raised Ranch, Traditional
Type Residential
Status For Sale
Exterior
Air conditioning Central Air
Heat type Natural Gas, Forced Air
Water Source Public
Garage Space 1.0
Sewer Public Sewer
Lot Features Up to 1/4 Acre, City Lot, Curb Cut
Roof Composition
Utilities Cable Available, Electricity Available, Natural Gas Available, Water Available, Sewer Available, Phone Available, Fiber Optic
Finance
Sales Price $310,000
Real Estate Tax $3,535 yearly
image

Schedule a Showing

We would love to show you our beautiful property. Please select your preferred date and time below. An agent will be in touch shortly to confirm your appointment.

Schedule a Showing

We would love to show you our beautiful property. Please select your preferred date and time below. An agent will be in touch shortly to confirm your appointment.

Thank you for your interest in 4918 Bancroft Street, Omaha, NE 68106. We are reviewing your request and will be in touch shortly!

Discover Active Listings

South Omaha

Work With Us

When you are represented by dedicated real estate professionals who are inspired to live up to the trusted reputation of the Better Homes and Gardens® Real Estate brand, you can enjoy peace of mind throughout the entire home buying and selling process.
Follow Me On Instagram