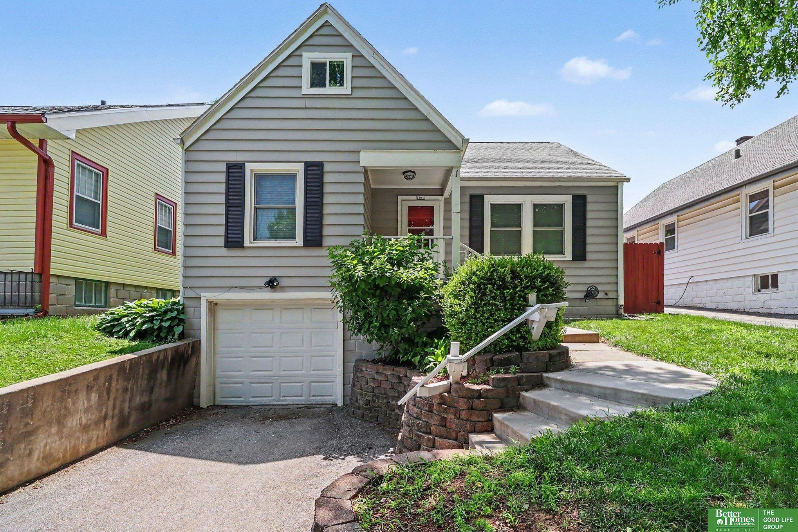
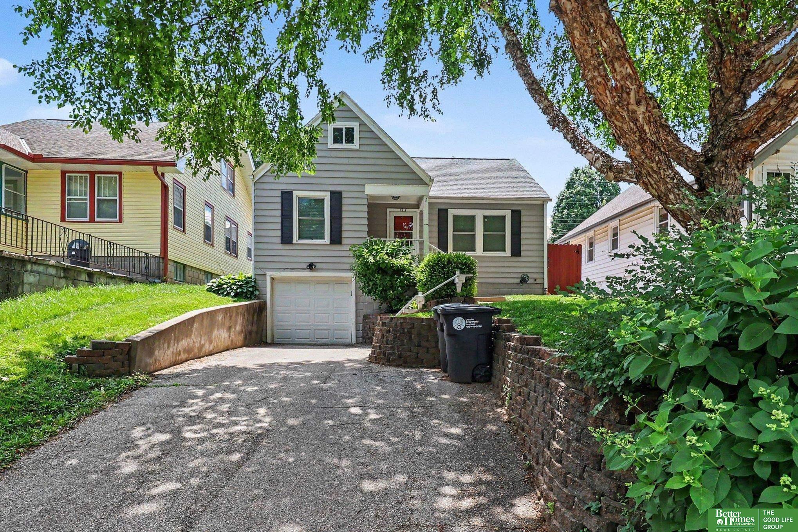
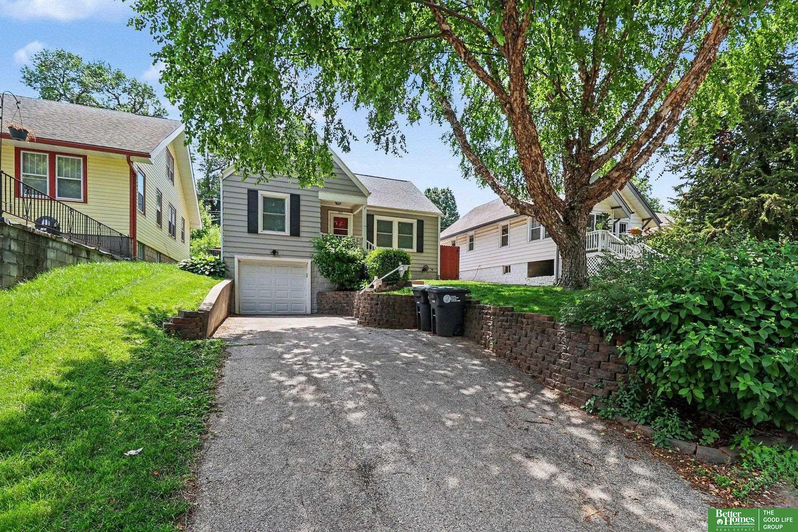
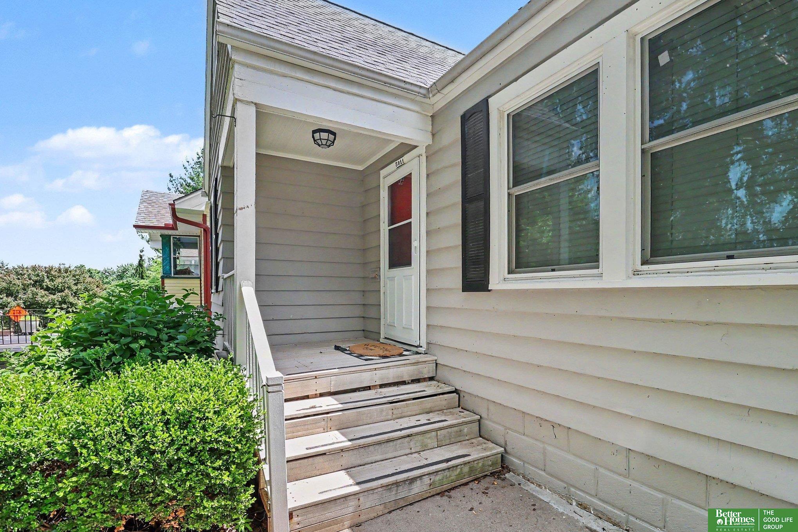
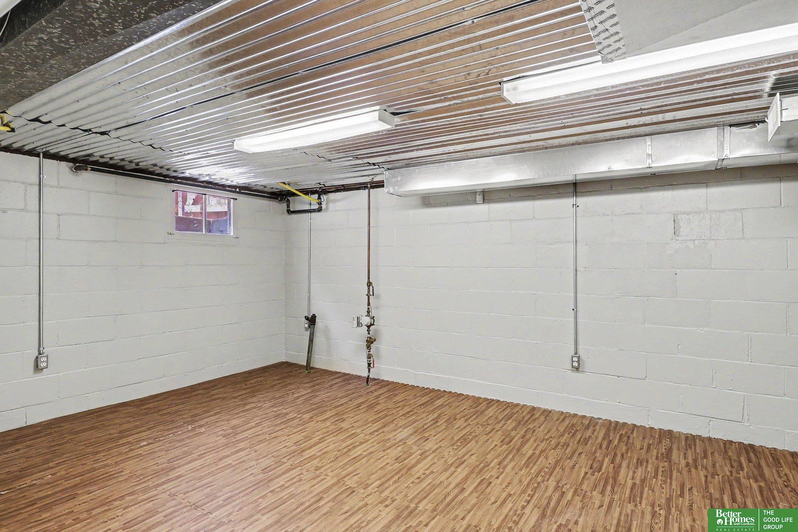
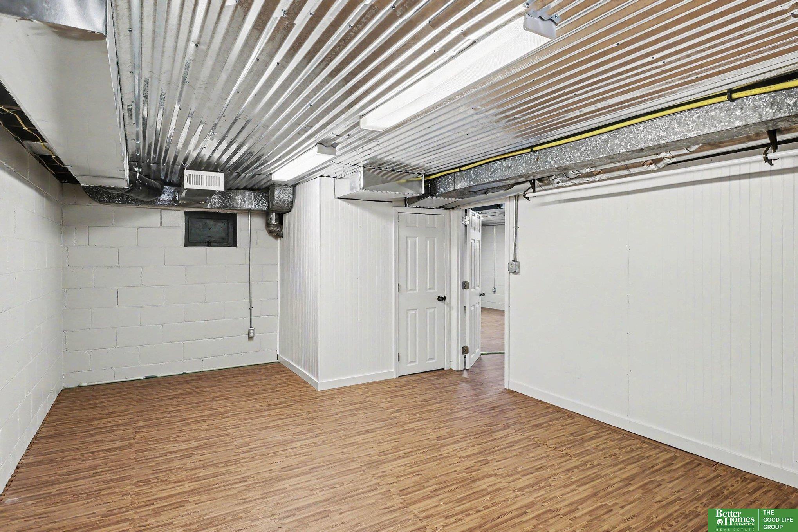
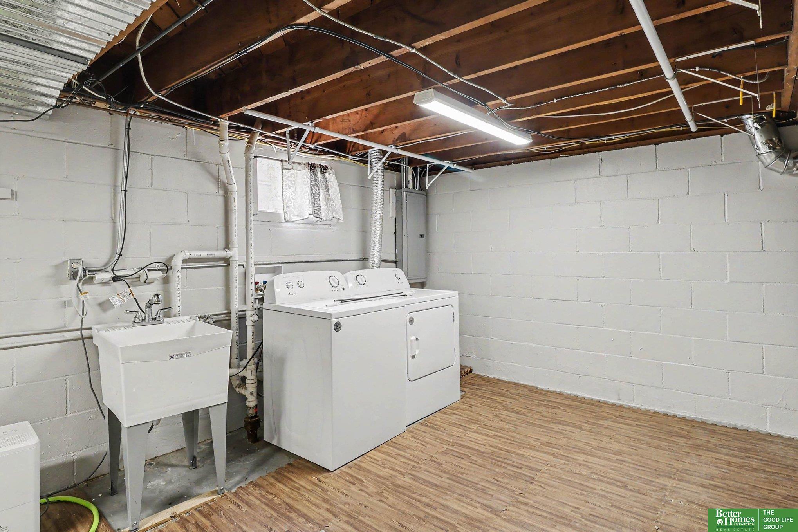
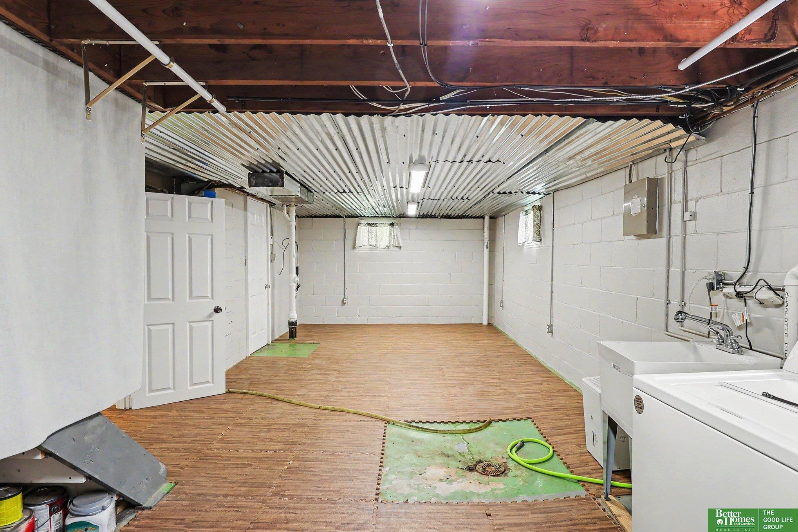
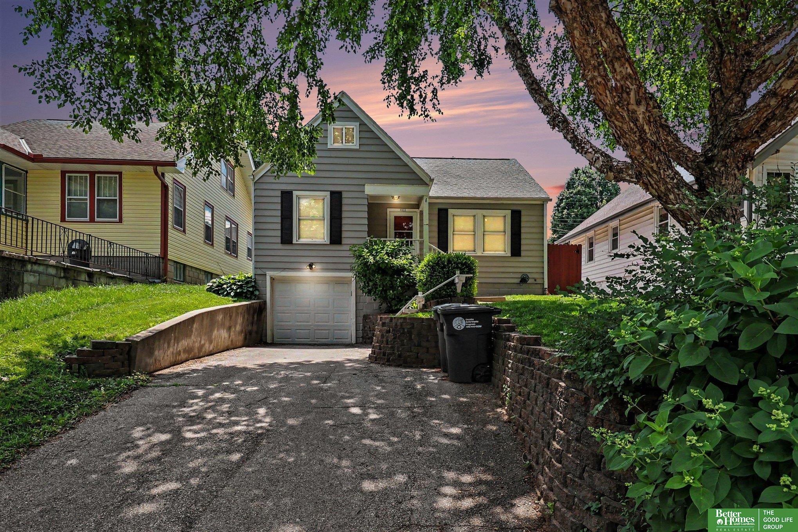
Gray gable-front house with a red door, attached garage, and landscaped front steps.
5011 Charles Street
5011 Charles Street
5011 Charles Street
5011 Charles Street
5011 Charles Street
5011 Charles Street
5011 Charles Street
5011 Charles Street
5011 Charles Street
5011 Charles Street
5011 Charles Street
5011 Charles Street
5011 Charles Street
5011 Charles Street
5011 Charles Street
5011 Charles Street
5011 Charles Street
5011 Charles Street
5011 Charles Street
5011 Charles Street
5011 Charles Street
5011 Charles Street
5011 Charles Street
5011 Charles Street
5011 Charles Street
5011 Charles Street
5011 Charles Street
5011 Charles Street
5011 Charles Street
5011 Charles Street
5011 Charles Street
5011 Charles Street
5011 Charles Street
5011 Charles Street
5011 Charles Street
VIEW PHOTOS
$315,000

5011 Charles Street

3 Beds 2 Baths 1,751 Sq.Ft. 5,227.2 Sq.Ft.

Description

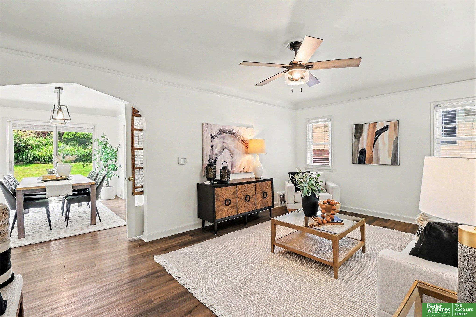
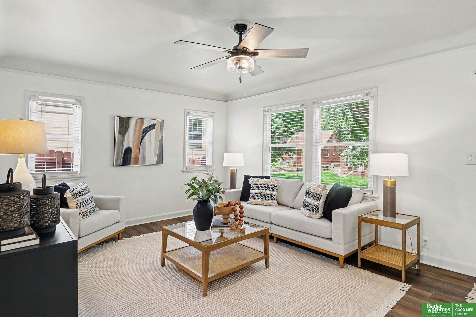
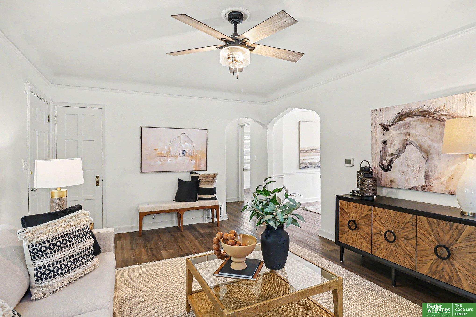
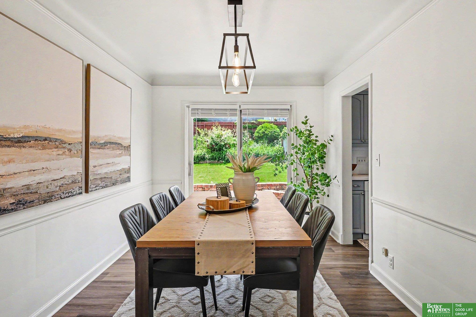
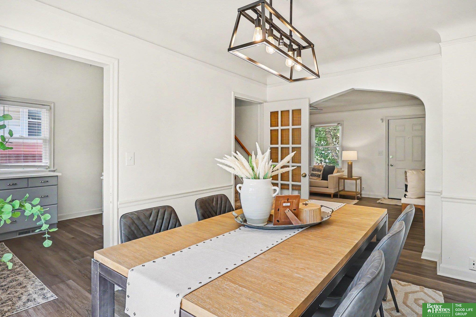
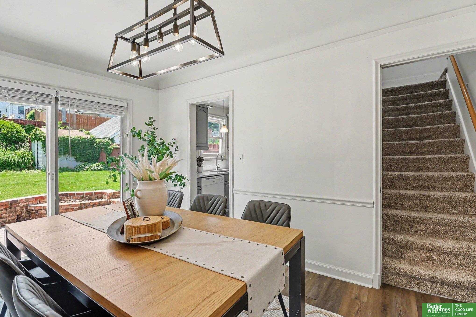
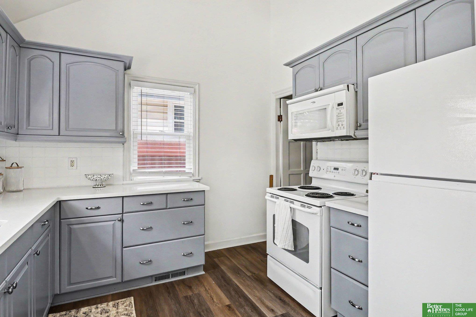
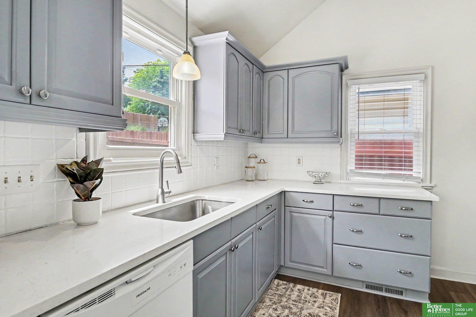
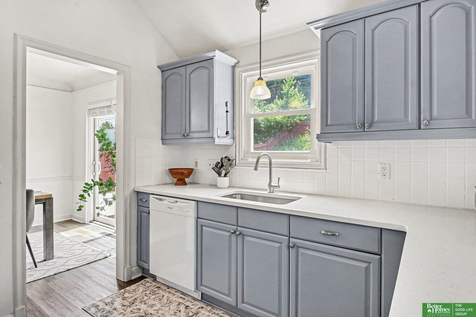
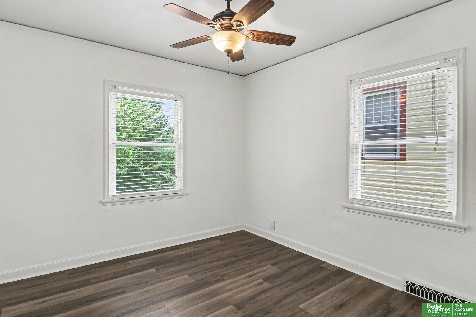
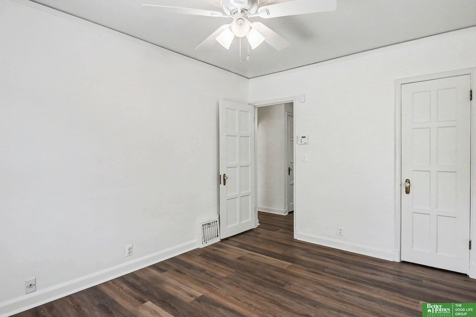
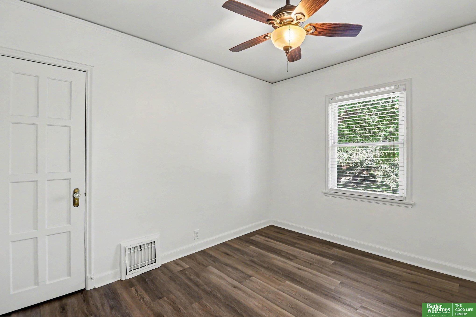
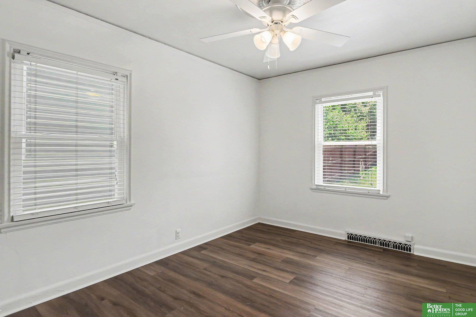
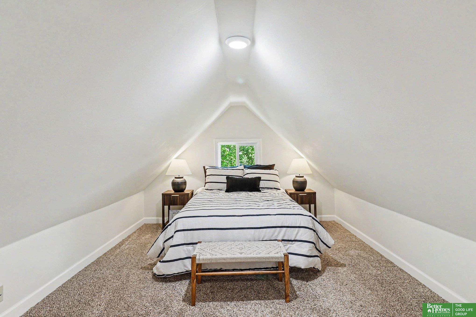
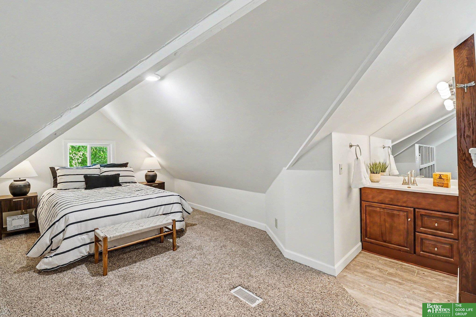
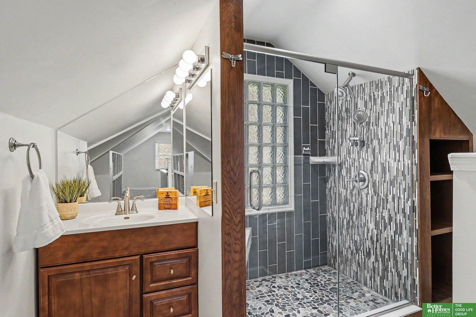
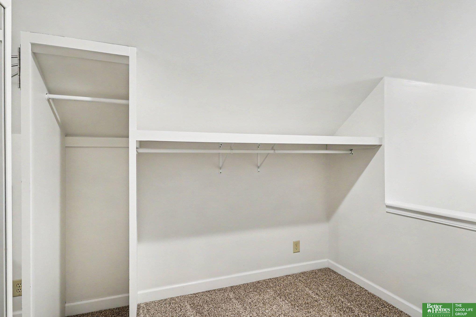
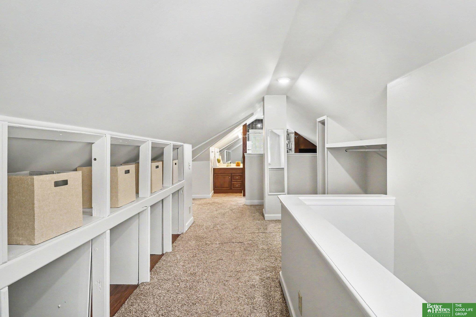
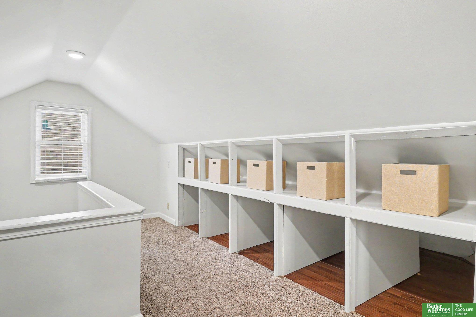
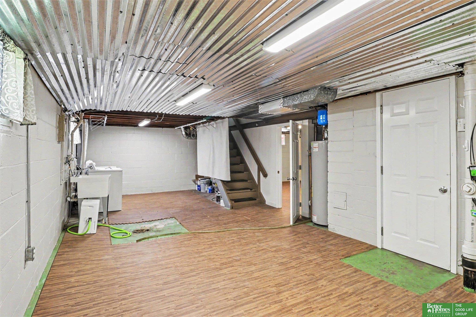
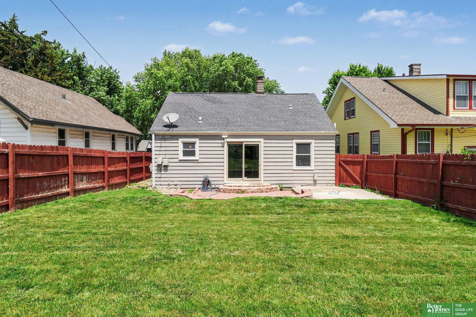
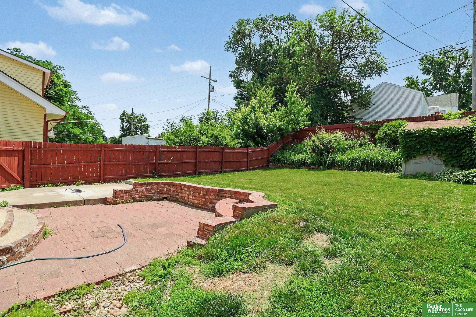
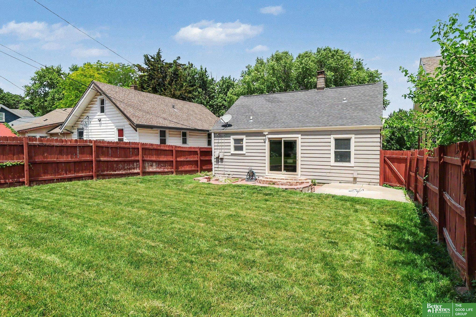
Contract Pending. On the market for back up offers. Charming 1.5-story home featuring 3 bedrooms and 2 bathrooms with an inviting open floor plan. The spacious second-floor primary suite provides a private retreat, while the updated kitchen showcases beautiful new quartz countertops. Step outside to enjoy the fully usable backyard complete with a patio and storage shed. Conveniently located near parks, restaurants, shopping, and all the amenities Midtown has to offer, this home combines comfort, style, and location.

Share Property

Location

5011 Charles Street, Omaha, NE 68132

Status

Sold

Date Sold

July 23, 2026
Colleen Almgren

Colleen Almgren

TITLE

REALTOR®

Property Amenities

Interior
Appliances Range, Refrigerator, Washer, Dishwasher, Dryer, Disposal, Microwave
Flooring Carpet, Luxury Vinyl, Plank
Total Bedrooms: 3
Three-Quarter Bathrooms: 1
Full Bathrooms: 1
Other Interior Features Ceiling Fan(s)
Area & Lot
Total area 1,751 Sq.Ft.
Lot Area 5,227.2 Sq.Ft.
Living area 1,751 Sq.Ft.
MLS® ID 22615677
Year Built 1938
School District Omaha
High School Benson
Middle School Lewis and Clark
Elementary School Harrison
Architecture Styles Traditional
Type Residential
Status Sold
Exterior
Stories 2
Air conditioning Central Air
Heat type Natural Gas, Forced Air
Water Source Public
Garage Space 1.0
Sewer Public Sewer
Parking Attached
Lot Features Up to 1/4 Acre, City Lot, Subdivided, Public Sidewalk, Rolling Slope
Roof Composition
Utilities Electricity Available, Natural Gas Available, Water Available, Sewer Available, Phone Available, Cable Available
Finance
Sales Price $315,000
Real Estate Tax $4,563 yearly

Discover Active Listings

Work With Us

When you are represented by dedicated real estate professionals who are inspired to live up to the trusted reputation of the Better Homes and Gardens® Real Estate brand, you can enjoy peace of mind throughout the entire home buying and selling process.

Follow Me On Instagram