5021 Chicago Street
5021 Chicago Street
5021 Chicago Street
5021 Chicago Street
5021 Chicago Street
5021 Chicago Street
5021 Chicago Street
5021 Chicago Street
5021 Chicago Street
5021 Chicago Street
VIEW PHOTOS
$525,000

5021 Chicago Street

5 Beds 3 Baths 2,104 Sq.Ft. 6,534 Sq.Ft.

Description

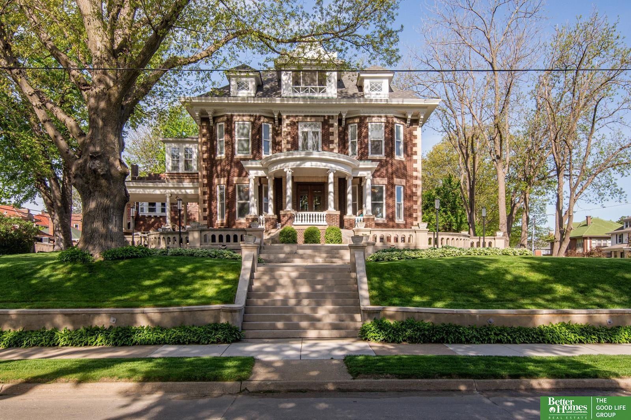
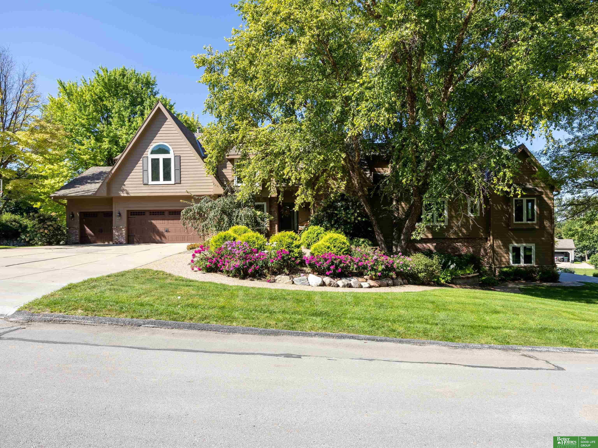
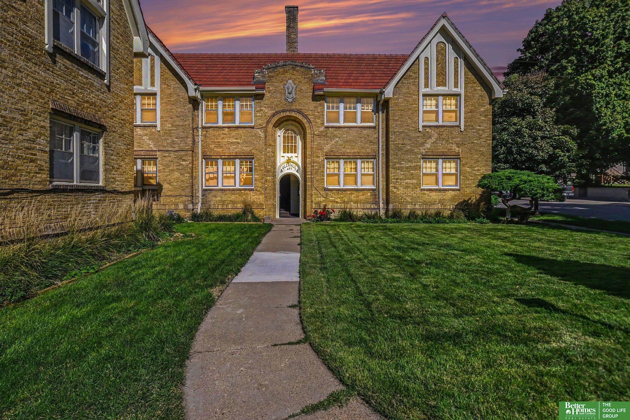
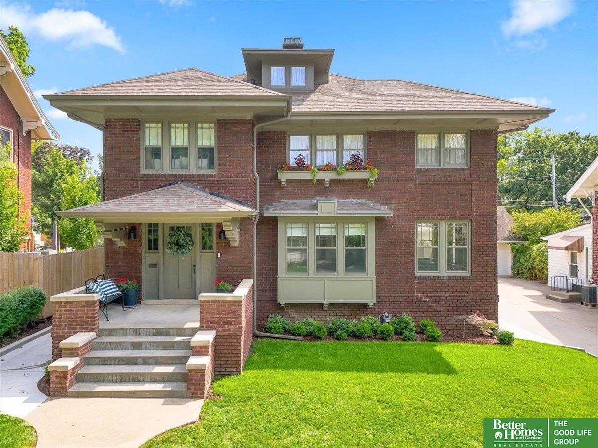
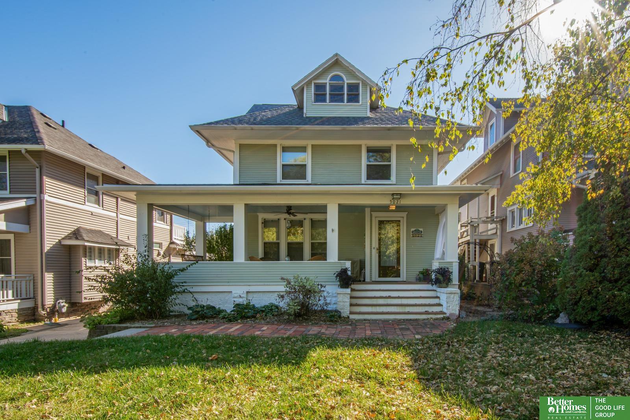
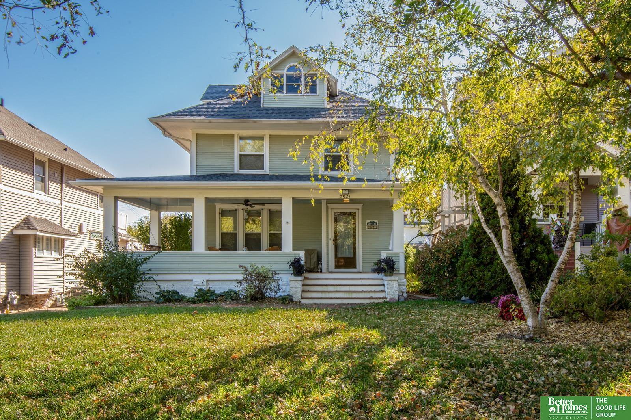
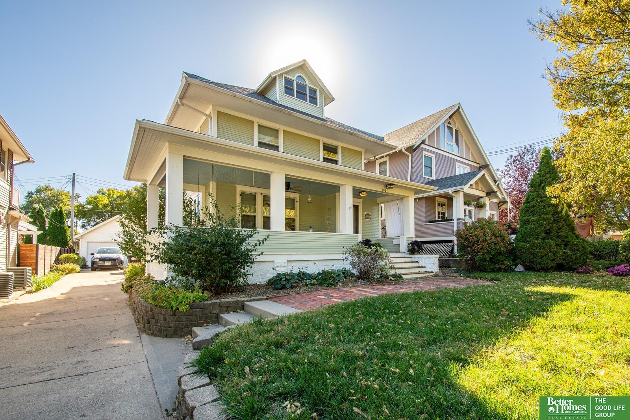
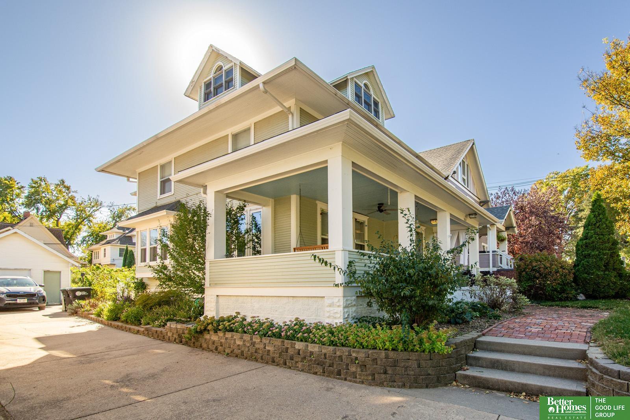
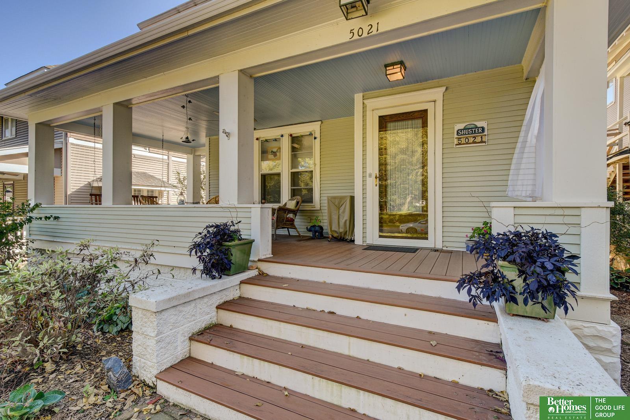
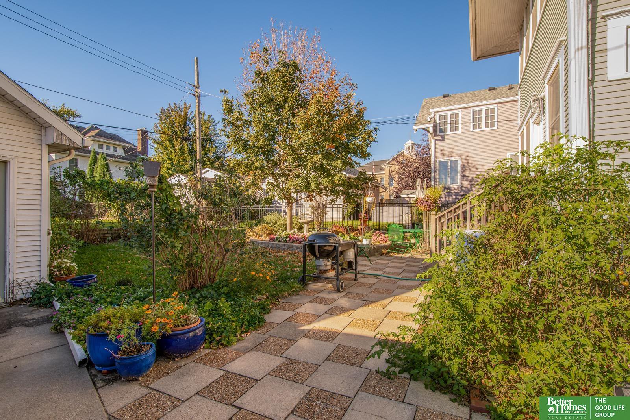
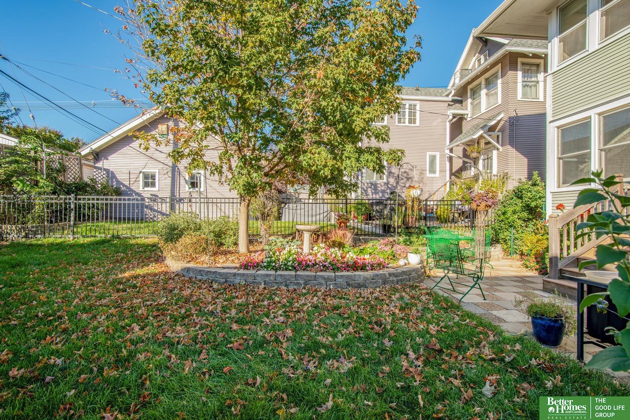
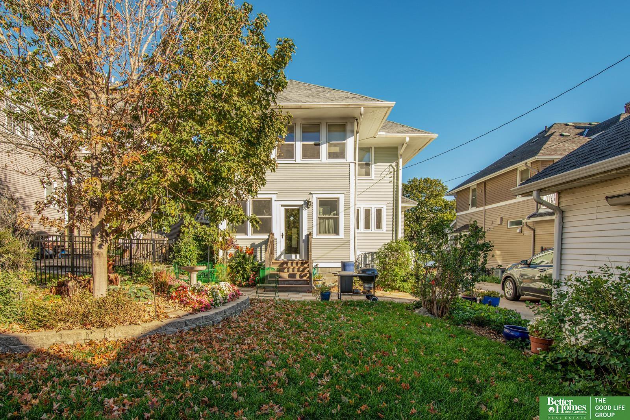
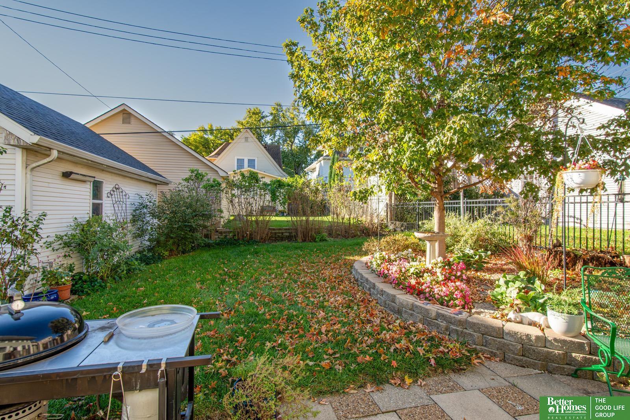
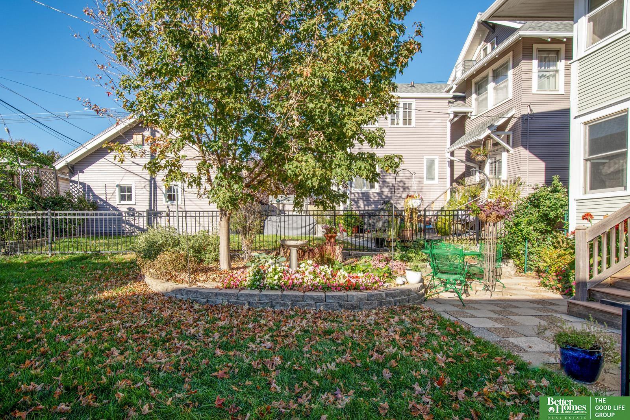
COMING SOON - THIS PROPERTY NOT AVAILABLE FOR SHOWINGS.Your chance to own a home in historic Dundee! This charming 5-bedroom, 2.5-bath home welcomes you with its inviting covered front porch, perfect for relaxing or greeting neighbors. Inside, you'll find beautiful hardwood floors throughout the main level. The updated kitchen features white cabinetry, granite countertops, a glass-door butler's pantry, and abundant storage and counter space. An updated half bath is conveniently located nearby. Step outside to a peaceful patio and garden area, perfect for relaxing and entertaining. The second floor offers four bedrooms with flexibility for family, guests, or a home office. The sun-filled south-facing bedroom is ideal for reading, relaxing, or enjoying your plants. The third floor offers additional cozy living space, a 3/4 bath, and its own separate HVAC system. Just steps from Dundee Grade School and the neighborhood's wonderful restaurants, coffee shops, movie theater, and unique shops!

Share Property

Location

5021 Chicago Street, Omaha, NE 68132

Status

Coming Soon

Mortgage Calculator

Estimate your monthly mortgage payment, including the principal and interest, property taxes, and HOA. Adjust the values to generate a more accurate rate.

All estimates are provided for informational purposes only. Actual amounts may vary.
$0,000 Your Payment 20 15 65
$0,000 Your Payment
Michaela Neary

Michaela Neary

TITLE

REALTOR®

Property Amenities

Interior
Appliances Range, Refrigerator, Washer, Dishwasher, Dryer
Total Bedrooms: 5
Half Bathrooms: 1
Three-Quarter Bathrooms: 1
Full Bathrooms: 1
Other Interior Features Ceiling Fan(s)
Area & Lot
Total area 2,104 Sq.Ft.
Lot Area 6,534 Sq.Ft.
Living area 2,104 Sq.Ft.
MLS® ID 22631379
Year Built 1913
School District Omaha
High School Central
Middle School Lewis and Clark
Elementary School Dundee
Architecture Styles Traditional
Type Residential
Status Coming Soon
Exterior
Stories 25
Air conditioning Central Air
Heat type Natural Gas, Forced Air
Water Source Public
Garage Space 1.0
Sewer Public Sewer
Lot Features Up to 1/4 Acre
Roof Composition
Utilities Electricity Available, Natural Gas Available, Water Available, Sewer Available
Finance
Sales Price $525,000
Real Estate Tax $5,566 yearly

Discover Active Listings

Dundee

Where tree-lined streets and vintage architecture create a picturesque setting.

Work With Us

When you are represented by dedicated real estate professionals who are inspired to live up to the trusted reputation of the Better Homes and Gardens® Real Estate brand, you can enjoy peace of mind throughout the entire home buying and selling process.
Follow Me On Instagram