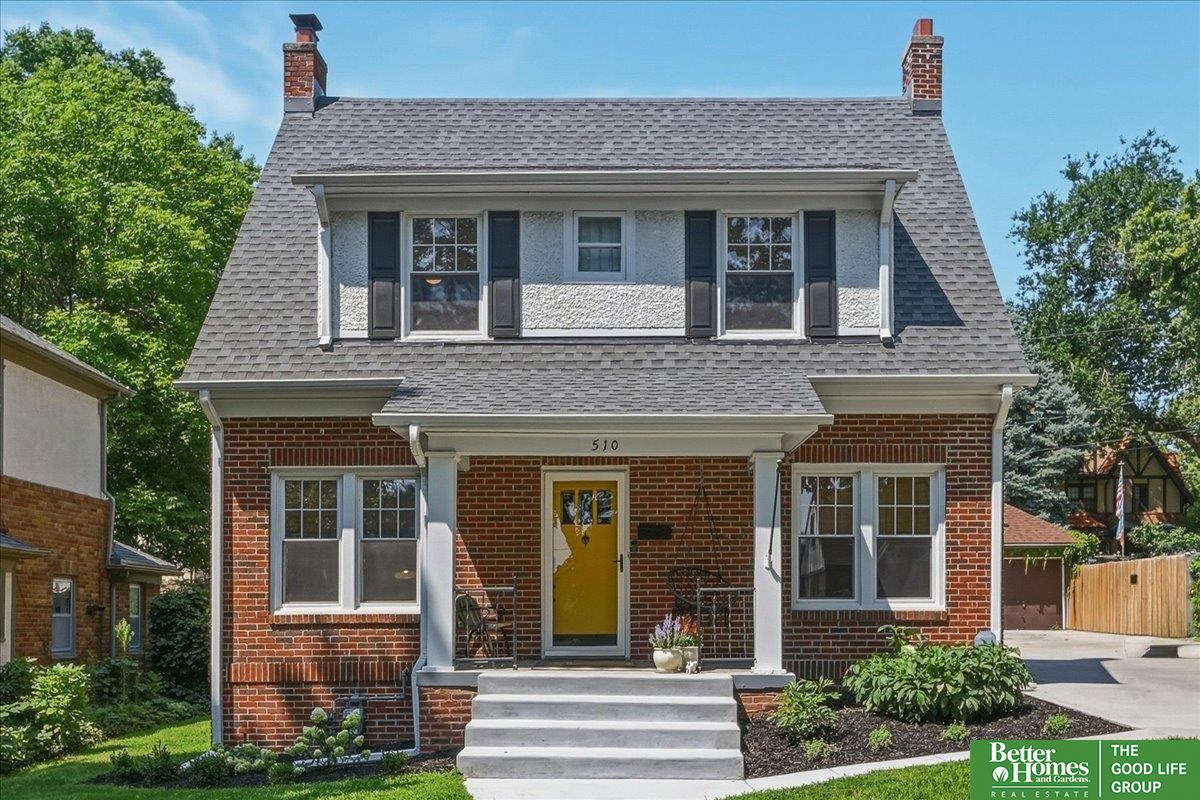
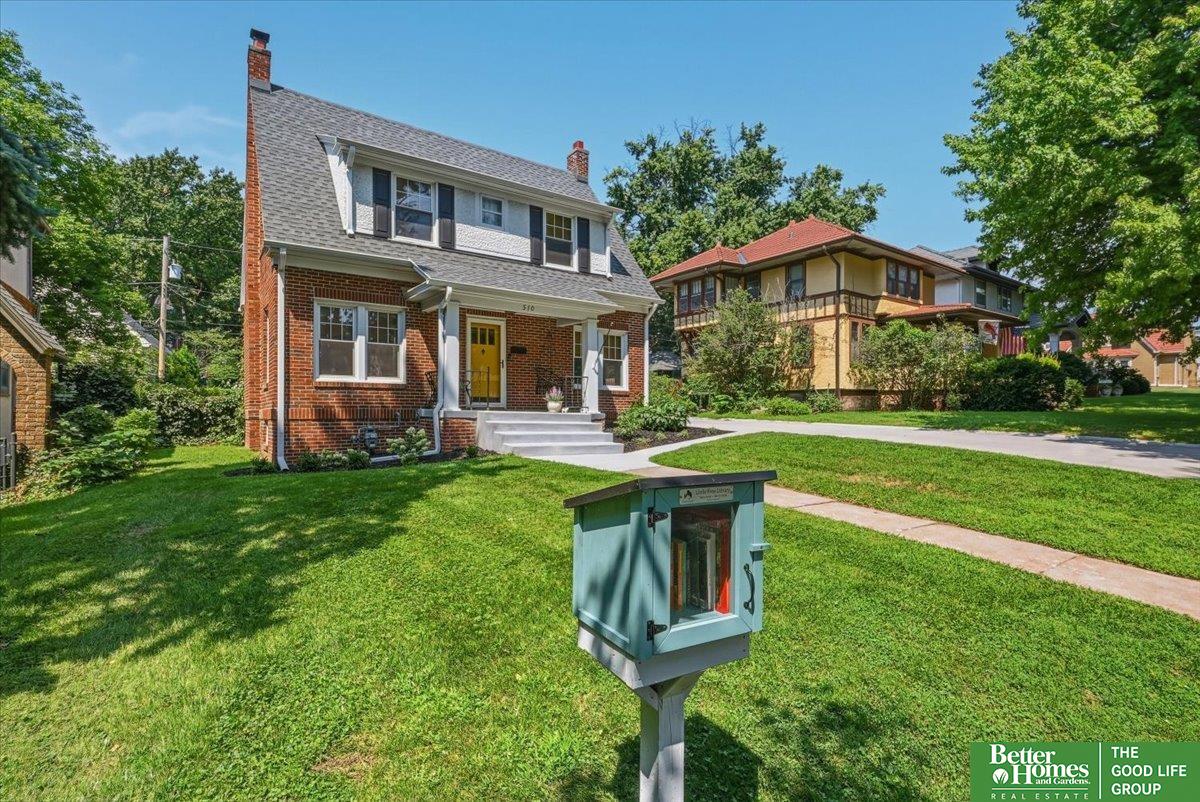
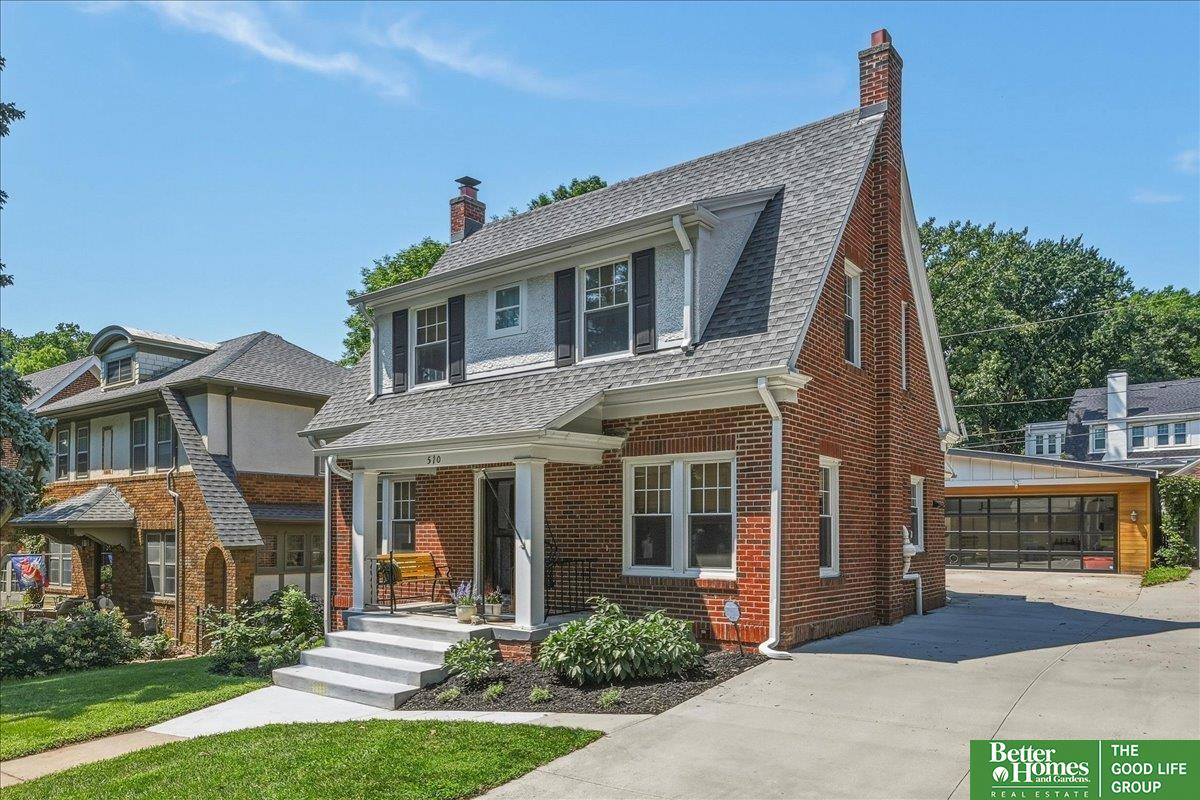
Two-story brick house with a steep roof, white columns, and a bright yellow front door.
510 S 51st Avenue
510 S 51st Avenue
510 S 51st Avenue
510 S 51st Avenue
510 S 51st Avenue
510 S 51st Avenue
510 S 51st Avenue
510 S 51st Avenue
510 S 51st Avenue
510 S 51st Avenue
510 S 51st Avenue
510 S 51st Avenue
510 S 51st Avenue
510 S 51st Avenue
510 S 51st Avenue
510 S 51st Avenue
510 S 51st Avenue
510 S 51st Avenue
510 S 51st Avenue
510 S 51st Avenue
510 S 51st Avenue
510 S 51st Avenue
510 S 51st Avenue
510 S 51st Avenue
510 S 51st Avenue
510 S 51st Avenue
510 S 51st Avenue
510 S 51st Avenue
510 S 51st Avenue
510 S 51st Avenue
510 S 51st Avenue
510 S 51st Avenue
510 S 51st Avenue
510 S 51st Avenue
510 S 51st Avenue
510 S 51st Avenue
VIEW PHOTOS
$492,000

510 S 51st Avenue

2 Beds 2 Baths 1,914 Sq.Ft. 6,098.4 Sq.Ft.

Description

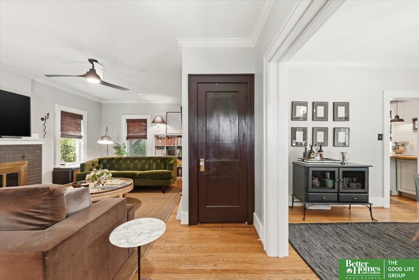
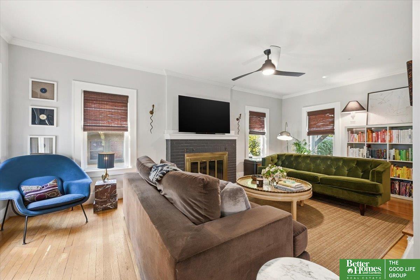
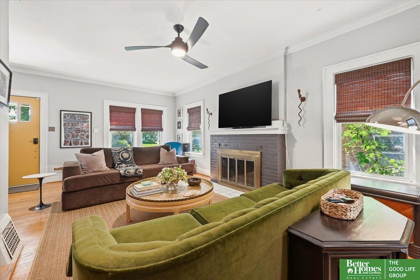
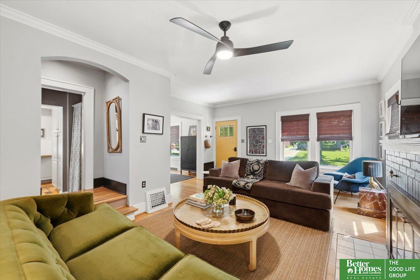
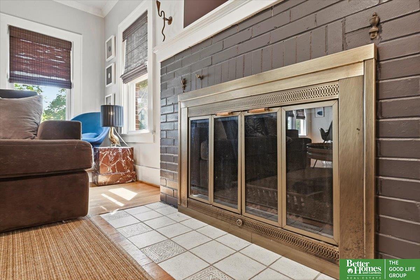
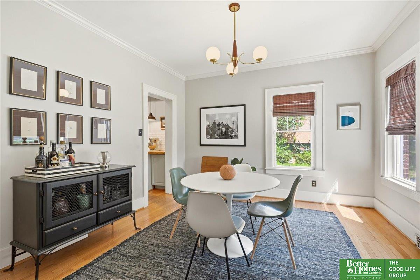
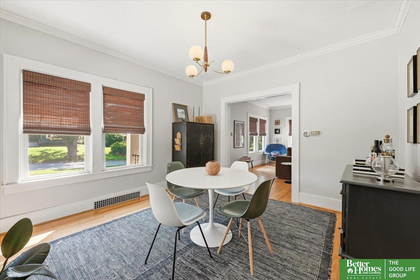
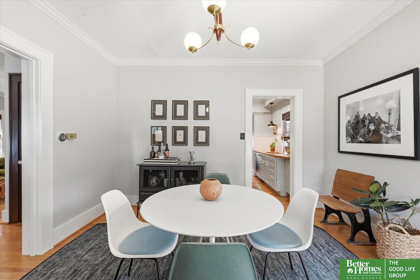
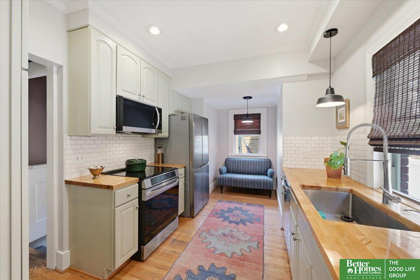
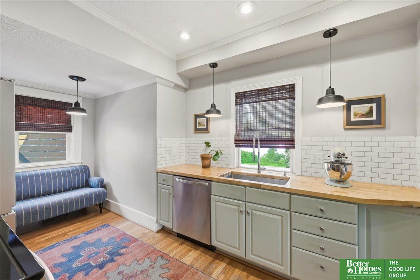
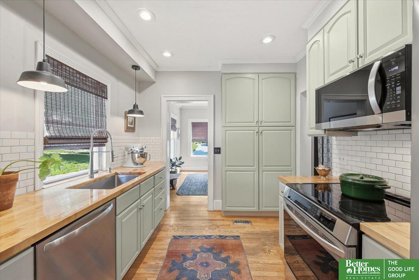
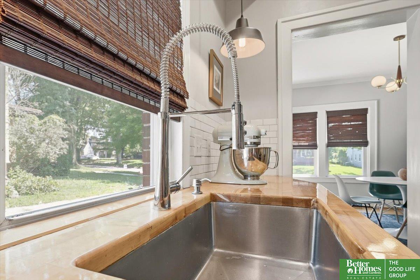
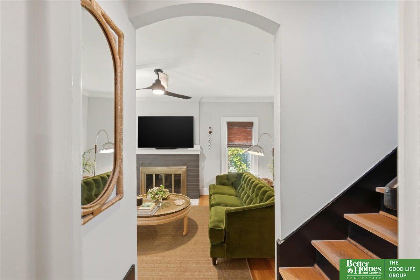
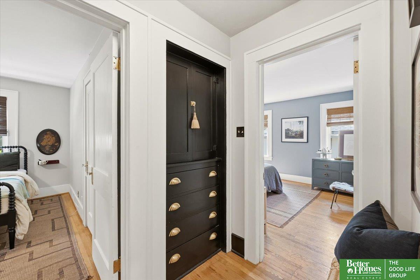
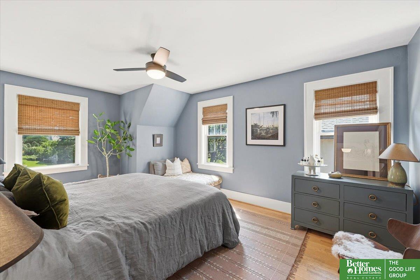
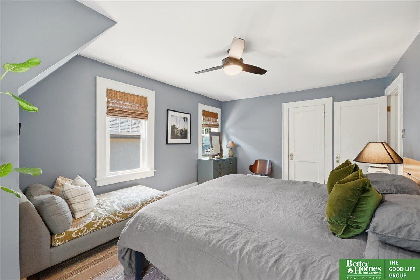
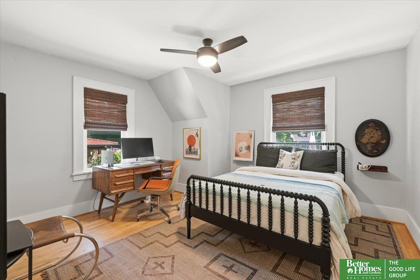
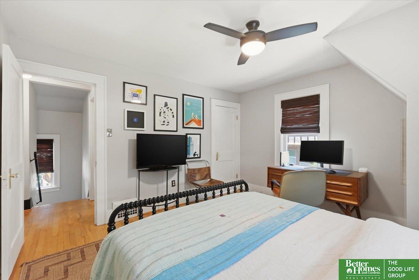
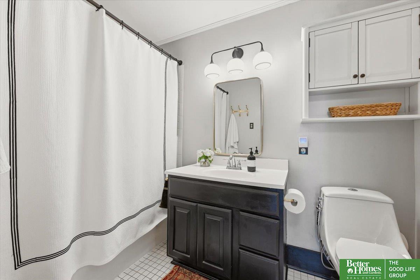
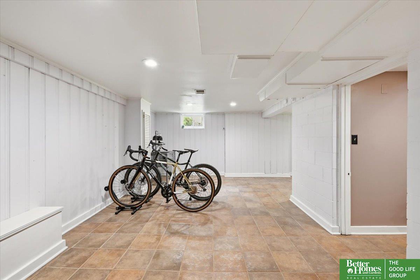
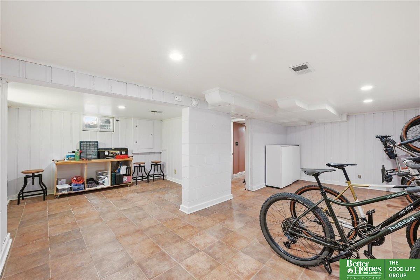
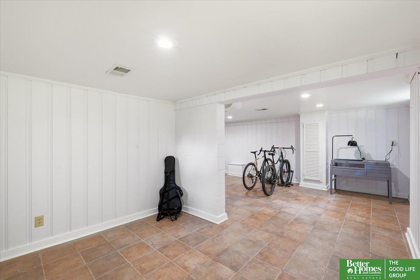
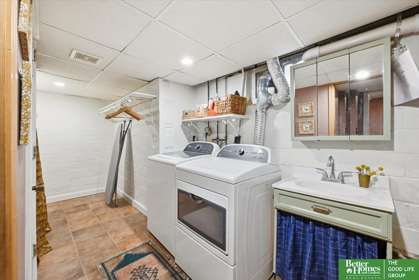
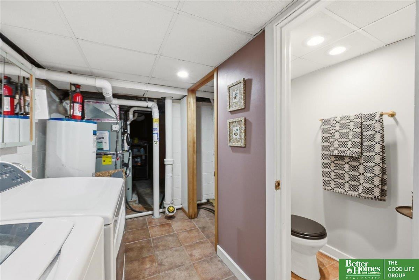
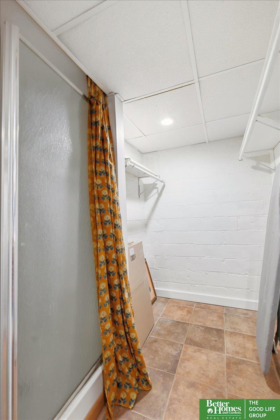
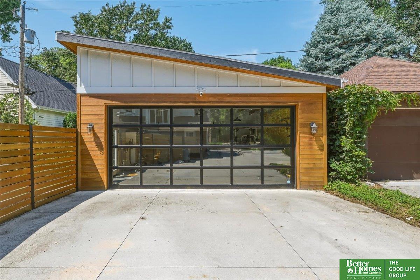
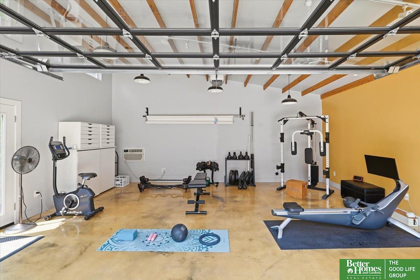
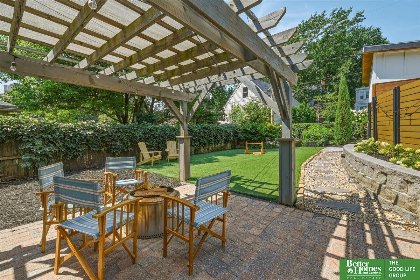
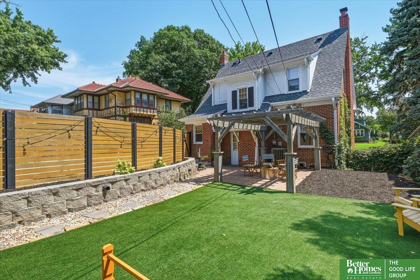
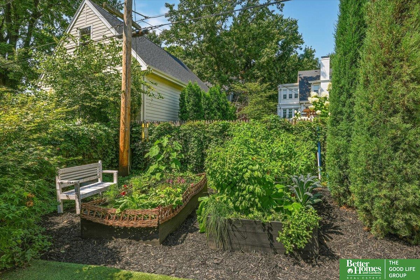
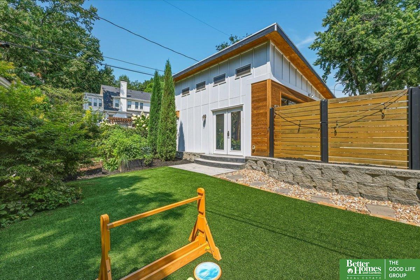
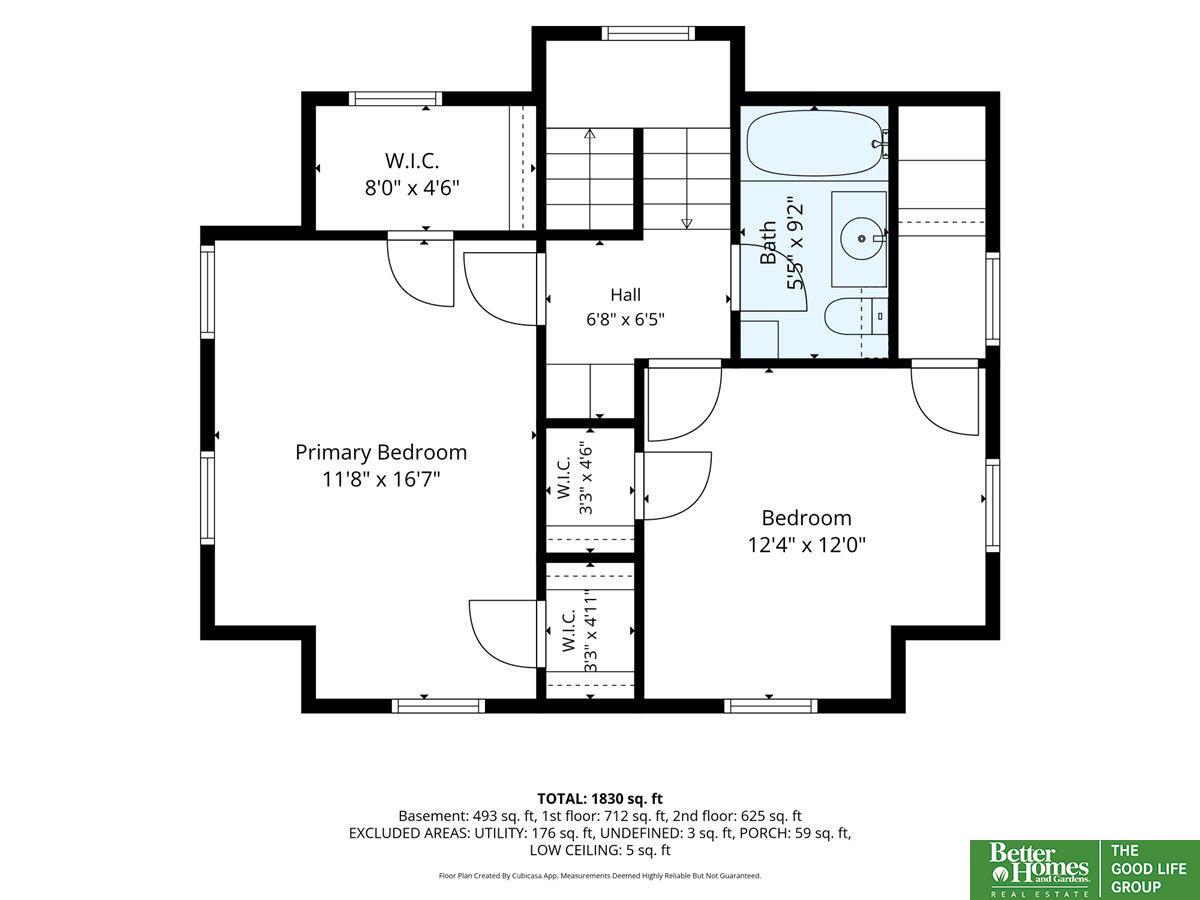
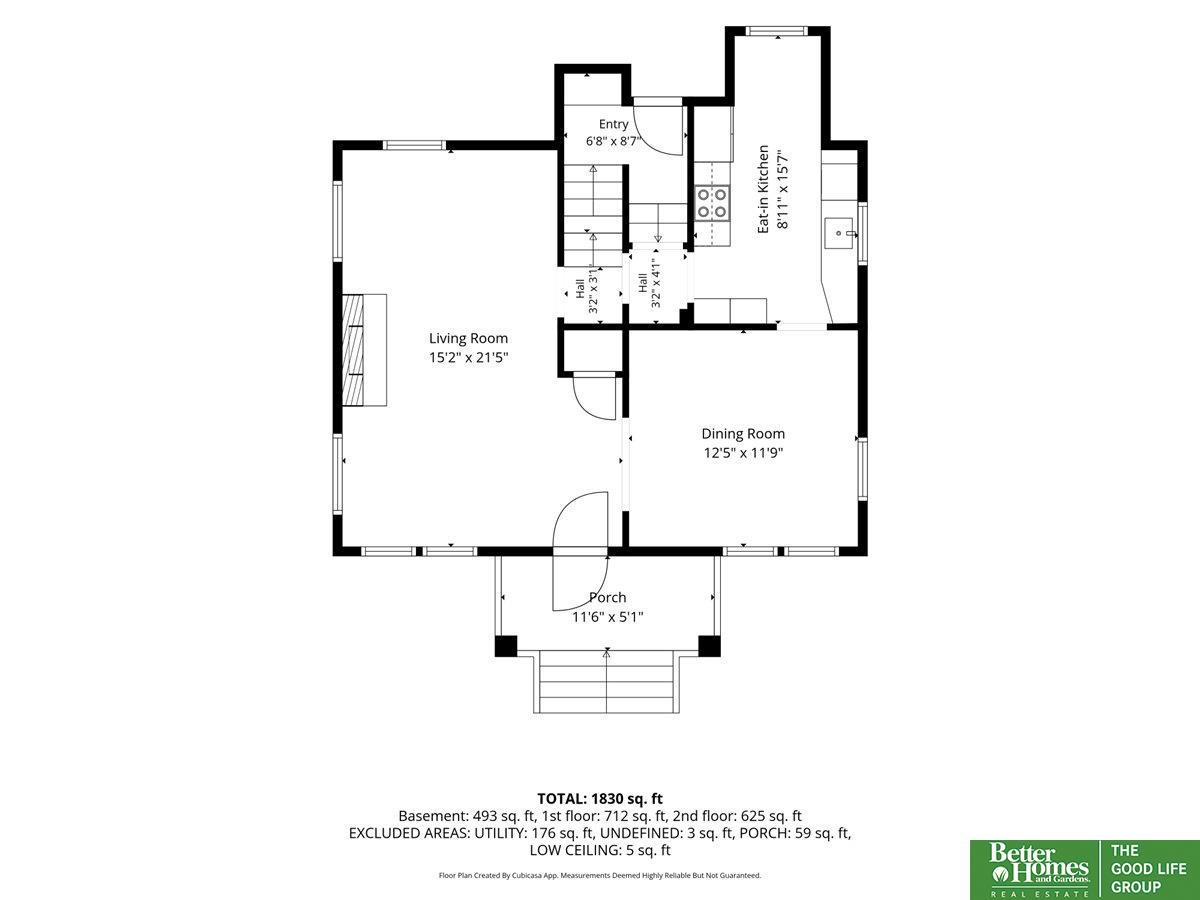
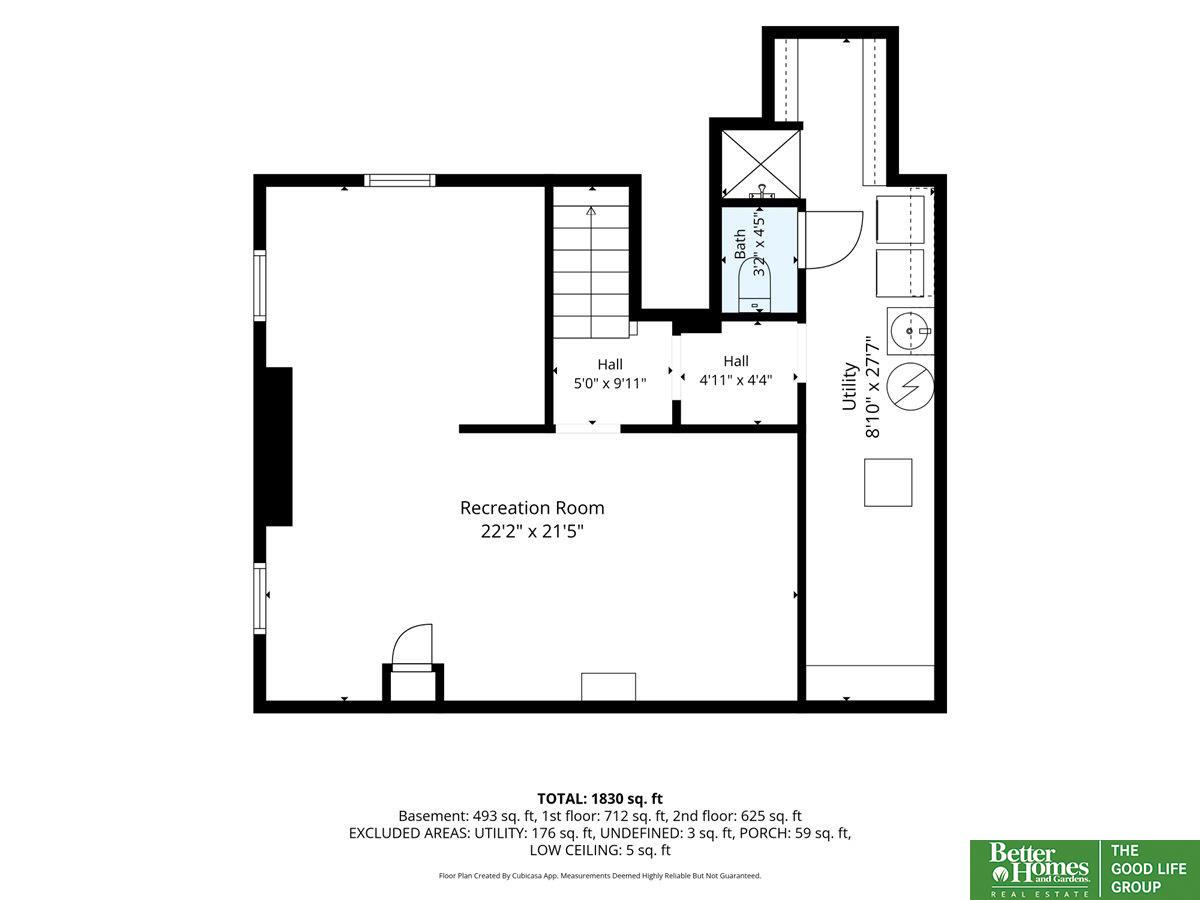
Thoughtfully updated, this nearly 100-year-old gem is pre-inspected & features wood floors, fresh paint, updated light fixtures, & wood fireplace. Fully-renovated kitchen gives smart storage, butcher block countertops, subway tile backsplash, updated cabinetry, & stainless steel appliances--including a 2023 refrigerator & 2024 range. Both bedrooms offer walk-in closets & sun from multiple directions. But the most charming thing is the Dutch door, leading you to the lower level for finished storage, secondary bathroom, & laundry area. The truly exceptional garage doubles as a temperature-controlled photography studio w/ a stained & coated concrete floor, gorgeous glass door, & smart Wi-Fi garage door opener. Outside, enjoy lush perennial landscaping, a garden, newer fence & retaining wall, patio, & low-maintenance turf backyard. More updates include a new driveway & front steps, roof & gutters (2020), furnace & A/C under five years old, & radon mitigation installed in 2025.

Share Property

Location

510 S 51st Avenue, Omaha, NE 68106

Status

Sold

Date Sold

September 28, 2026
Aubrey Hess

Aubrey Hess

TITLE

REALTOR®

PHONE

402-312-7796

Property Amenities

Interior
Laundry room Ceramic Tile Floor
Fireplace Living Room, Wood Burning
Appliances Range, Refrigerator, Dishwasher, Microwave
Total Bedrooms: 2
Three-Quarter Bathrooms: 1
Full Bathrooms: 1
Area & Lot
Total area 1,914 Sq.Ft.
Lot Area 6,098.4 Sq.Ft.
Living area 1,914 Sq.Ft.
MLS® ID 22622991
Year Built 1929
School District Omaha
High School Central
Middle School Lewis and Clark
Elementary School Washington
Type Residential
Status Sold
Date Sold September 28, 2026
Exterior
Stories 2
Air conditioning Central Air
Heat type Natural Gas, Forced Air
Water Source Public
Garage Space 2.0
Sewer Public Sewer
Lot Features Up to 1/4 Acre, City Lot, Subdivided
Roof Composition
Finance
Sales Price $492,000
Real Estate Tax $5,922 yearly

360 Virtual Tour

Take a tour of this property

Discover Active Listings

Dundee

Where tree-lined streets and vintage architecture create a picturesque setting.

Work With Us

When you are represented by dedicated real estate professionals who are inspired to live up to the trusted reputation of the Better Homes and Gardens® Real Estate brand, you can enjoy peace of mind throughout the entire home buying and selling process.

Follow Me On Instagram