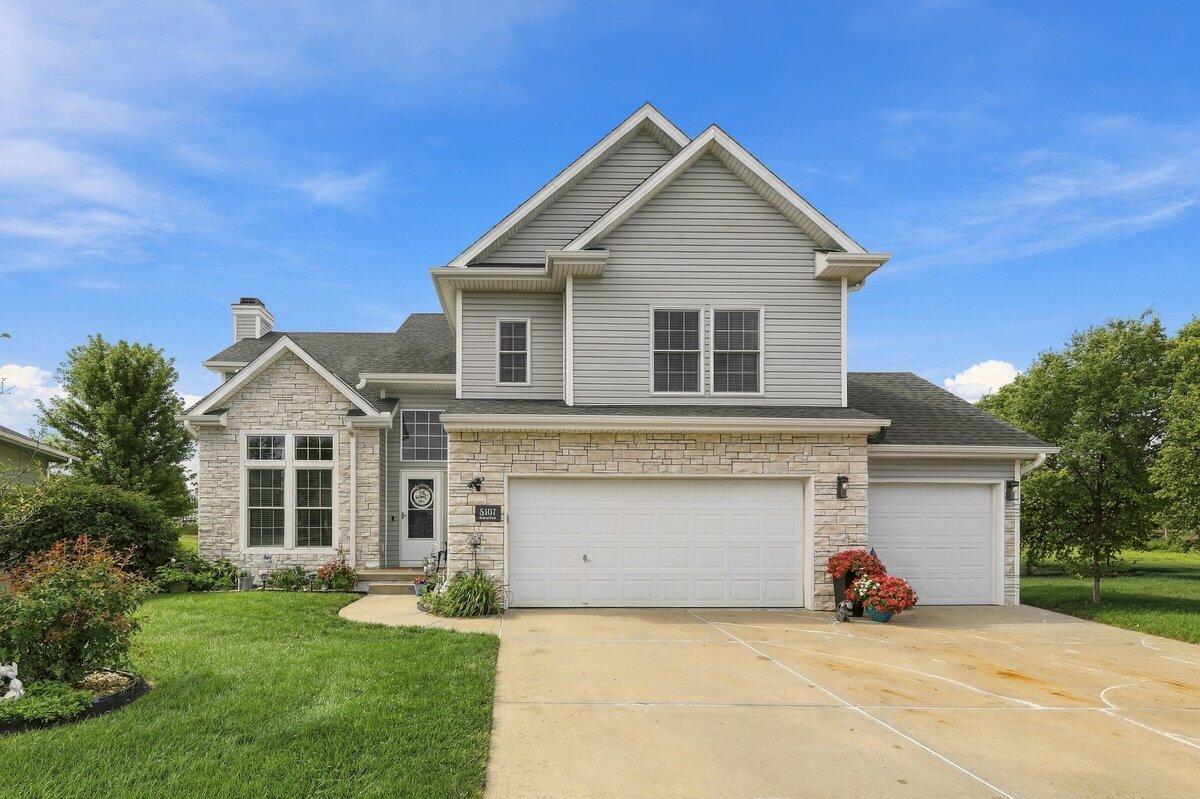
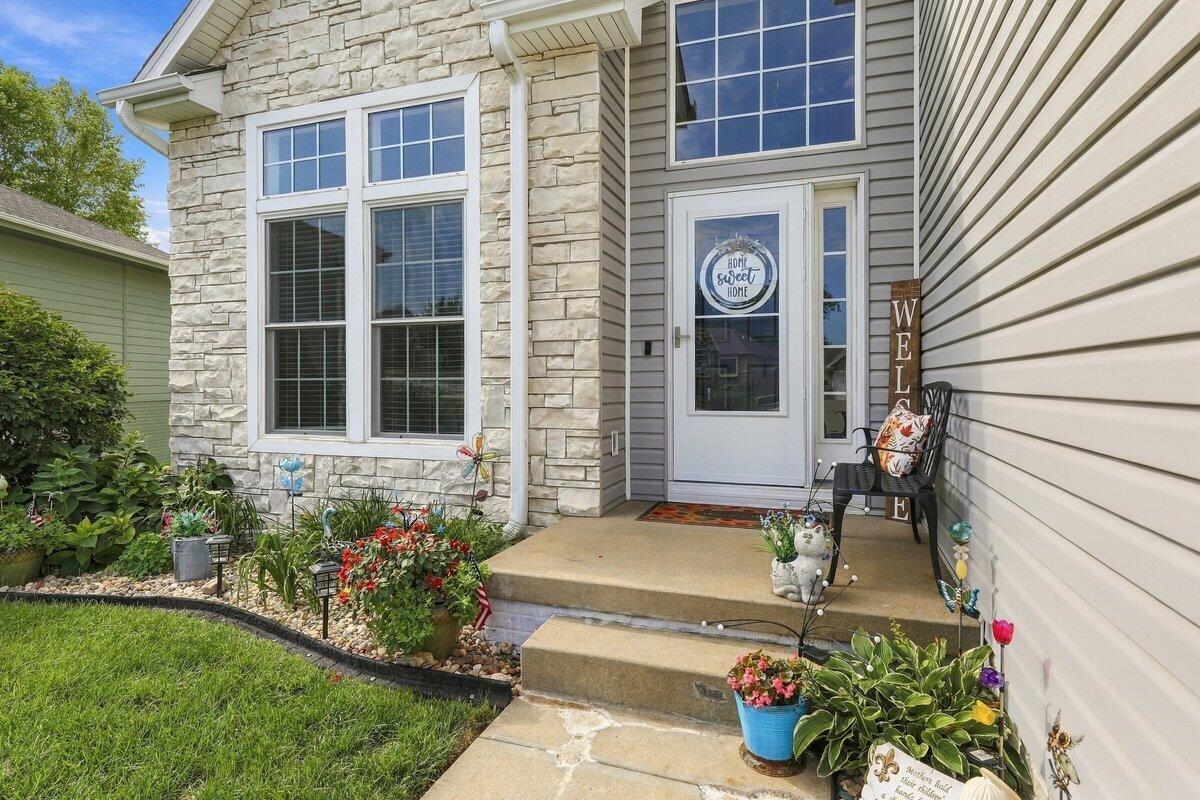
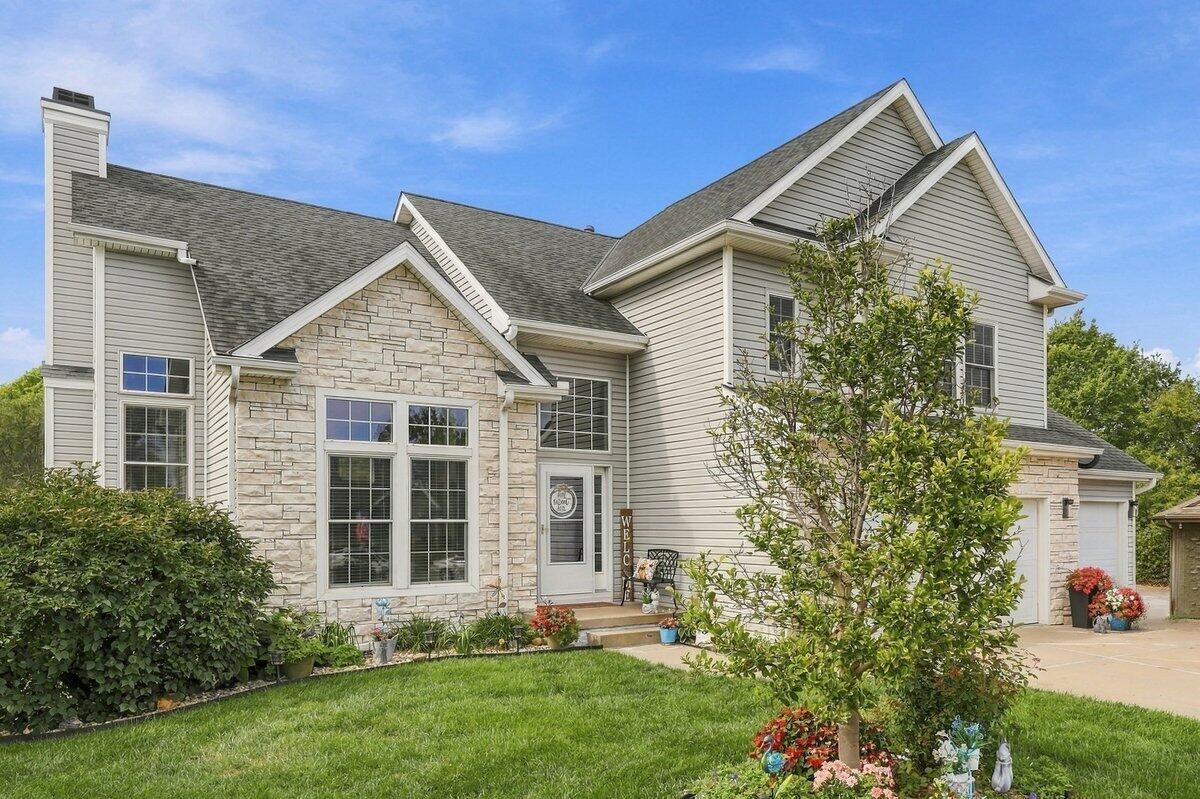
Two-story home with stone facade, multiple gables, and a three-car garage.
5107 BALLARD Circle
5107 BALLARD Circle
5107 BALLARD Circle
5107 BALLARD Circle
5107 BALLARD Circle
5107 BALLARD Circle
5107 BALLARD Circle
5107 BALLARD Circle
5107 BALLARD Circle
5107 BALLARD Circle
5107 BALLARD Circle
5107 BALLARD Circle
5107 BALLARD Circle
5107 BALLARD Circle
5107 BALLARD Circle
5107 BALLARD Circle
5107 BALLARD Circle
5107 BALLARD Circle
5107 BALLARD Circle
5107 BALLARD Circle
5107 BALLARD Circle
5107 BALLARD Circle
5107 BALLARD Circle
5107 BALLARD Circle
5107 BALLARD Circle
5107 BALLARD Circle
5107 BALLARD Circle
5107 BALLARD Circle
5107 BALLARD Circle
5107 BALLARD Circle
5107 BALLARD Circle
5107 BALLARD Circle
5107 BALLARD Circle
5107 BALLARD Circle
5107 BALLARD Circle
5107 BALLARD Circle
5107 BALLARD Circle
5107 BALLARD Circle
5107 BALLARD Circle
5107 BALLARD Circle
5107 BALLARD Circle
5107 BALLARD Circle
5107 BALLARD Circle
5107 BALLARD Circle
5107 BALLARD Circle
5107 BALLARD Circle
5107 BALLARD Circle
5107 BALLARD Circle
5107 BALLARD Circle
VIEW PHOTOS
$499,000

5107 BALLARD Circle

5 Beds 3 Baths 1,852 Sq.Ft.

Description

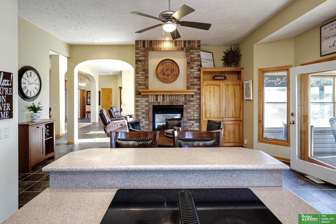
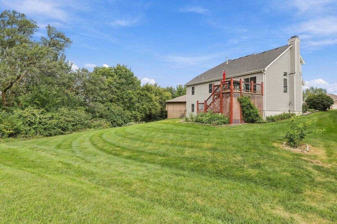
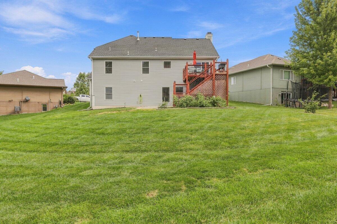
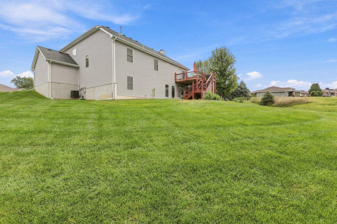
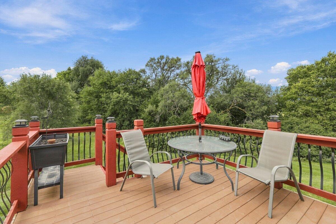
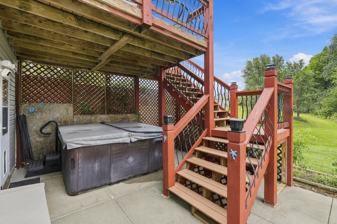
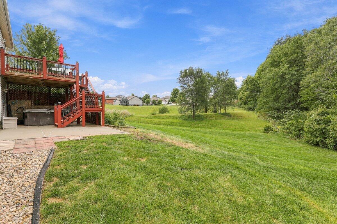
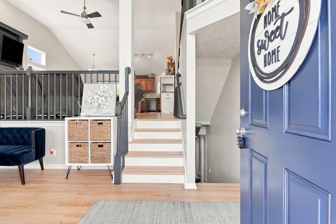
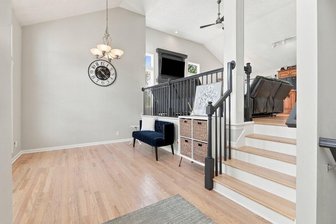
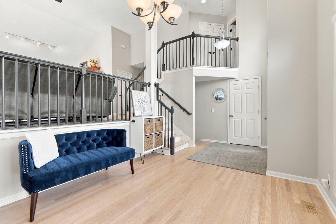
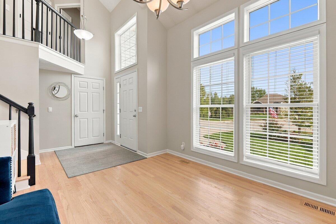
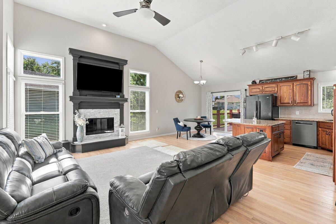
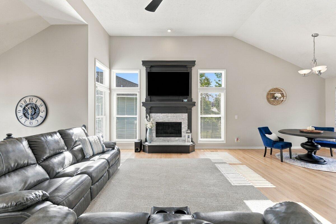
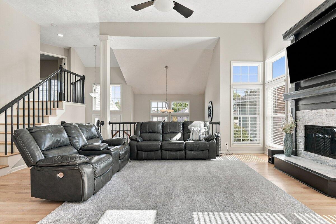
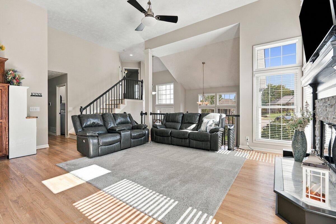
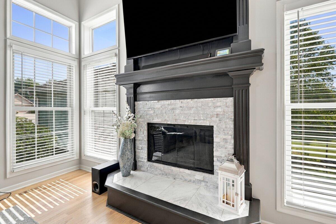
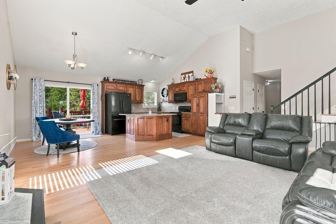
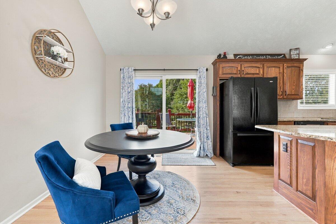
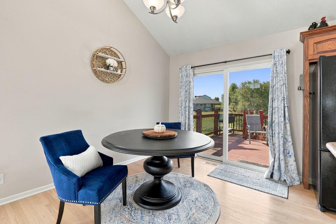
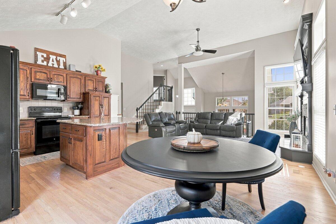
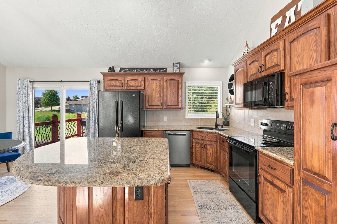
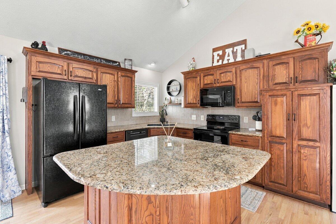
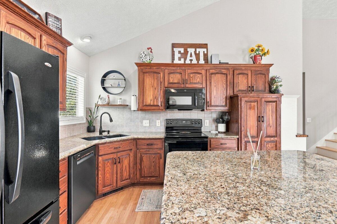
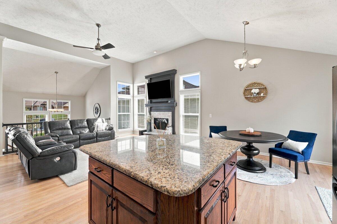
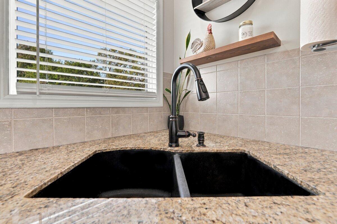
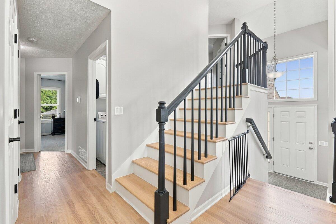
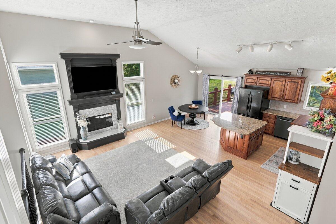
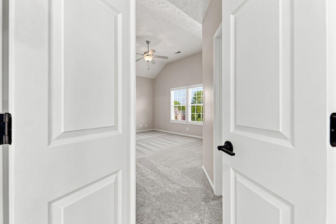
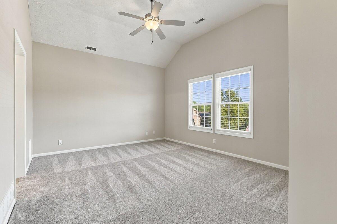
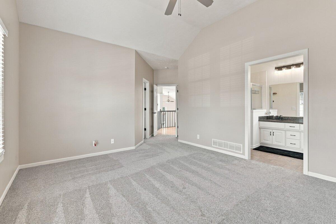
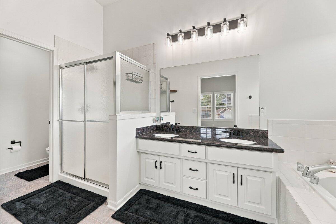
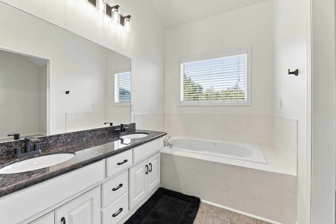
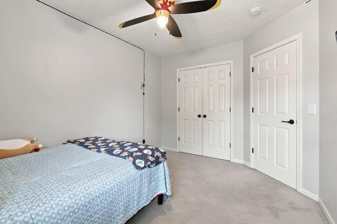
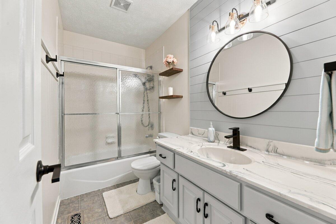
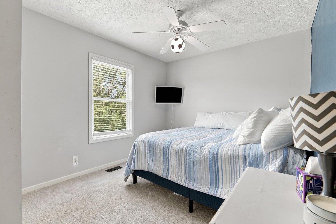
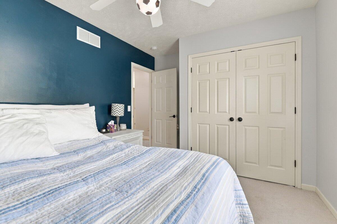
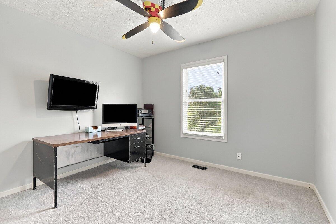
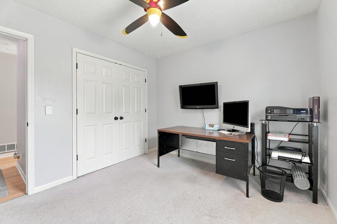
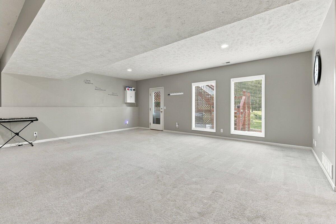
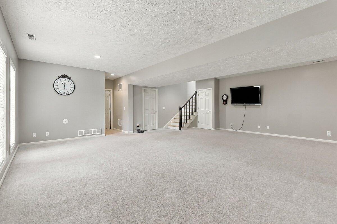
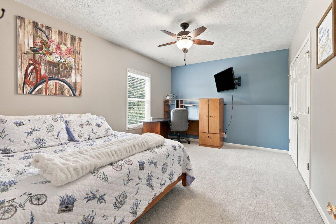
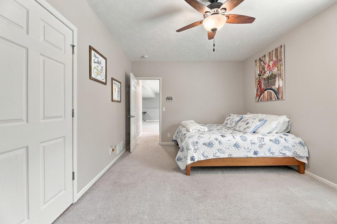
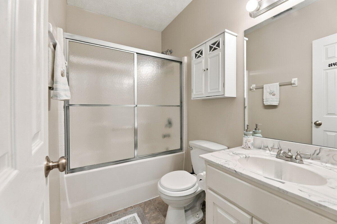
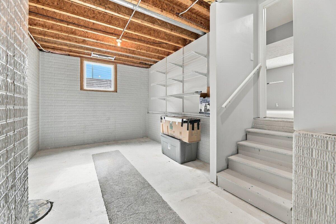
-PENDING - taking back up offers. Spacious 5-bedroom, 3-bath home offering over 3,200 finished sq. ft. and a functional layout with room to spread out! The open-concept main level features vaulted ceilings, a cozy fireplace, and a spacious kitchen with granite countertops flowing into the dining and living areas. The primary bedroom has been refreshed with new carpet and paint, along with new faucets. The finished walkout lower level offers additional living and entertaining space. Roof, siding, and windows were replaced approximately in 2010. Enjoy a generous backyard plus a 3-car garage with plenty of parking and storage. A wonderful combination of space, updates, and functionality!

Share Property

Location

5107 BALLARD Circle, COUNCIL BLUFFS, IA 51503

Status

Sold

Date Sold

November 4, 2026
Ashley Wells

Ashley Wells

TITLE

REALTOR

PHONE

402-490-3003

Property Amenities

Interior
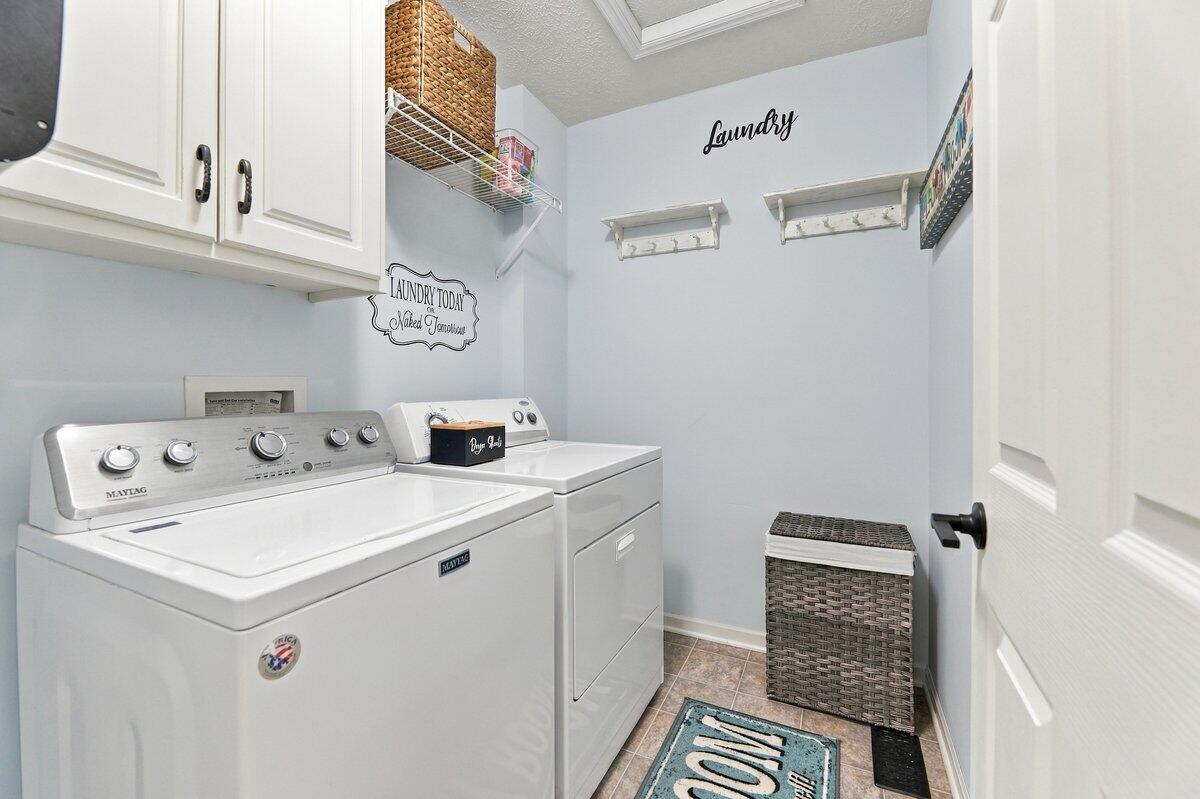
Laundry room Main Level
Flooring Wood
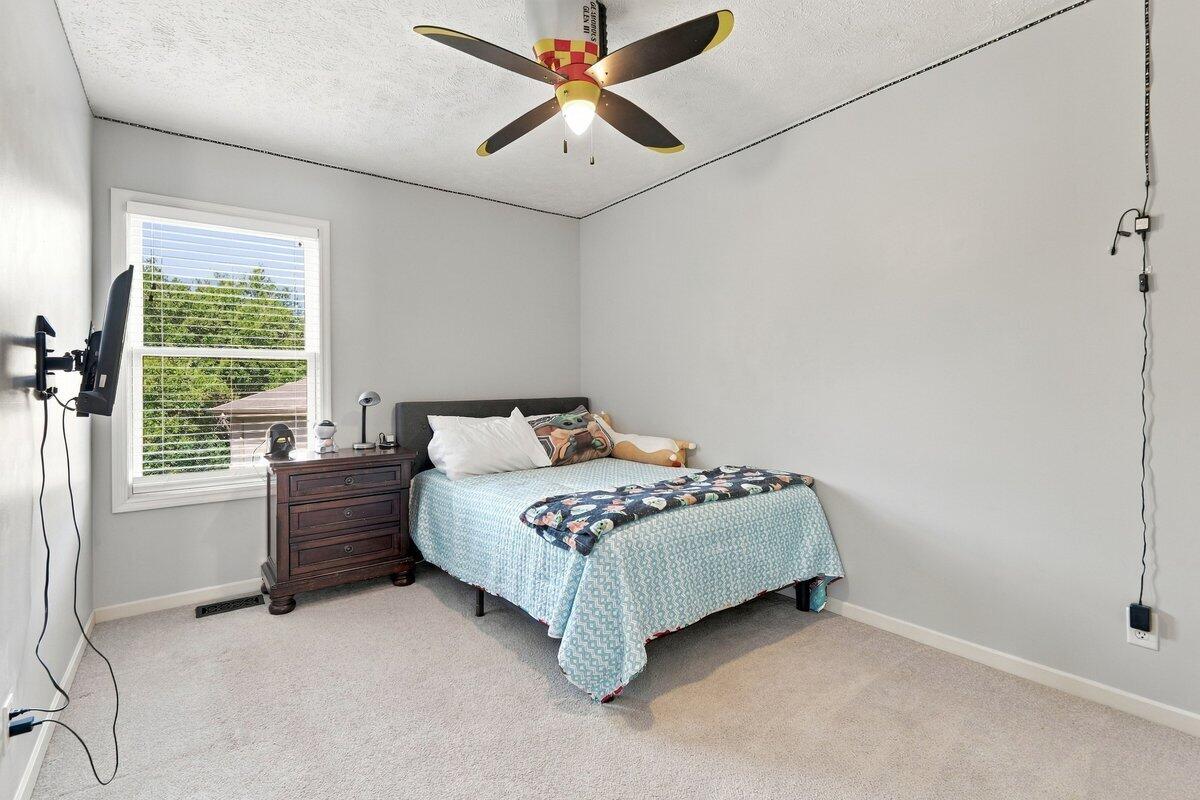
Total Bedrooms: 5
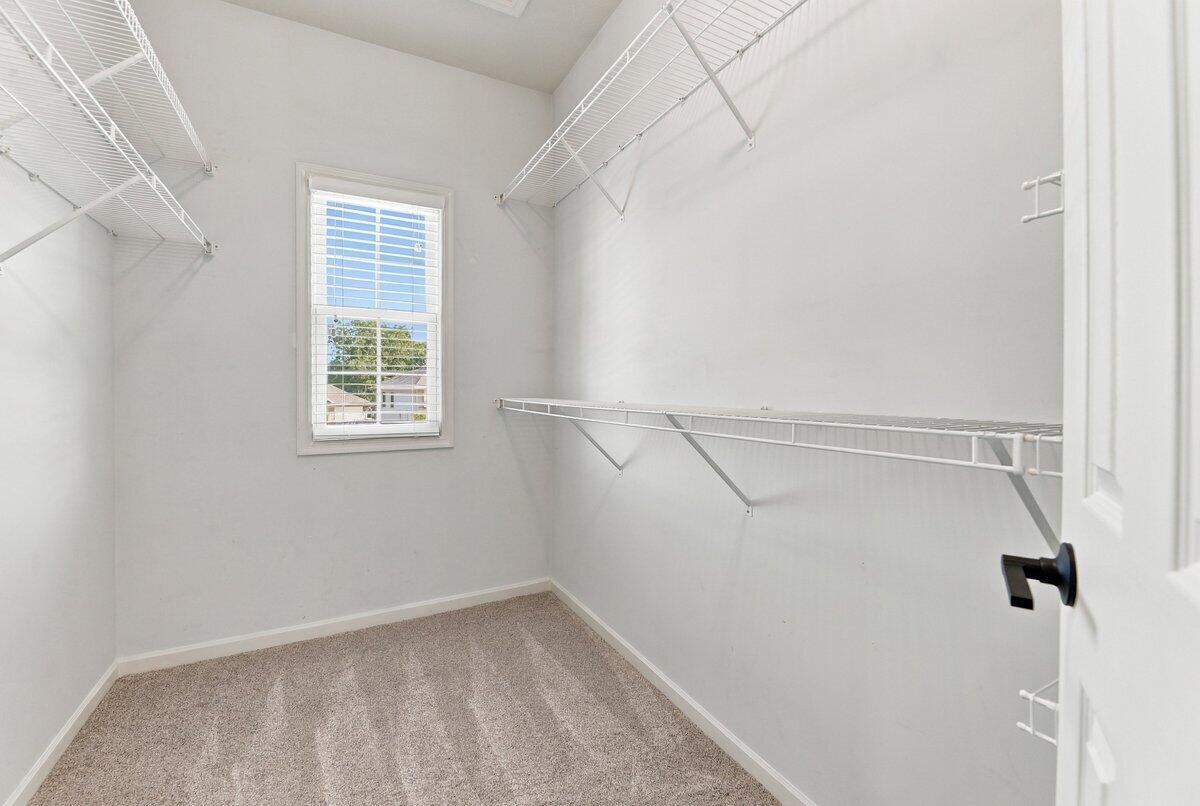
Other Interior Features Walk-In Closet(s), Ceiling Fan(s), Cathedral Ceiling(s), Eat-in Kitchen
Area & Lot
Total area 3,254 Sq.Ft.
Living area 1,852 Sq.Ft.
MLS® ID 26-2025
Year Built 2007
High School Lewis Central
Middle School Lewis Central
Elementary School Kreft
Water Frontage Perm Siding
Architecture Styles Split Level
Type Residential
Status Sold
Date Sold November 4, 2026
Exterior
Stories 2
Air conditioning Electric, Central Air
Heat type Natural Gas, Forced Air
Sewer Public Sewer
Parking Off Street, Garage Door Opener
Lot Features Cul-De-Sac
Roof Composition
Utilities Electricity Available, Natural Gas Available
Finance
Sales Price $499,000
HOA Fees $185 yearly

Discover Active Listings

Council Bluffs

Work With Us

When you are represented by dedicated real estate professionals who are inspired to live up to the trusted reputation of the Better Homes and Gardens® Real Estate brand, you can enjoy peace of mind throughout the entire home buying and selling process.

Follow Me On Instagram