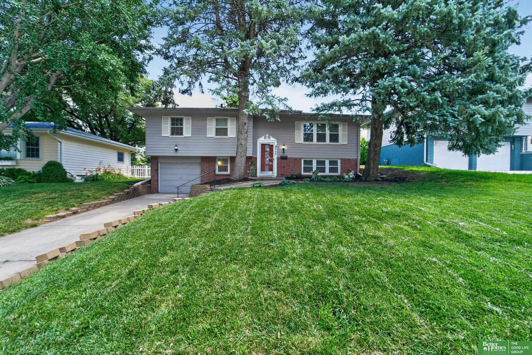
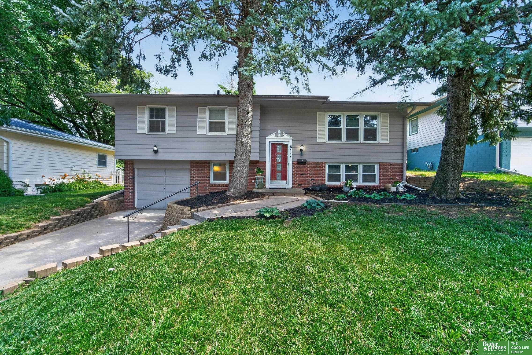
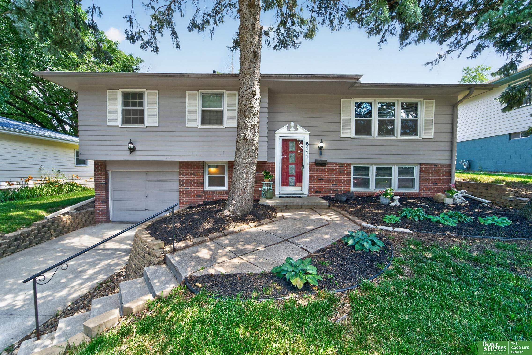
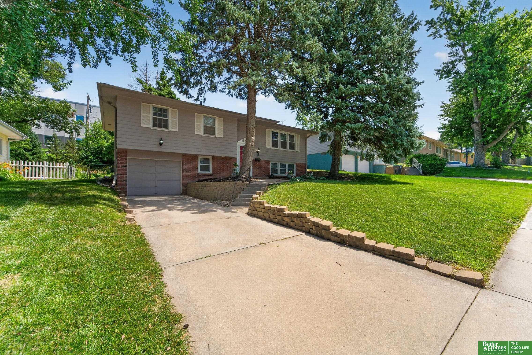
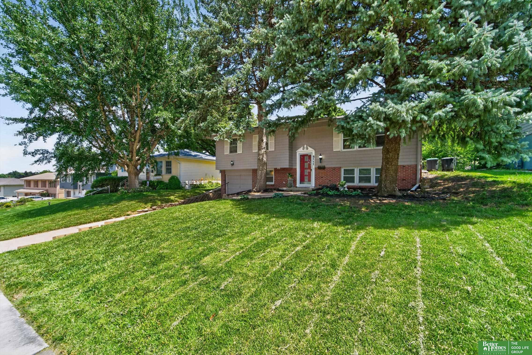
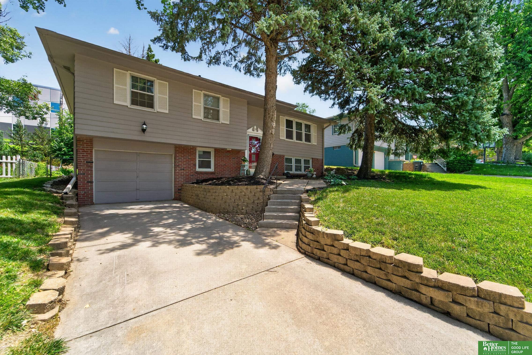
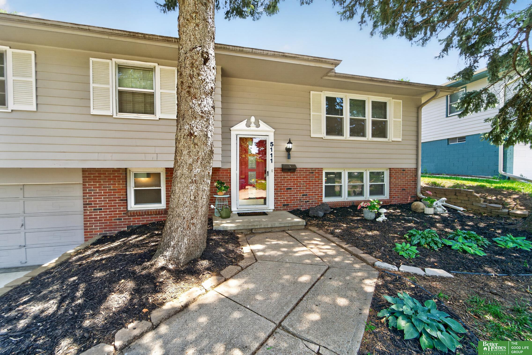
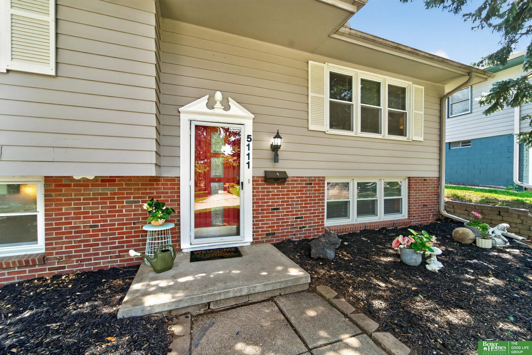
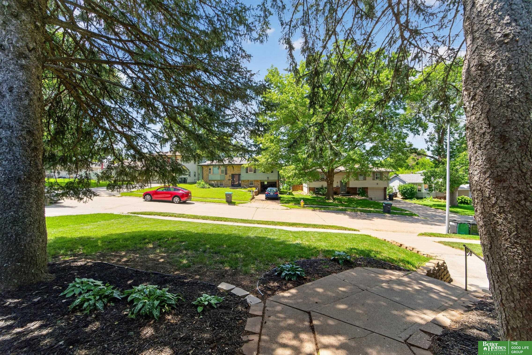
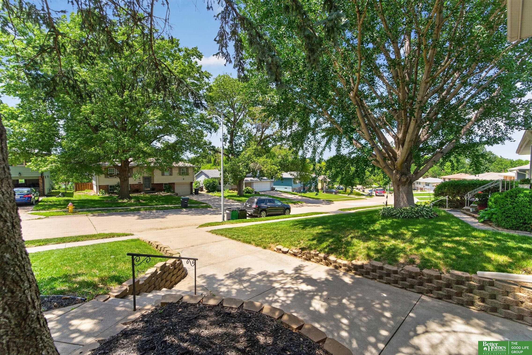
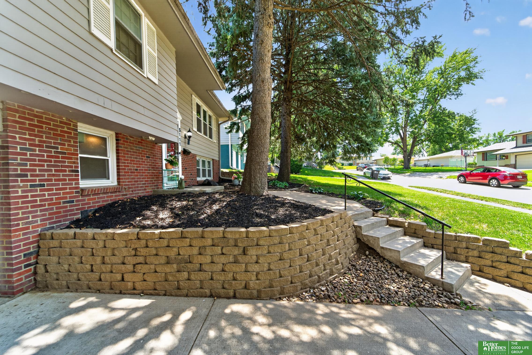
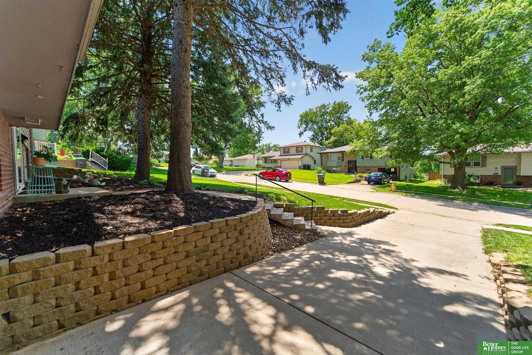
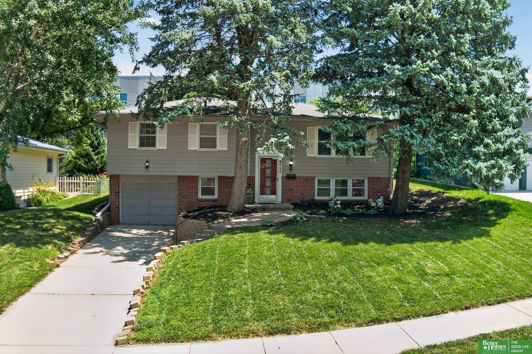
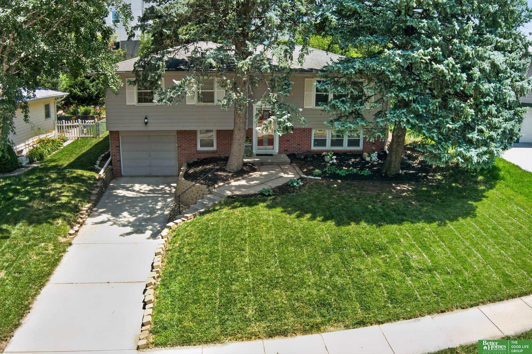
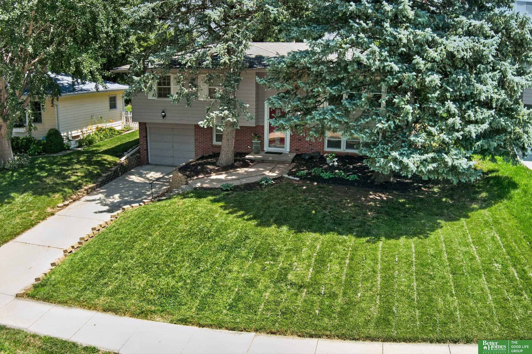
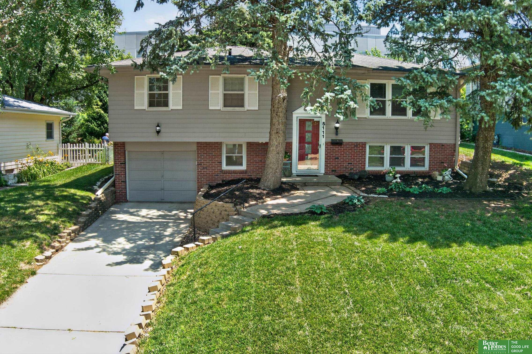
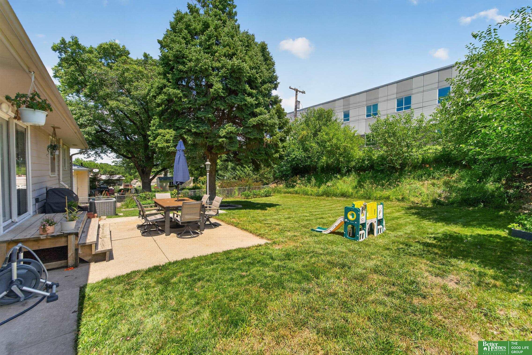
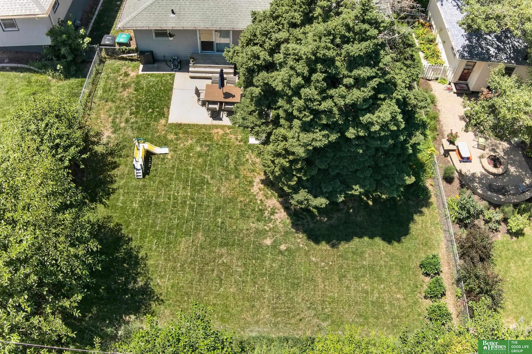
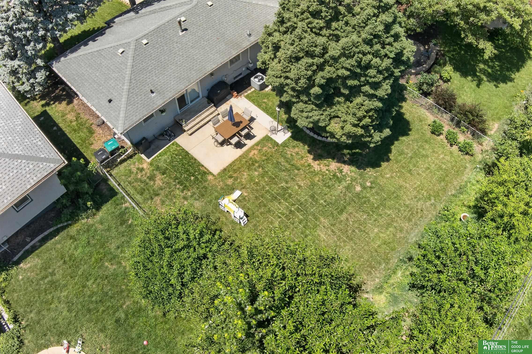
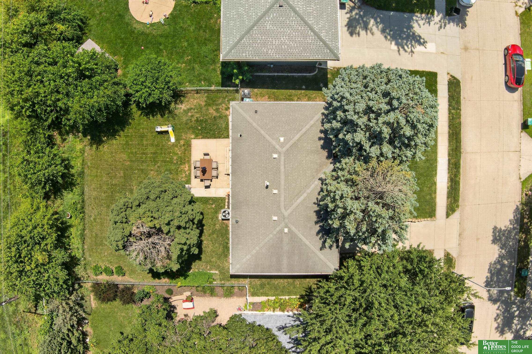
Gray split-level house with a red front door, brick lower level, and mature trees across the lawn.
5111 S 94th Avenue
5111 S 94th Avenue
5111 S 94th Avenue
5111 S 94th Avenue
5111 S 94th Avenue
5111 S 94th Avenue
5111 S 94th Avenue
5111 S 94th Avenue
5111 S 94th Avenue
5111 S 94th Avenue
5111 S 94th Avenue
5111 S 94th Avenue
5111 S 94th Avenue
5111 S 94th Avenue
5111 S 94th Avenue
5111 S 94th Avenue
5111 S 94th Avenue
5111 S 94th Avenue
5111 S 94th Avenue
5111 S 94th Avenue
5111 S 94th Avenue
5111 S 94th Avenue
5111 S 94th Avenue
5111 S 94th Avenue
5111 S 94th Avenue
5111 S 94th Avenue
5111 S 94th Avenue
5111 S 94th Avenue
5111 S 94th Avenue
5111 S 94th Avenue
5111 S 94th Avenue
5111 S 94th Avenue
5111 S 94th Avenue
5111 S 94th Avenue
5111 S 94th Avenue
5111 S 94th Avenue
5111 S 94th Avenue
5111 S 94th Avenue
5111 S 94th Avenue
5111 S 94th Avenue
5111 S 94th Avenue
5111 S 94th Avenue
5111 S 94th Avenue
5111 S 94th Avenue
5111 S 94th Avenue
5111 S 94th Avenue
5111 S 94th Avenue
5111 S 94th Avenue
5111 S 94th Avenue
5111 S 94th Avenue
5111 S 94th Avenue
5111 S 94th Avenue
5111 S 94th Avenue
5111 S 94th Avenue
5111 S 94th Avenue
5111 S 94th Avenue
5111 S 94th Avenue
5111 S 94th Avenue
5111 S 94th Avenue
5111 S 94th Avenue
5111 S 94th Avenue
VIEW PHOTOS
$285,000

5111 S 94th Avenue

3 Beds 2 Baths 1,498 Sq.Ft. 7,405.2 Sq.Ft.

Description

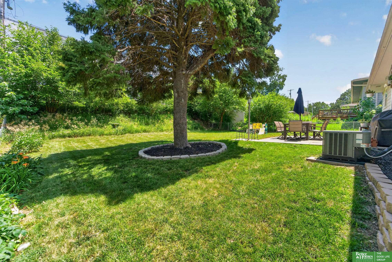
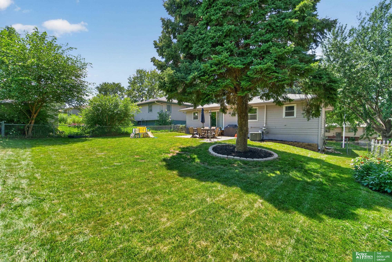
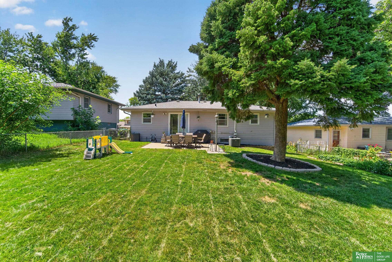
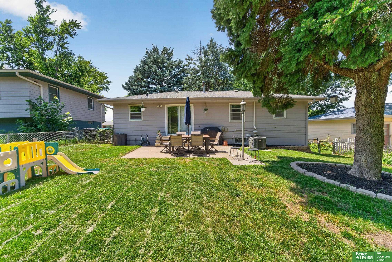
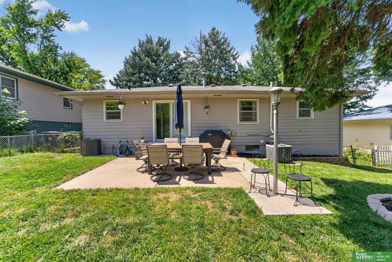
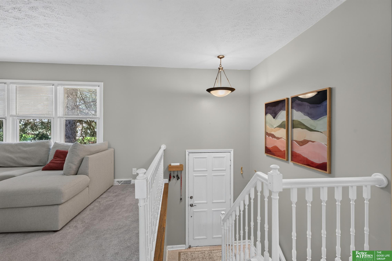
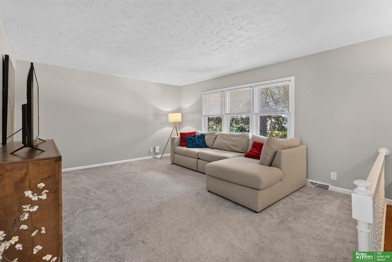
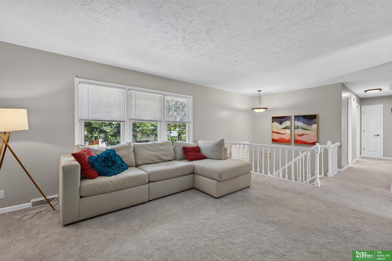
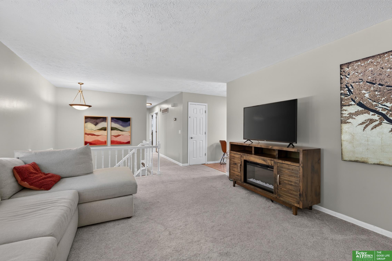
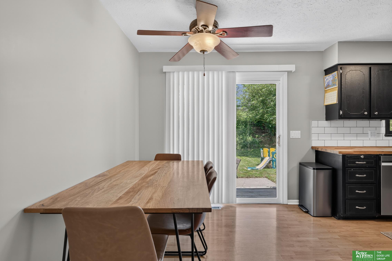
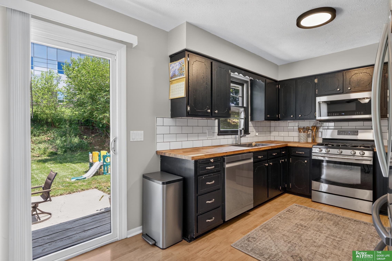
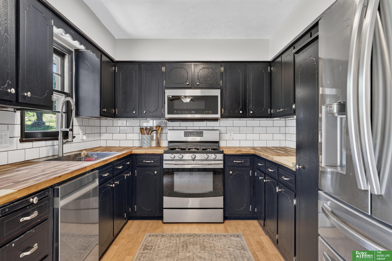
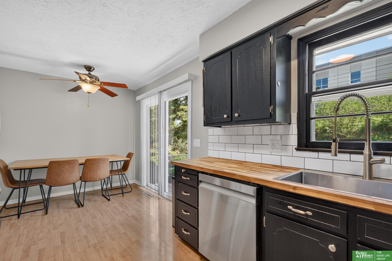
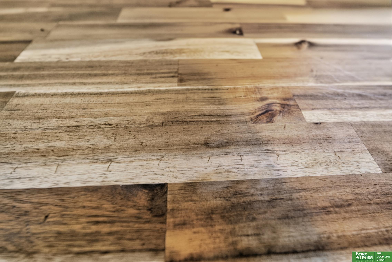
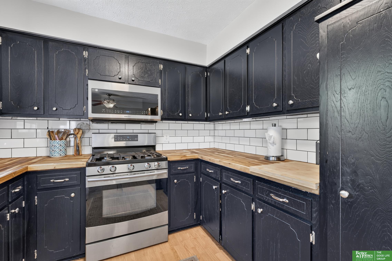
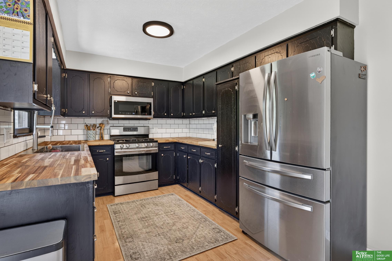
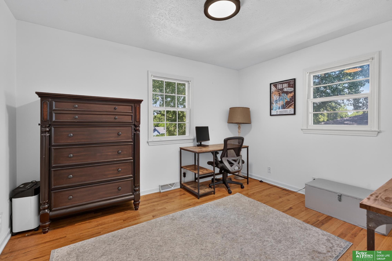
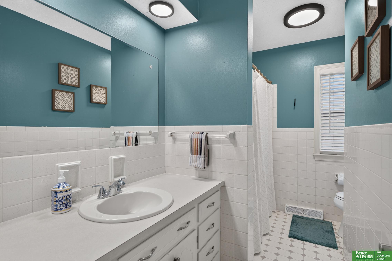
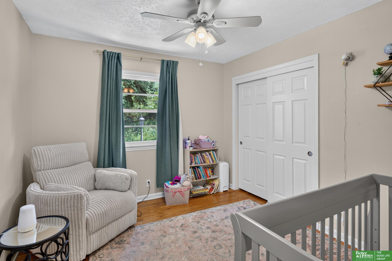
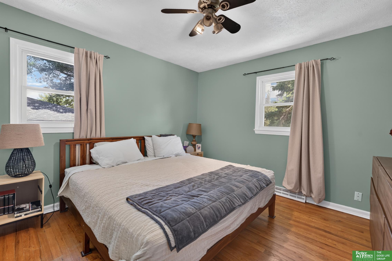
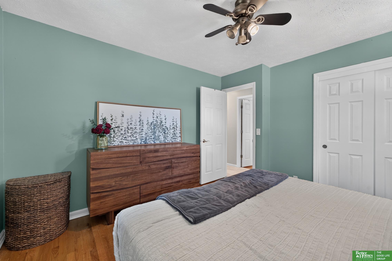
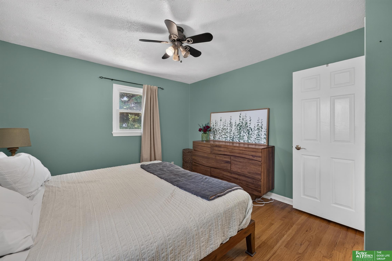
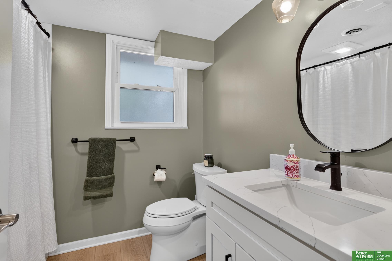
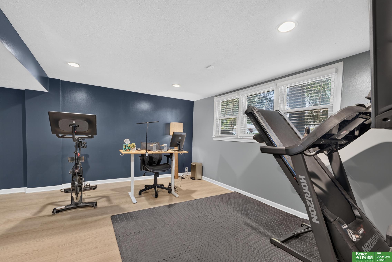
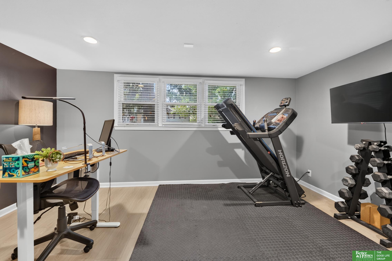
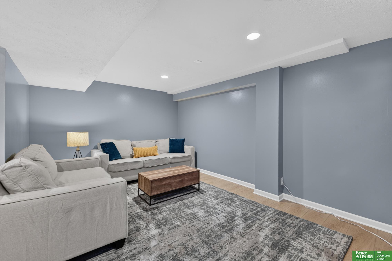
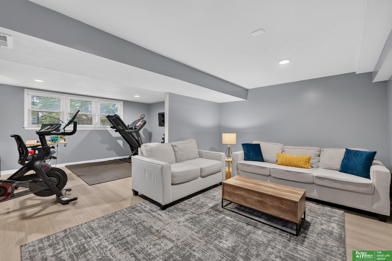
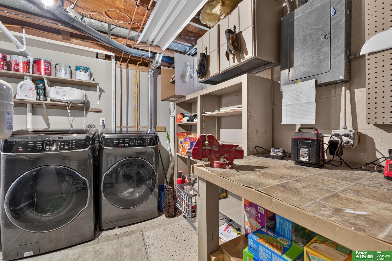
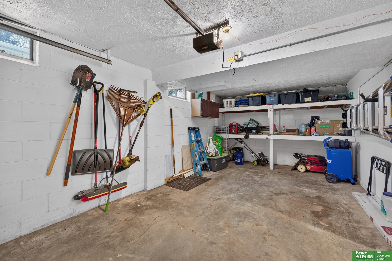
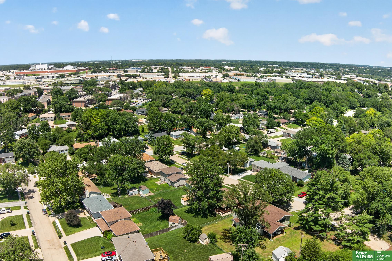
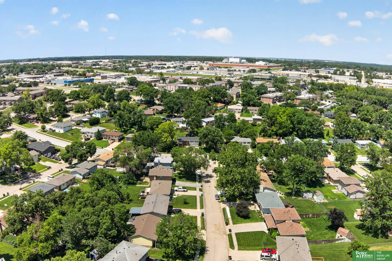
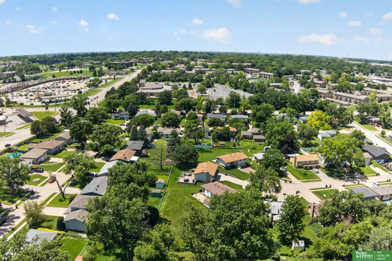
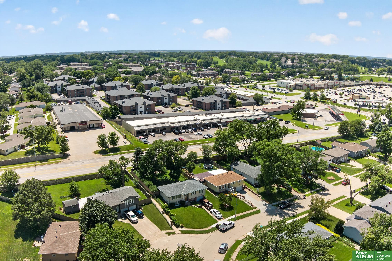
Welcome home! New roof installed 7/25/2026. Perfect opportunity for first-time homebuyers or anyone looking for a move-in-ready home. Fresh interior paint and professionally cleaned. 3 Bed, 2 FULL baths and a spacious 1 car garage. Some original hardwood floors, and newer LVP and carpet. Butcher block kitchen countertops, stainless steel appliances all remain w/the home including washer & dryer. Hardwood floors in all 3 bedrooms. Recently remodeled lower level with new flooring and new bathroom. Radon mitigation system. Conveniently located near I-80, shopping, dining and schools. Schedule your showing today. Pre-inspected.

Share Property

Location

5111 S 94th Avenue, Omaha, NE 68127

Status

Sold

Date Sold

August 27, 2026
Angie Podoll

Angie Podoll

TITLE

REALTOR®

Property Amenities

Interior
Appliances Range, Ice Maker, Refrigerator, Washer, Dishwasher, Dryer, Disposal, Microwave
Flooring Carpet, Wood, Luxury Vinyl, Tile, Luxury Vinyl, Plank
Total Bedrooms: 3
Full Bathrooms: 2
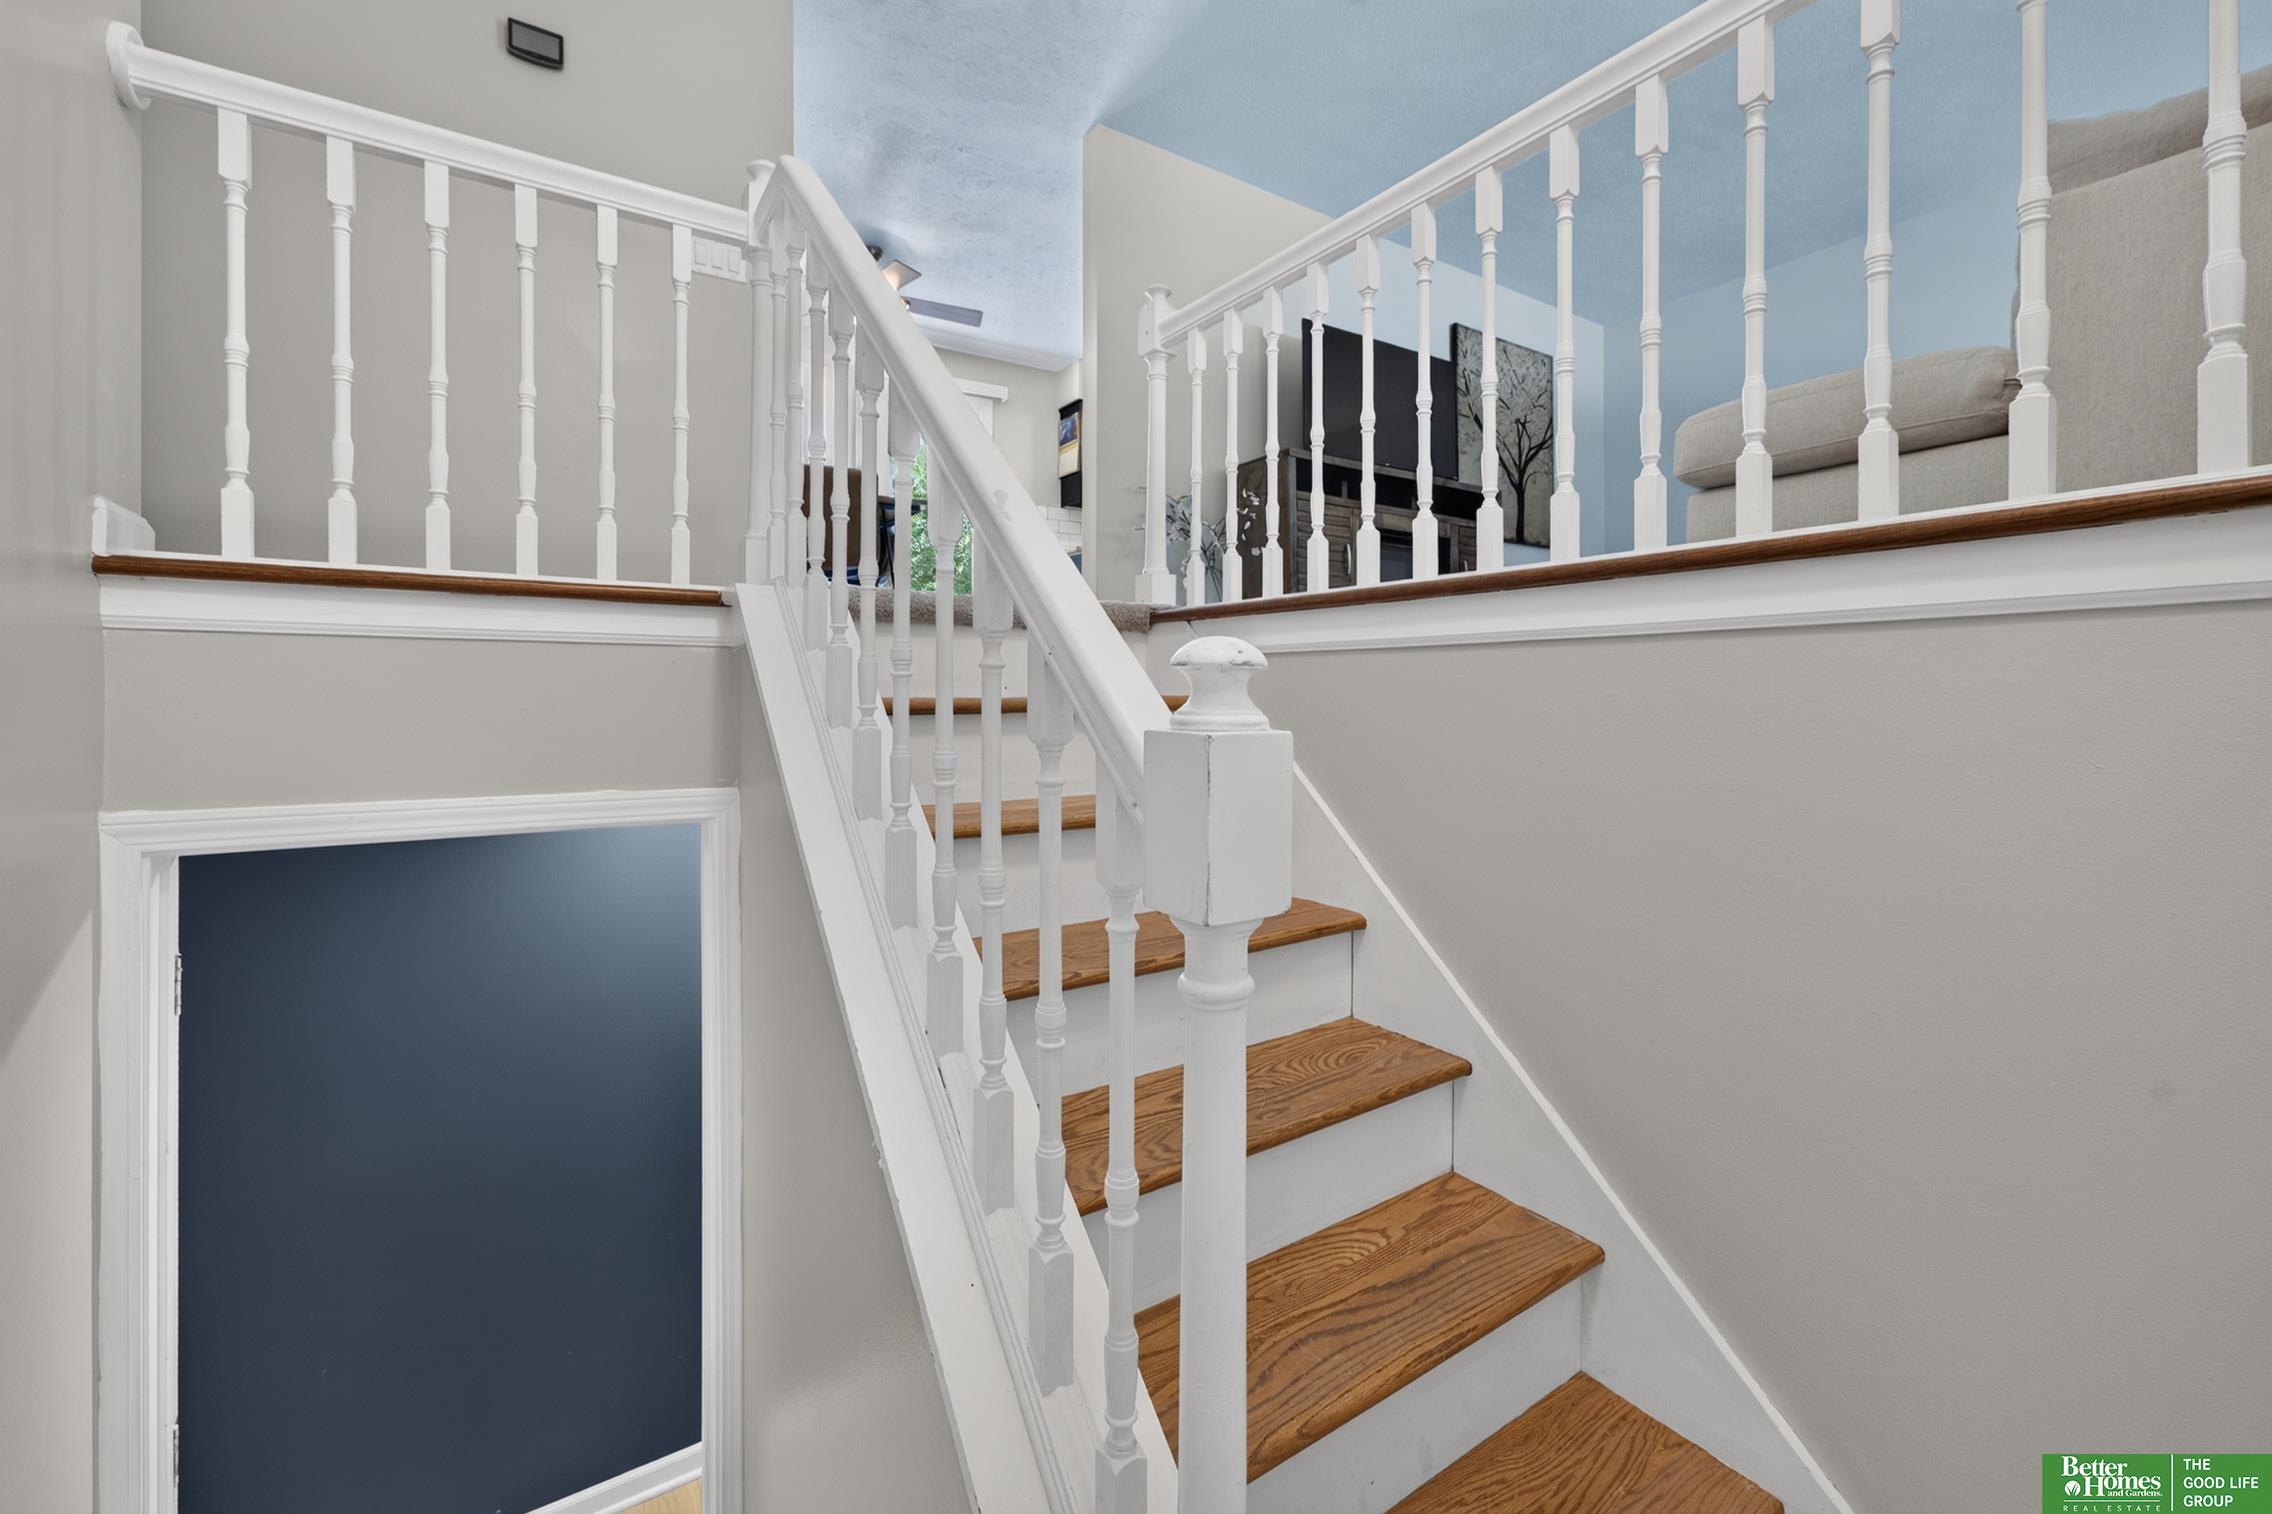
Other Interior Features Two Story Entry
Area & Lot
Total area 1,498 Sq.Ft.
Lot Area 7,405.2 Sq.Ft.
Living area 1,498 Sq.Ft.
MLS® ID 22618555
Year Built 1967
School District Ralston
High School Ralston
Middle School Ralston
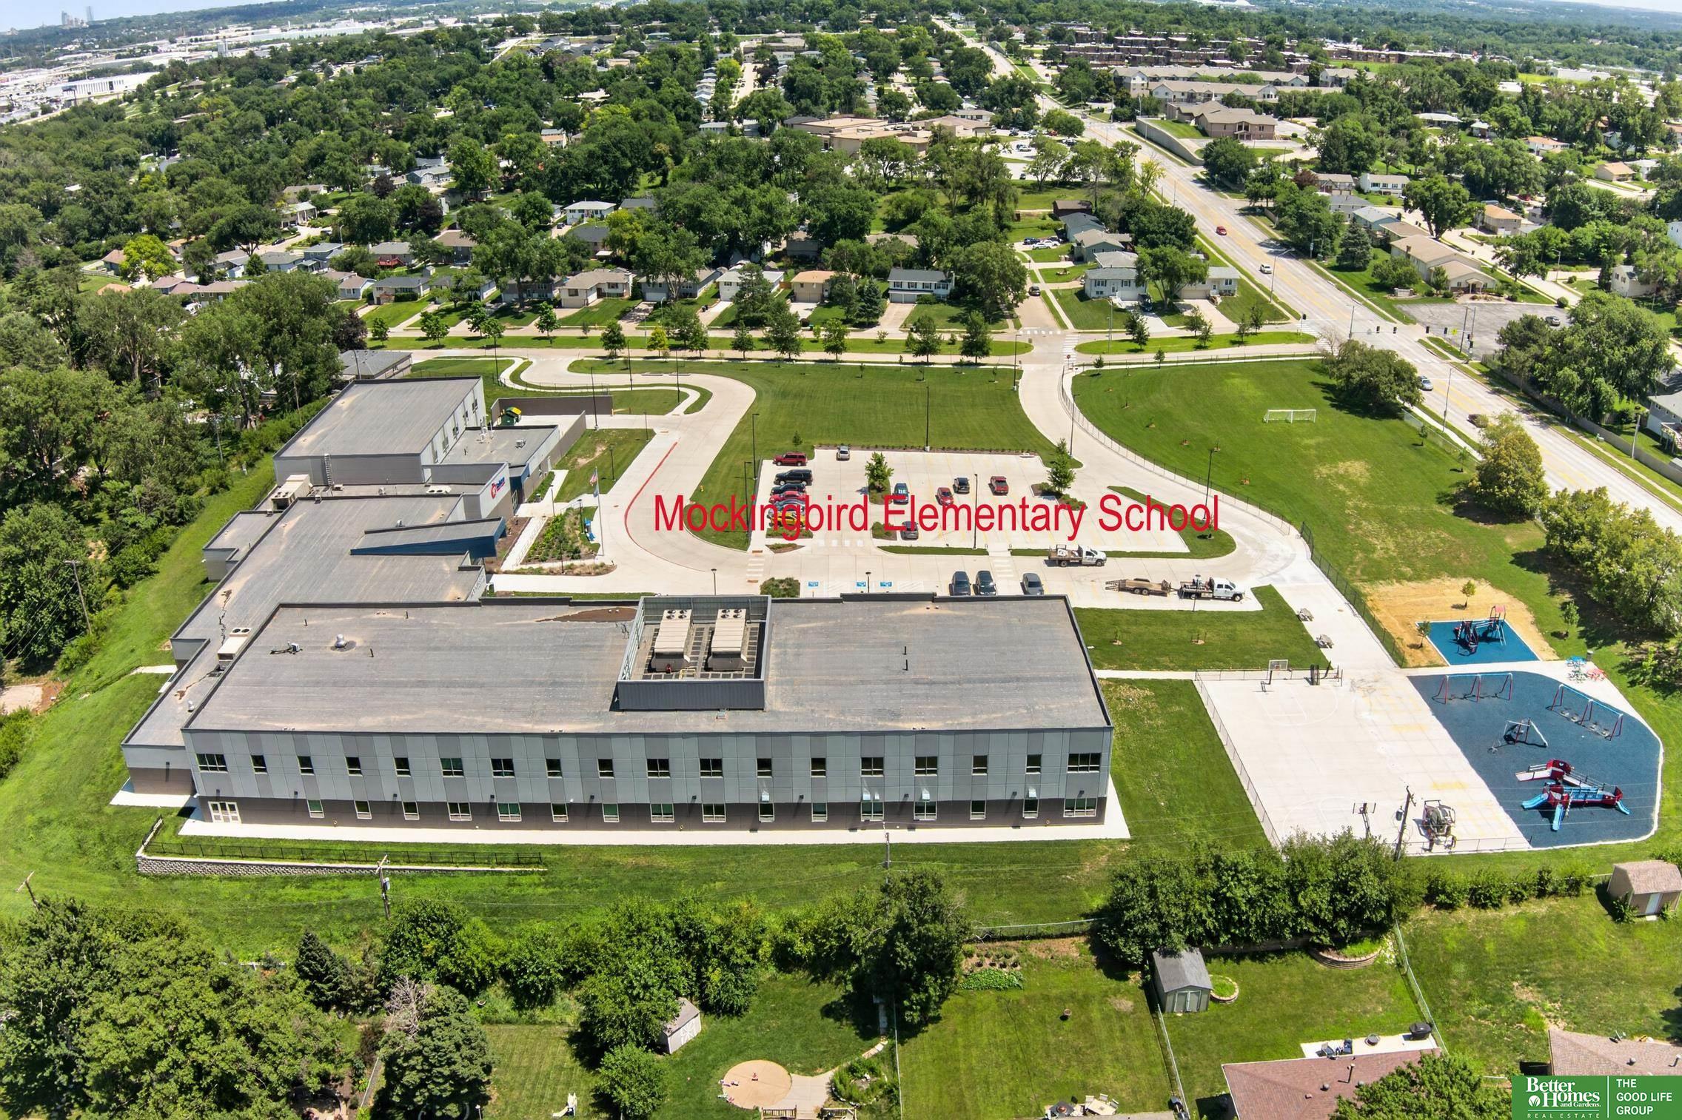
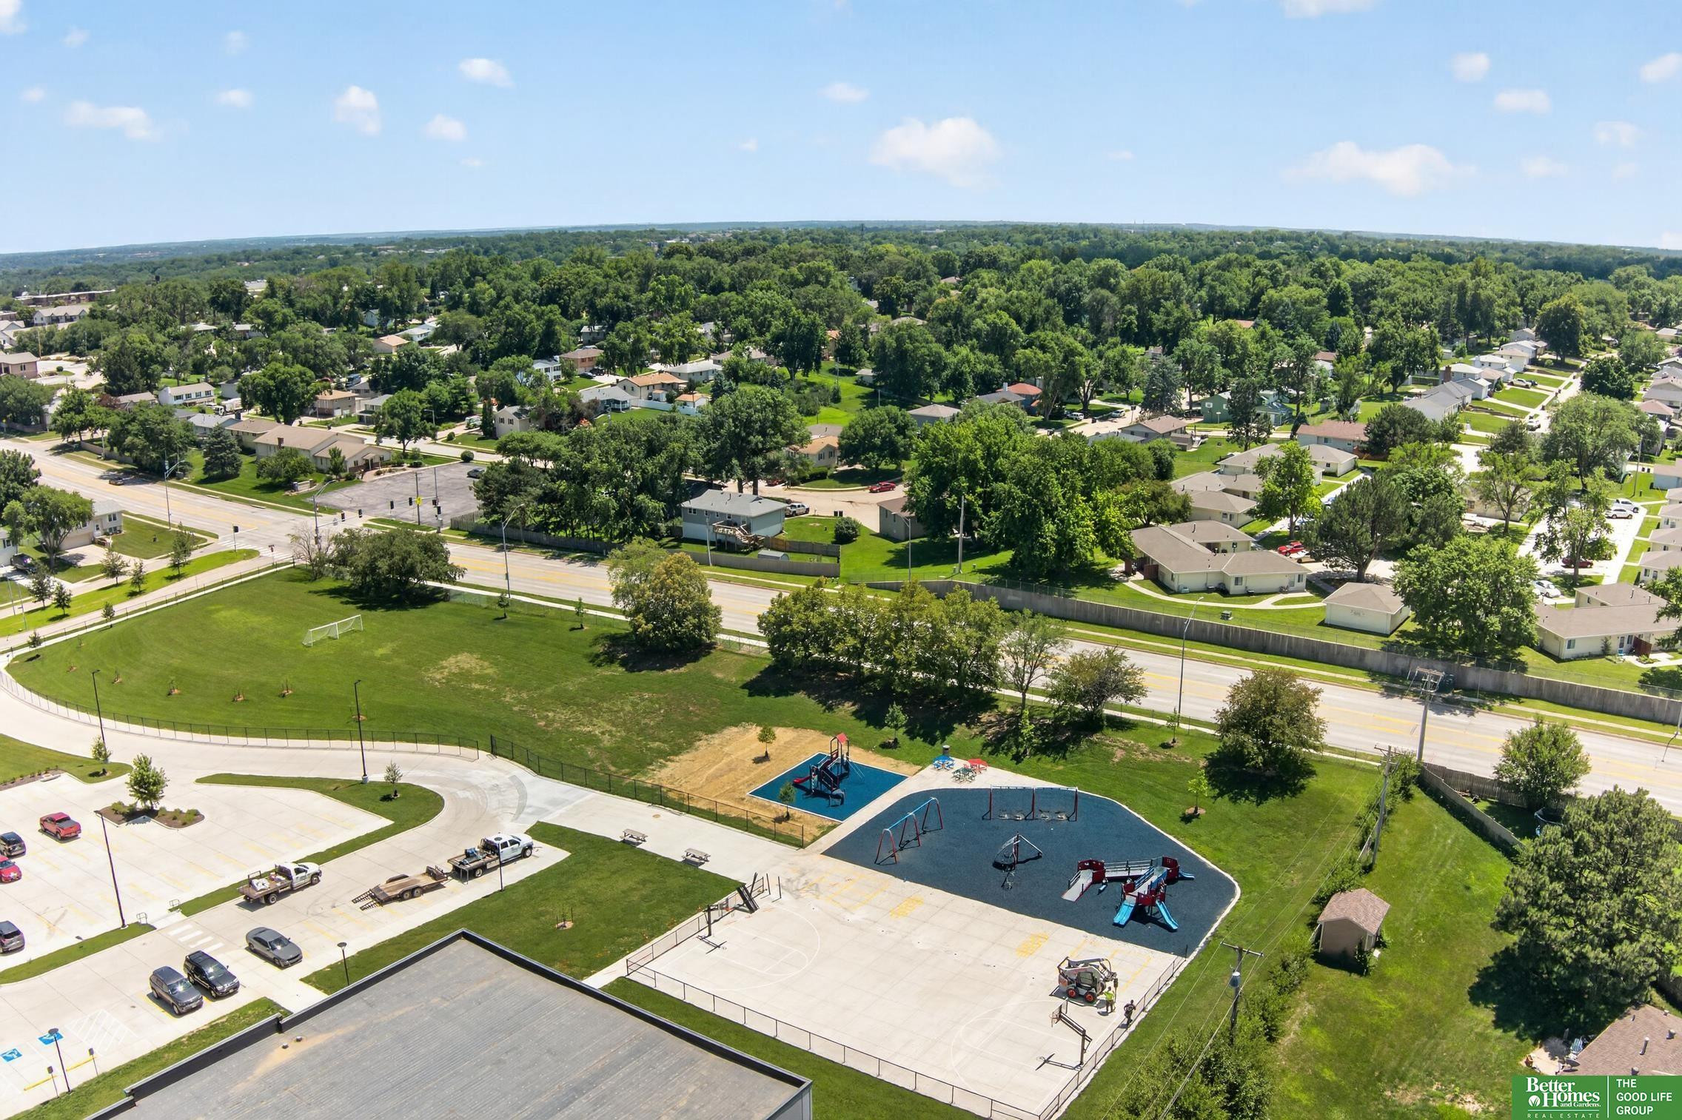
Elementary School Mockingbird
Type Residential
Status Sold
Date Sold August 27, 2026
Exterior
Air conditioning Central Air
Heat type Natural Gas, Forced Air
Water Source Public
Garage Space 1.0
Sewer Public Sewer
Parking Built-In, Garage, Garage Door Opener
Lot Features Up to 1/4 Acre, City Lot, Subdivided, Curb Cut, Level
Roof Composition
Utilities Cable Available, Electricity Available, Natural Gas Available, Water Available, Sewer Available, Storm Sewer, Phone Available, Fiber Optic
Finance
Sales Price $285,000
Real Estate Tax $4,037 yearly

Discover Active Listings

Work With Us

When you are represented by dedicated real estate professionals who are inspired to live up to the trusted reputation of the Better Homes and Gardens® Real Estate brand, you can enjoy peace of mind throughout the entire home buying and selling process.

Follow Me On Instagram