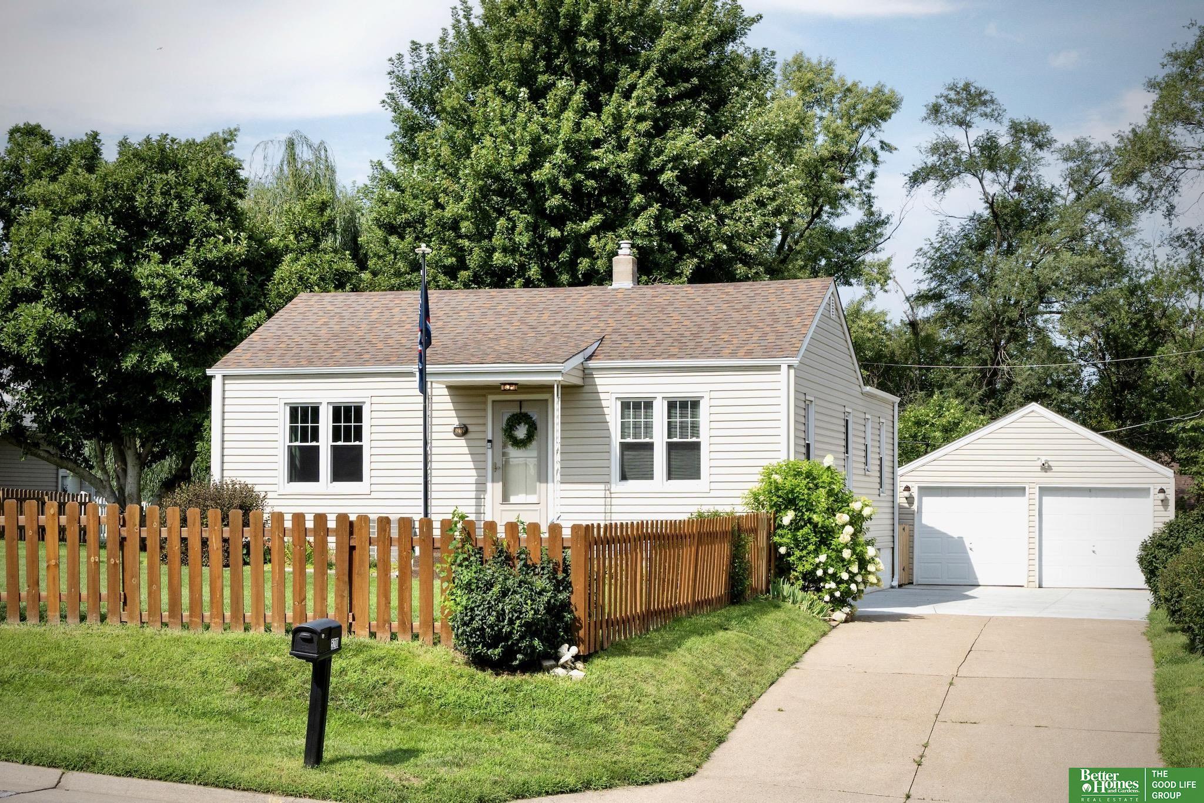
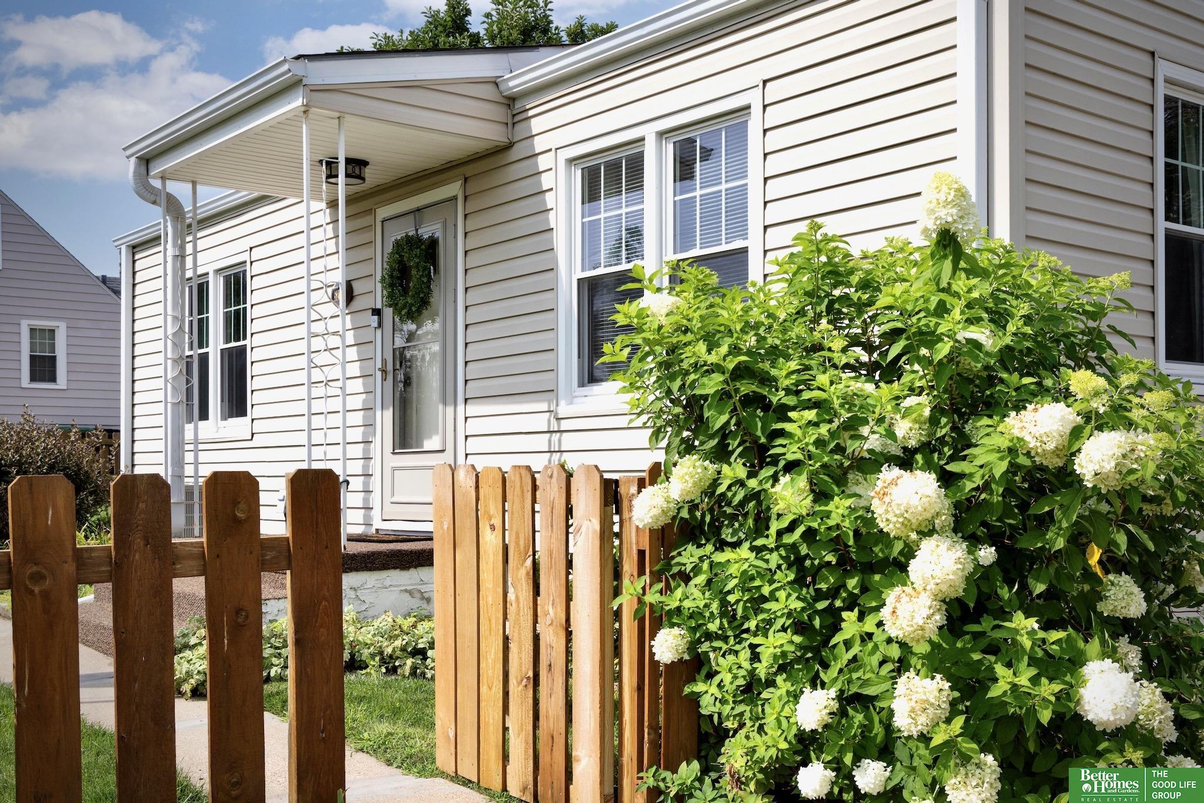
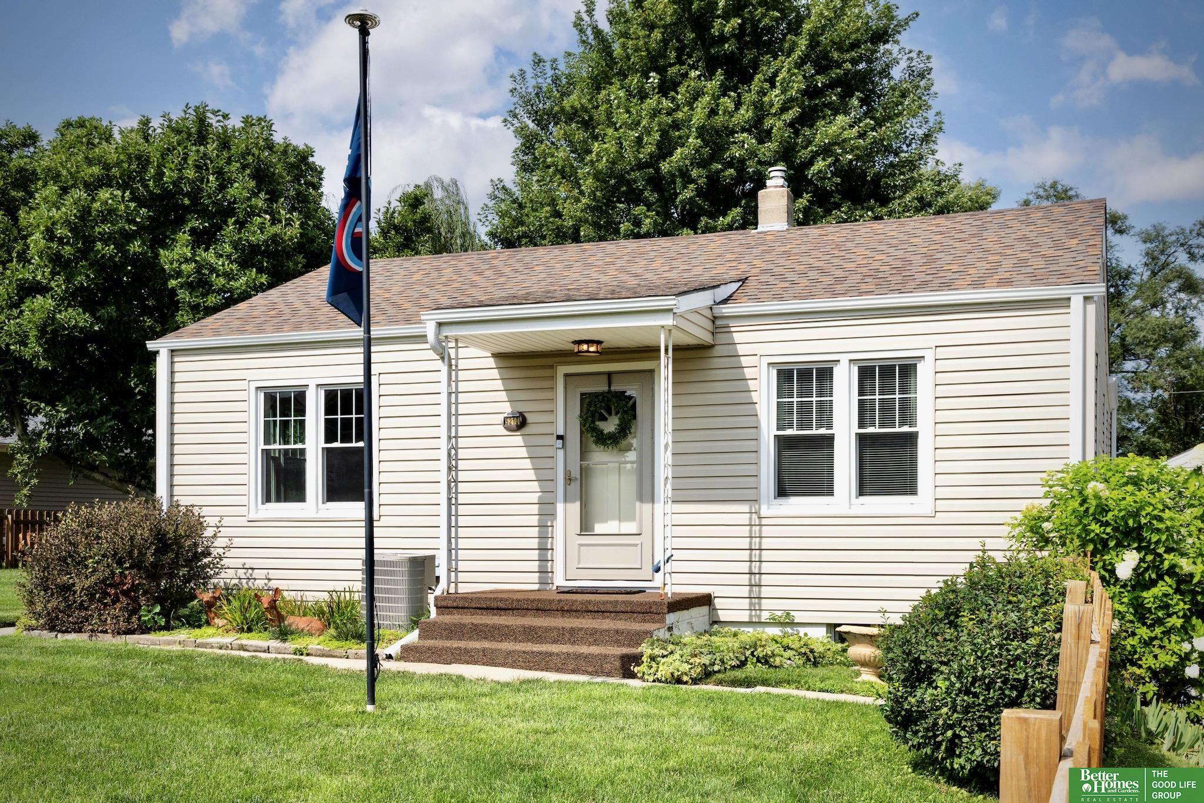
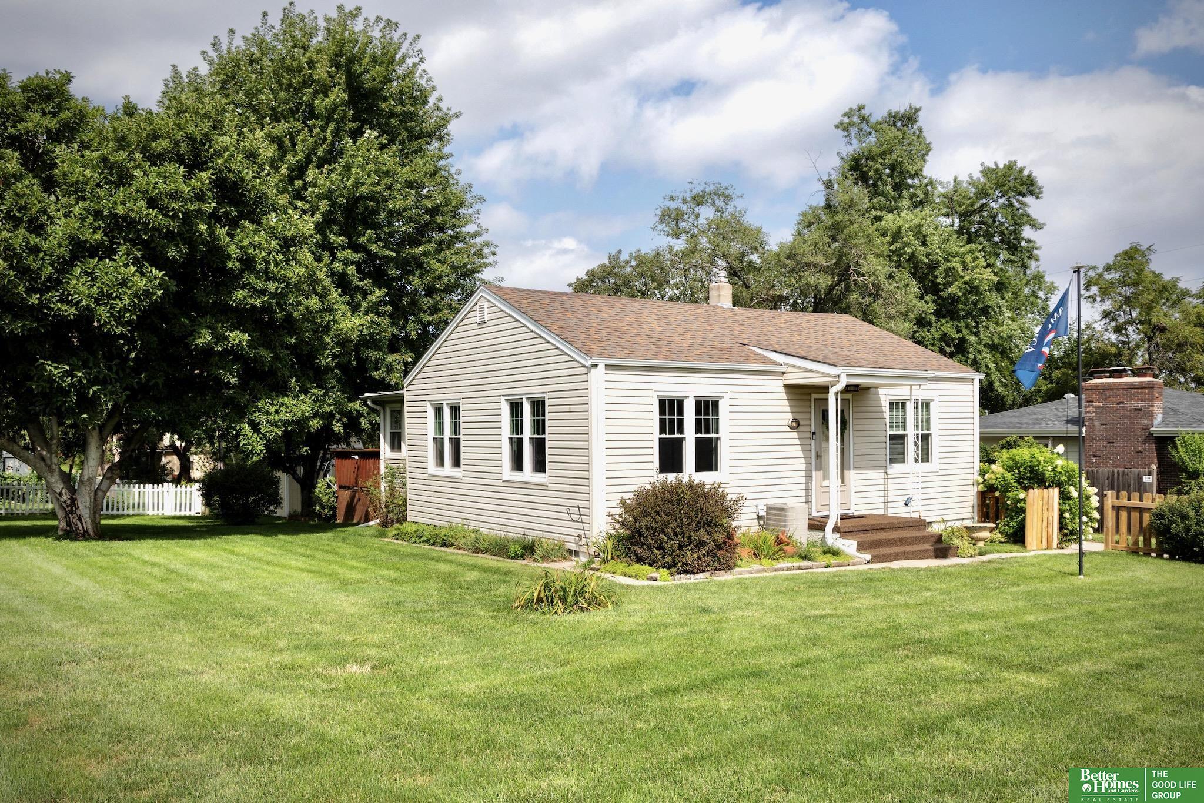
White-sided house with a wooden picket fence, front lawn, and detached two-car garage.
5210 S 53rd Street
5210 S 53rd Street
5210 S 53rd Street
5210 S 53rd Street
5210 S 53rd Street
5210 S 53rd Street
5210 S 53rd Street
5210 S 53rd Street
5210 S 53rd Street
5210 S 53rd Street
5210 S 53rd Street
5210 S 53rd Street
5210 S 53rd Street
5210 S 53rd Street
5210 S 53rd Street
5210 S 53rd Street
5210 S 53rd Street
5210 S 53rd Street
5210 S 53rd Street
5210 S 53rd Street
5210 S 53rd Street
5210 S 53rd Street
5210 S 53rd Street
5210 S 53rd Street
5210 S 53rd Street
5210 S 53rd Street
5210 S 53rd Street
5210 S 53rd Street
5210 S 53rd Street
5210 S 53rd Street
5210 S 53rd Street
5210 S 53rd Street
5210 S 53rd Street
5210 S 53rd Street
5210 S 53rd Street
5210 S 53rd Street
5210 S 53rd Street
VIEW PHOTOS
$253,500

5210 S 53rd Street

3 Beds 2 Baths 1,747 Sq.Ft. 0.27 Acres

Description

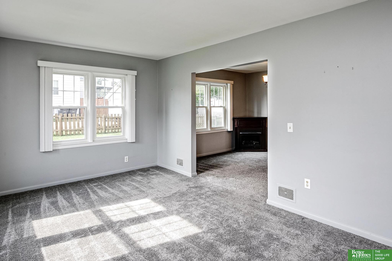
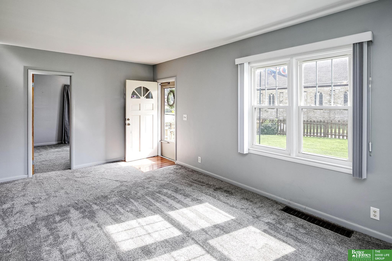
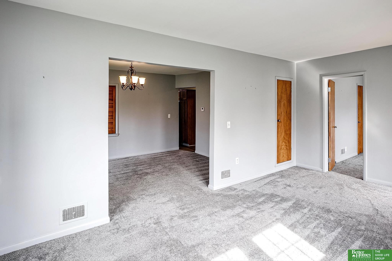
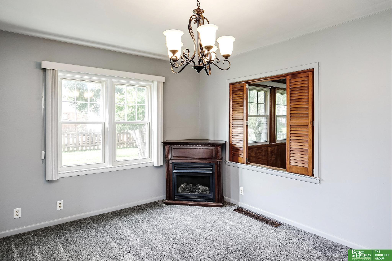
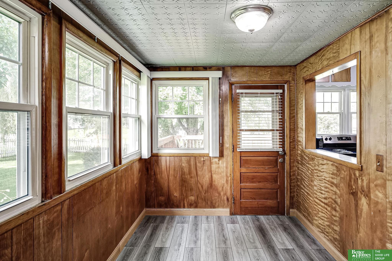
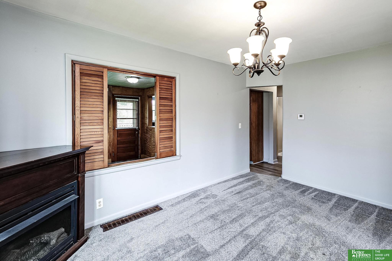
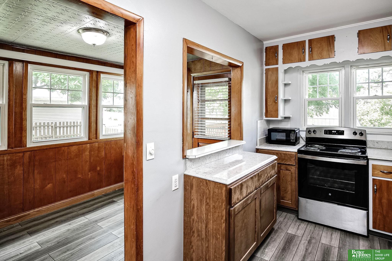
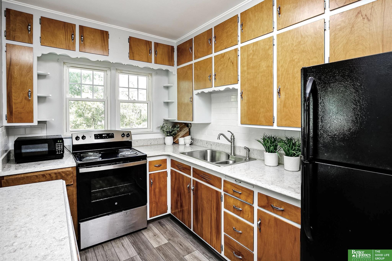
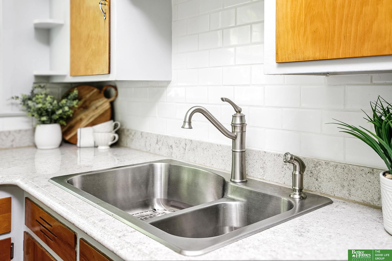
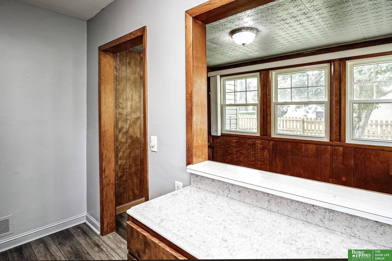
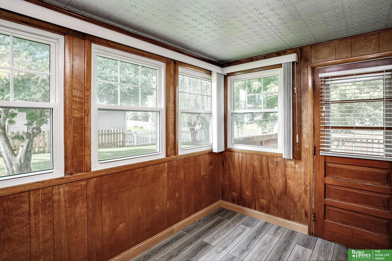
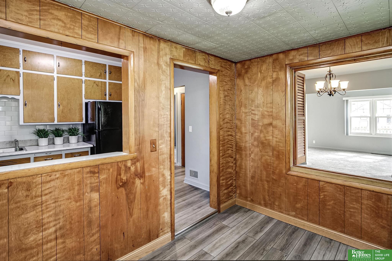
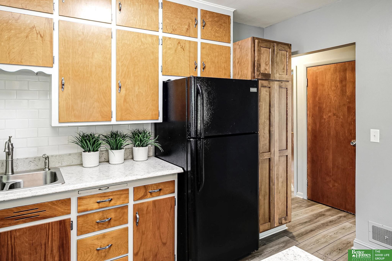
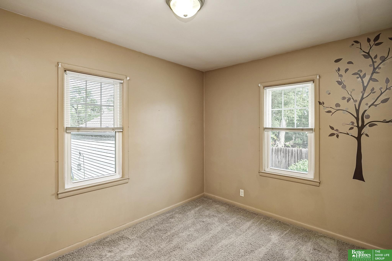
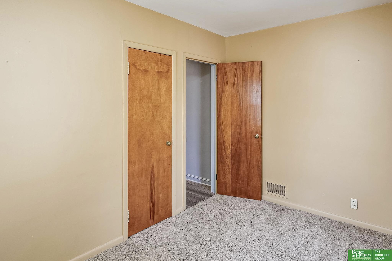
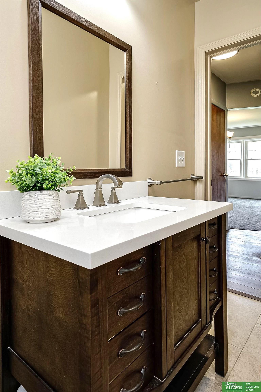
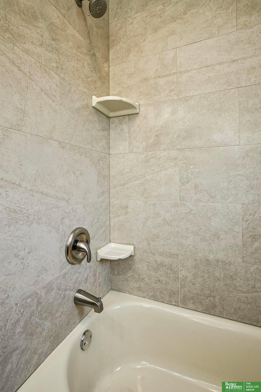
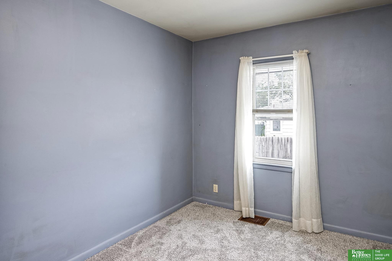
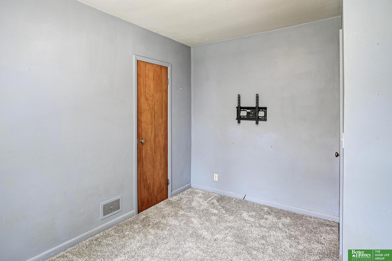
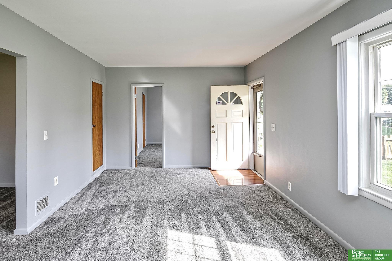
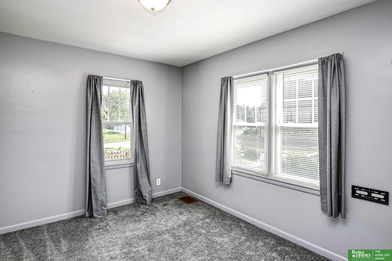
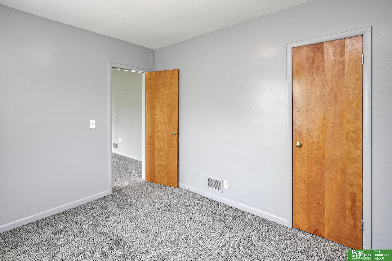
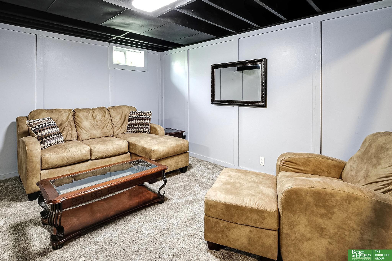
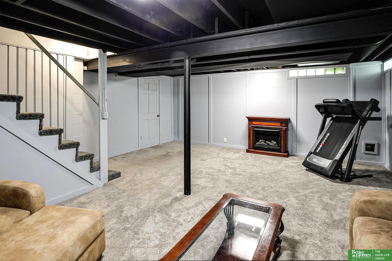
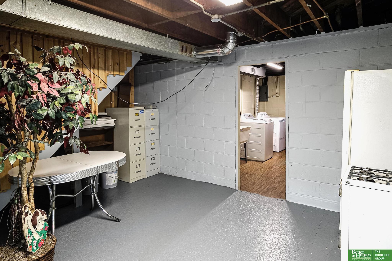
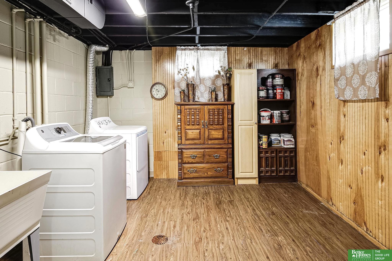
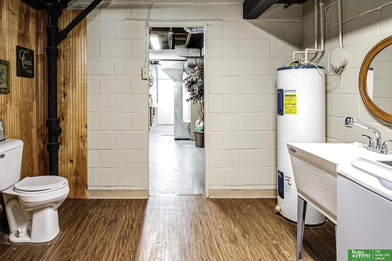
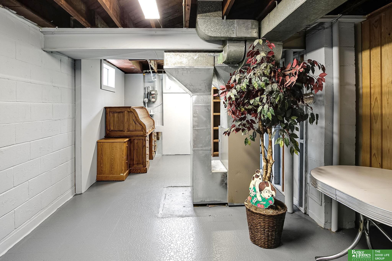
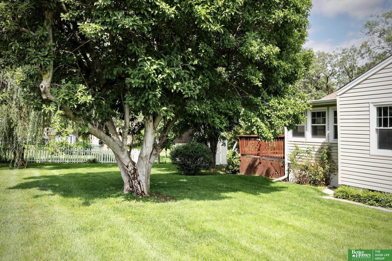
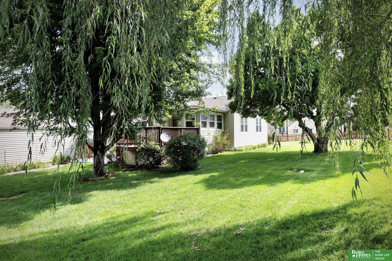
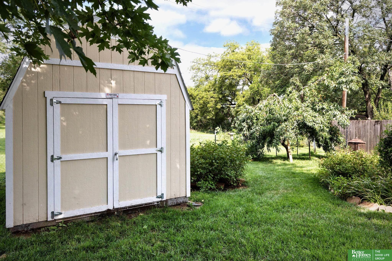
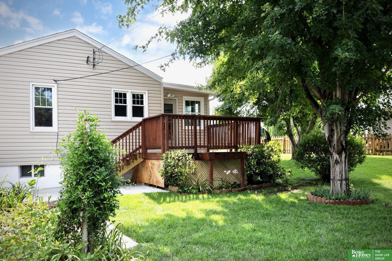
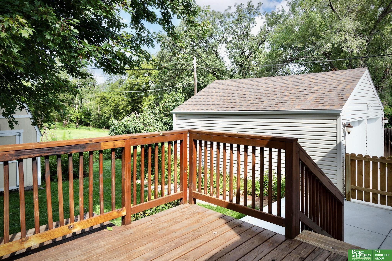
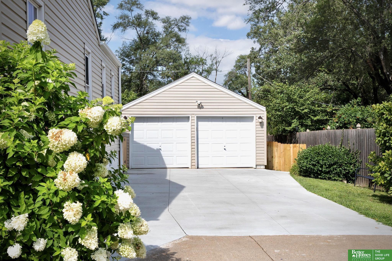
Adorable & well-cared-for ranch in South Side Acres! Step inside to a bright living room filled with natural light, flowing into the formal dining room with a cozy gas fireplace. The kitchen blends charm & function with original cabinetry complemented by newer cabinets for added storage, newer counters & LVP flooring. An informal dining area has been added over the years, creating an inviting space that opens to the back deck. Three bedrooms & a beautifully remodeled main-floor bath with tiled floors, updated vanity & tiled shower/tub, complete the first level. Downstairs, the spacious family room offers a 2nd gas fireplace, while the generous laundry room includes a convenient 1/2 bath. Clean, fresh storage/utility space provides room for extras. Outside, enjoy the fenced yard, expansive side yard, newer patio & recent improvements to the driveway, offering space for entertaining, play & everyday living. Newer siding, windows & carpet add to the appeal, plus a 2-car detached garage.

Share Property

Location

5210 S 53rd Street, Omaha, NE 68117

Status

Sold

Date Sold

September 22, 2026
Sheila Gates

Sheila Gates

TITLE

REALTOR®

Property Amenities

Interior
Laundry room Vinyl Floor
Fireplace Family Room, Direct-Vent Gas Fire, Dining Room
Appliances Range, Refrigerator, Washer, Dryer, Microwave
Flooring Carpet, Ceramic Tile, Luxury Vinyl, Plank
Total Bedrooms: 3
Half Bathrooms: 1
Full Bathrooms: 1
Other Interior Features Formal Dining Room
Area & Lot
Total area 1,747 Sq.Ft.
Lot Area 0.27 Acres
Living area 1,747 Sq.Ft.
MLS® ID 22623346
Year Built 1952
School District Omaha
High School Bryan
Middle School Bluestem Middle School
Elementary School Gateway
Architecture Styles Ranch
Type Residential
Status Sold
Exterior
Air conditioning Central Air
Heat type Natural Gas, Forced Air
Water Source Public
Garage Space 2.0
Sewer Public Sewer
Lot Features Over 1/4 up to 1/2 Acre, City Lot, Subdivided
Roof Composition
Utilities Electricity Available, Natural Gas Available, Water Available, Sewer Available
Finance
Sales Price $253,500

Discover Active Listings

South Omaha

Work With Us

When you are represented by dedicated real estate professionals who are inspired to live up to the trusted reputation of the Better Homes and Gardens® Real Estate brand, you can enjoy peace of mind throughout the entire home buying and selling process.

Follow Me On Instagram