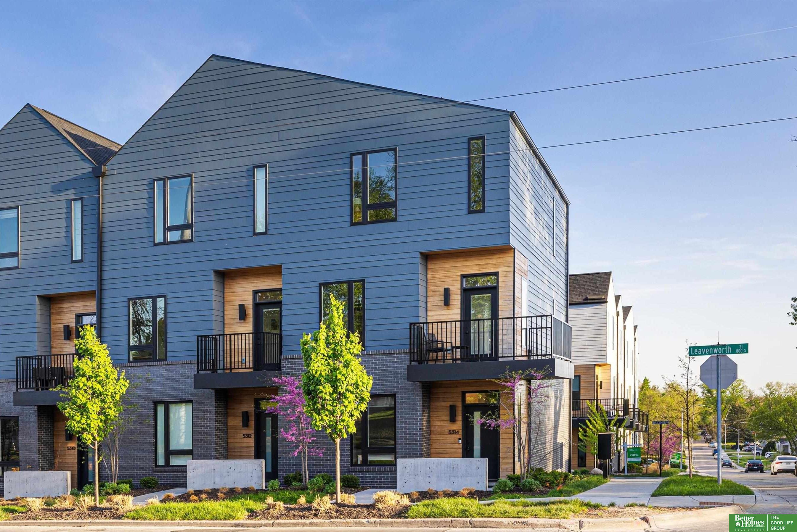
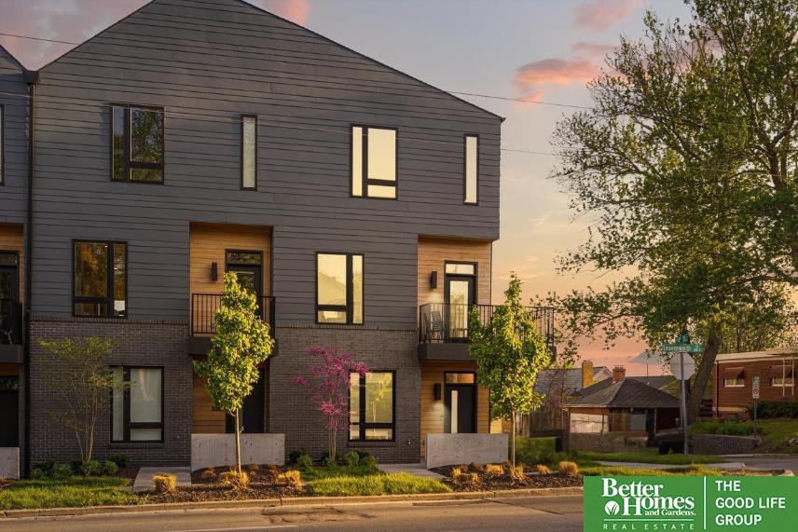
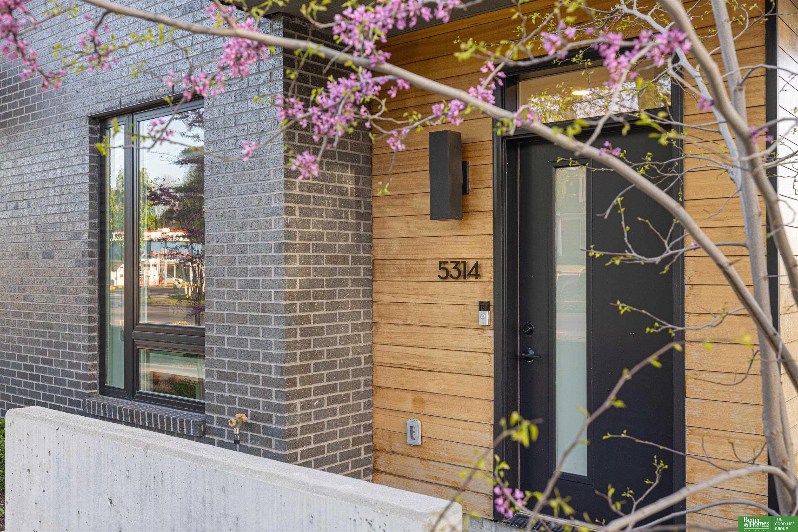
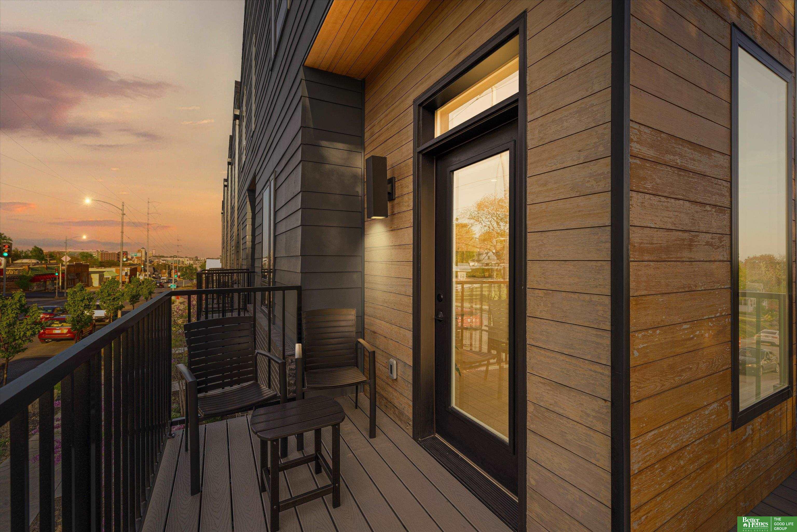
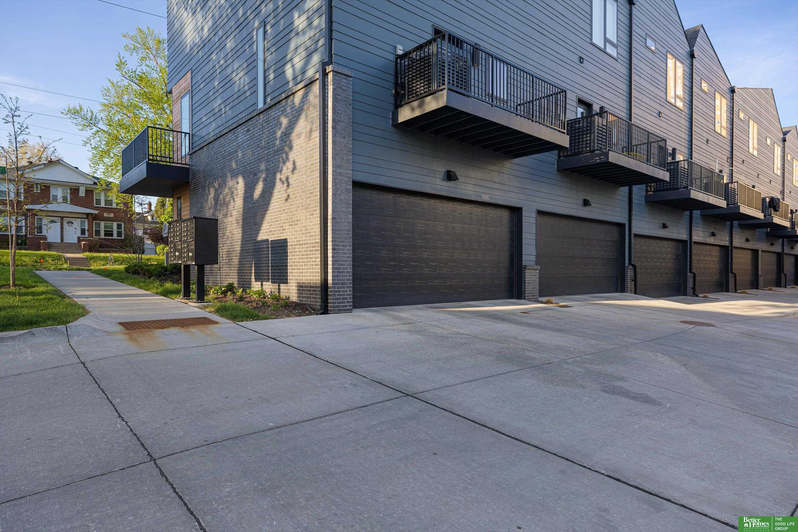
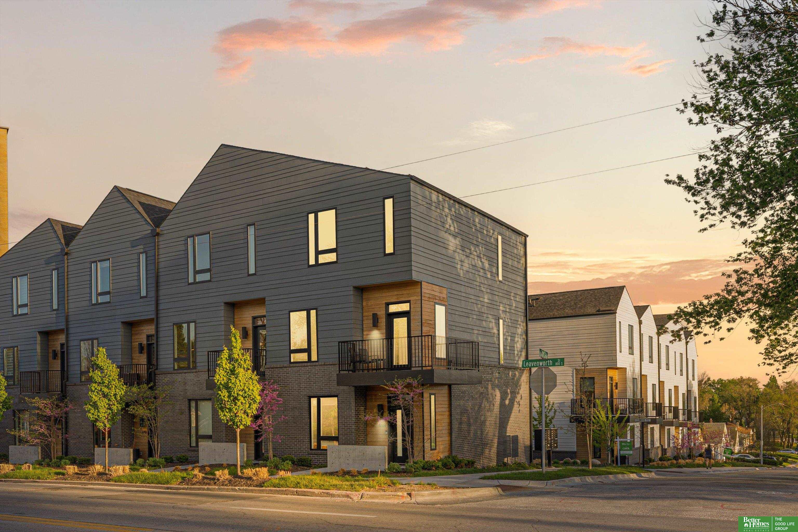
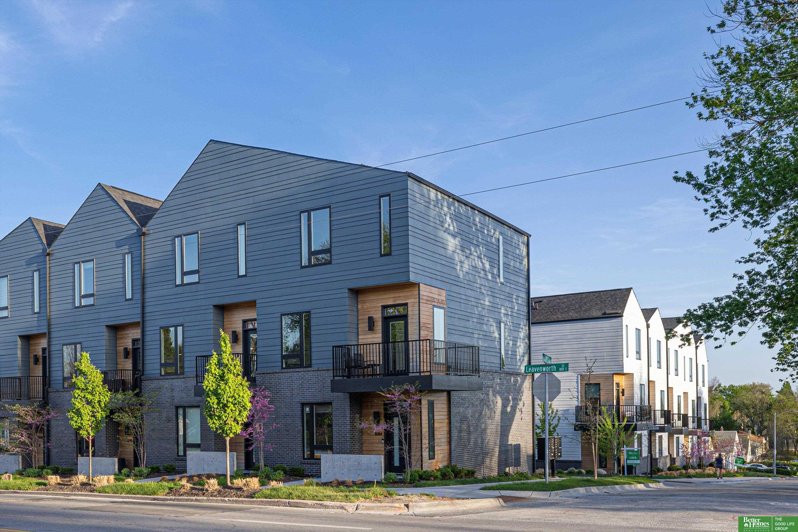
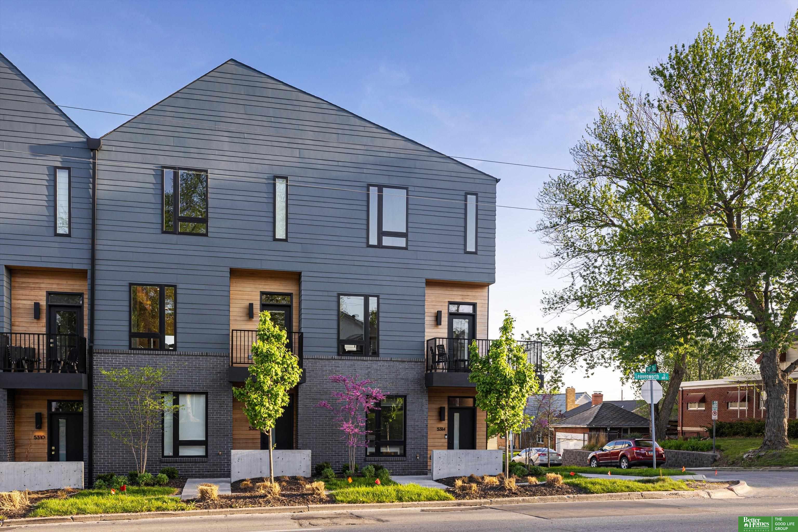
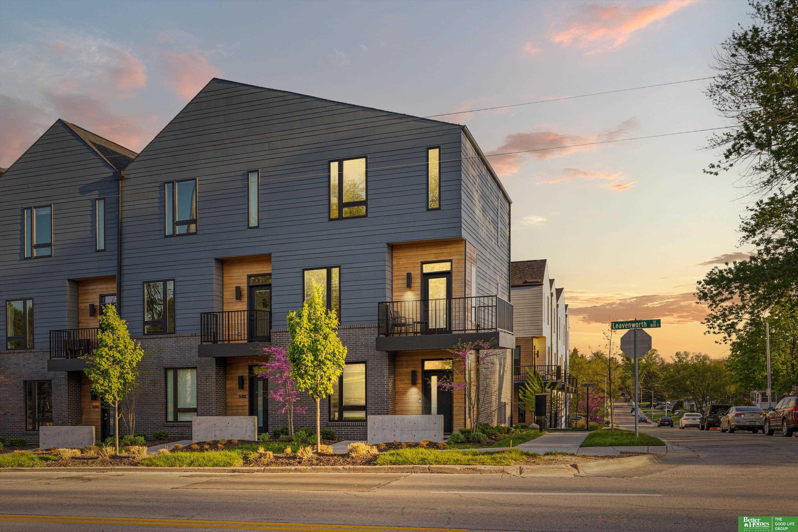
Modern blue townhomes with wood entry accents, black balconies, and young trees along the sidewalk.
5314 Elmwood Plaza
5314 Elmwood Plaza
5314 Elmwood Plaza
5314 Elmwood Plaza
5314 Elmwood Plaza
5314 Elmwood Plaza
5314 Elmwood Plaza
5314 Elmwood Plaza
5314 Elmwood Plaza
5314 Elmwood Plaza
5314 Elmwood Plaza
5314 Elmwood Plaza
5314 Elmwood Plaza
5314 Elmwood Plaza
5314 Elmwood Plaza
5314 Elmwood Plaza
5314 Elmwood Plaza
5314 Elmwood Plaza
5314 Elmwood Plaza
5314 Elmwood Plaza
5314 Elmwood Plaza
5314 Elmwood Plaza
5314 Elmwood Plaza
5314 Elmwood Plaza
5314 Elmwood Plaza
5314 Elmwood Plaza
5314 Elmwood Plaza
5314 Elmwood Plaza
5314 Elmwood Plaza
5314 Elmwood Plaza
5314 Elmwood Plaza
5314 Elmwood Plaza
5314 Elmwood Plaza
VIEW PHOTOS
$455,000

5314 Elmwood Plaza

3 Beds 3 Baths 1,716 Sq.Ft. 1,223 Sq.Ft.

Description

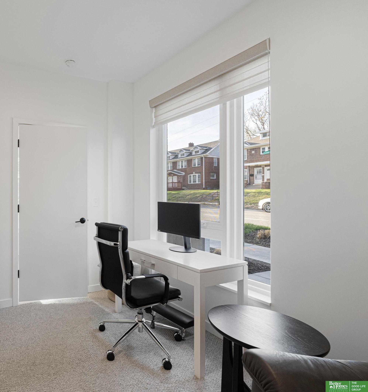
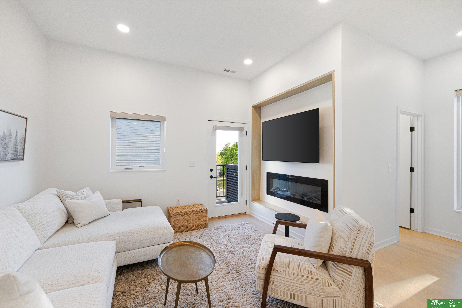
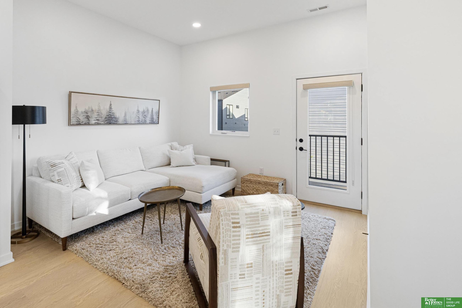
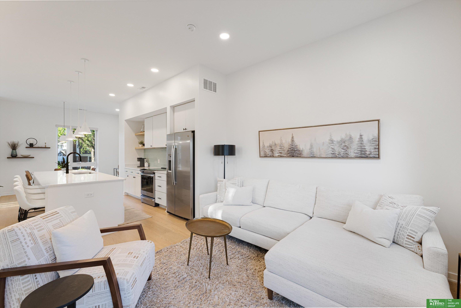
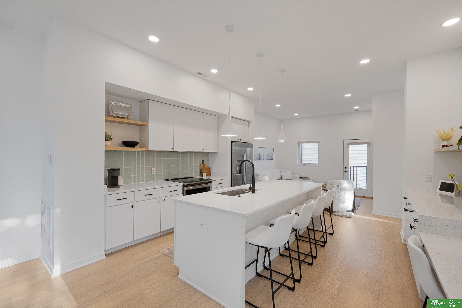
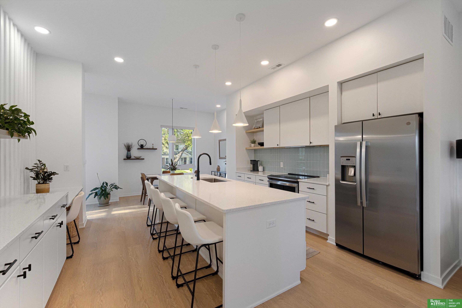
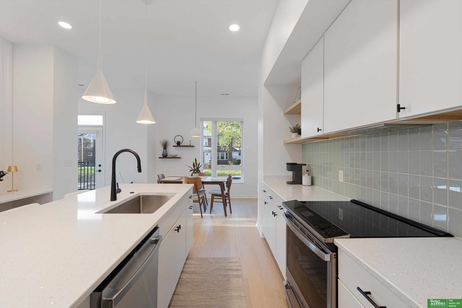
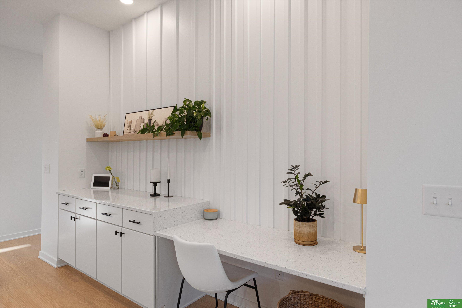
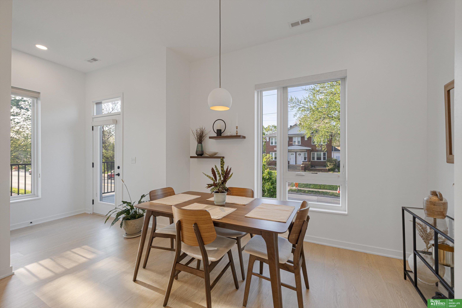
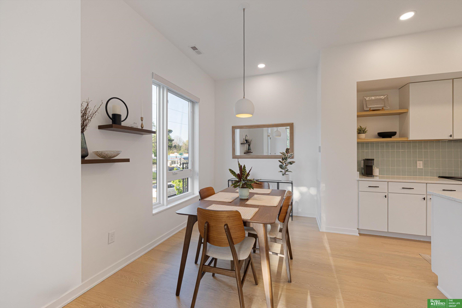
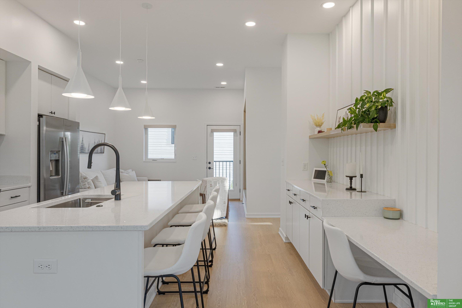
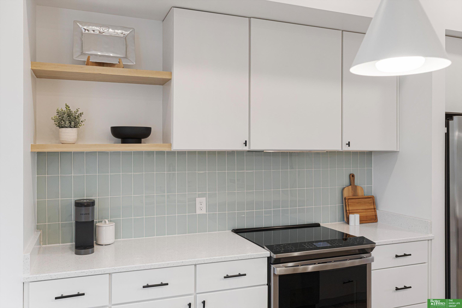
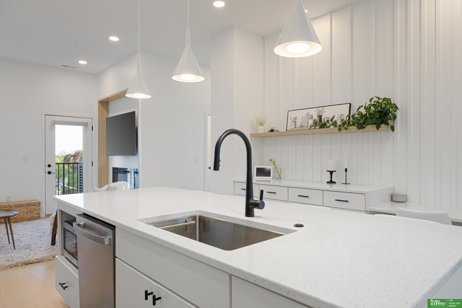
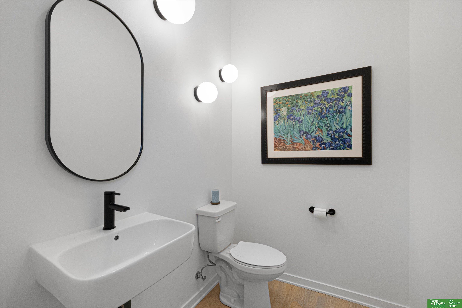
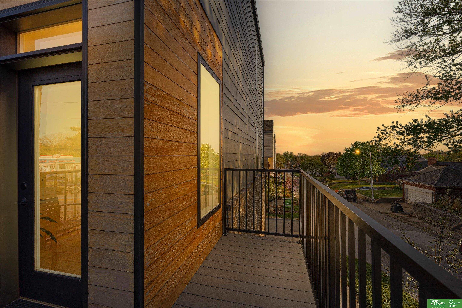
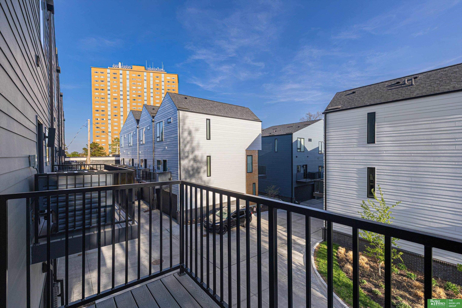
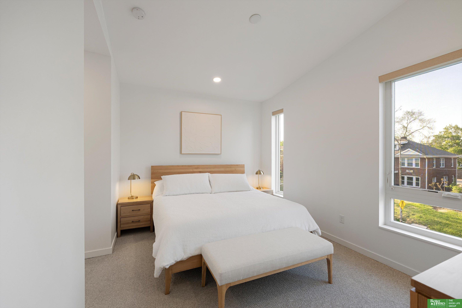
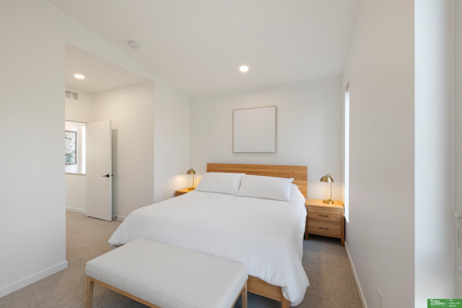
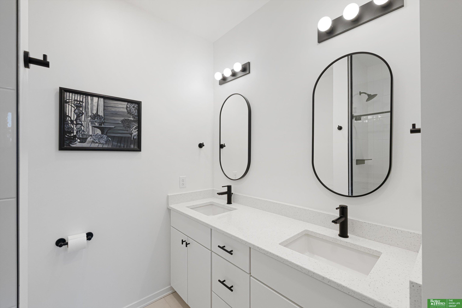
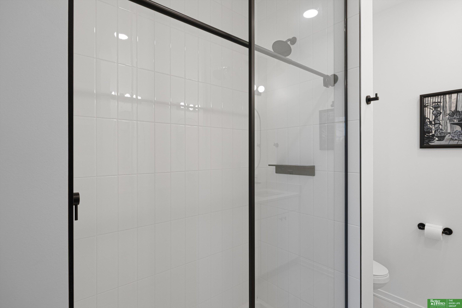
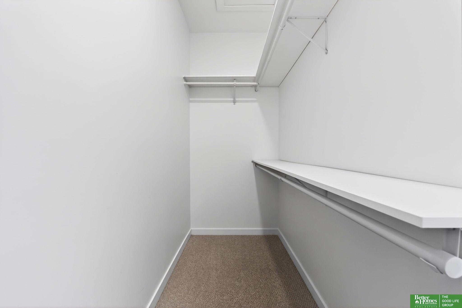
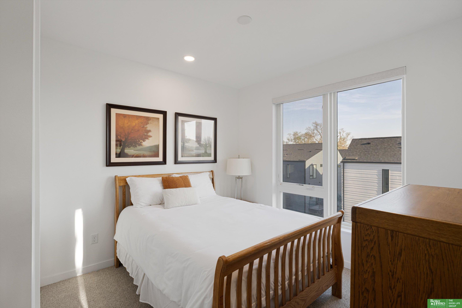
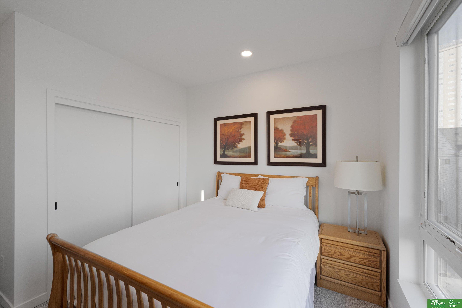
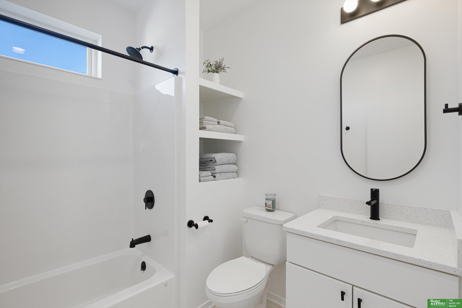
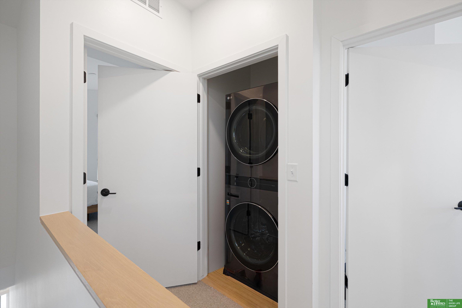
Stunning corner-unit modern townhome in Elmwood Park w/ rare wraparound balcony & views worth waking up to. This 3 bed, 3 bath layout lives larger than it looks -- vaulted ceilings, an open-concept second level, & plenty of natural light throughout. The primary suite delivers: two closets, dual-sink vanity, quartz countertops, & a tile shower. Washer/dryer on the bedroom level. Every finish feels intentional -- LVP flooring, electric fireplace, soft-close cabinetry, custom lighting, & warm wood accents. Low HOA ($200/mo) covers lawn & snow. Private 2-car garage. No maintenance, no weekends lost to a to-do list. Seconds from Elmwood Park, Dundee, & Downtown -- the restaurants, the walks to Memorial Park and Dundee. The life you want to be living!

Share Property

Location

5314 Elmwood Plaza, Omaha, NE 68106

Status

Sold

Date Sold

August 14, 2026
Cara Crawford

Cara Crawford

TITLE

REALTOR®

Property Amenities

Interior
Fireplace Living Room, Electric
Appliances Range, Refrigerator, Washer, Dishwasher, Dryer, Microwave
Total Bedrooms: 3
Half Bathrooms: 1
Three-Quarter Bathrooms: 1
Full Bathrooms: 1
Other Interior Features High Ceilings, Ceiling Fan(s)
Area & Lot
Total area 1,716 Sq.Ft.
Lot Area 1,223 Sq.Ft.
Living area 1,716 Sq.Ft.
MLS® ID 22615707
Year Built 2023
School District Omaha
High School Central
Middle School Lewis and Clark
Elementary School Washington
Architecture Styles Contemporary
Type Townhouse
Status Sold
Date Sold August 14, 2026
Exterior
Air conditioning Central Air
Heat type Electric, Forced Air
Water Source Public
Garage Space 2.0
Sewer Public Sewer
Parking Built-In, Garage, Garage Door Opener
Lot Features Up to 1/4 Acre, City Lot
Roof Composition
Utilities Electricity Available, Water Available, Sewer Available, Storm Sewer, Cable Available
Finance
Sales Price $455,000
HOA Fees $200 monthly
Real Estate Tax $7,004 yearly

Discover Active Listings

Work With Us

When you are represented by dedicated real estate professionals who are inspired to live up to the trusted reputation of the Better Homes and Gardens® Real Estate brand, you can enjoy peace of mind throughout the entire home buying and selling process.

Follow Me On Instagram