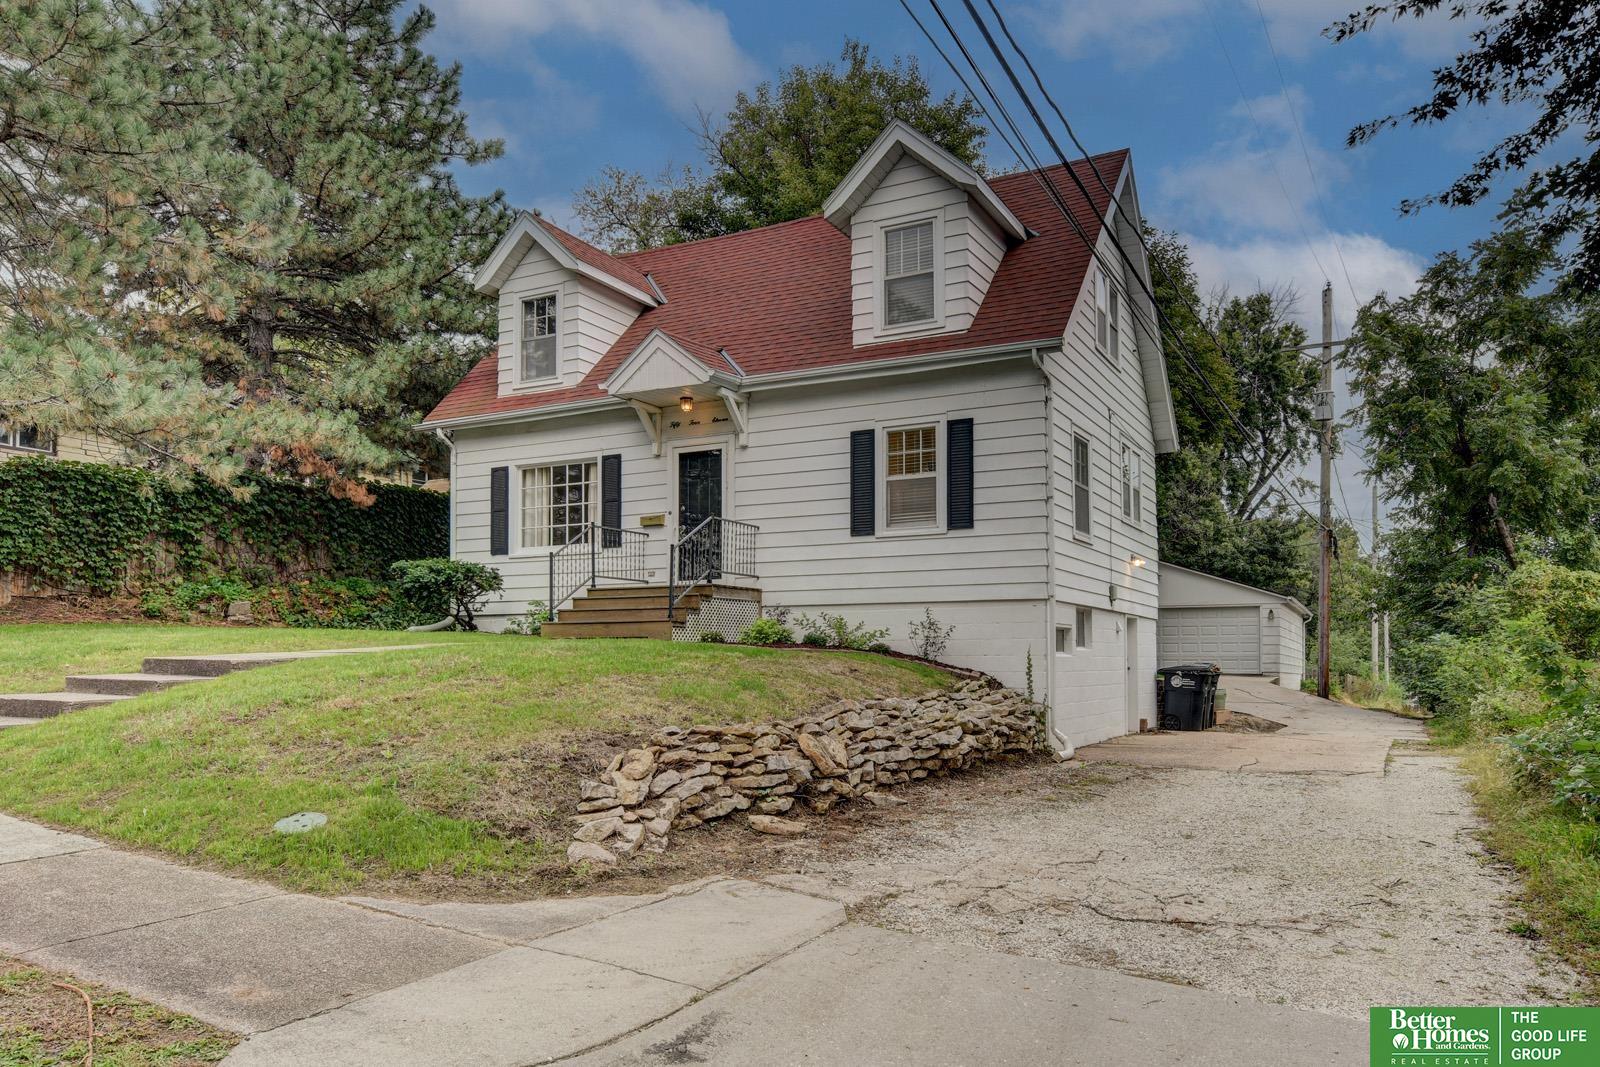
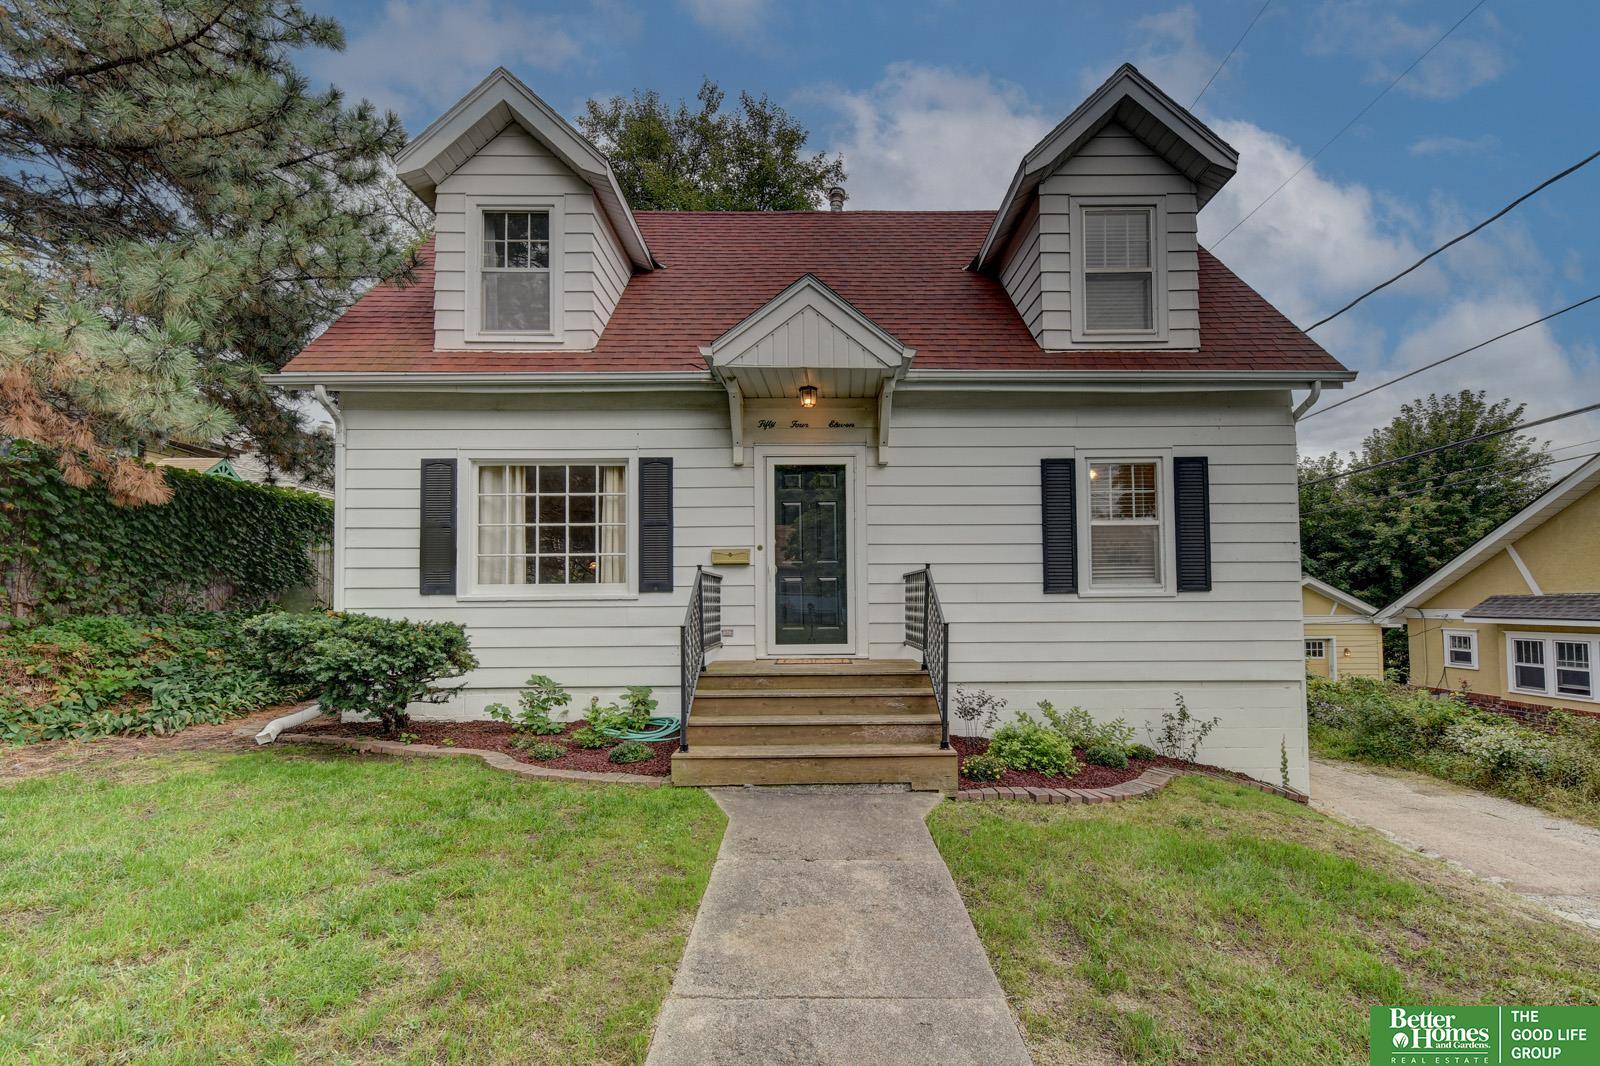
White two-story house with a red roof, front dormers, dark shutters, and a driveway beside a detached garage.
5411 Pacific Street
5411 Pacific Street
5411 Pacific Street
5411 Pacific Street
5411 Pacific Street
5411 Pacific Street
5411 Pacific Street
5411 Pacific Street
5411 Pacific Street
5411 Pacific Street
5411 Pacific Street
5411 Pacific Street
5411 Pacific Street
5411 Pacific Street
5411 Pacific Street
5411 Pacific Street
5411 Pacific Street
5411 Pacific Street
5411 Pacific Street
5411 Pacific Street
5411 Pacific Street
5411 Pacific Street
5411 Pacific Street
5411 Pacific Street
5411 Pacific Street
5411 Pacific Street
5411 Pacific Street
5411 Pacific Street
5411 Pacific Street
5411 Pacific Street
VIEW PHOTOS
$269,000

5411 Pacific Street

2 Beds 3 Baths 1,136 Sq.Ft. 6,534 Sq.Ft.

Open House

10/24/2026 1:00PM - 2:00PM CDT

Description

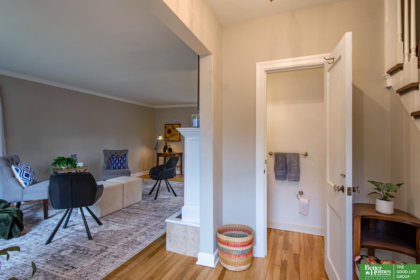
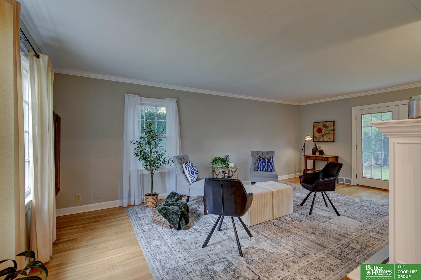
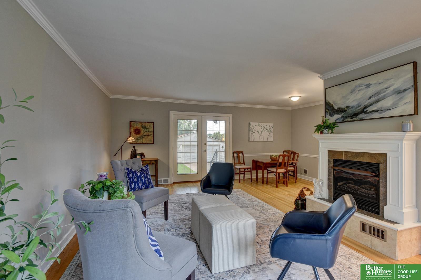
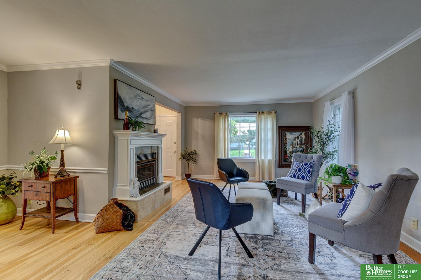
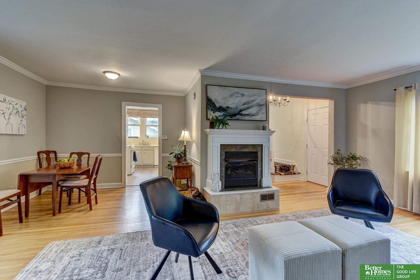
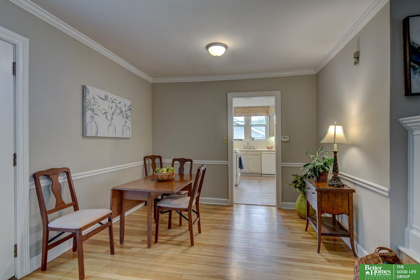
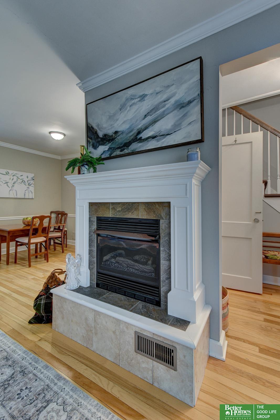
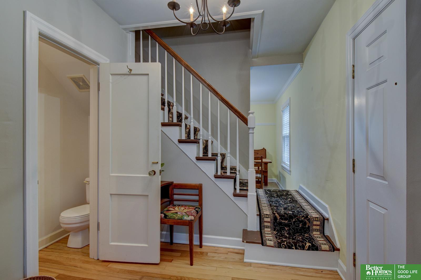
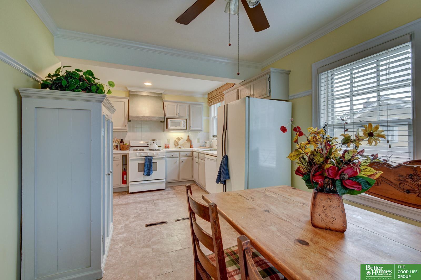
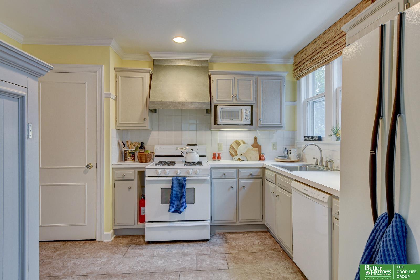
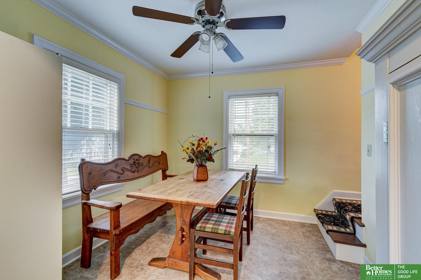
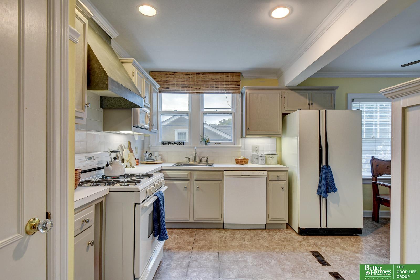
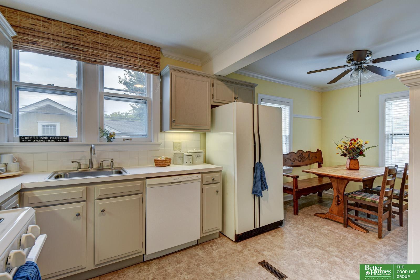
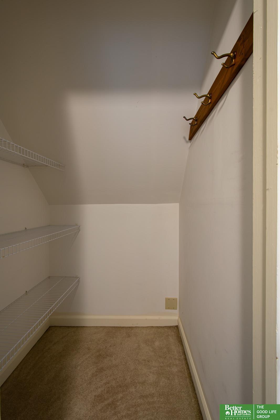
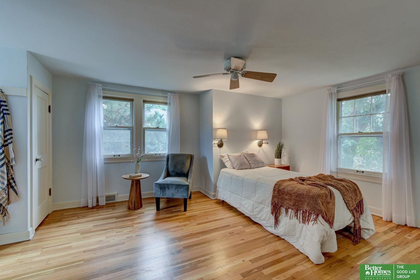
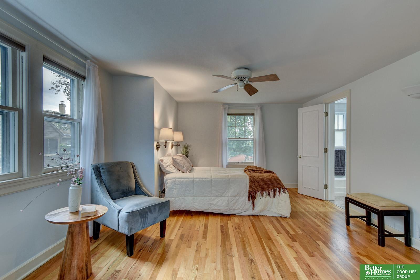
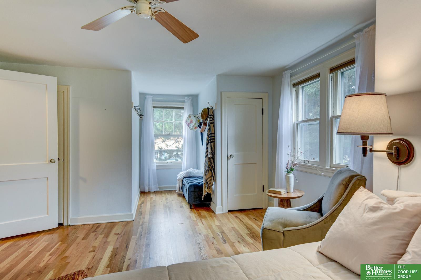
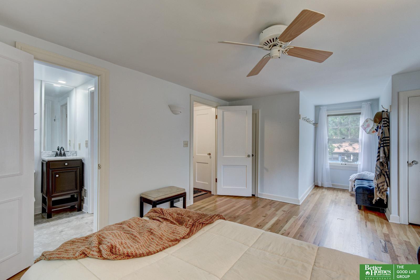
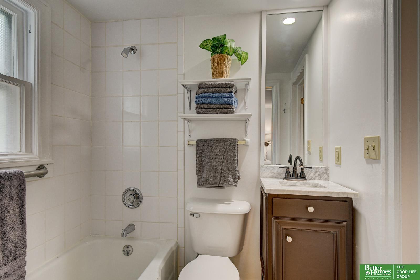
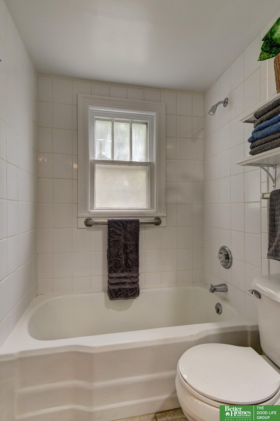
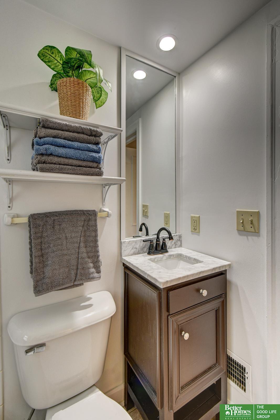
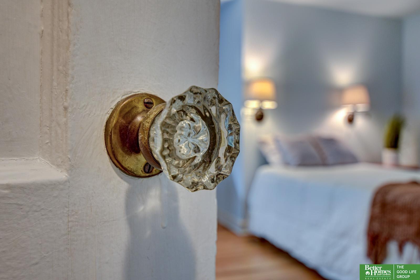
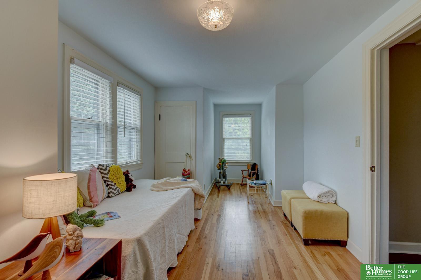
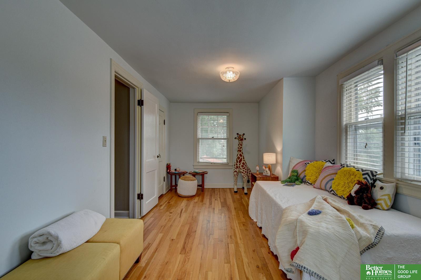
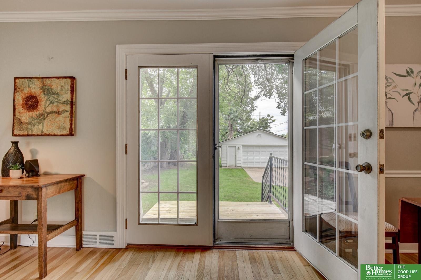
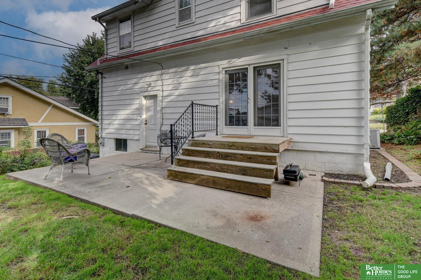
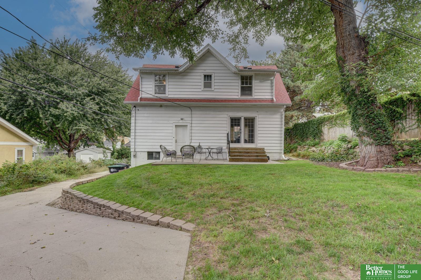
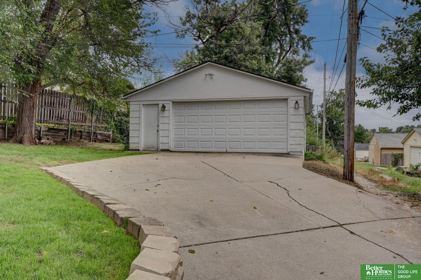
Welcome to this charming Aksarben home, where wood floors and comfortable living spaces create an inviting place to call your own. The main floor features a gas fireplace, a formal dining area for gathering with friends and family, and a large eat-in kitchen with appliances included. French doors open to the patio, making it easy to take the gathering outdoors and enjoy the spacious yard. Upstairs, two bedrooms and a full bathroom offer a comfortable retreat, with wood floors continuing throughout the second floor. The large, unfinished basement is clean, appealing and usable, offering flexible space for storage, hobbies or a future finishing project. A convenient three-quarter bathroom adds functionality, while a walkout directly to the alley provides easy access. An extra-large two-car garage offers ample room for vehicles, tools and more. With inviting indoor spaces, a generous yard and a great Aksarben location, this charming home brings together character and everyday convenience.

Share Property

Location

5411 Pacific Street, Omaha, NE 68106

Status

For Sale

Mortgage Calculator

Estimate your monthly mortgage payment, including the principal and interest, property taxes, and HOA. Adjust the values to generate a more accurate rate.

All estimates are provided for informational purposes only. Actual amounts may vary.
$0,000 Your Payment 20 15 65
$0,000 Your Payment
Tim Reeder

Tim Reeder

TITLE

Associate Broker & Realtor®

Property Amenities

Interior
Laundry room Concrete Floor
Fireplace Gas Log
Appliances Range, Refrigerator, Washer, Dishwasher, Dryer, Disposal
Total Bedrooms: 2
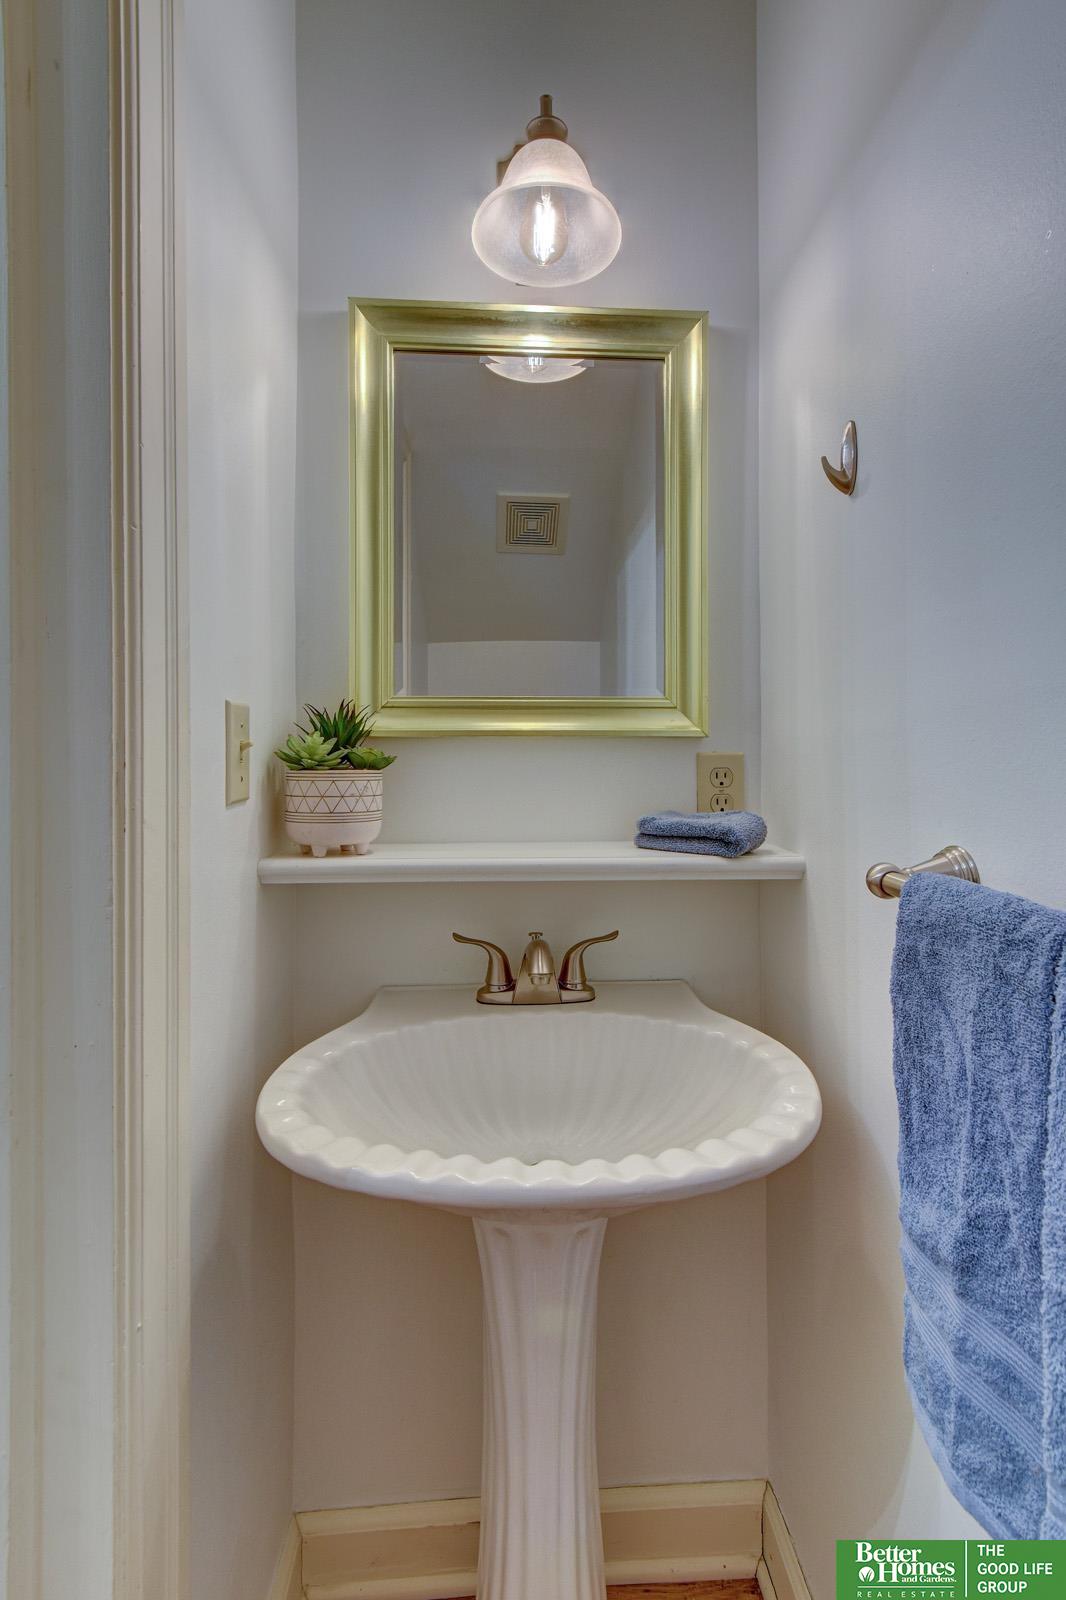
Half Bathrooms: 1
Three-Quarter Bathrooms: 1
Full Bathrooms: 1
Area & Lot
Open house

10/24/2026 1:00PM - 2:00PM CDT

Total area 1,136 Sq.Ft.
Lot Area 6,534 Sq.Ft.
Living area 1,136 Sq.Ft.
MLS® ID 22628157
Year Built 1910
School District Omaha
High School Central
Middle School Lewis and Clark
Elementary School Washington
Architecture Styles Cape Cod
Type Residential
Status For Sale
Exterior
Stories 2
Air conditioning Central Air
Heat type Natural Gas, Forced Air
Water Source Public
Garage Space 2.0
Sewer Public Sewer
Lot Features Up to 1/4 Acre
Finance
Sales Price $269,000
image

Schedule a Showing

We would love to show you our beautiful property. Please select your preferred date and time below. An agent will be in touch shortly to confirm your appointment.

Schedule a Showing

We would love to show you our beautiful property. Please select your preferred date and time below. An agent will be in touch shortly to confirm your appointment.

Thank you for your interest in 5411 Pacific Street, Omaha, NE 68106. We are reviewing your request and will be in touch shortly!

Discover Active Listings

Work With Us

When you are represented by dedicated real estate professionals who are inspired to live up to the trusted reputation of the Better Homes and Gardens® Real Estate brand, you can enjoy peace of mind throughout the entire home buying and selling process.

Follow Me On Instagram