Leave a Message

By providing your contact information to Better Homes & Gardens | The Good Life Group, your personal information will be processed in accordance with Better Homes & Gardens | The Good Life Group's Privacy Policy. By checking the box(es) below, you expressly consent to receive marketing or promotional real estate communication from Better Homes & Gardens | The Good Life Group in the manner selected by you. For SMS text messages, message frequency varies. Message and data rates may apply. Consent is not a condition of purchase of any goods or services. You may opt out of receiving further communications from Better Homes & Gardens | The Good Life Group at any time. To opt out of receiving SMS text messages, reply STOP to unsubscribe. SMS text messaging is subject to our Terms of Use.

Thank you for your message. We will be in touch with you shortly.

Explore Our Properties
5512 N 290 Circle
5512 N 290 Circle
5512 N 290 Circle
5512 N 290 Circle
5512 N 290 Circle
5512 N 290 Circle
5512 N 290 Circle
5512 N 290 Circle
5512 N 290 Circle
5512 N 290 Circle
5512 N 290 Circle
5512 N 290 Circle
5512 N 290 Circle
5512 N 290 Circle
5512 N 290 Circle
5512 N 290 Circle
5512 N 290 Circle
5512 N 290 Circle
5512 N 290 Circle
5512 N 290 Circle
5512 N 290 Circle
5512 N 290 Circle
5512 N 290 Circle
5512 N 290 Circle
5512 N 290 Circle
5512 N 290 Circle
5512 N 290 Circle
5512 N 290 Circle
5512 N 290 Circle
5512 N 290 Circle
5512 N 290 Circle
5512 N 290 Circle
5512 N 290 Circle
5512 N 290 Circle
5512 N 290 Circle
5512 N 290 Circle
5512 N 290 Circle
5512 N 290 Circle
5512 N 290 Circle
5512 N 290 Circle
5512 N 290 Circle
5512 N 290 Circle
5512 N 290 Circle
5512 N 290 Circle
5512 N 290 Circle
5512 N 290 Circle
5512 N 290 Circle
5512 N 290 Circle
5512 N 290 Circle
5512 N 290 Circle
5512 N 290 Circle
5512 N 290 Circle
5512 N 290 Circle
5512 N 290 Circle
5512 N 290 Circle
5512 N 290 Circle
5512 N 290 Circle
5512 N 290 Circle
5512 N 290 Circle
5512 N 290 Circle
5512 N 290 Circle
5512 N 290 Circle
5512 N 290 Circle
5512 N 290 Circle
5512 N 290 Circle
5512 N 290 Circle
5512 N 290 Circle
5512 N 290 Circle
5512 N 290 Circle
5512 N 290 Circle
5512 N 290 Circle
5512 N 290 Circle
5512 N 290 Circle
5512 N 290 Circle
5512 N 290 Circle
5512 N 290 Circle
5512 N 290 Circle
5512 N 290 Circle
5512 N 290 Circle
VIEW PHOTOS
Courtesy of Better Homes and Gardens R.E.
$2,850,000

5512 N 290 Circle

4 Beds 6 Baths 5,980 Sq.Ft. 1.45 Acres

Description

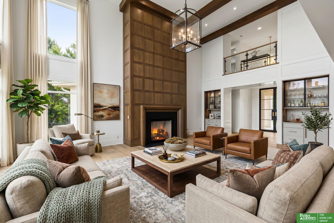
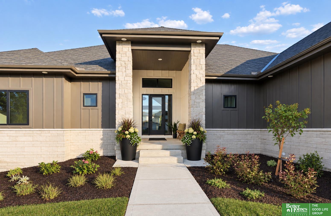
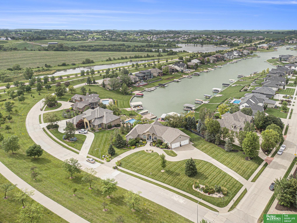
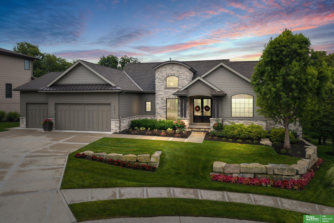
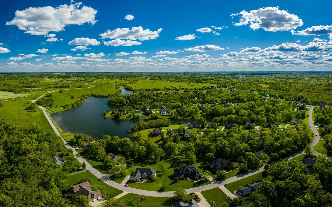
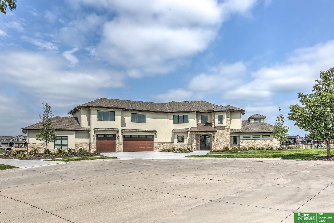
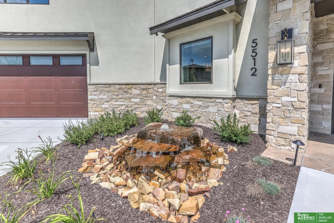
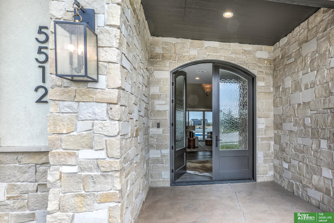
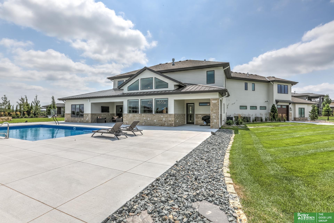
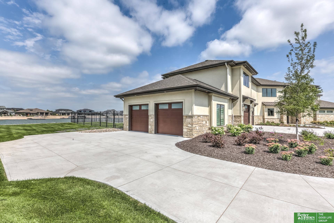
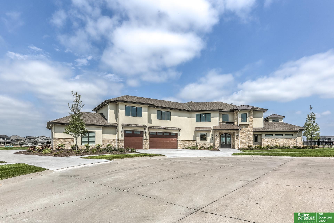
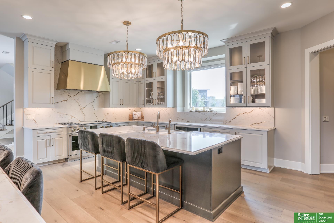
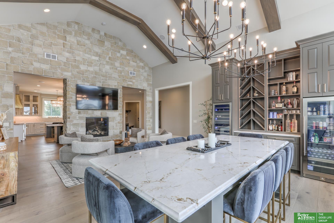
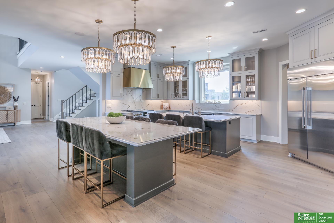
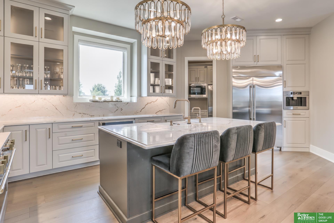
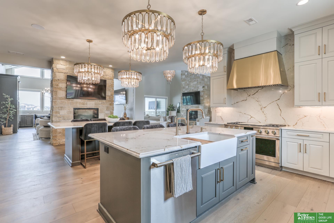
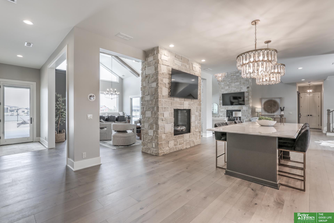
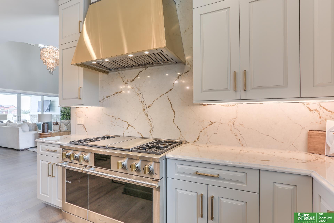
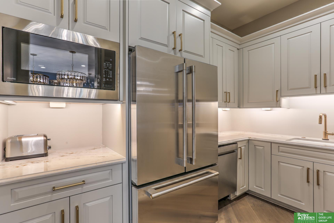
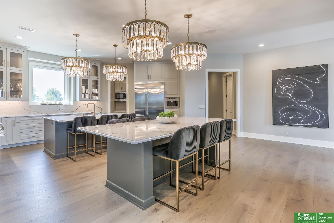
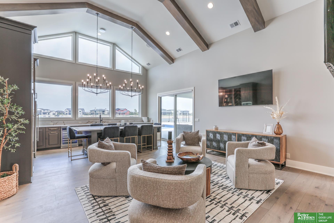
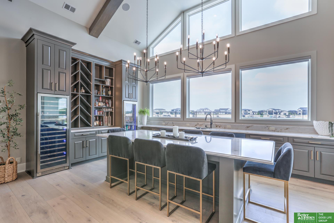
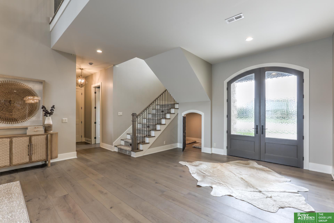
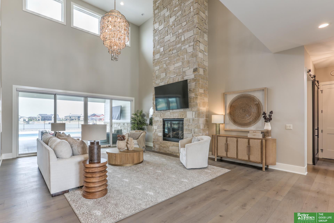
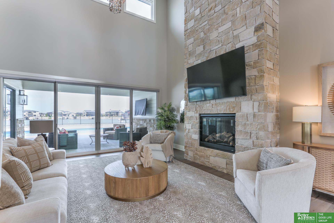
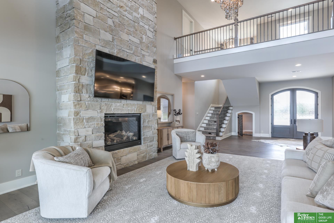
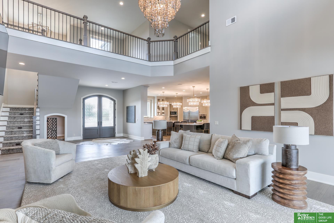
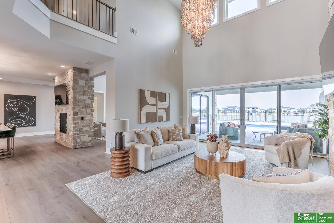
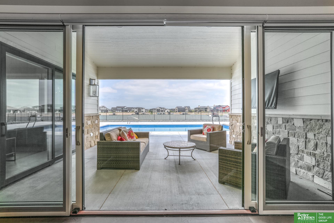
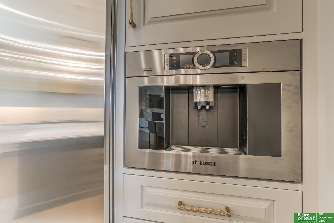
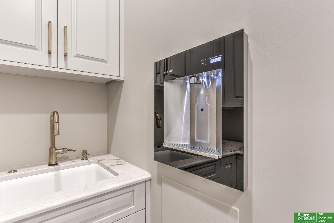
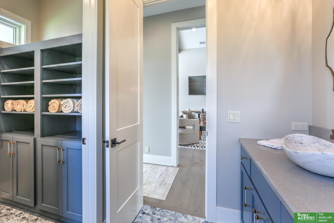
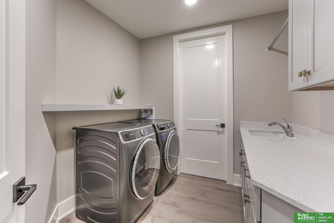
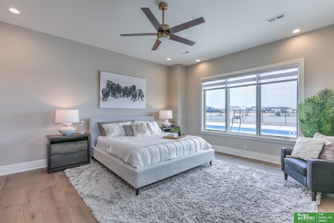
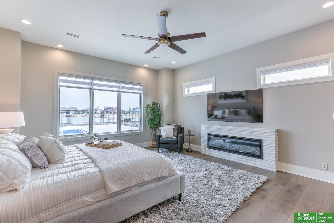
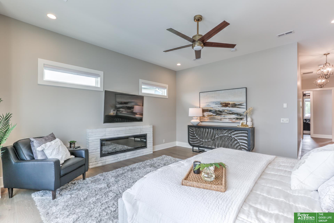
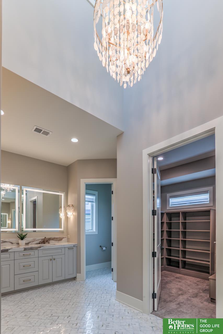
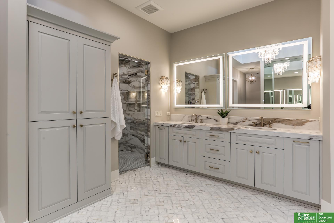
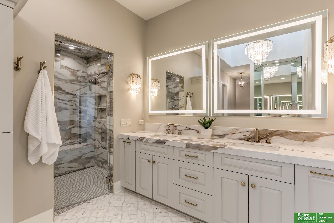
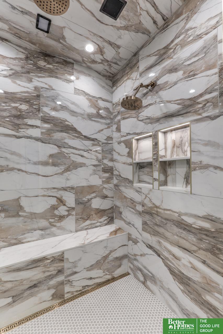
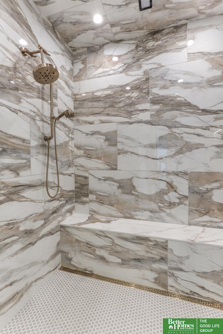
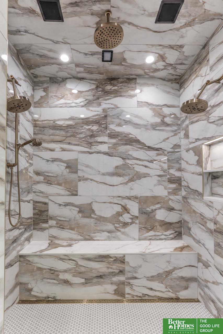
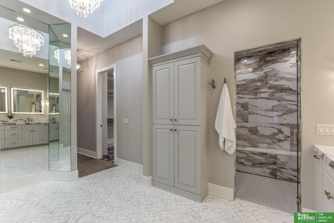
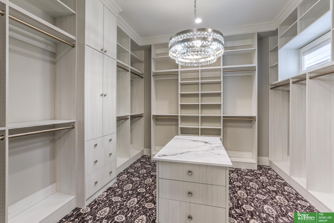
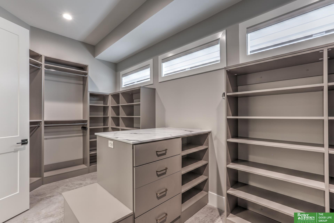
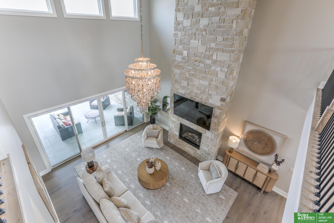
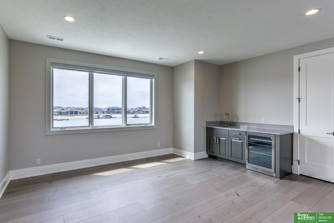
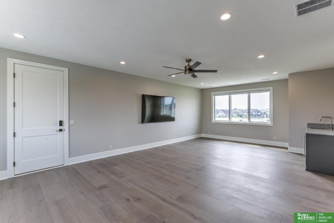
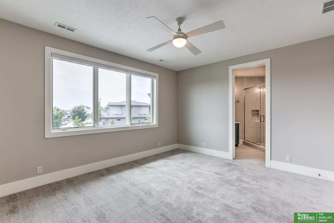
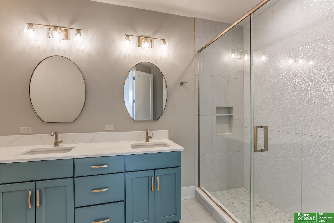
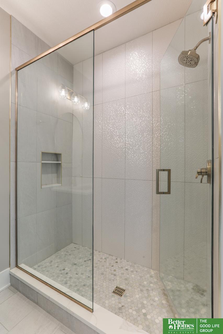
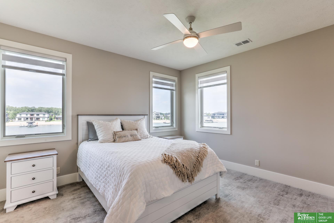
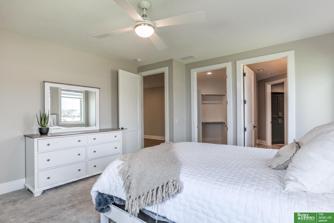
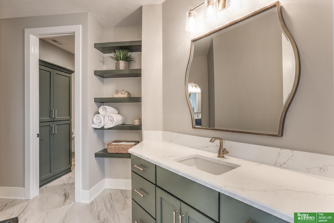
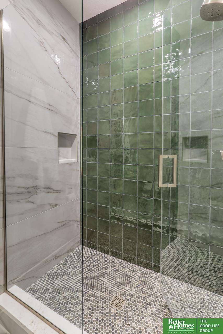
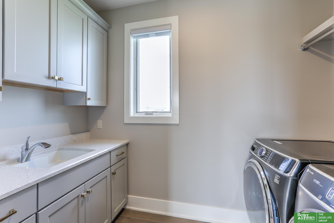
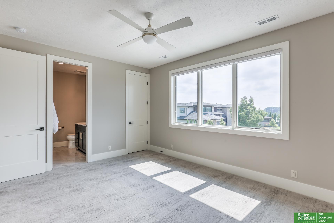
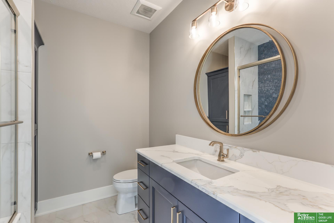
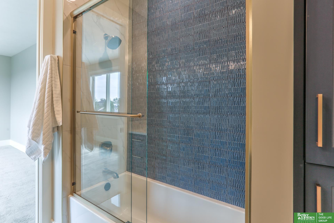
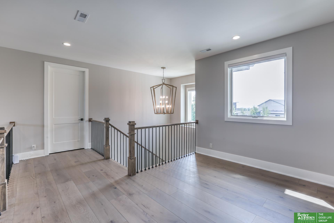
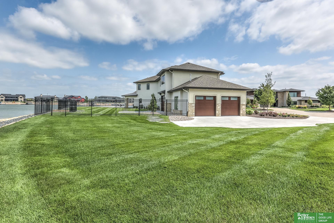
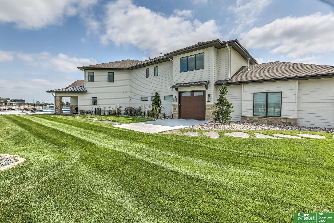
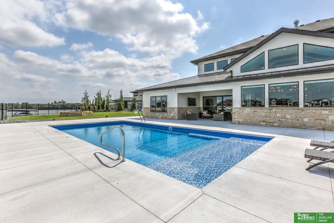
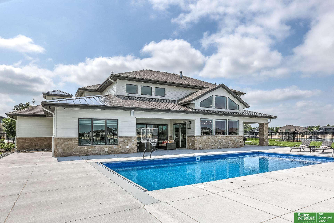
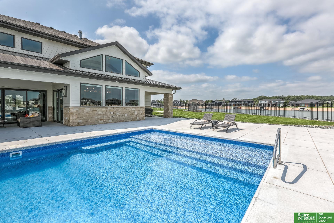
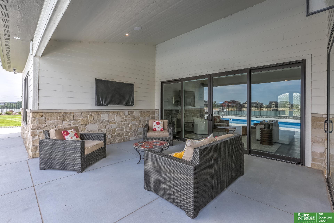
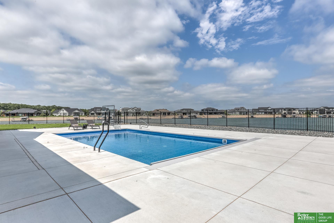
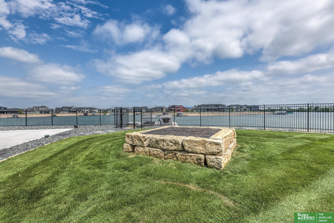
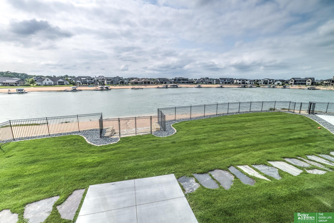
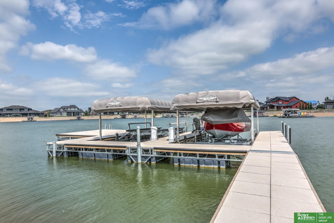
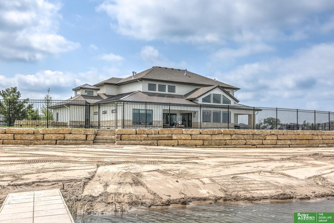
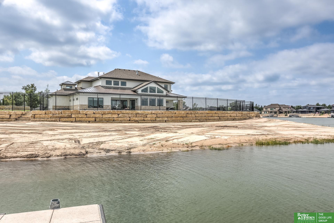
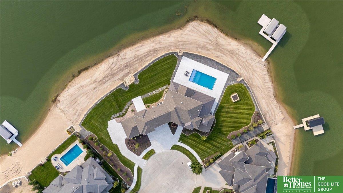
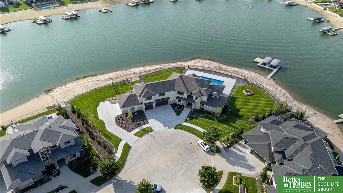
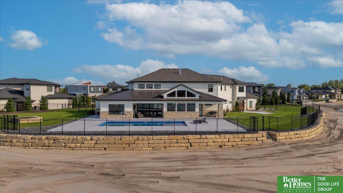
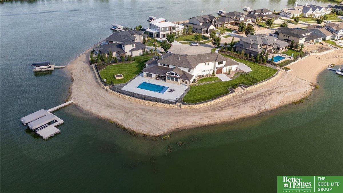
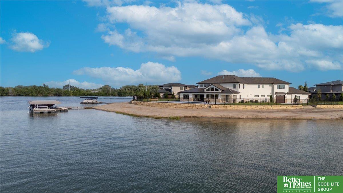
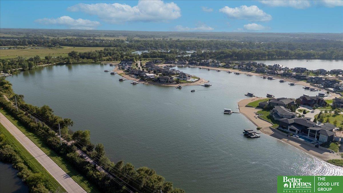
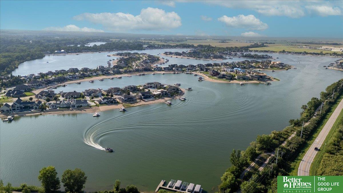
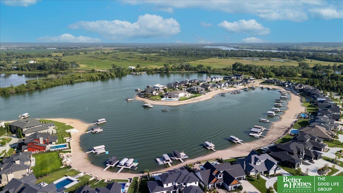
Welcome to your private sanctuary on beautiful Bluewater Lake in Valley, NE. This nearly 6,000 sq.ft. custom 2-story is perfectly positioned on an expansive 1.5 acre double lot - a rare opportunity that offers both privacy and endless potential to make it your own. Designed for effortless indoor-outdoor living, the chef's kitchen opens to a lake-facing family room with sliding glass doors leading to the pool, patio, and wide-open lake views. The main floor primary suite is a true retreat with a spa like bath featuring a steam shower, heated floors, dual closets and even a tv in the shower. Each of the 4 spacious bedrooms offers its own private bath. Upstairs, a generous rec room with wet bar is ideal for entertaining. From the 5 car garage to the invisible speaker system and dual laundry rooms, every detail reflects thoughtful design and quality craftsmanship - all in a setting that invites you to create the lakeside lifestyle of your dreams.

Share Property

Location

5512 N 290 Circle, Valley, NE 68064

Status

Sold

Date Sold

January 9, 2026
Elizabeth Lowndes

Elizabeth Lowndes

TITLE

REALTOR®

Property Amenities

Interior
Laundry room 9 Ceiling, Engineered Wood
Fireplace Family Room, Direct-Vent Gas Fire, Electric, Great Room, Master Bedroom, Dining Room
Appliances Humidifier, Refrigerator, Water Softener, Dishwasher, Disposal, Microwave, Double Oven, Wine Refrigerator, Convection Oven, Cooktop
Flooring Marble
Total Bedrooms: 4
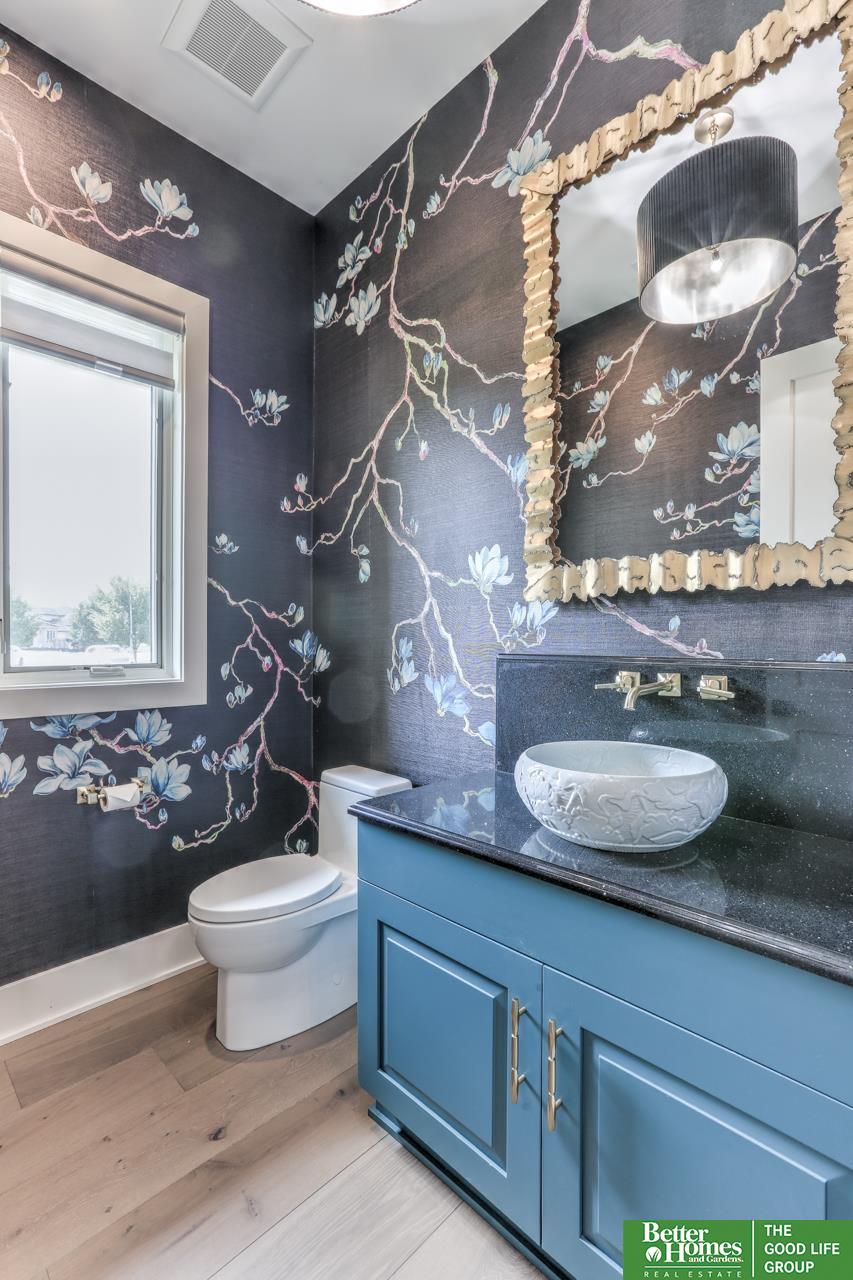
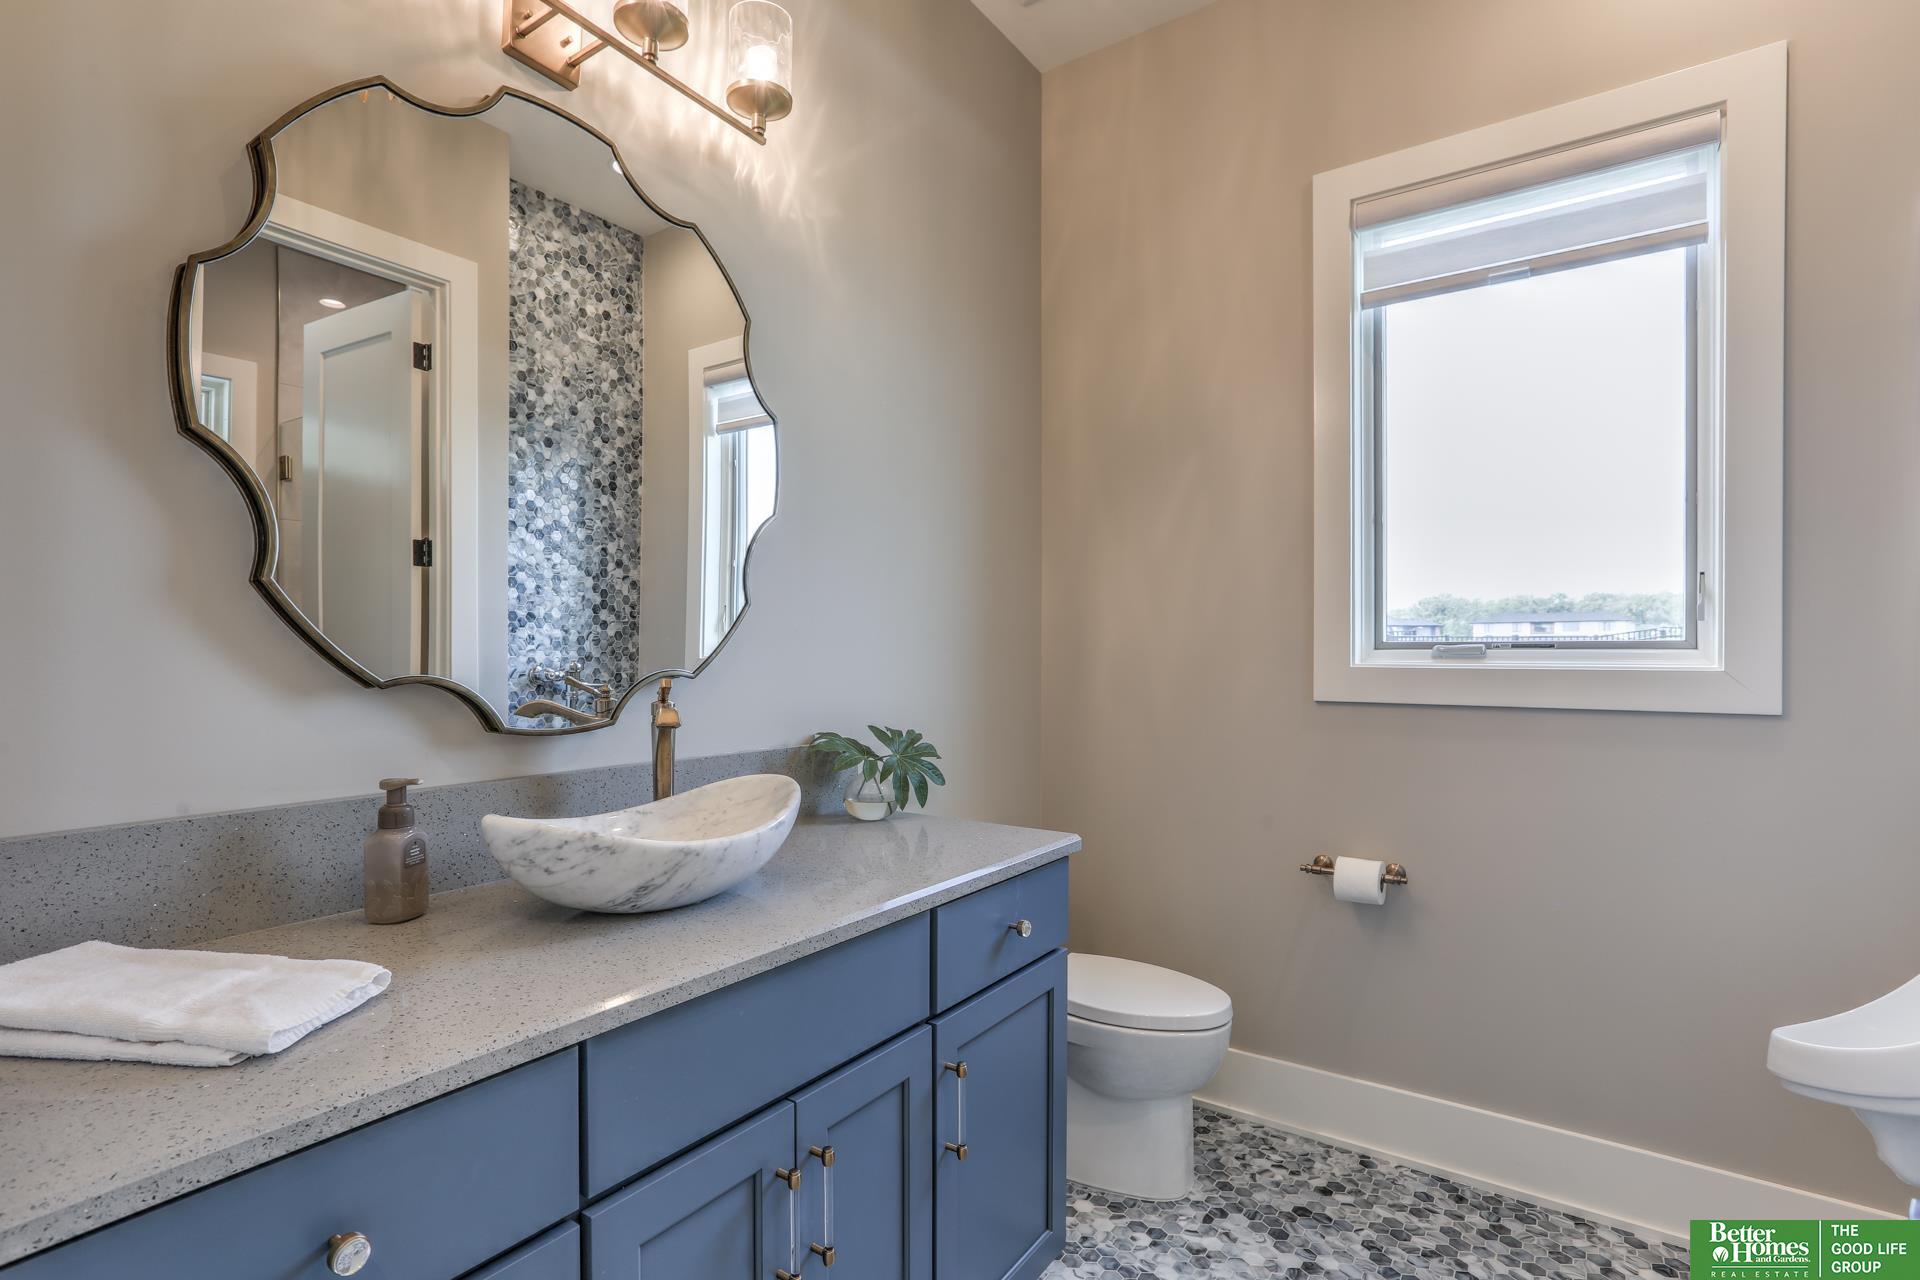
Half Bathrooms: 2
Three-Quarter Bathrooms: 3
Full Bathrooms: 1
Other Interior Features Wet Bar, High Ceilings, Ceiling Fan(s), Pantry
Area & Lot
Total area 5,980 Sq.Ft.
Lot Area 1.45 Acres
Living area 5,980 Sq.Ft.
MLS® ID 22520043
Year Built 2024
School District Douglas County West
High School Douglas County West
Middle School Douglas County West
Elementary School Douglas County West
Water Frontage Lake Front
Architecture Styles Resort, Other
Type Residential
Status Sold
Exterior
Stories 2
Pool In Ground
Air conditioning Central Air
Heat type Natural Gas, Forced Air
Water Source Public
Garage Space 5.0
Security Features Security System
Sewer Public Sewer
Other Exterior Features Sprinkler System, Lighting
Parking Heated Garage, Built-In, Garage, Garage Door Opener
Lot Features Over 1 up to 5 Acres, Lakefront, Cul-De-Sac, Public Sidewalk
Roof Composition
Utilities Electricity Available, Natural Gas Available, Water Available, Sewer Available
Finance
Sales Price $2,850,000
HOA Fees $1,900 yearly
Real Estate Tax $9,003 yearly

360 Virtual Tour

Take a tour of this property

Discover Active Listings

Work With Us

When you are represented by dedicated real estate professionals who are inspired to live up to the trusted reputation of the Better Homes and Gardens® Real Estate brand, you can enjoy peace of mind throughout the entire home buying and selling process.

Follow Me On Instagram