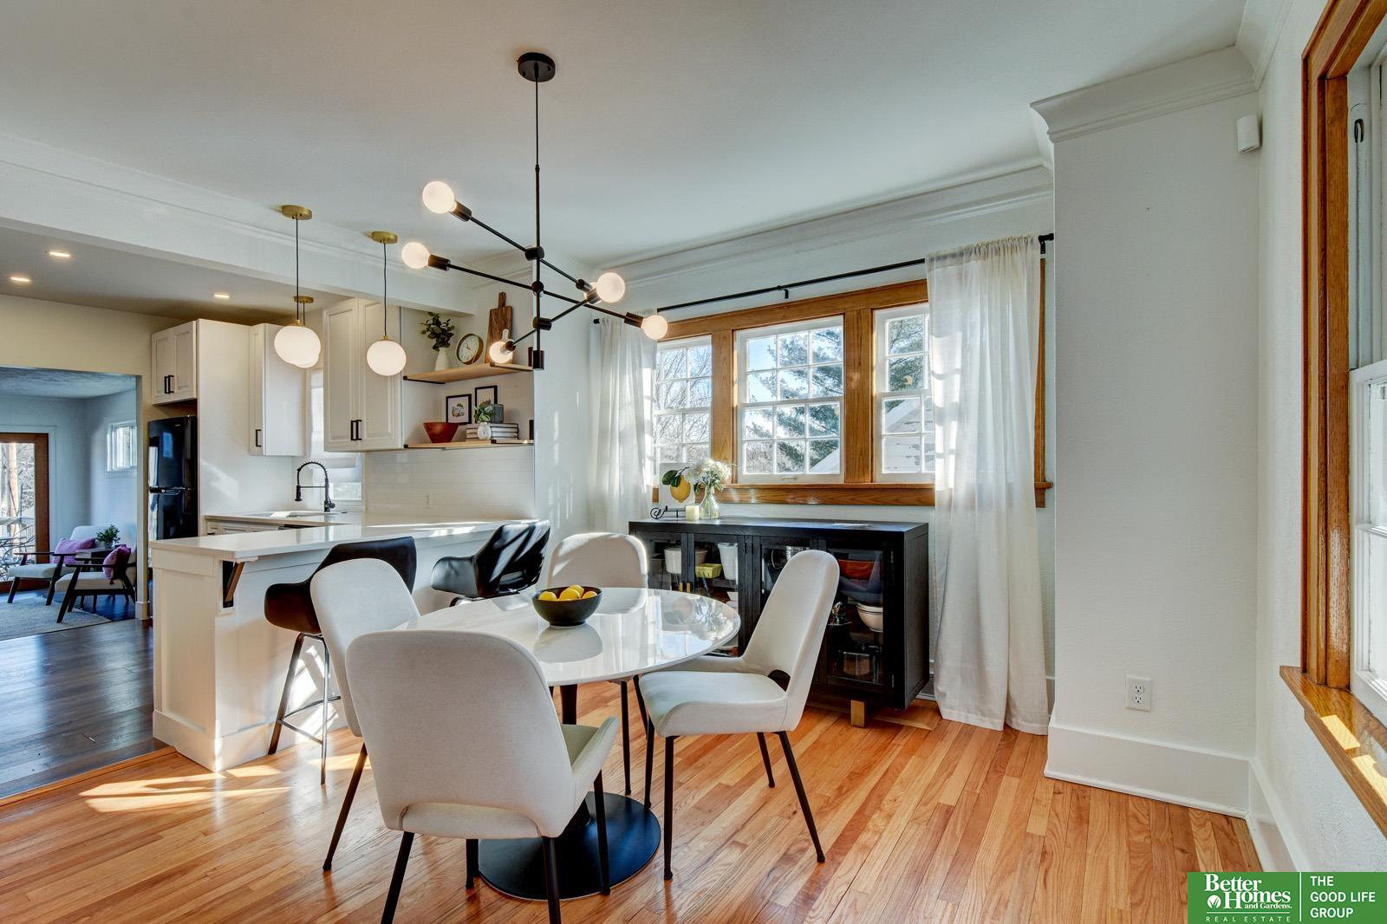
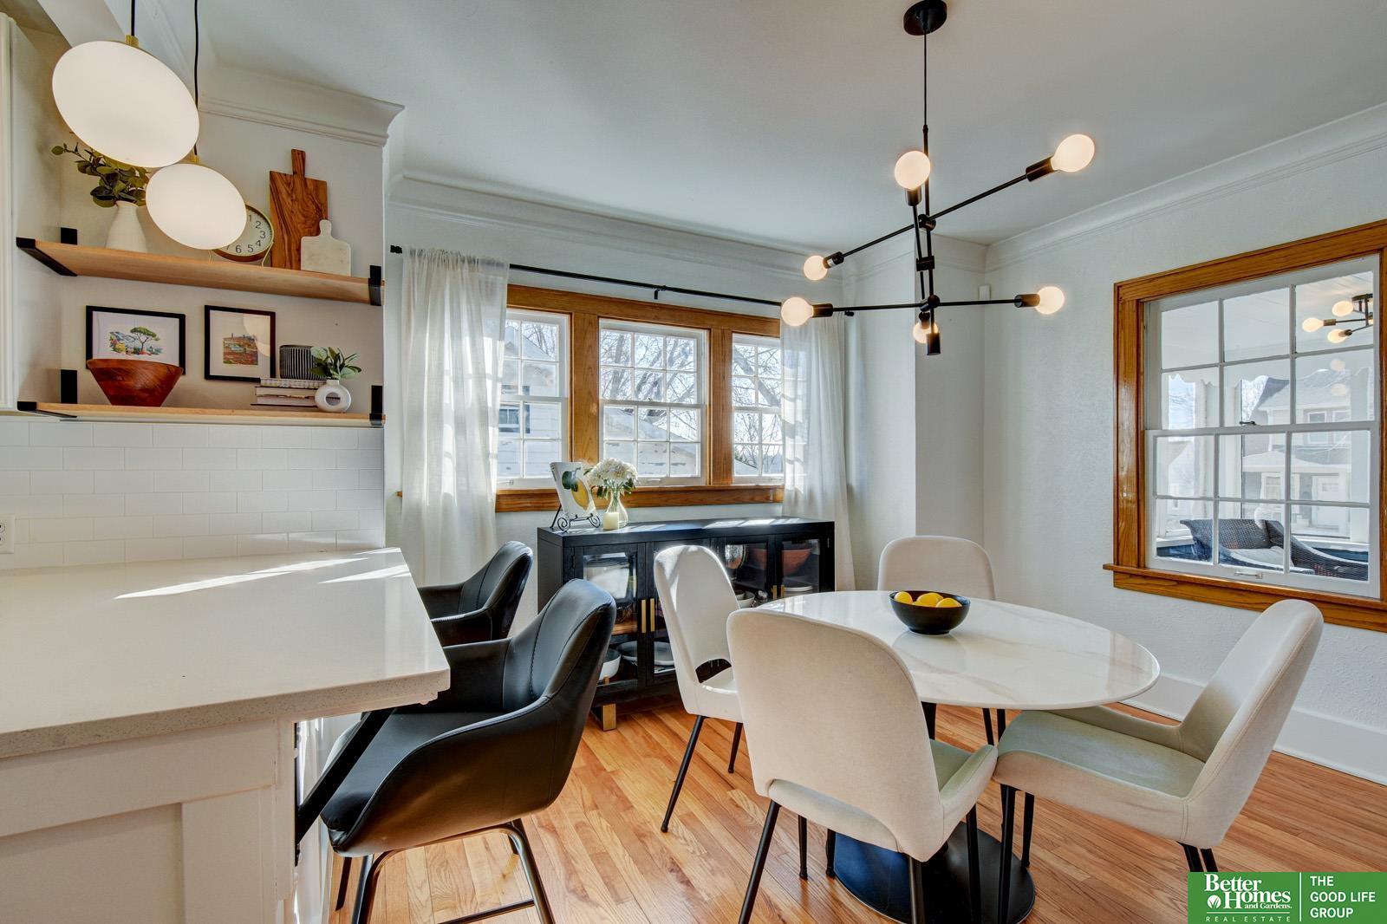
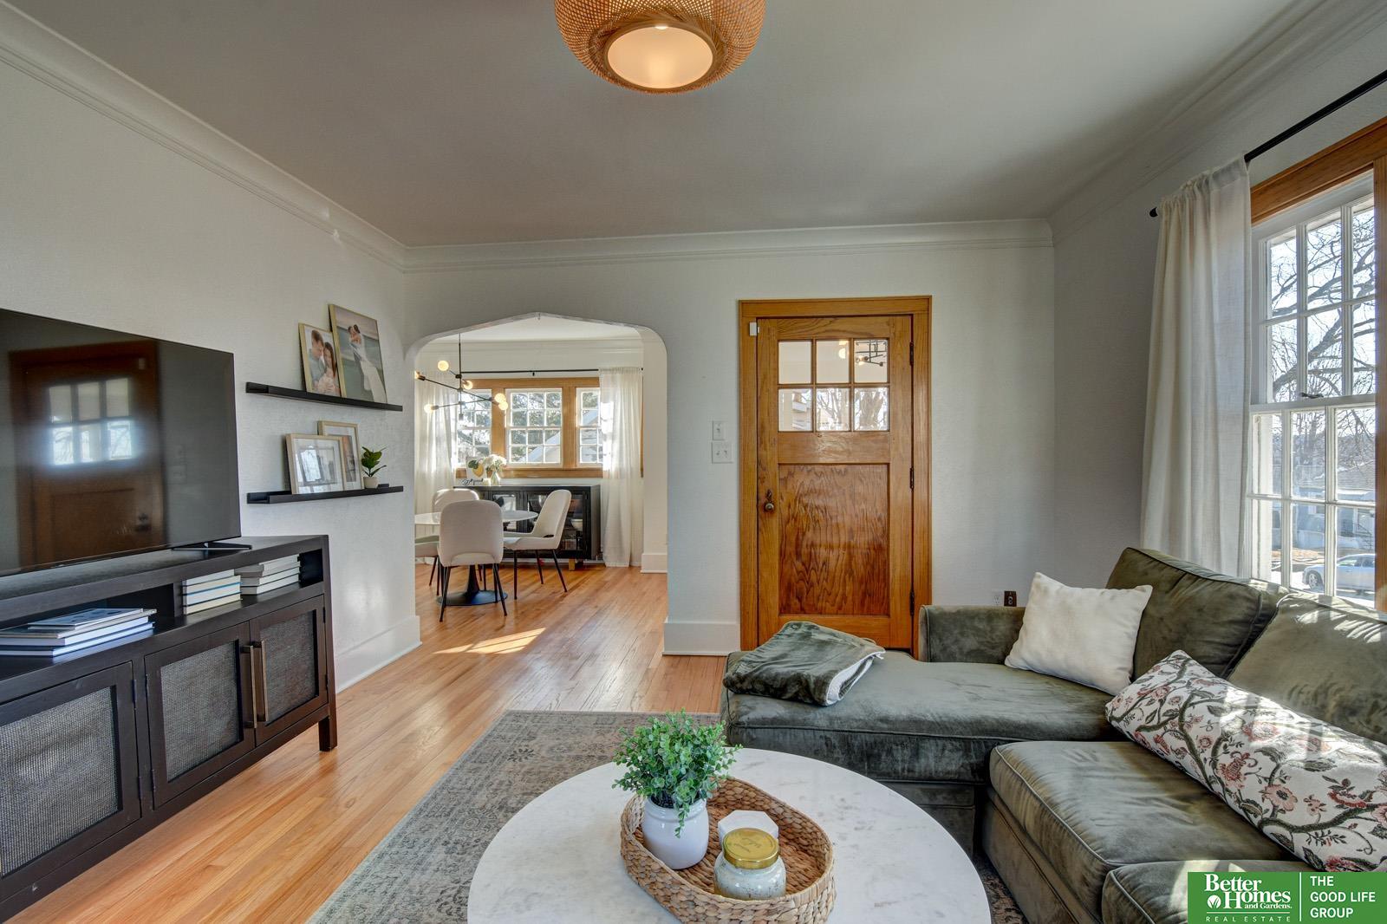
Dining area with a round white table, hardwood floors, and large wood-trimmed windows.
5540 Hickory Street
5540 Hickory Street
5540 Hickory Street
5540 Hickory Street
5540 Hickory Street
5540 Hickory Street
5540 Hickory Street
5540 Hickory Street
5540 Hickory Street
5540 Hickory Street
5540 Hickory Street
5540 Hickory Street
5540 Hickory Street
5540 Hickory Street
5540 Hickory Street
5540 Hickory Street
5540 Hickory Street
5540 Hickory Street
5540 Hickory Street
5540 Hickory Street
5540 Hickory Street
5540 Hickory Street
5540 Hickory Street
5540 Hickory Street
5540 Hickory Street
5540 Hickory Street
5540 Hickory Street
5540 Hickory Street
5540 Hickory Street
5540 Hickory Street
5540 Hickory Street
5540 Hickory Street
5540 Hickory Street
5540 Hickory Street
5540 Hickory Street
5540 Hickory Street
5540 Hickory Street
5540 Hickory Street
5540 Hickory Street
5540 Hickory Street
5540 Hickory Street
5540 Hickory Street
5540 Hickory Street
5540 Hickory Street
5540 Hickory Street
5540 Hickory Street
5540 Hickory Street
5540 Hickory Street
5540 Hickory Street
5540 Hickory Street
5540 Hickory Street
5540 Hickory Street
5540 Hickory Street
5540 Hickory Street
5540 Hickory Street
VIEW PHOTOS
$400,000

5540 Hickory Street

4 Beds 3 Baths 1,920 Sq.Ft. 4,800 Sq.Ft.

Description

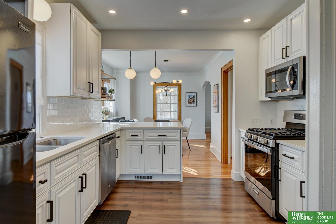
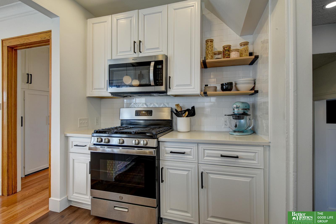
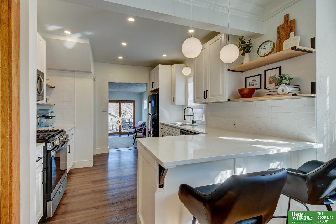
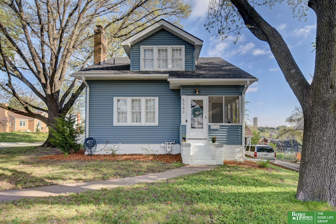
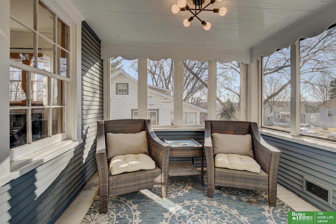
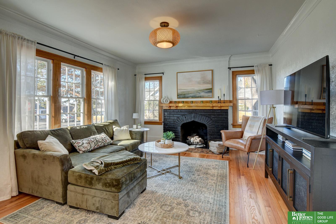
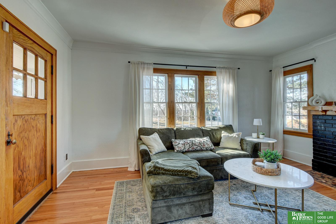
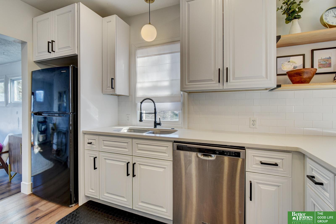
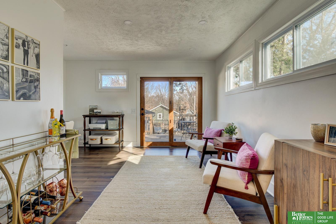
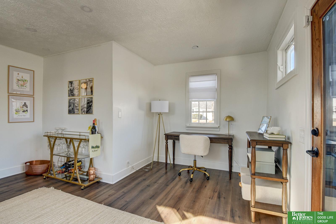
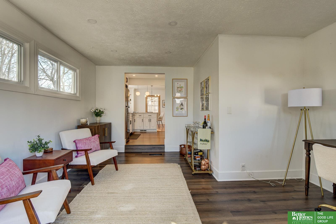
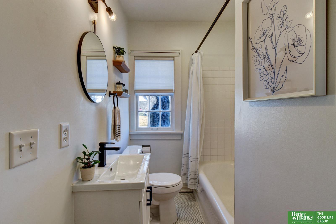
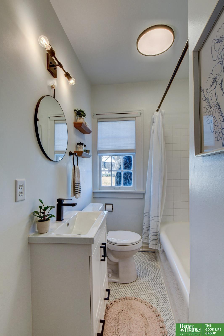
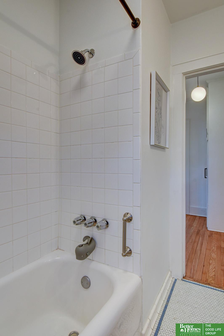
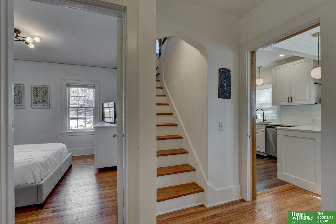
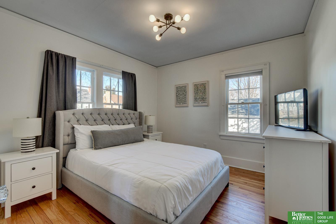
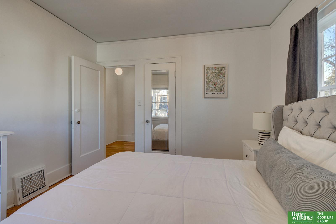
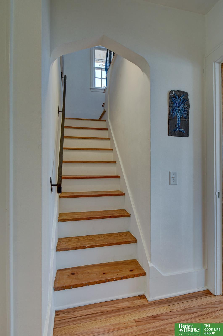
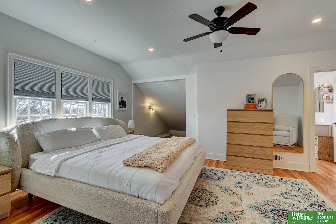
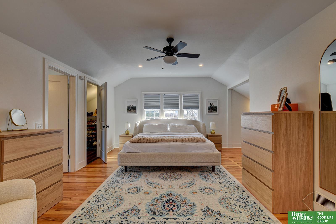
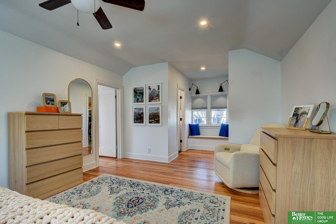
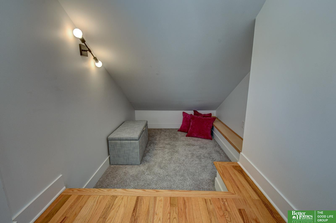
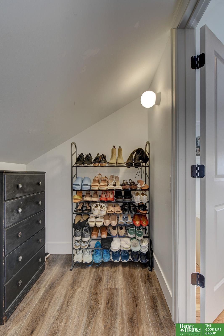
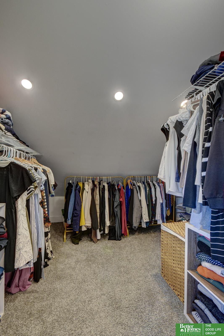
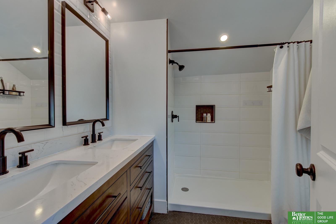
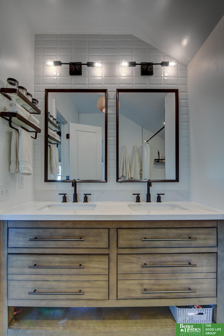
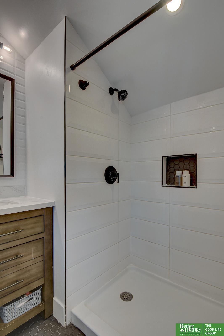
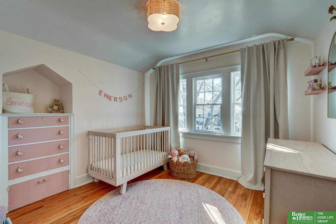
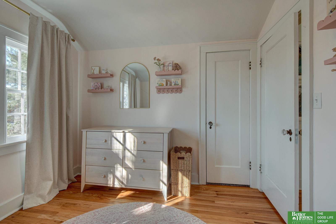
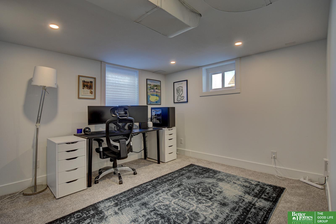
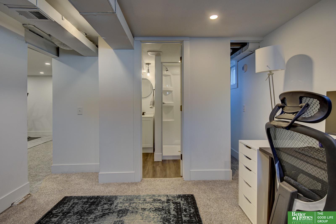
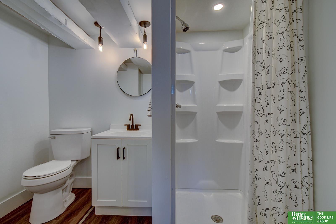
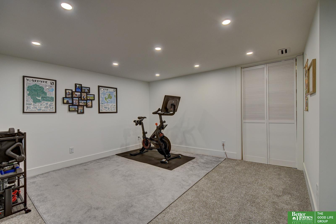
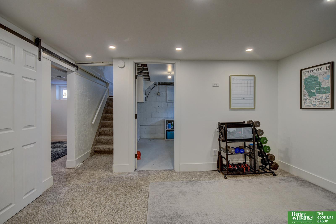
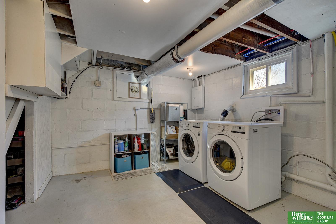
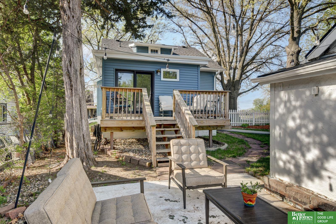
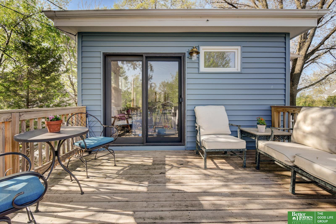
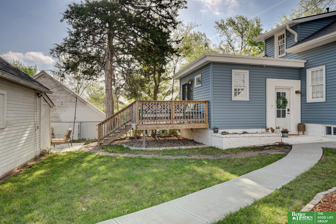
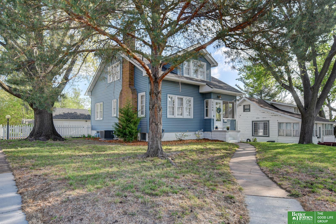
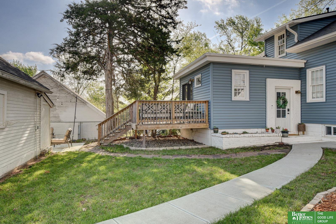
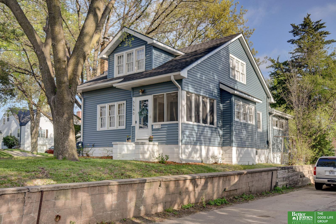
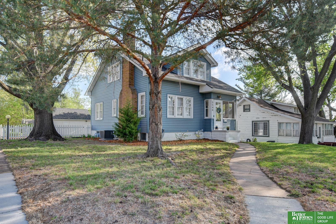
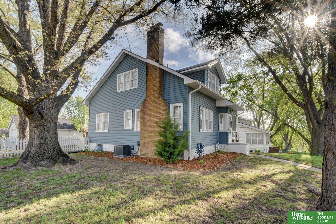
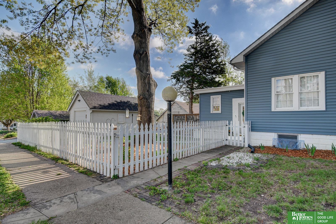
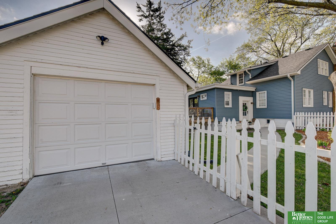
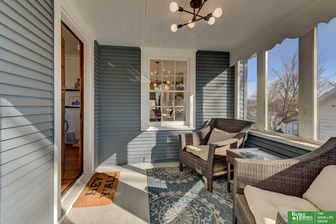
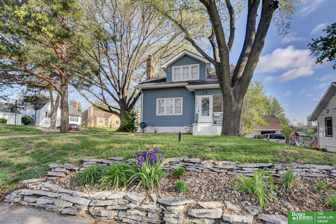
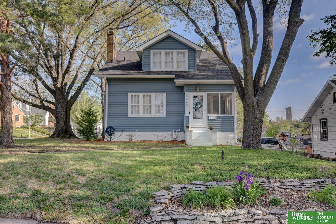
Thoughtfully-styled Aksarben area home where historic charm meets modern updates. This beautiful home offers incredible character, natural light, & desirable layout with a bedroom and bathroom on each level. The main living spaces showcase hardwood floors, large windows, and a striking brick fireplace with Tudor-style arch, mirrored by an elegant archway leading to dining room. Remodeled kitchen features white cabinetry, granite countertops, gas range, open shelving, & bar seating. Rear addition provides extra living space and access to deck & backyard. Upstairs, the primary suite feels like a true retreat with 9' ceilings, sunken sitting area, charming window seat, laundry area, massive walk-in closet, and a fully remodeled bath with double vanities & tiled shower. Cheerful basement adds even more versatility with a rec room, fourth bedroom, 3/4 bath, laundry, & storage. Major updates include roof (2023), siding (2023), HVAC (2024). Character and convenience align here.

Share Property

Location

5540 Hickory Street, Omaha, NE 68106

Status

Sold

Date Sold

July 20, 2026
Benjamin Smail

Benjamin Smail

TITLE

REALTOR®

Property Amenities

Interior
Fireplace Living Room
Appliances Refrigerator, Washer, Dishwasher, Dryer, Microwave
Total Bedrooms: 4
Three-Quarter Bathrooms: 2
Full Bathrooms: 1
Area & Lot
Total area 1,920 Sq.Ft.
Lot Area 4,800 Sq.Ft.
Living area 1,920 Sq.Ft.
MLS® ID 22616187
Year Built 1927
School District Omaha
High School Central
Middle School Norris
Elementary School Belle Ryan
Type Residential
Status Sold
Date Sold July 20, 2026
Exterior
Stories 2
Air conditioning Central Air
Heat type Natural Gas, Forced Air
Water Source Public
Garage Space 1.0
Sewer Public Sewer
Parking Detached
Lot Features Up to 1/4 Acre
Roof Composition
Finance
Sales Price $400,000
Real Estate Tax $5,020 yearly

360 Virtual Tour

Take a tour of this property

Discover Active Listings

Work With Us

When you are represented by dedicated real estate professionals who are inspired to live up to the trusted reputation of the Better Homes and Gardens® Real Estate brand, you can enjoy peace of mind throughout the entire home buying and selling process.

Follow Me On Instagram