Leave a Message

By providing your contact information to Better Homes & Gardens | The Good Life Group, your personal information will be processed in accordance with Better Homes & Gardens | The Good Life Group's Privacy Policy. By checking the box(es) below, you expressly consent to receive marketing or promotional real estate communication from Better Homes & Gardens | The Good Life Group in the manner selected by you. For SMS text messages, message frequency varies. Message and data rates may apply. Consent is not a condition of purchase of any goods or services. You may opt out of receiving further communications from Better Homes & Gardens | The Good Life Group at any time. To opt out of receiving SMS text messages, reply STOP to unsubscribe. SMS text messaging is subject to our Terms of Use.

Thank you for your message. We will be in touch with you shortly.

Explore Our Properties
555 Riverfront Plaza # 902
VIEW PHOTOS
Courtesy of Better Homes and Gardens R.E.
$1,050,000

555 Riverfront Plaza # 902

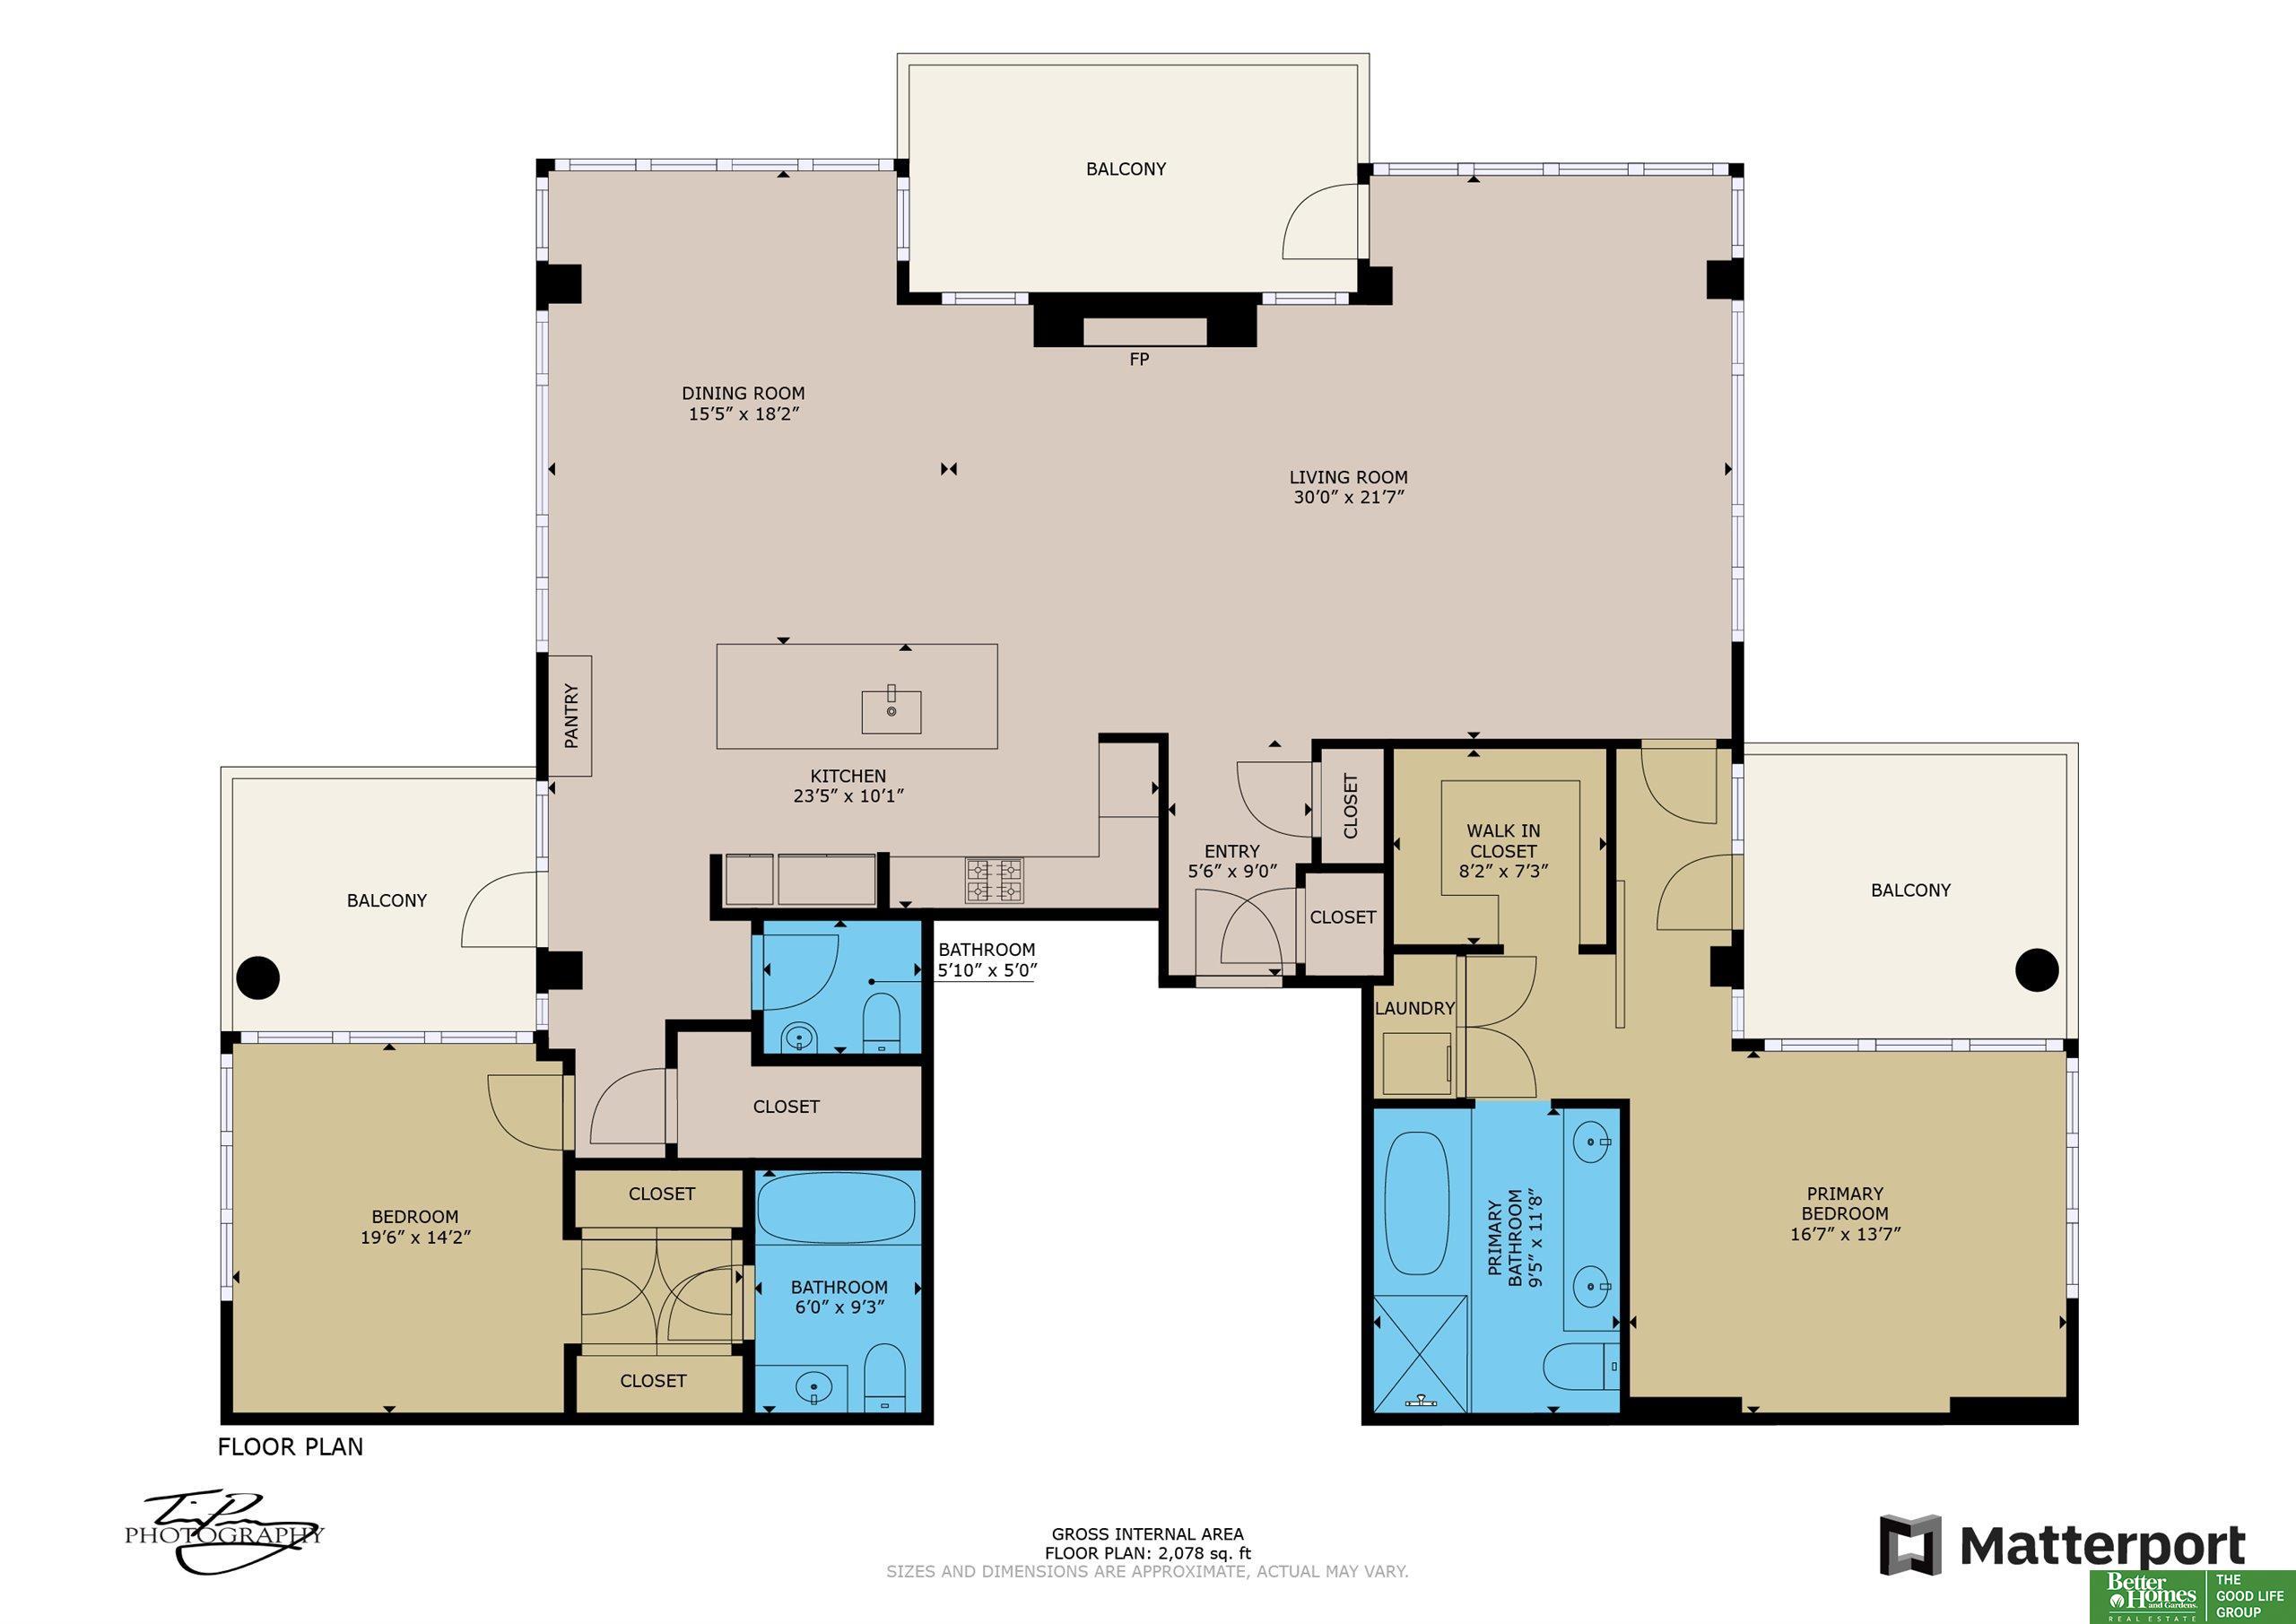
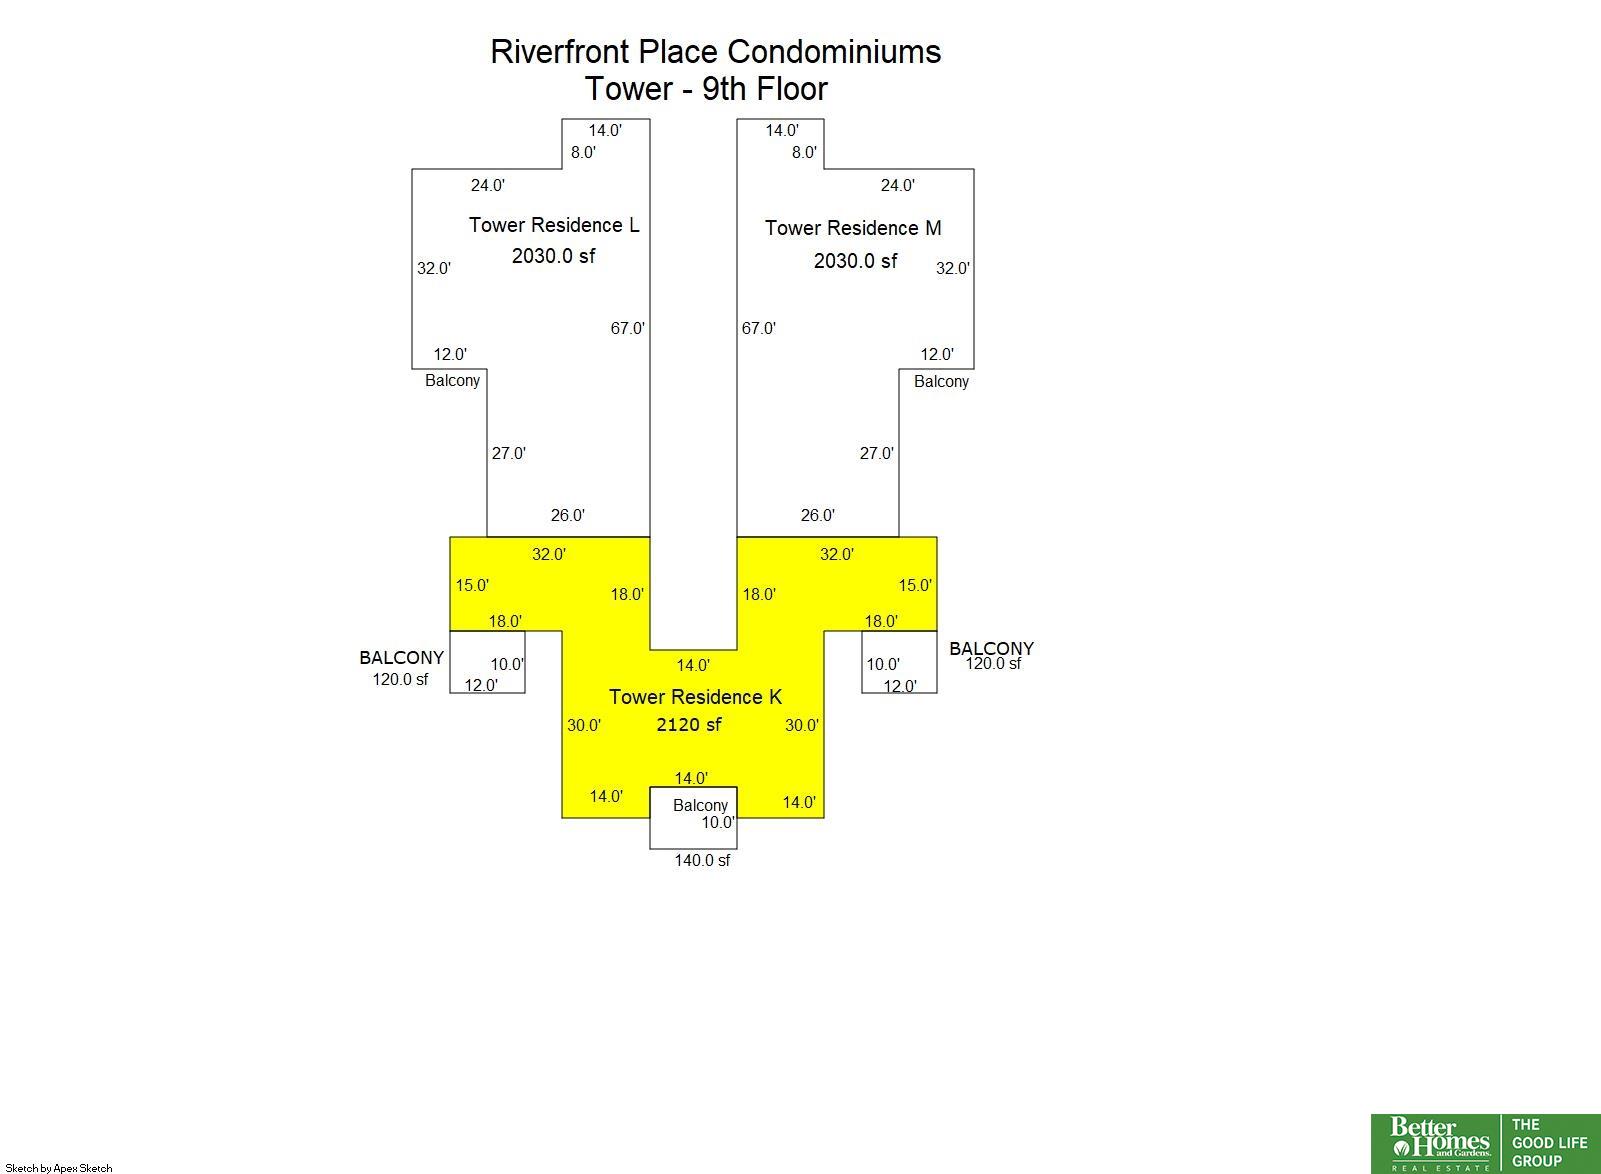
2 Beds 3 Baths 2,120 Sq.Ft.

Description

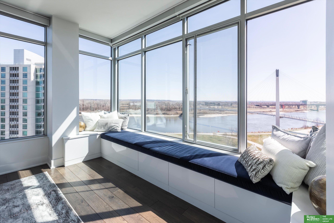
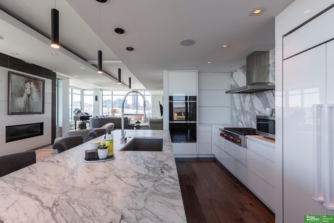
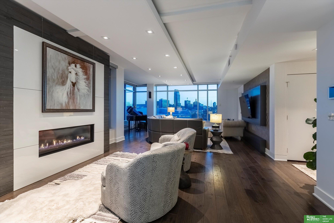
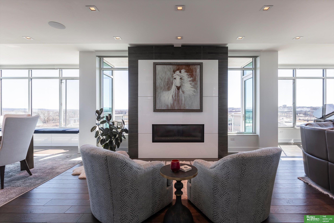
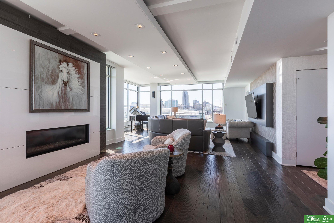
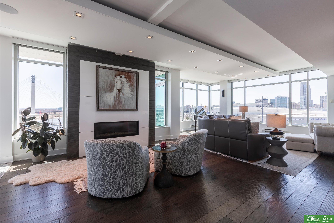
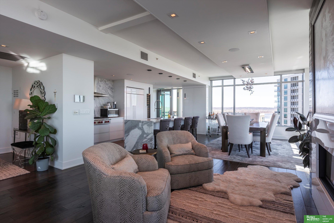
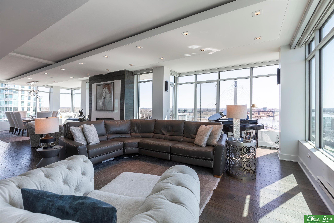
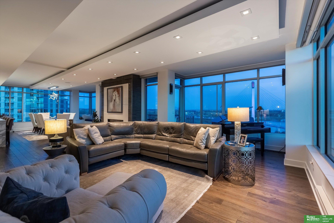
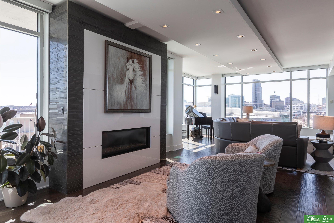
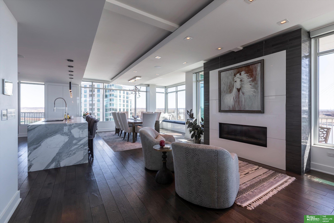
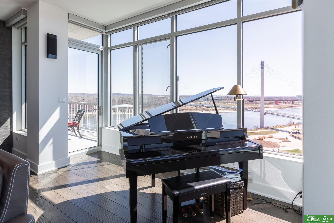
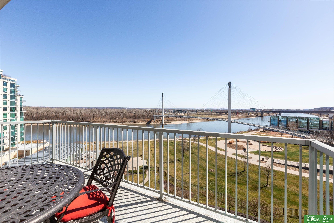
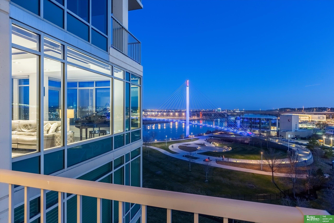
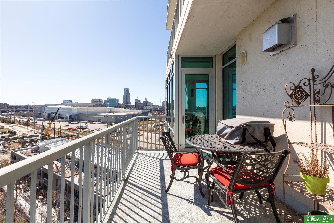
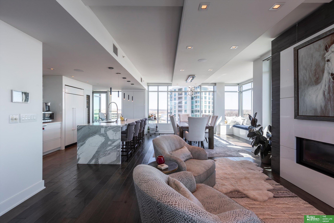
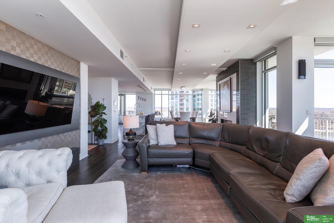
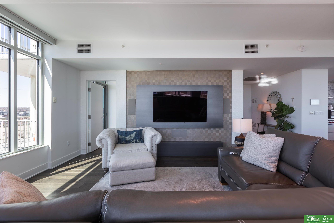
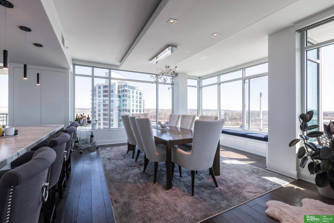
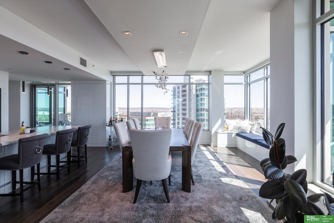
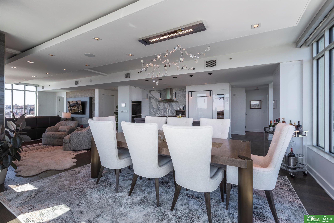
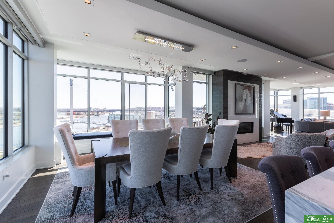
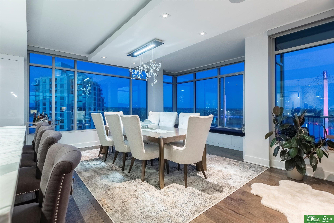
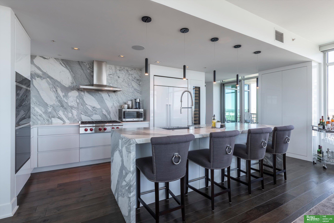
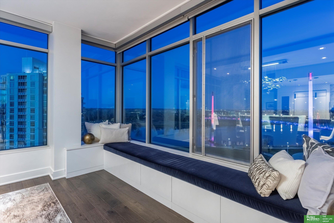
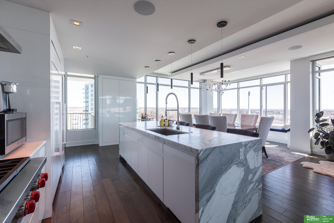
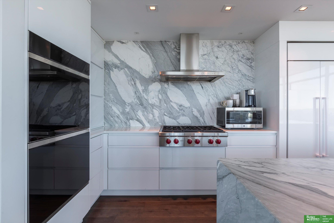
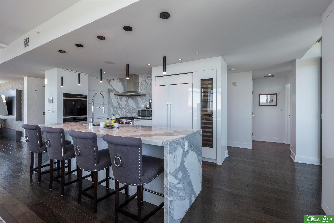
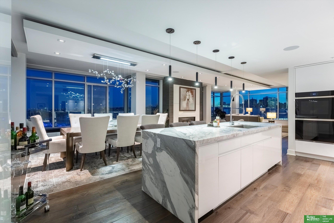
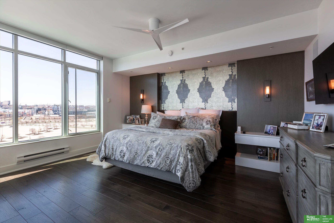
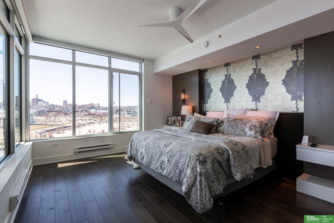
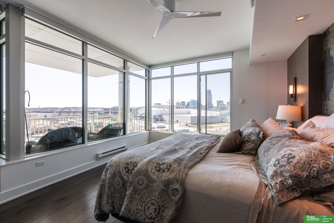
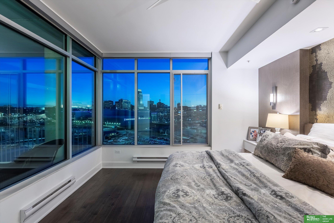
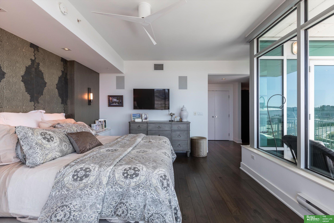
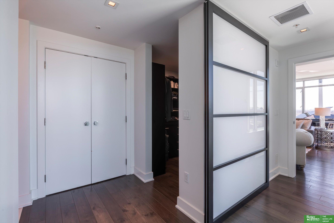
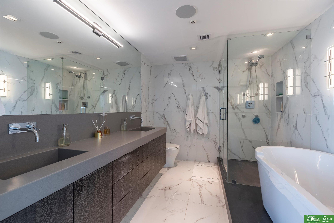
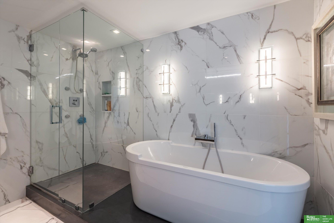
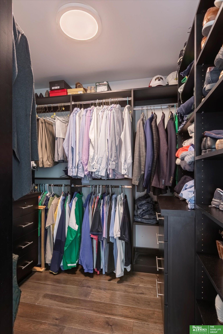
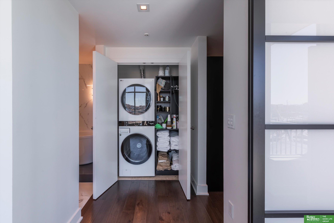
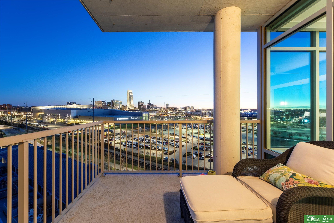
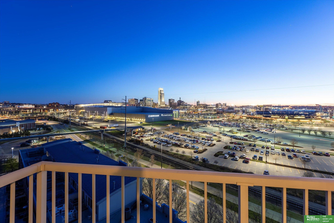
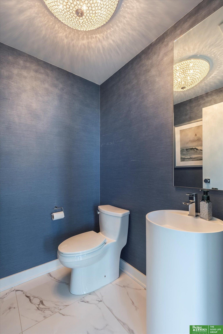
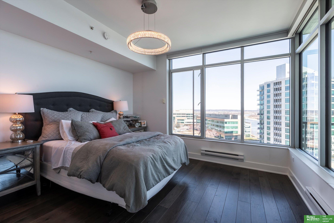
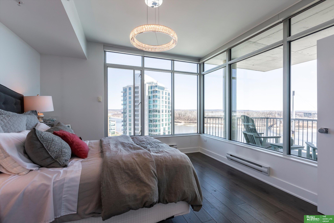
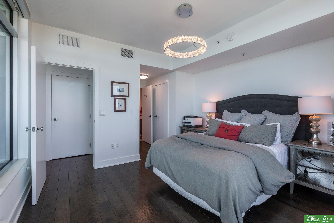
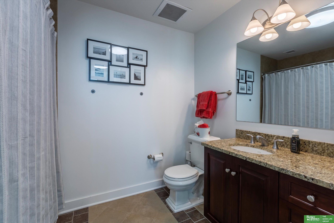
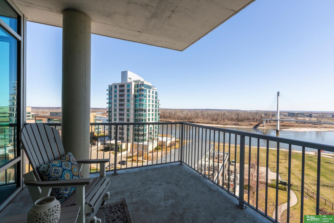
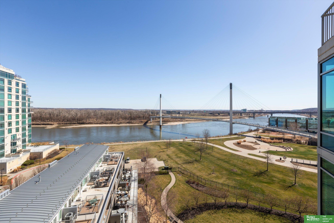
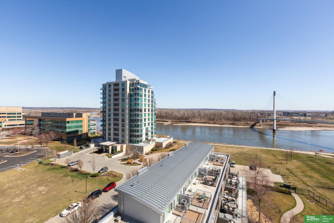
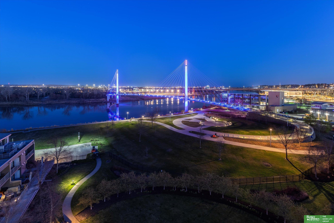
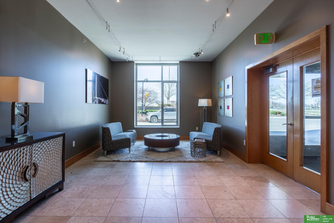
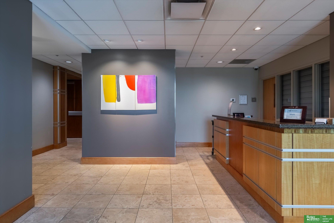
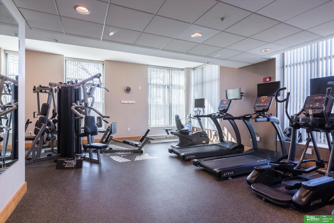
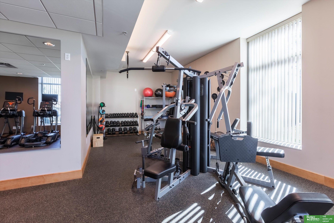
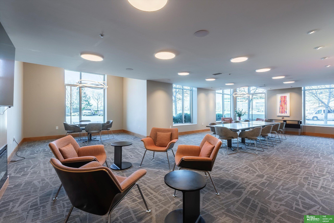
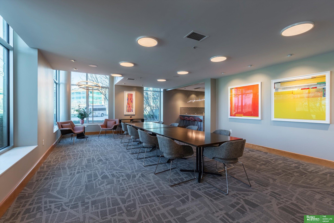
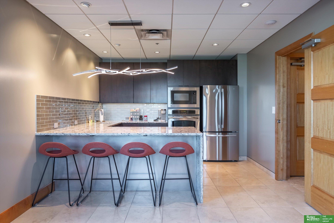
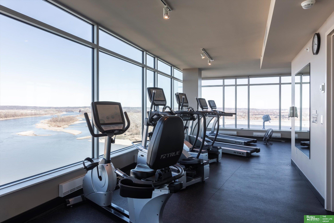
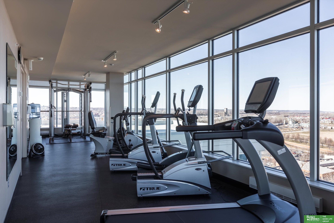
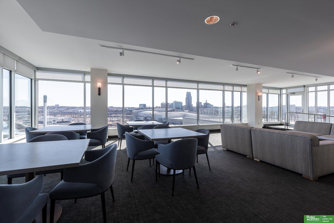
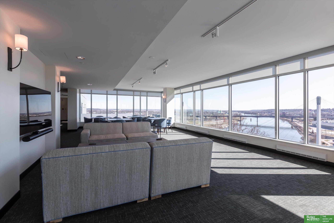
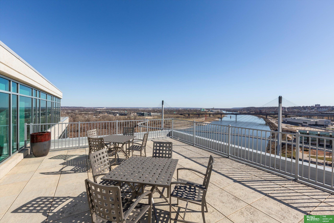
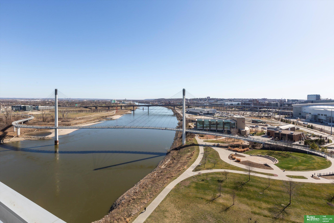
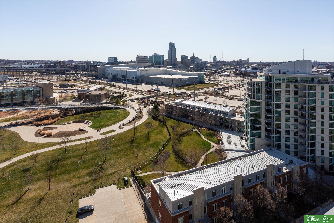
Luxury Living at it's finest in this beautifully renovated Riverfront condo with panoramic views unlike any other. This 2 bedroom, 3 bathroom, 2120sqft condo features Subzero and Wolf appliances, waterfall marble countertops, Swarovski Chandeliers, automated Hunter Douglas shades, custom A/V system, new HVAC system, Amish handscraped floors, and so much more. Enjoy the stunning views of the Missouri River, Bob Kerry Bridge and Downtown skyline from the wall to ceiling windows and 180 degree skyline access. One of the few units with 3 balconies. Riverfront Condos owners have access to two 24hr fitness centers, 2 community rooms, concierge services, a rooftop deck, fenced greenspace, heated parking, and a nice sized storage unit to say the least. Water, refuse, and gas are all included in the HOA dues. The location is perfect to jet around town, or simply walk to shopping, restaurants, CHI Center and Arena, NoDo and other great places. This is the perfect place for you to call HOME!

Share Property

Location

555 Riverfront Plaza # 902, Omaha, NE 68102

Status

Sold

Date Sold

June 28, 2024
Callie Yrkoski

Callie Yrkoski

TITLE

REALTOR®

Property Amenities

Interior
Total Bedrooms: 2
Half Bathrooms: 1
Full Bathrooms: 2
Area & Lot
Total area 2,120 Sq.Ft.
Living area 2,120 Sq.Ft.
MLS® ID 22406484
Year Built 2005
School District Omaha
High School Central
Middle School Lewis and Clark
Elementary School Kellom
Architecture Styles Ranch
Type Condo
Status Sold
Exterior
Air conditioning Central Air, Heat Pump
Heat type Electric, Forced Air, Heat Pump, Radiant, Wall Furnace
Disability Features Exterior Accessible
Water Source Public
Garage Space 2.0
Sewer Public Sewer
Other Exterior Features Storm Cellar, Dog Run, Sprinkler System, Lighting, Other, Zero Step Entry
Parking Attached, Extra Parking Slab
Finance
Sales Price $1,050,000
HOA Fees $901 monthly
Real Estate Tax $18,148 yearly

Discover Active Listings

Midtown / Downtown

Work With Us

When you are represented by dedicated real estate professionals who are inspired to live up to the trusted reputation of the Better Homes and Gardens® Real Estate brand, you can enjoy peace of mind throughout the entire home buying and selling process.

Follow Me On Instagram