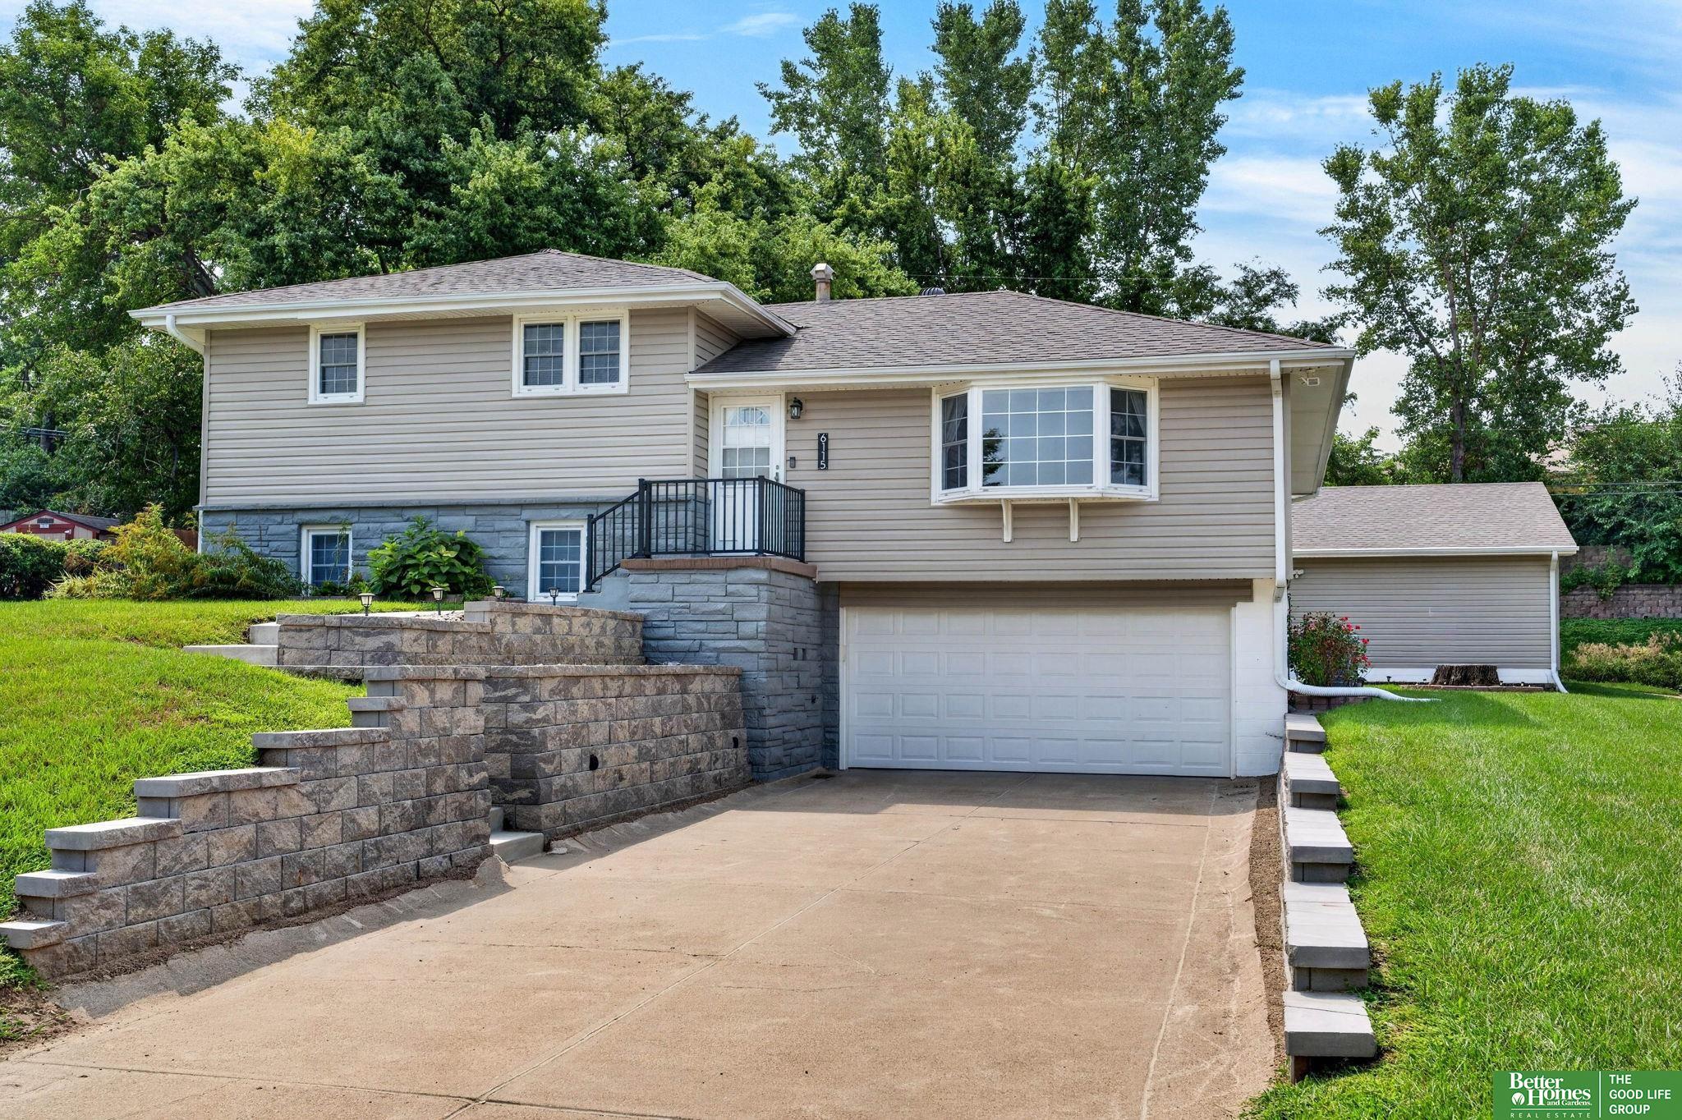
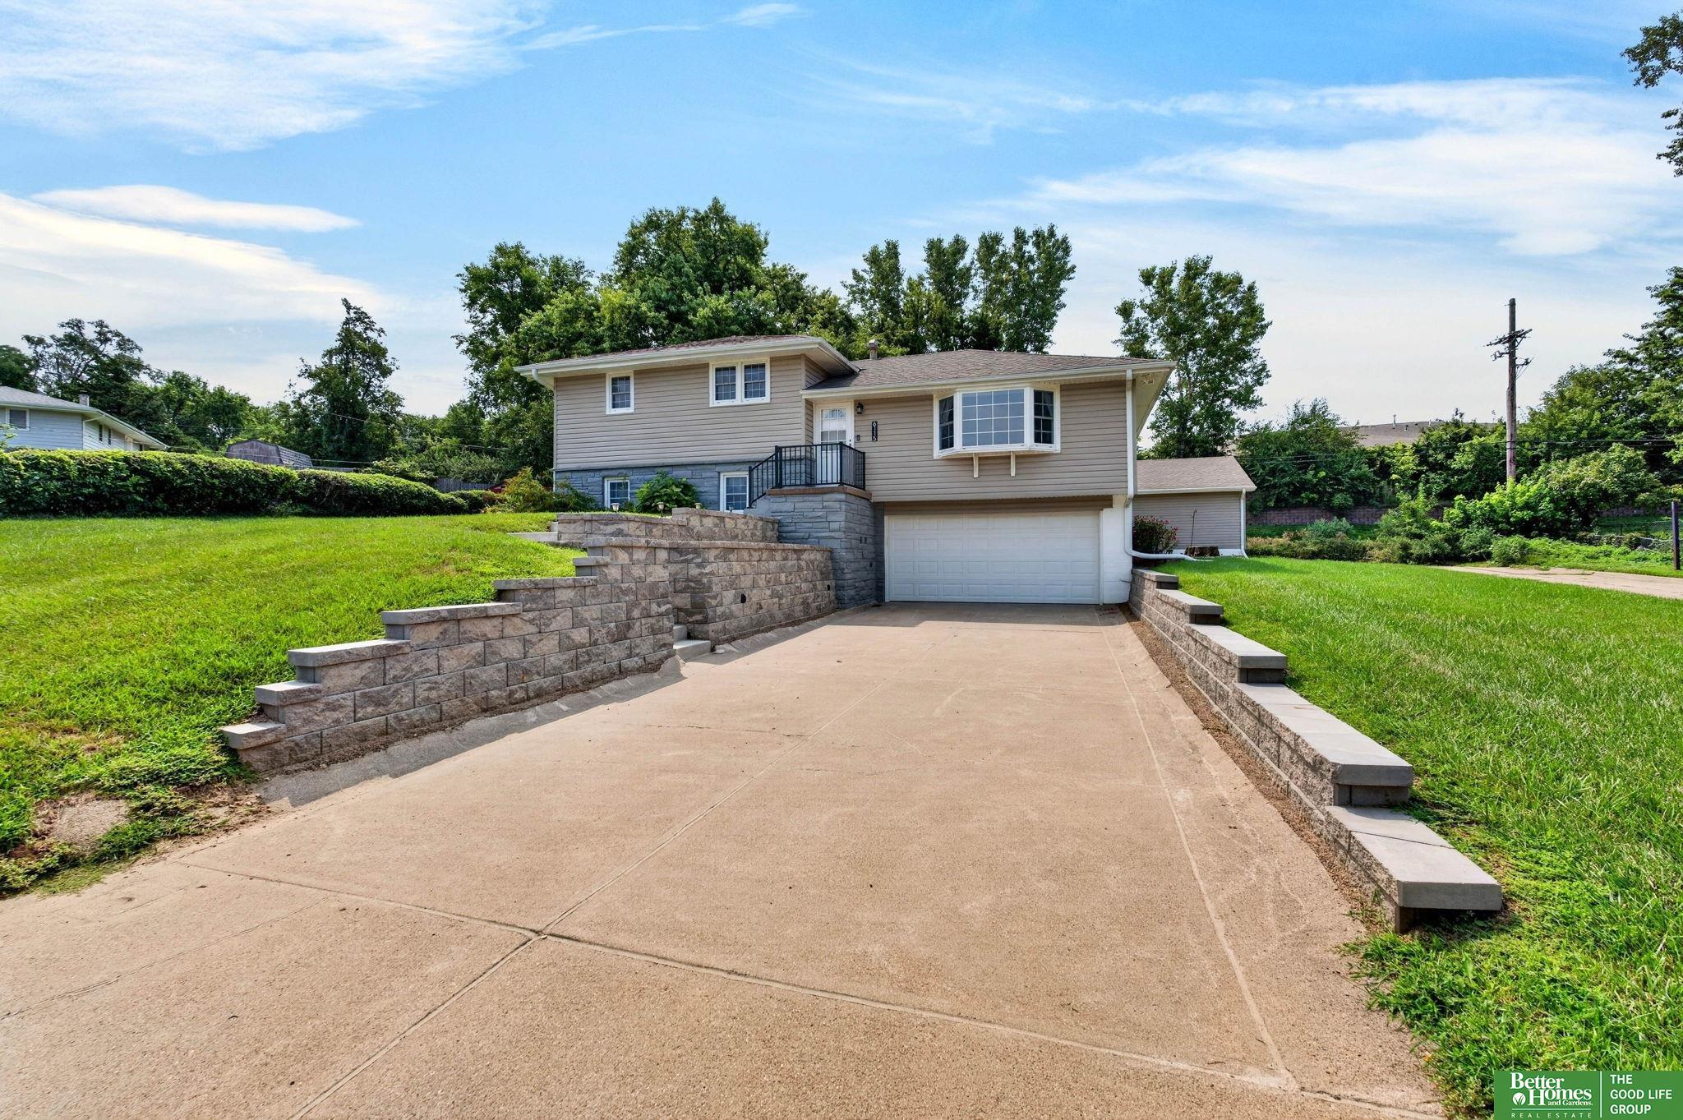
Split-level home with a bay window, stone retaining walls, and a wide driveway.
6115 Kansas Avenue
6115 Kansas Avenue
6115 Kansas Avenue
6115 Kansas Avenue
6115 Kansas Avenue
6115 Kansas Avenue
6115 Kansas Avenue
6115 Kansas Avenue
6115 Kansas Avenue
6115 Kansas Avenue
6115 Kansas Avenue
6115 Kansas Avenue
6115 Kansas Avenue
6115 Kansas Avenue
6115 Kansas Avenue
6115 Kansas Avenue
6115 Kansas Avenue
6115 Kansas Avenue
6115 Kansas Avenue
6115 Kansas Avenue
6115 Kansas Avenue
6115 Kansas Avenue
6115 Kansas Avenue
6115 Kansas Avenue
6115 Kansas Avenue
6115 Kansas Avenue
6115 Kansas Avenue
6115 Kansas Avenue
6115 Kansas Avenue
6115 Kansas Avenue
6115 Kansas Avenue
6115 Kansas Avenue
6115 Kansas Avenue
6115 Kansas Avenue
6115 Kansas Avenue
6115 Kansas Avenue
6115 Kansas Avenue
6115 Kansas Avenue
VIEW PHOTOS
$305,000

6115 Kansas Avenue

3 Beds 3 Baths 2,099 Sq.Ft. 0.36 Acres

Description

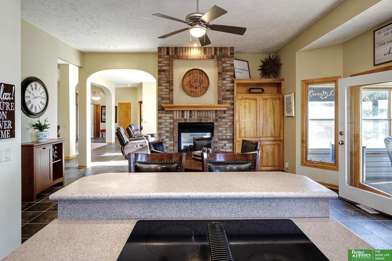
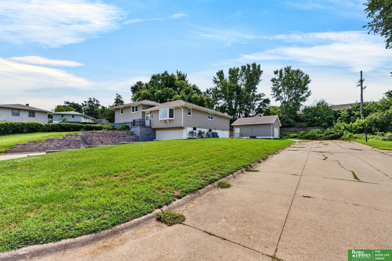
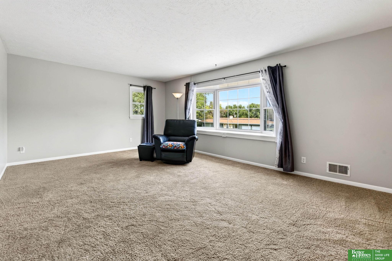
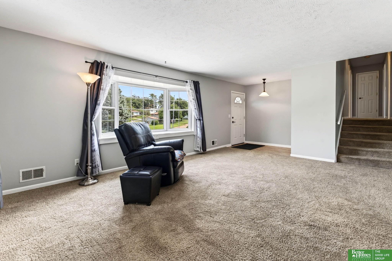
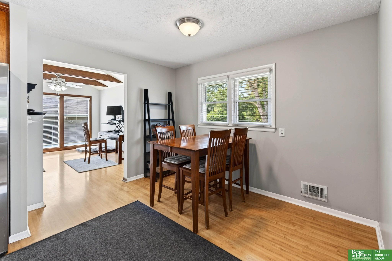
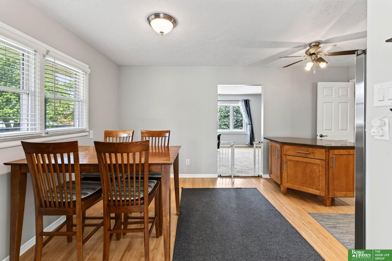
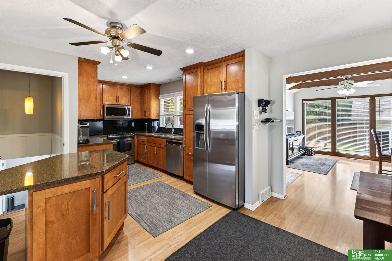
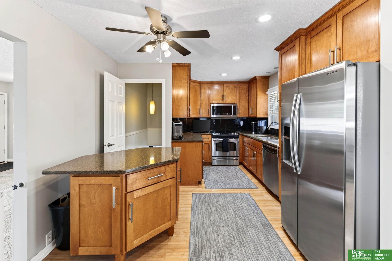
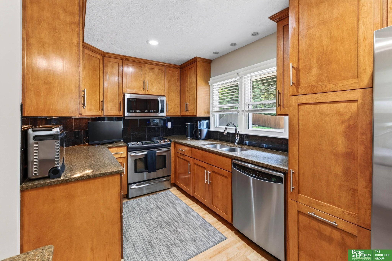
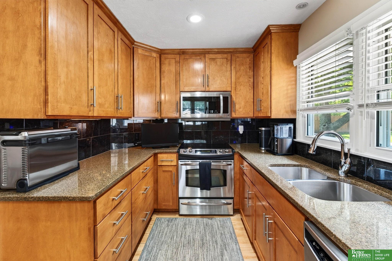
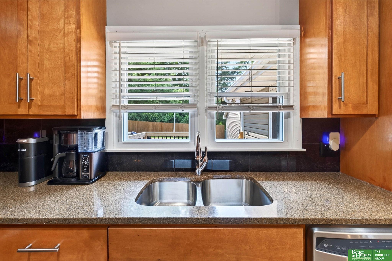
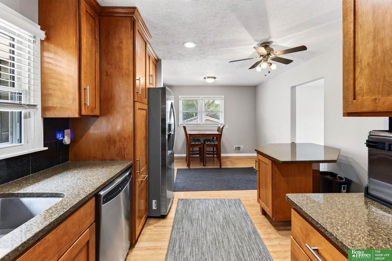
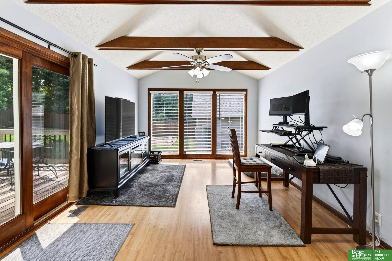
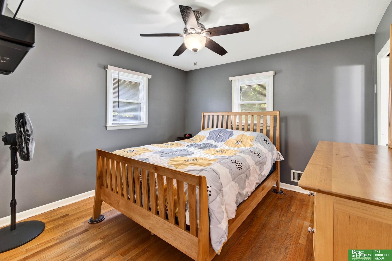
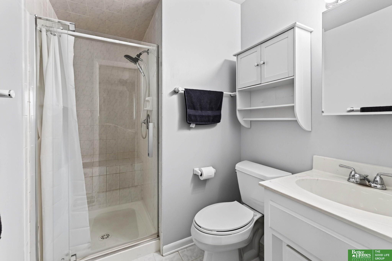
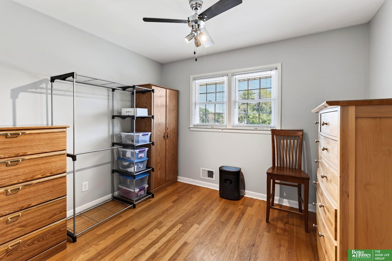
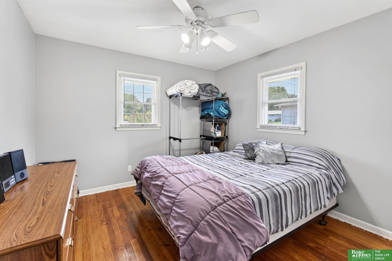
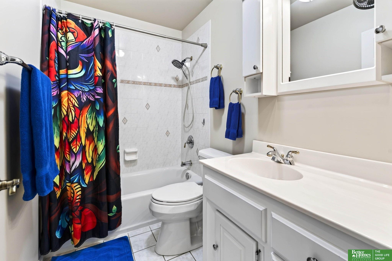
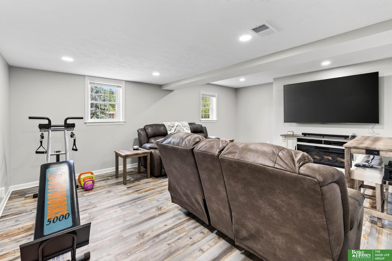
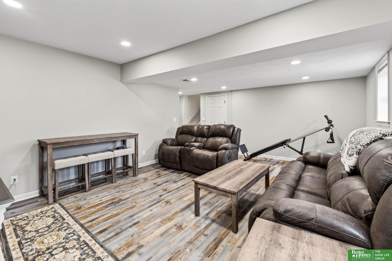
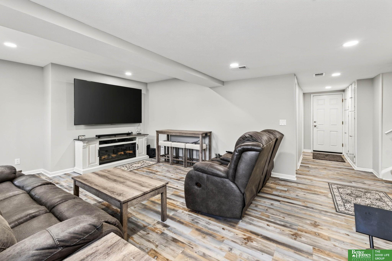
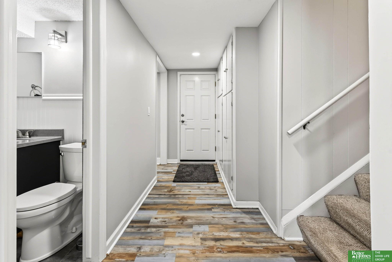
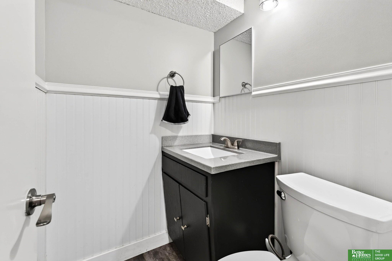
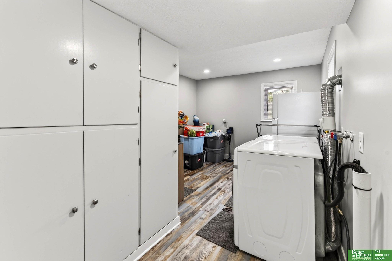
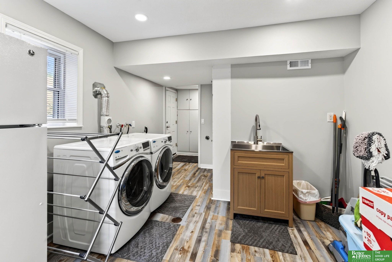
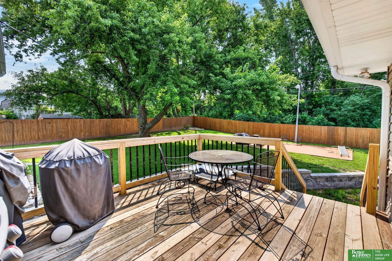
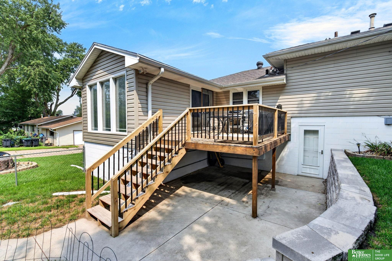
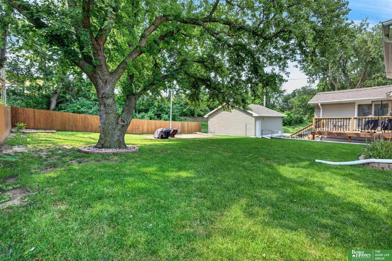
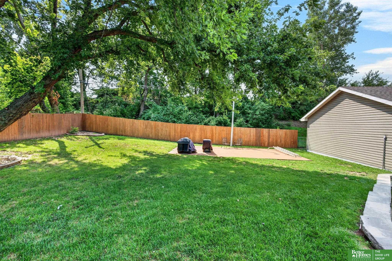
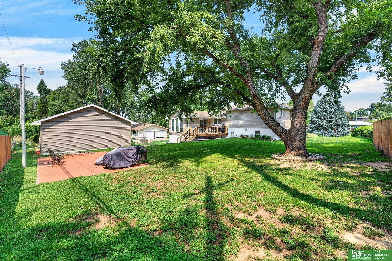
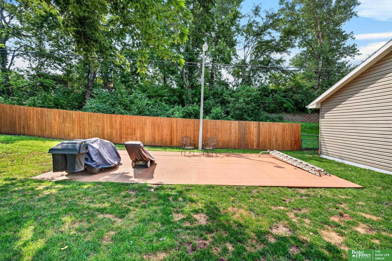
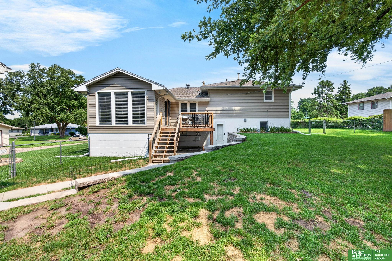
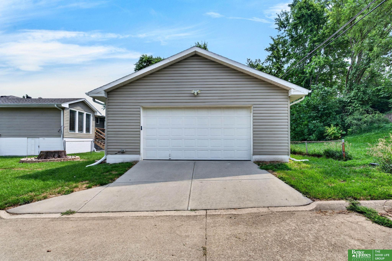
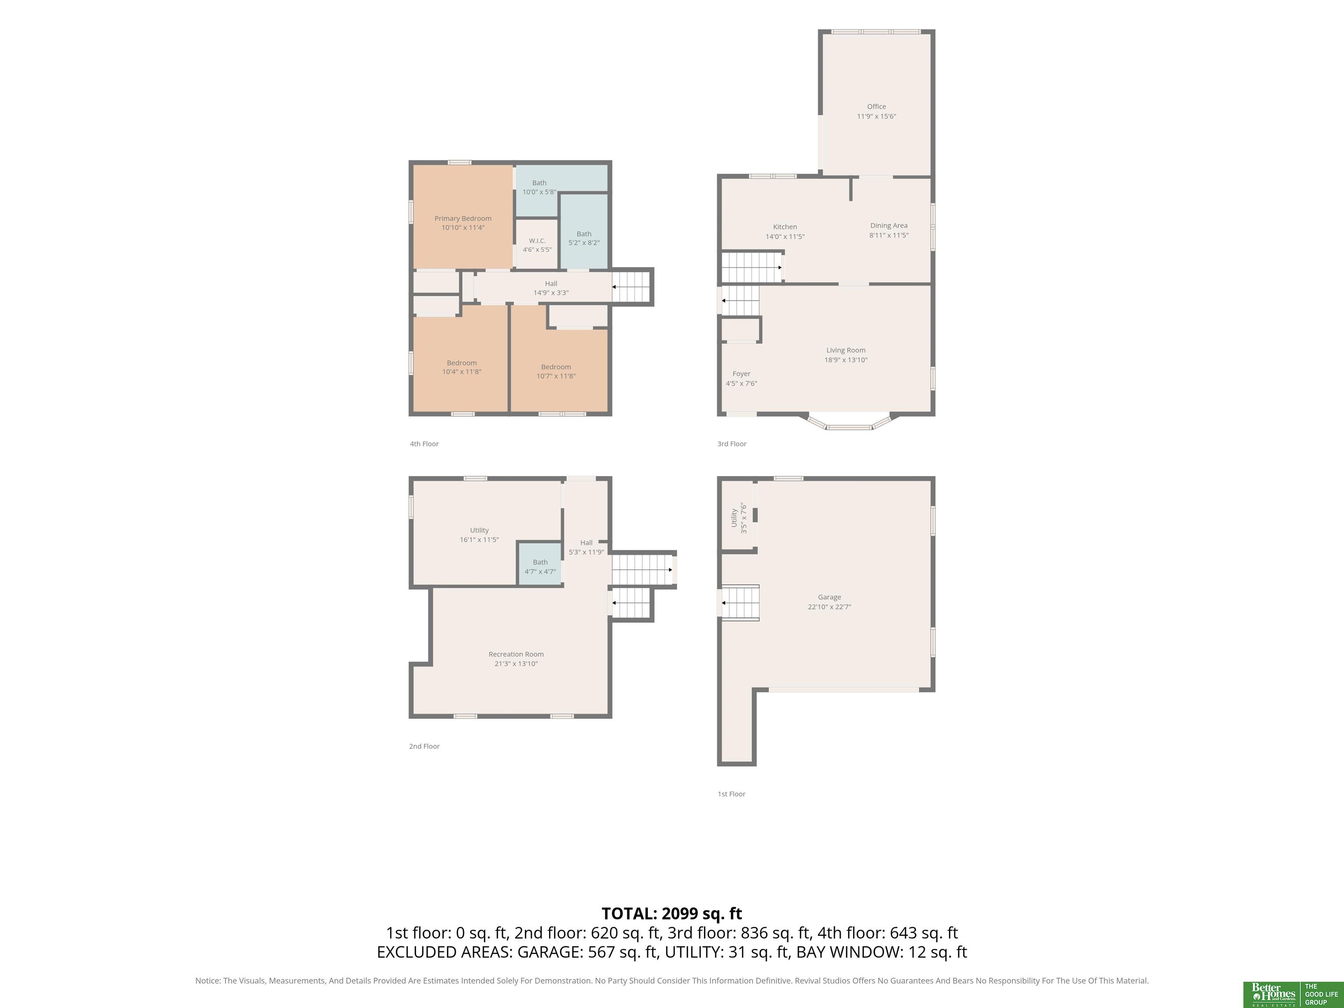
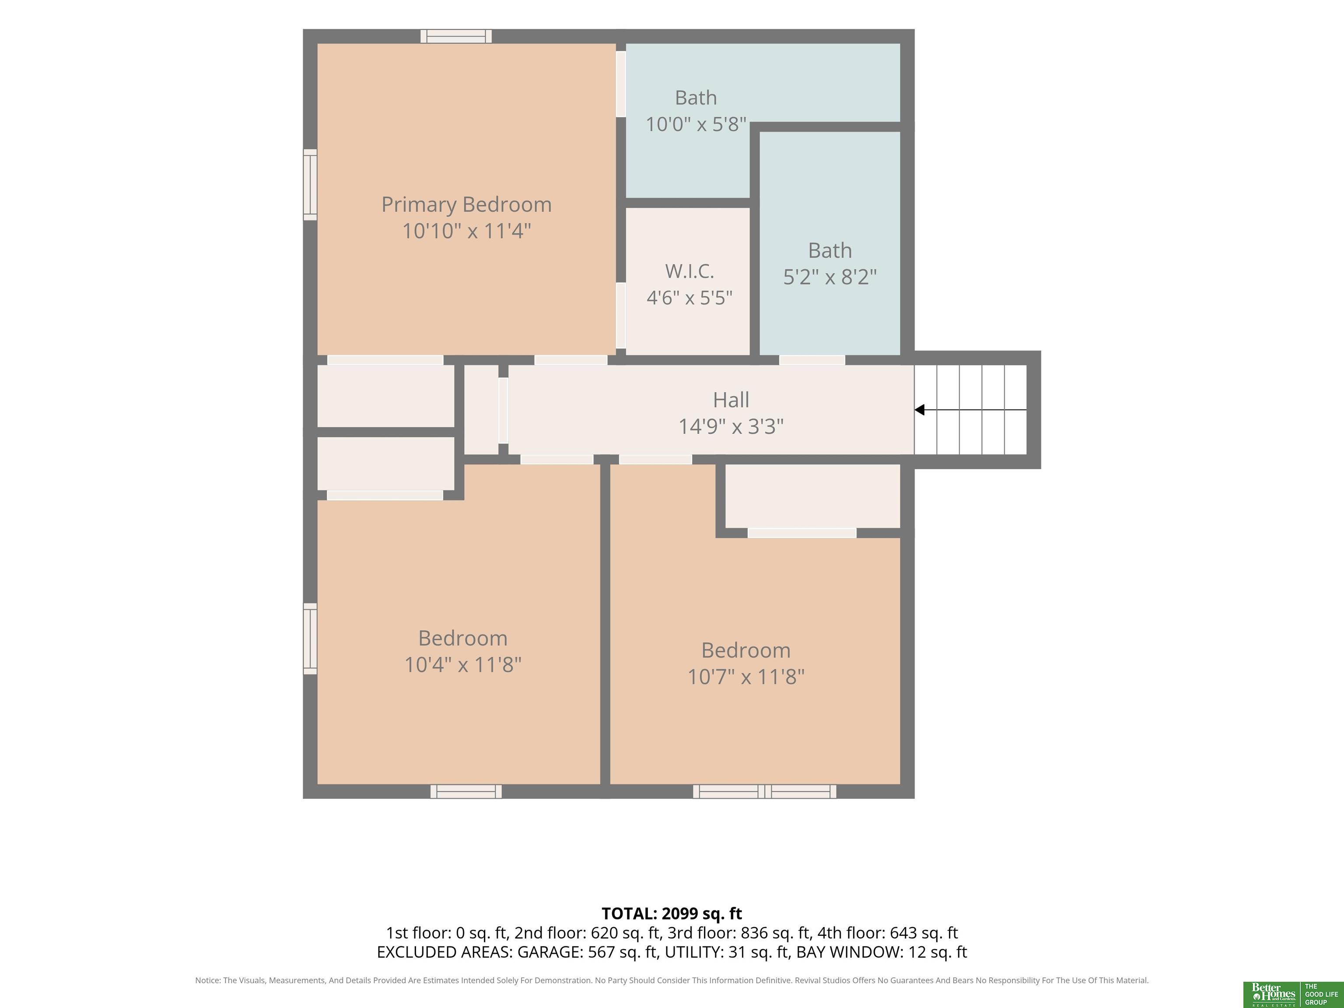
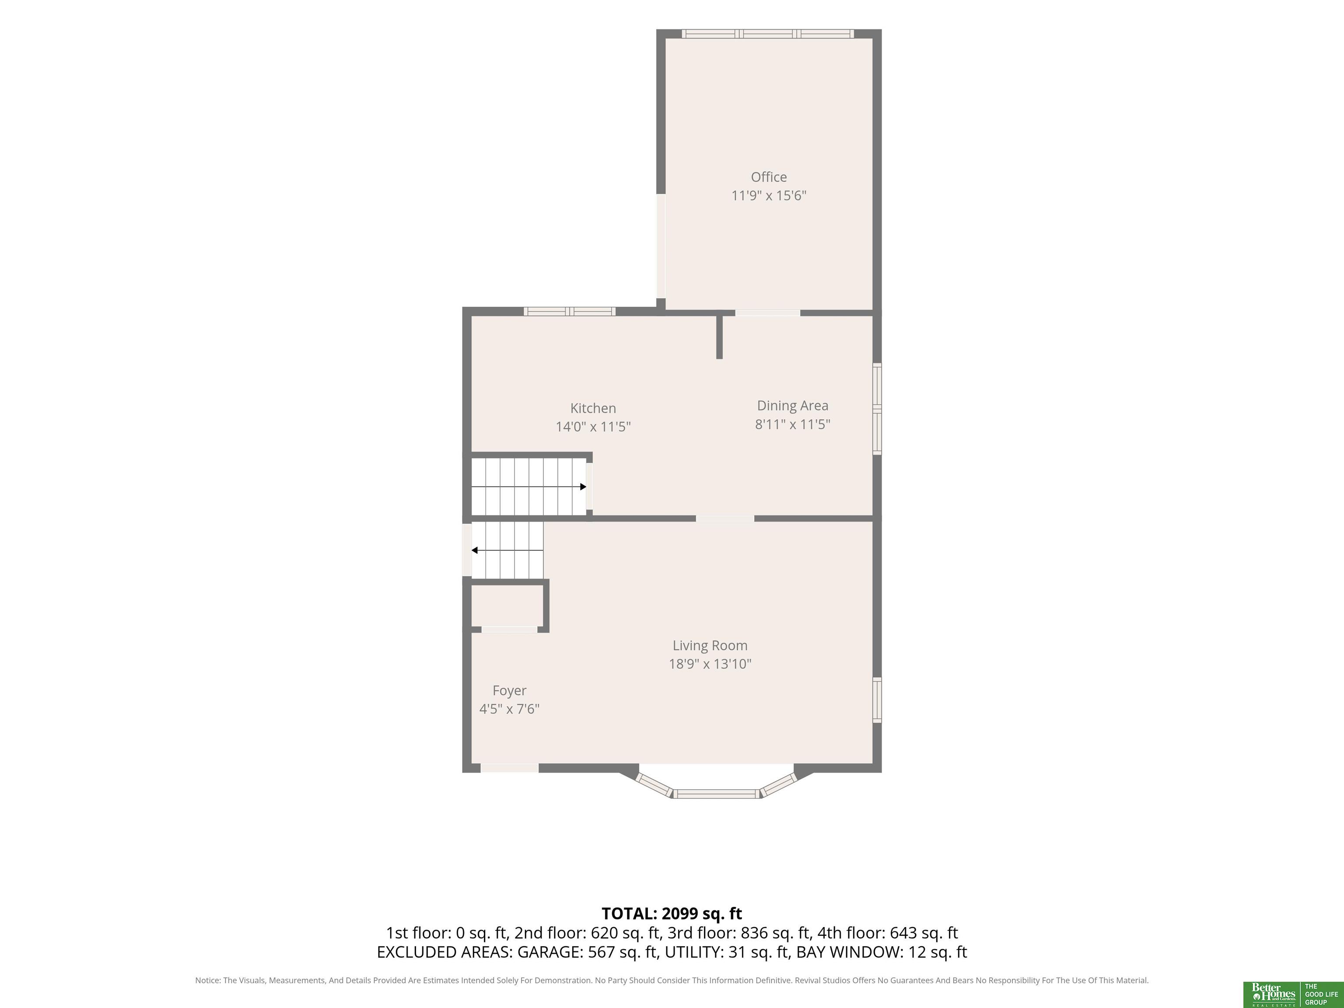
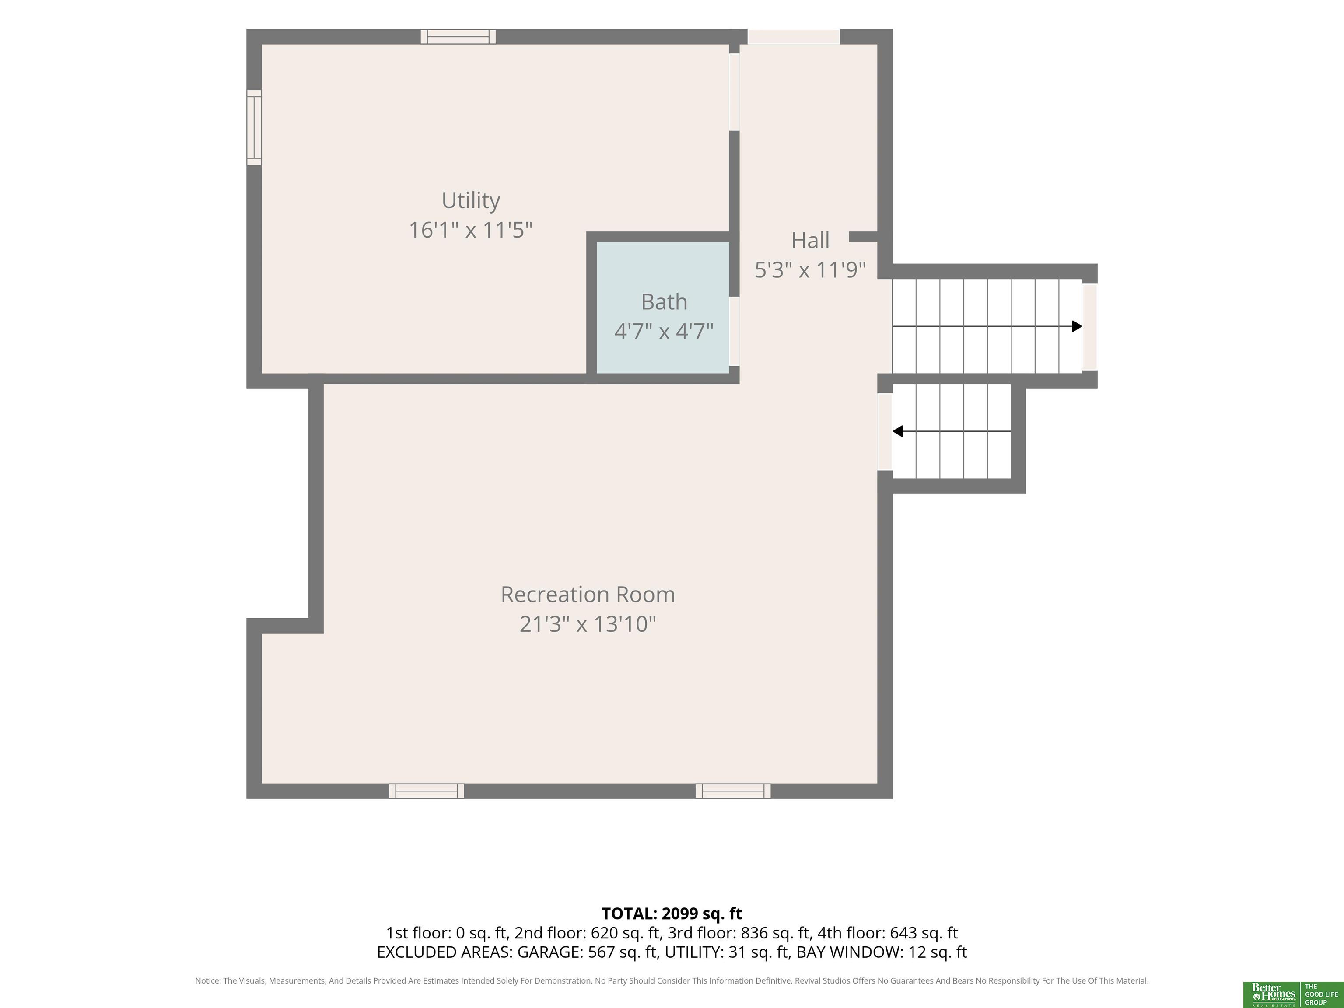
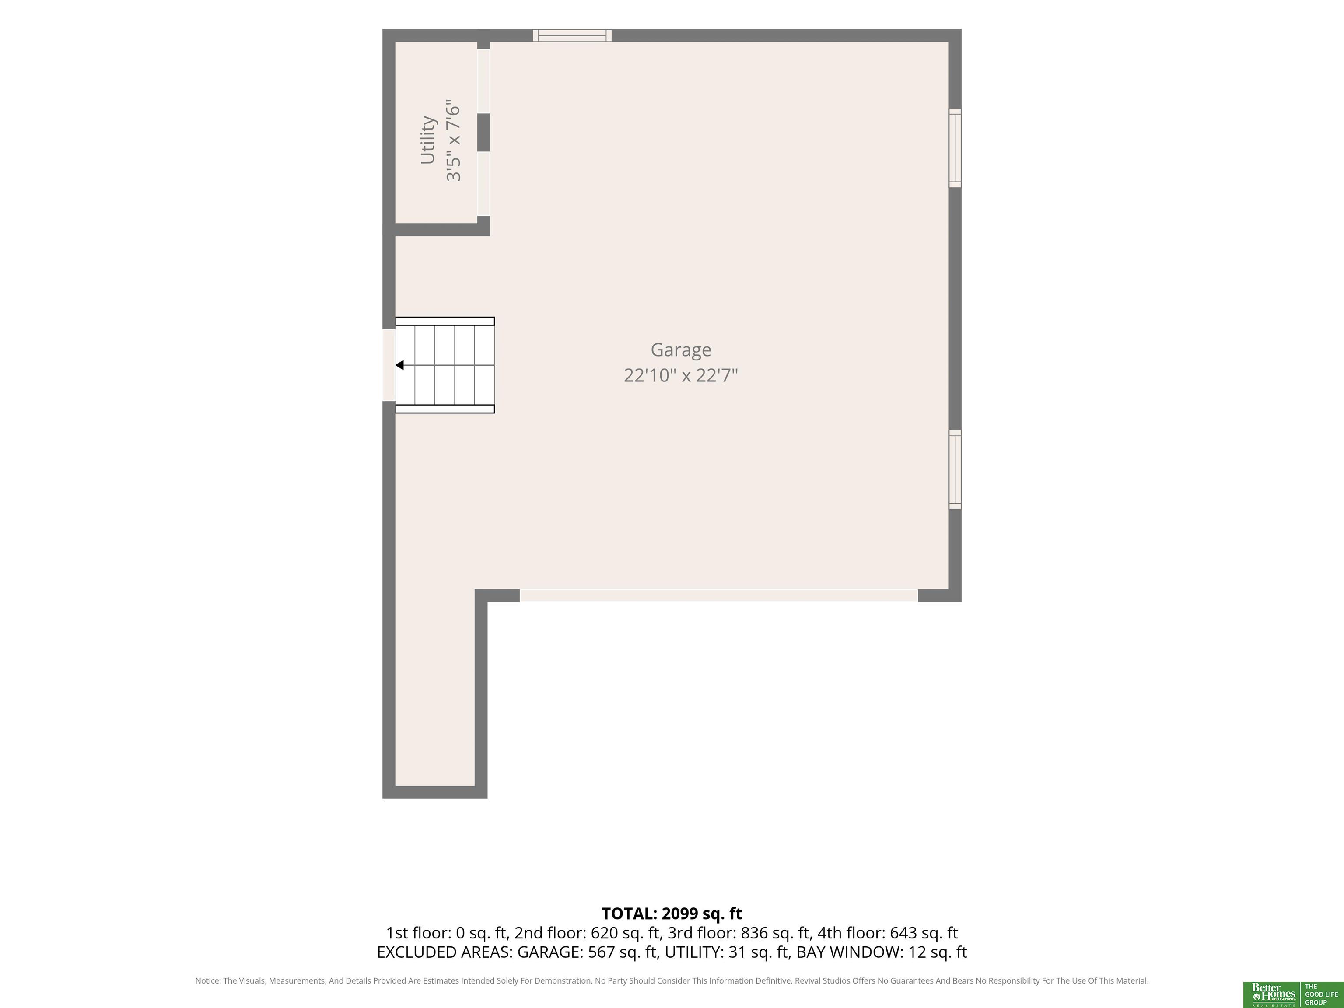
This spacious 3-bedroom, 3-bath multi-level home offers over 2,000 sq ft and 4-car garage space with a 2-car bulit-in garage plus a 26' x 26' detached garage. The main level features an open living room with a large bay window, flowing into the eat-in kitchen with quartz countertops, soft-close drawers, and a movable island. Continue into the light-filled vaulted ceiling family room with access to the deck overlooking the fenced backyard, established tree, new retaining wall, sprinkler system, and 30' x 16' concrete entertaining pad. Upstairs offers three bedrooms, including a primary suite with 3/4 bath, plus a full bath off the hallway. The 2025 remodeled basement features LVP flooring, fresh paint, recessed lighting, rec room, half bath, laundry with utility sink, and walkout access to the backyard and garages. Additional updates include HVAC (2019), siding (2022), and driveway retaining wall, steps, and sidewalk (2023).

Share Property

Location

6115 Kansas Avenue, Omaha, NE 68104

Status

Sold

Date Sold

September 28, 2026
Anna Cecetka

Anna Cecetka

TITLE

REALTOR®

Property Amenities

Interior
Appliances Range, Refrigerator, Washer, Dishwasher, Dryer, Disposal, Microwave
Flooring Carpet, Ceramic Tile, Luxury Vinyl, Plank
Total Bedrooms: 3
Half Bathrooms: 1
Three-Quarter Bathrooms: 1
Full Bathrooms: 1
Other Interior Features Ceiling Fan(s)
Area & Lot
Total area 2,099 Sq.Ft.
Lot Area 0.36 Acres
Living area 2,099 Sq.Ft.
MLS® ID 22622903
Year Built 1960
School District Omaha
High School Northwest
Middle School Hale
Elementary School Pinewood
Type Residential
Status Sold
Date Sold September 28, 2026
Exterior
Air conditioning Central Air
Heat type Natural Gas, Forced Air
Water Source Public
Garage Space 4.0
Sewer Public Sewer
Other Exterior Features Sprinkler System
Lot Features Over 1/4 up to 1/2 Acre, City Lot
Roof Composition
Utilities Electricity Available, Natural Gas Available, Water Available, Sewer Available
Finance
Sales Price $305,000
Real Estate Tax $4,289 yearly

Discover Active Listings

Work With Us

When you are represented by dedicated real estate professionals who are inspired to live up to the trusted reputation of the Better Homes and Gardens® Real Estate brand, you can enjoy peace of mind throughout the entire home buying and selling process.

Follow Me On Instagram