Leave a Message

By providing your contact information to Better Homes & Gardens | The Good Life Group, your personal information will be processed in accordance with Better Homes & Gardens | The Good Life Group's Privacy Policy. By checking the box(es) below, you expressly consent to receive marketing or promotional real estate communication from Better Homes & Gardens | The Good Life Group in the manner selected by you. For SMS text messages, message frequency varies. Message and data rates may apply. Consent is not a condition of purchase of any goods or services. You may opt out of receiving further communications from Better Homes & Gardens | The Good Life Group at any time. To opt out of receiving SMS text messages, reply STOP to unsubscribe. SMS text messaging is subject to our Terms of Use.

Thank you for your message. We will be in touch with you shortly.

Explore Our Properties
6319 Majestic Oaks Road
Courtesy of Better Homes and Gardens R.E.
$715,000

6319 Majestic Oaks Road

5 Beds 4 Baths 3,862 Sq.Ft. 2.09 Acres

Description

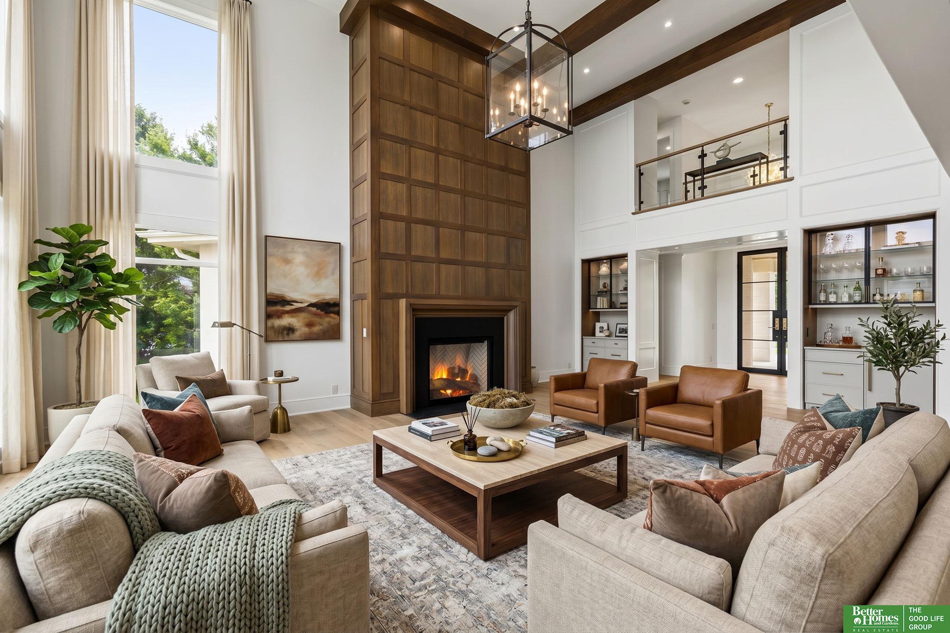
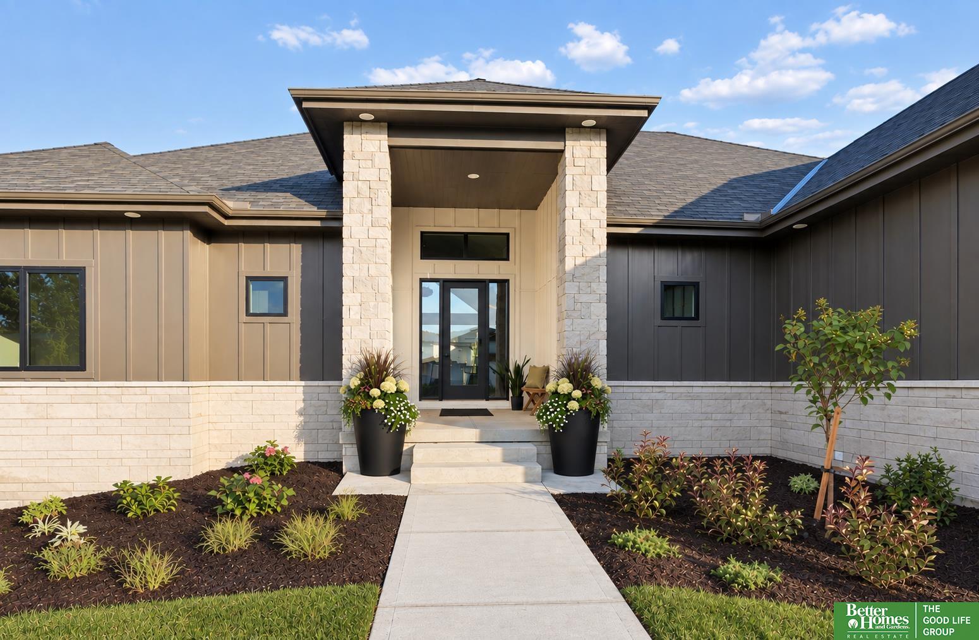
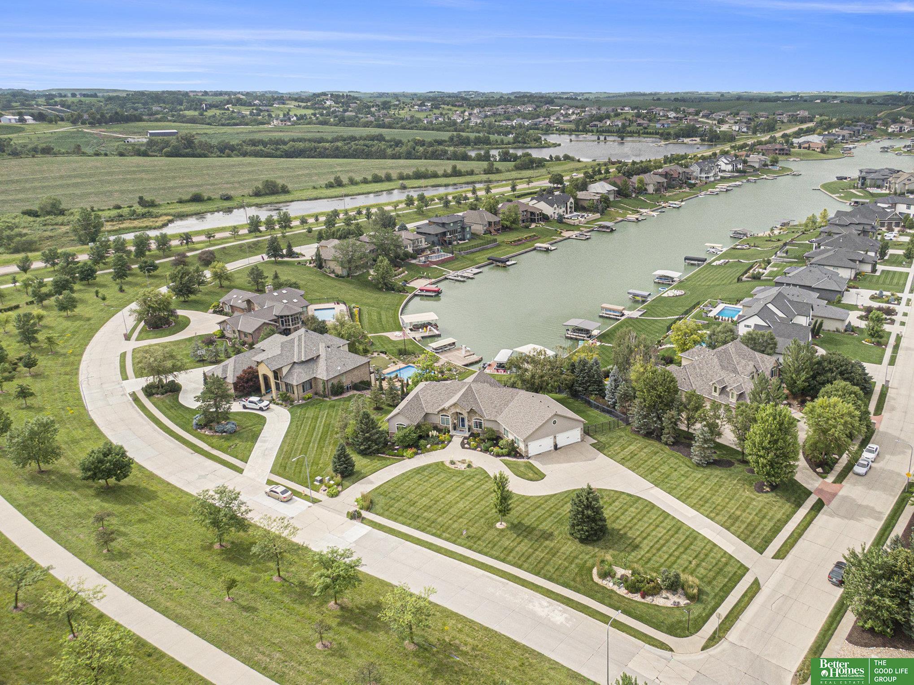
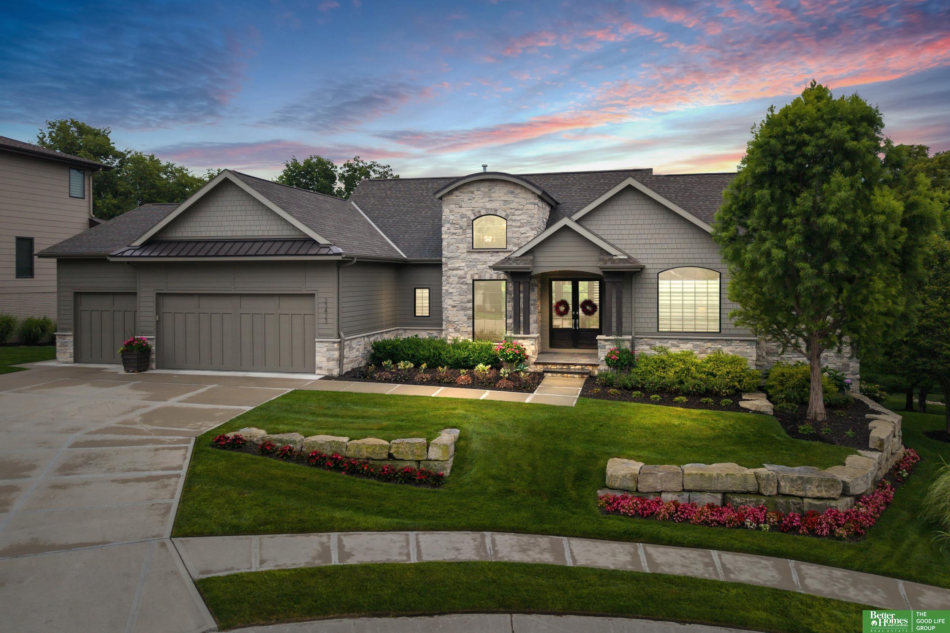
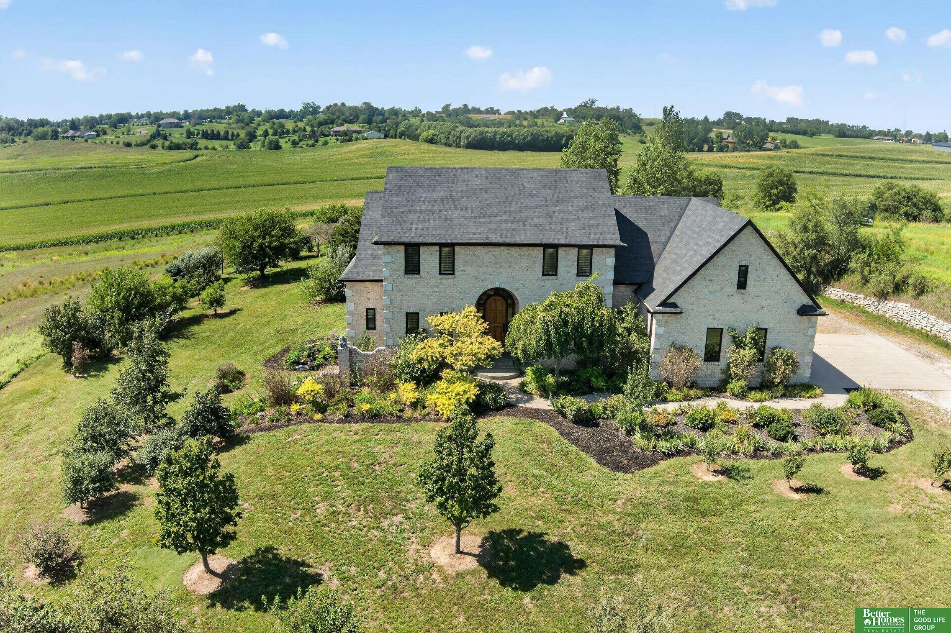
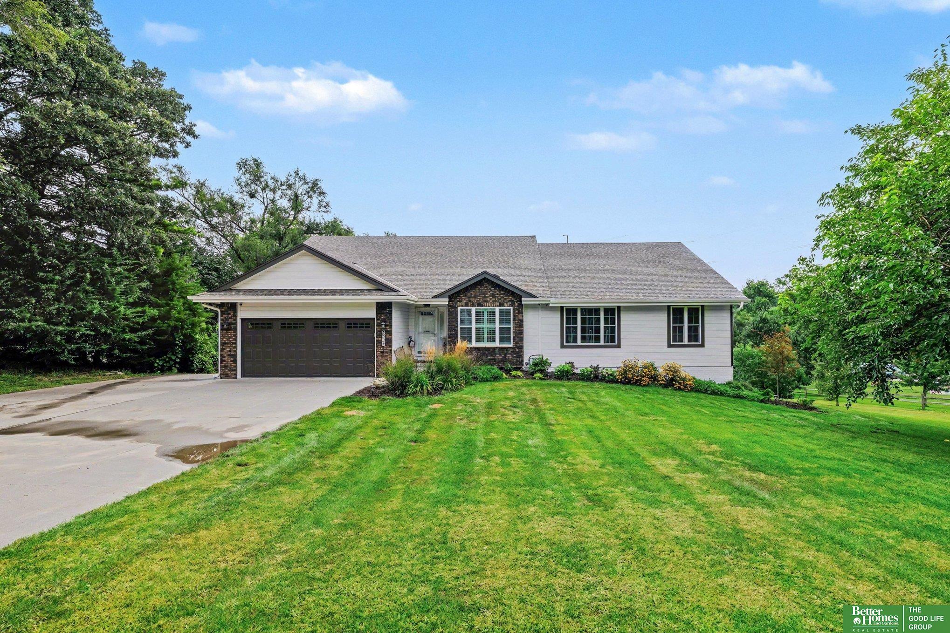
Exquisite custom built 2-story on 2.086 acres with 5 Bedrooms, 4 Baths, and a heated 3-car garage. Grand 2-story entry opens to a flex room and an inviting main floor with tiled wood-burning fireplace. The gourmet kitchen features custom cabinetry, double ovens, walk-in pantry, and oversized island ideal for entertaining. The luxurious primary suite offers a whirlpool tub, tiled walk-in shower, and spacious closet. In-floor radiant heat warms the basement and garage floors, providing comfort and energy savings. Basement was recently finished and roughed in for a wet bar. Outdoors includes fabulous views, a large shed, and chicken coop. Neighborhood is horse-friendly with approval. Surrounded by approximately 4 acres of common ground with a large pond, perfect for leisure fishing. All paved roads and just a short drive to Omaha. Enjoy sweeping views and country living with close to city convenience.

Share Property

Location

6319 Majestic Oaks Road, Fort Calhoun, NE 68023

Status

Sold

Date Sold

October 9, 2025
Dawn Grimshaw

Dawn Grimshaw

TITLE

REALTOR®

Property Amenities

Interior
Fireplace Living Room, Wood Burning
Appliances Humidifier, Refrigerator, Washer, Dishwasher, Dryer, Disposal, Microwave, Double Oven, Cooktop
Total Bedrooms: 5
Half Bathrooms: 1
Three-Quarter Bathrooms: 1
Full Bathrooms: 2
Other Interior Features High Ceilings, Two Story Entry, Ceiling Fan(s), Pantry
Area & Lot
Total area 3,862 Sq.Ft.
Lot Area 2.09 Acres
Living area 3,862 Sq.Ft.
MLS® ID 22524932
Year Built 2016
School District Blair
High School Blair
Middle School Otte Blair
Elementary School Blair
Type Residential
Status Sold
Exterior
Stories 2
Air conditioning Central Air, Zoned, Whole House Fan
Heat type Propane, Forced Air, Radiant
Garage Space 3.0
Sewer Septic Tank
Other Exterior Features Horse Permitted, Sprinkler System, Lighting
Parking Heated Garage, Built-In, Garage
Lot Features Over 1 up to 5 Acres
Finance
Sales Price $715,000

Discover Active Listings

Work With Us

When you are represented by dedicated real estate professionals who are inspired to live up to the trusted reputation of the Better Homes and Gardens® Real Estate brand, you can enjoy peace of mind throughout the entire home buying and selling process.

Follow Me On Instagram