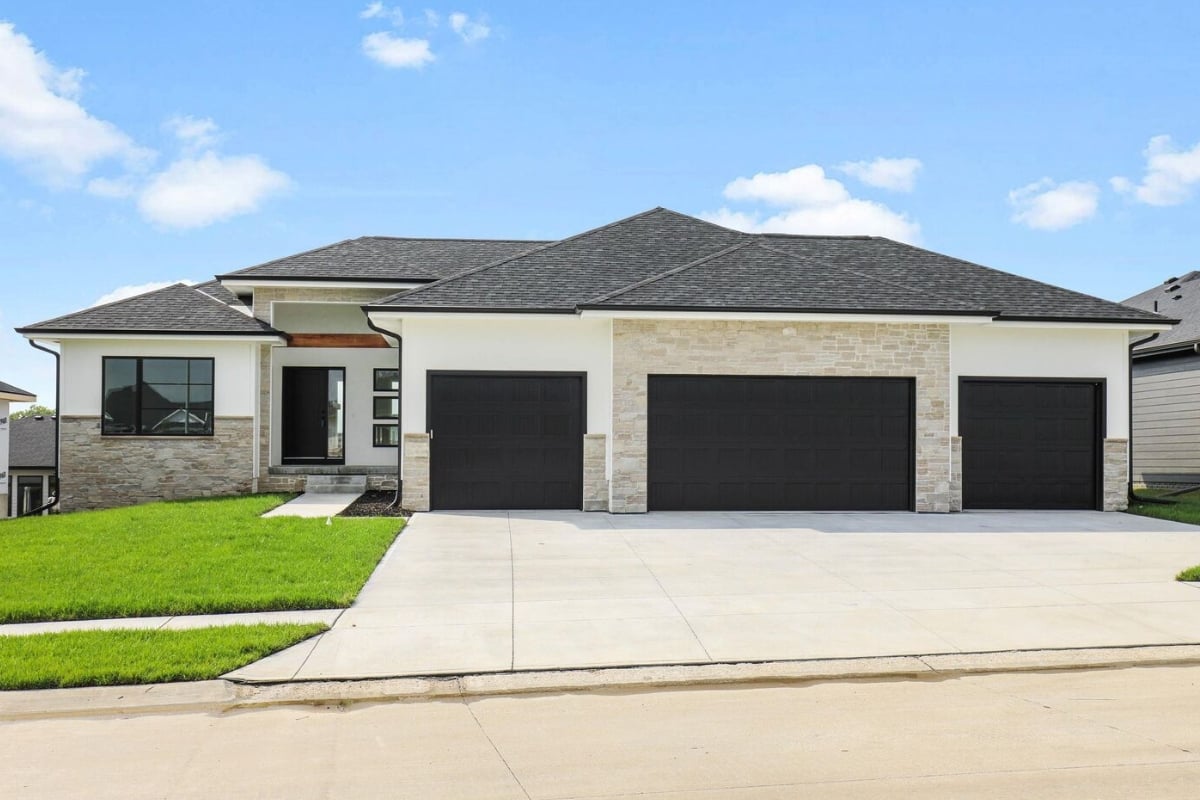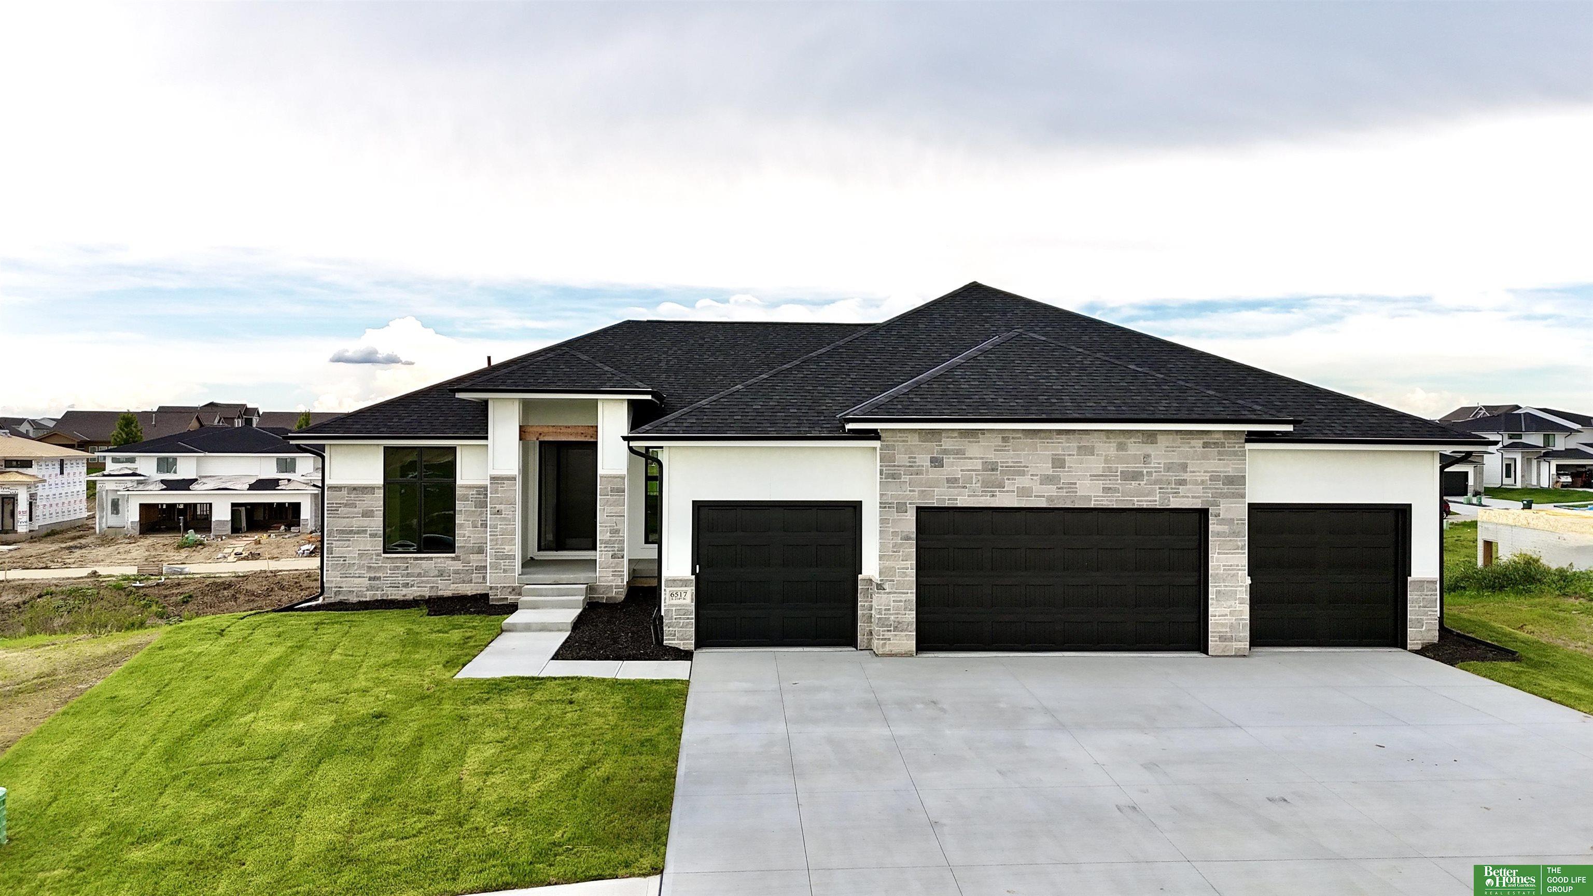
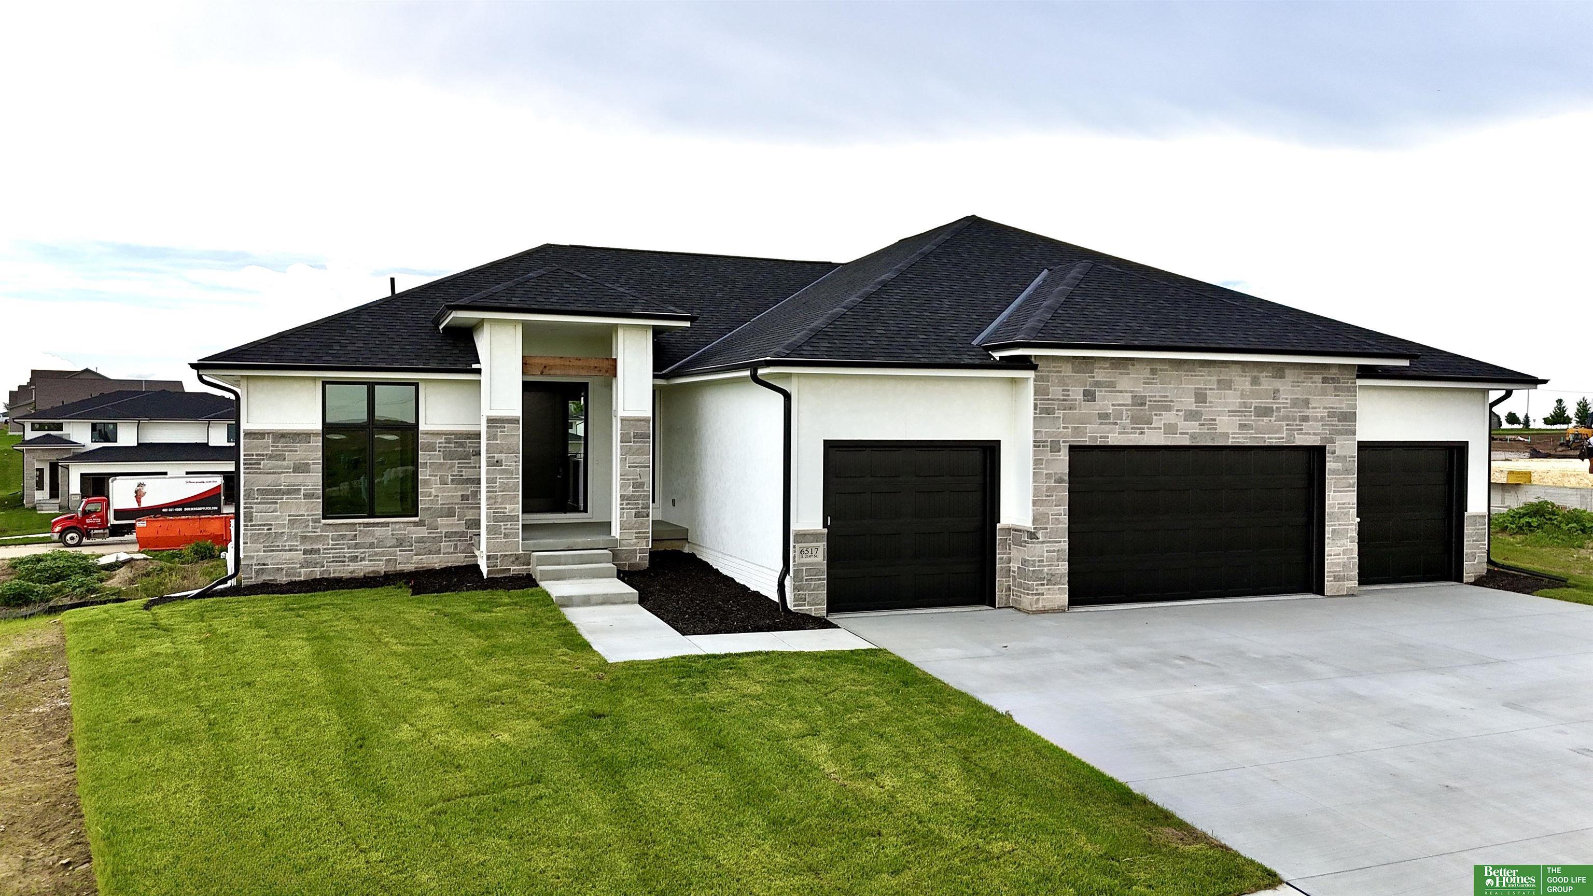
Modern stone-and-white home with three black garage doors and a broad concrete driveway.
6517 S 214th Street
6517 S 214th Street
6517 S 214th Street
6517 S 214th Street
6517 S 214th Street
6517 S 214th Street
6517 S 214th Street
6517 S 214th Street
6517 S 214th Street
6517 S 214th Street
6517 S 214th Street
6517 S 214th Street
6517 S 214th Street
6517 S 214th Street
6517 S 214th Street
6517 S 214th Street
6517 S 214th Street
6517 S 214th Street
6517 S 214th Street
6517 S 214th Street
6517 S 214th Street
6517 S 214th Street
6517 S 214th Street
6517 S 214th Street
6517 S 214th Street
6517 S 214th Street
6517 S 214th Street
6517 S 214th Street
6517 S 214th Street
6517 S 214th Street
6517 S 214th Street
6517 S 214th Street
6517 S 214th Street
6517 S 214th Street
6517 S 214th Street
6517 S 214th Street
6517 S 214th Street
6517 S 214th Street
6517 S 214th Street
6517 S 214th Street
6517 S 214th Street
VIEW PHOTOS
$690,000

6517 S 214th Street

6 Beds 3 Baths 3,460 Sq.Ft. 0.29 Acres

Description

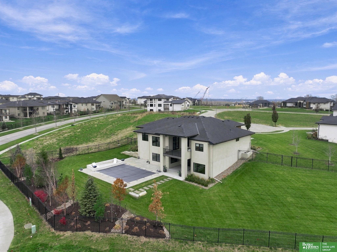
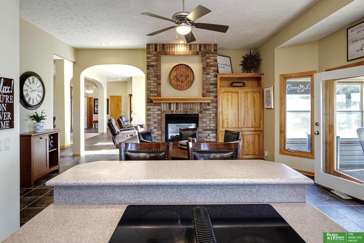
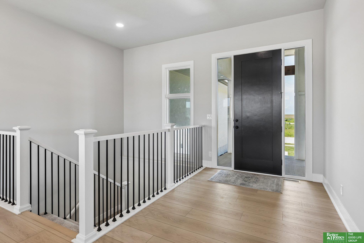
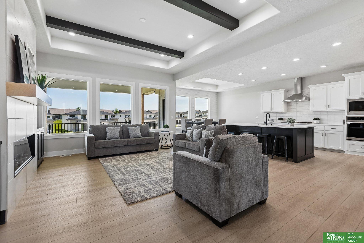
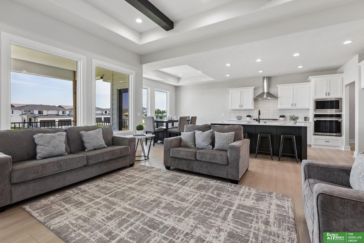
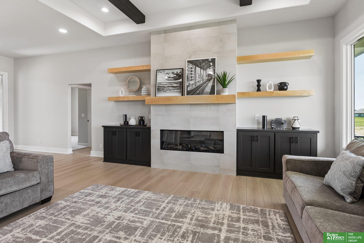
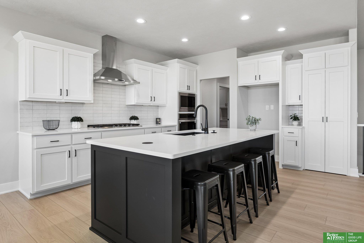
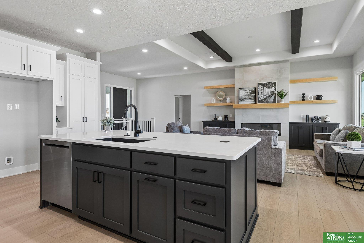
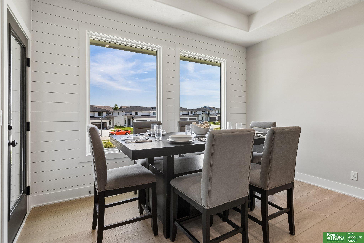
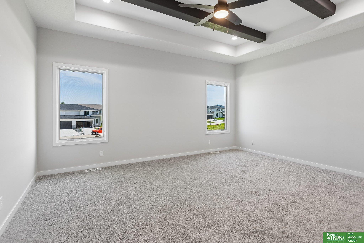
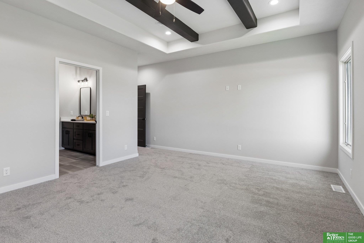
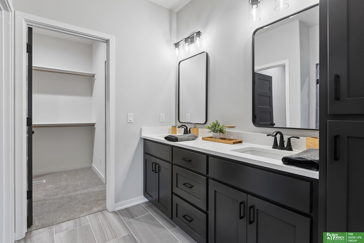
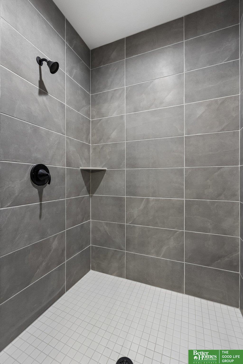
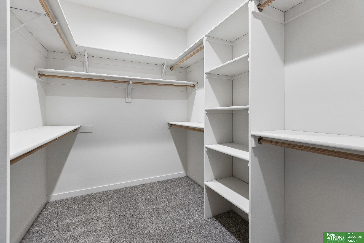
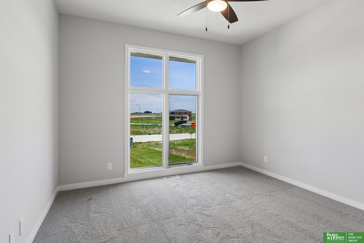
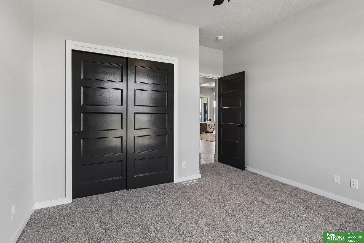
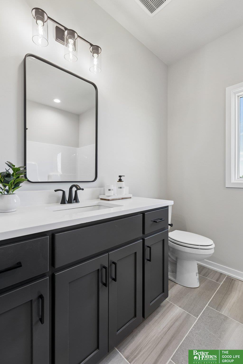
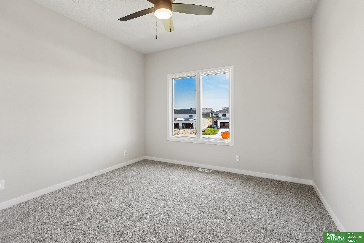
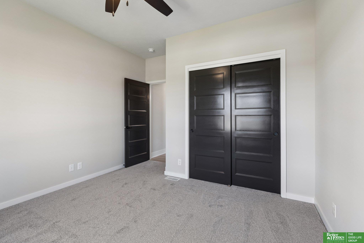
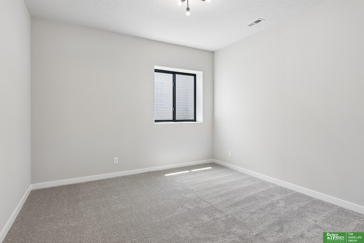
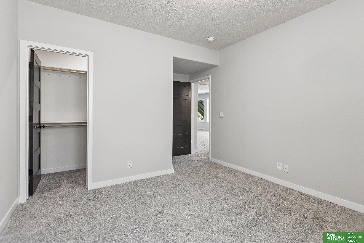
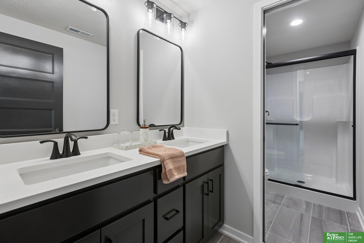
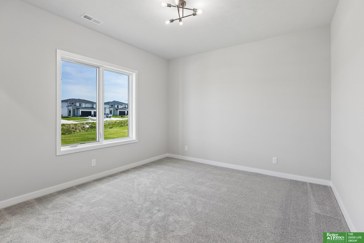
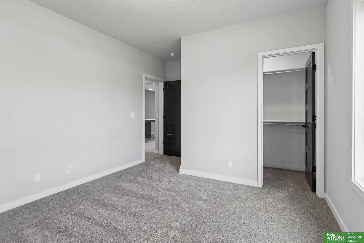
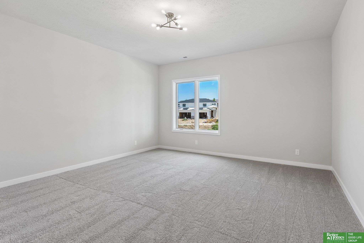
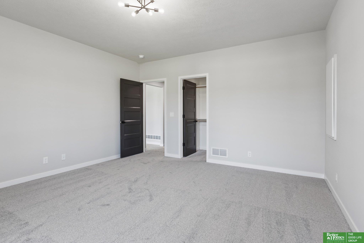
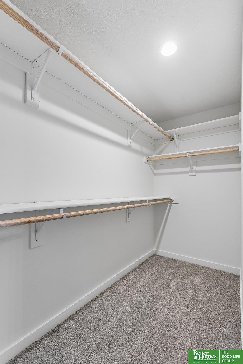
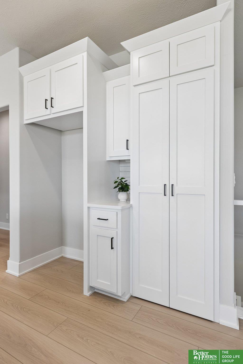
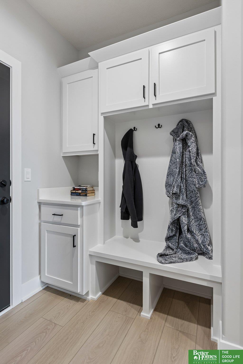
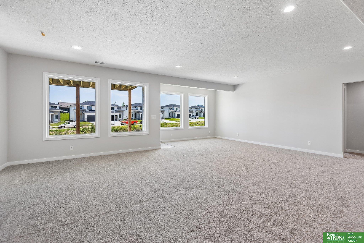
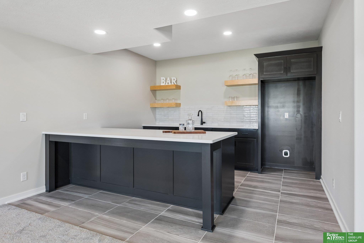
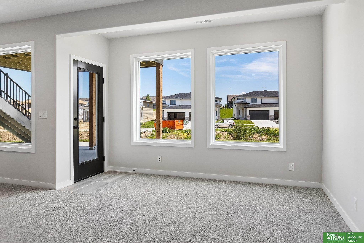
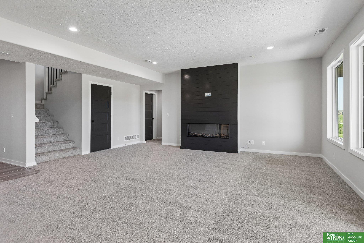
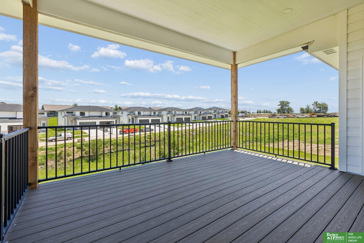
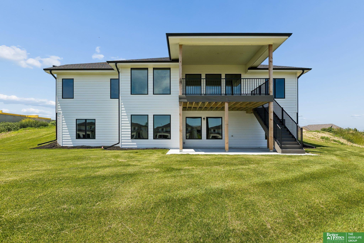
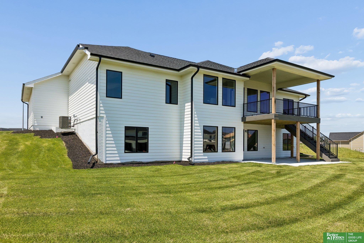
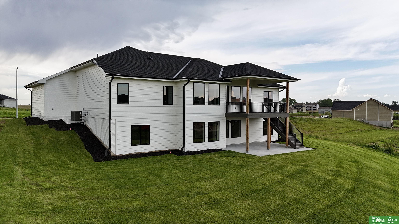
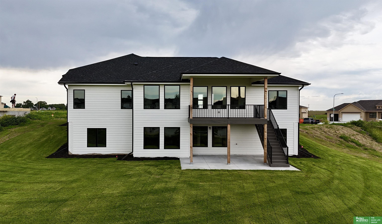
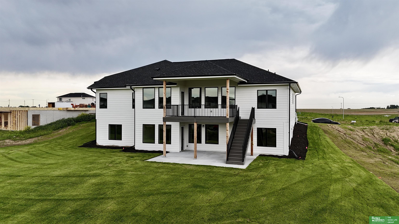
Meet Jeffrey from Hildy Homes. At 1,936 finished sq. ft on the main level, he's spacious but never overwhelming, offering a layout that flows effortlessly from one room to the next. With 6-bedrooms & 3-bathrooms, Jeffrey ensures there's room for everyone. The open concept living, dining, and kitchen areas bring people together, making every gathering feel natural and effortless. His walkout basement, with 1,524 finished sq. ft. with a fireplace and wet bar, is where the fun really happens. His 4 car garage ensures that there's space for every vehicle, toy and tool - because he's always prepared to help out. This house backs to green space. Listed finishes are deemed reliable but subject to change @ seller's discretion. Move-in-ready!

Share Property

Location

6517 S 214th Street, Elkhorn, NE 68022

Status

Sold

Date Sold

September 2, 2026
Jamie Hilderbrand

Jamie Hilderbrand

TITLE

REALTOR®

Nicole Hilderbrand

Nicole Hilderbrand

TITLE

REALTOR®

Property Amenities

Interior
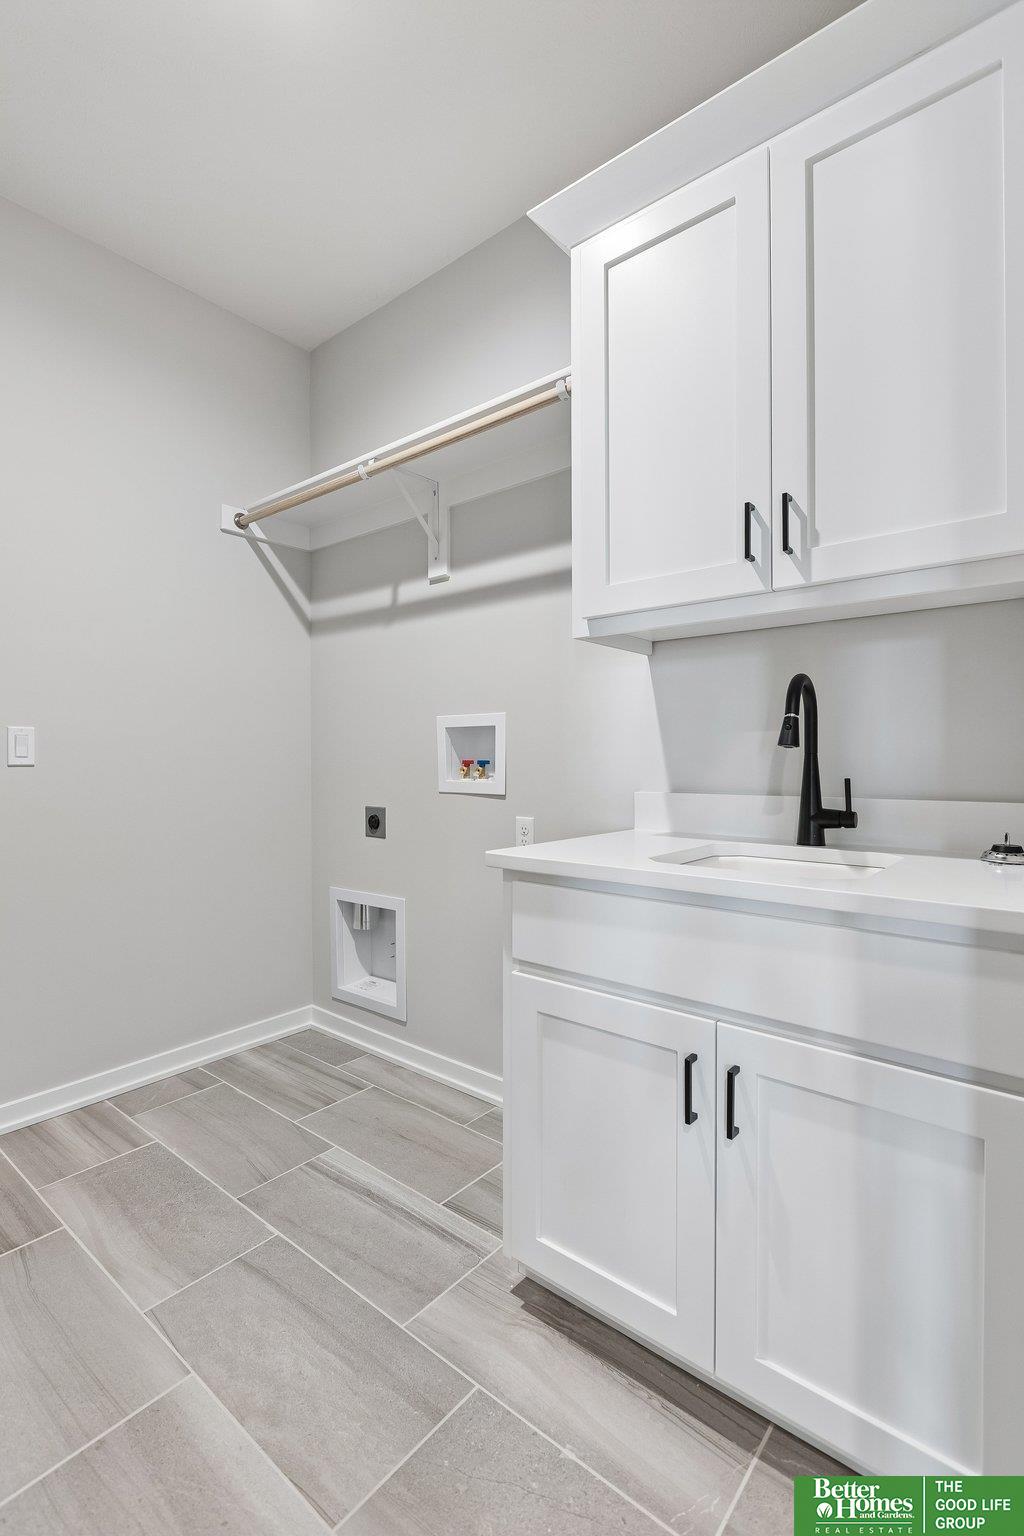
Laundry room Ceramic Tile Floor, 9 Ceiling
Fireplace Family Room, Electric
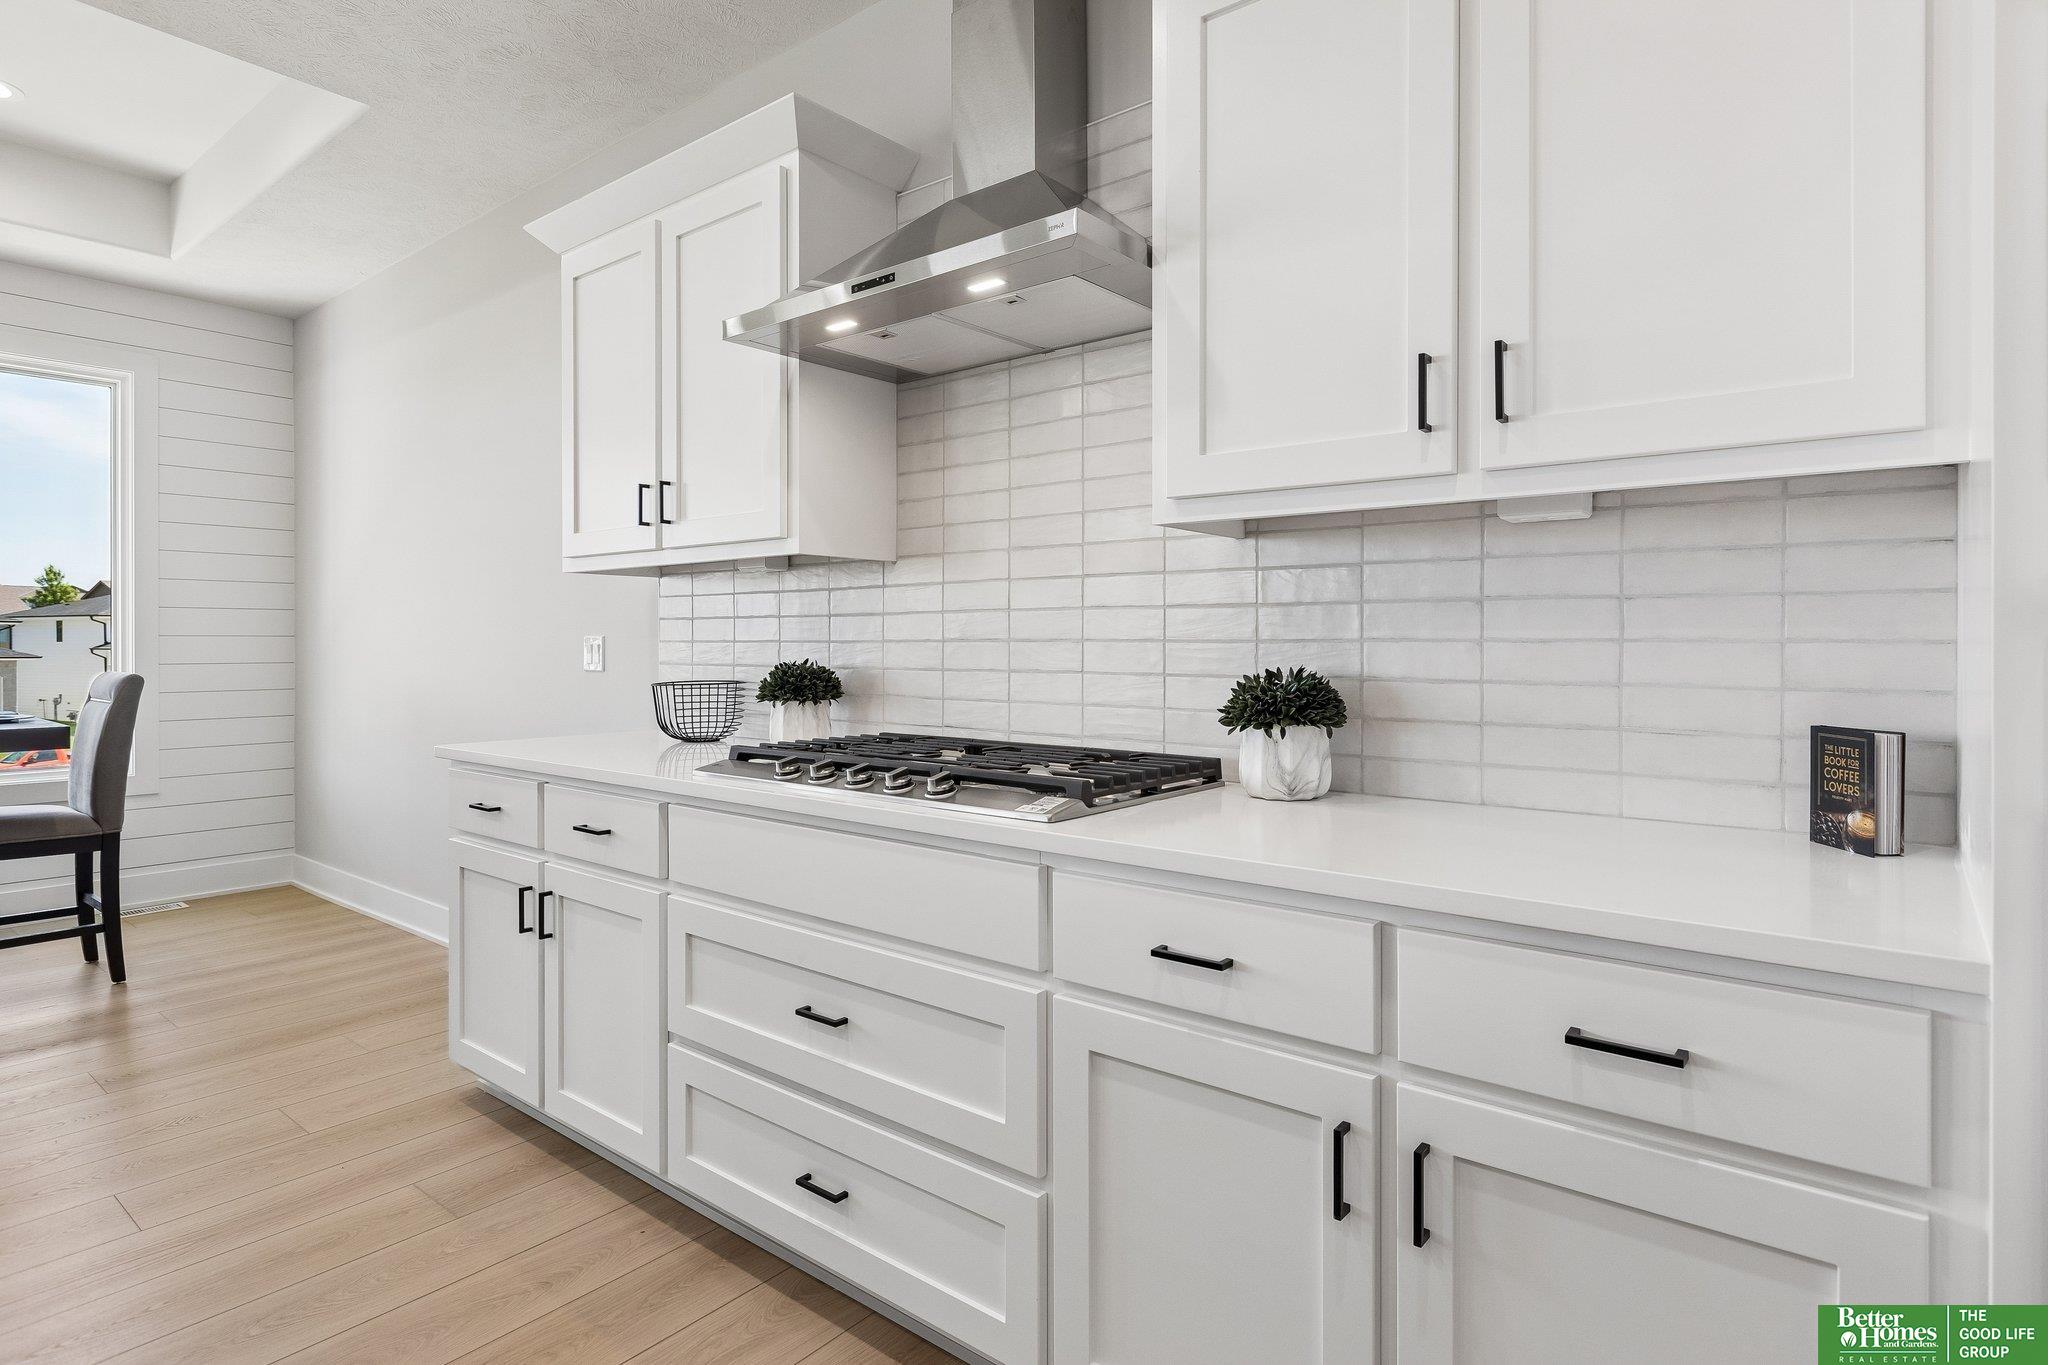
Appliances Humidifier, Oven, Dishwasher, Disposal, Cooktop
Flooring Carpet, Ceramic Tile, Luxury Vinyl, Plank
Total Bedrooms: 6
Three-Quarter Bathrooms: 2
Full Bathrooms: 1
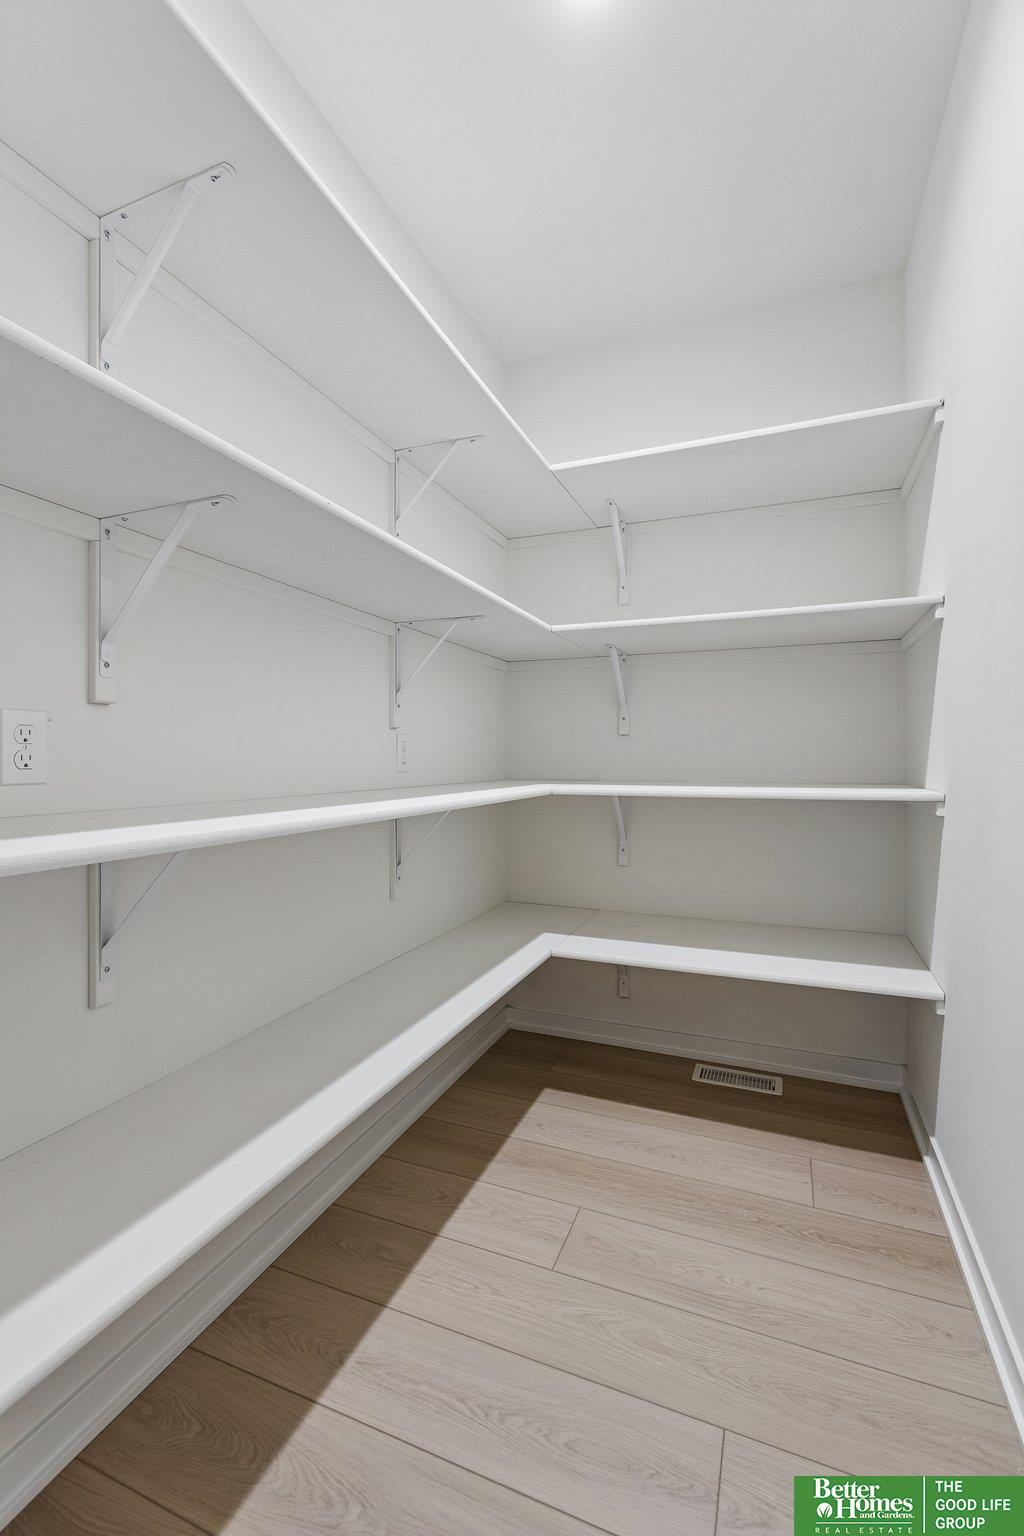
Other Interior Features Wet Bar, High Ceilings, Ceiling Fan(s), Pantry
Area & Lot
Total area 3,460 Sq.Ft.
Lot Area 0.29 Acres
Living area 3,460 Sq.Ft.
MLS® ID 22615318
Year Built 2026
School District Gretna
High School Gretna East
Middle School Giles Creek
Elementary School Falling Waters
Architecture Styles Ranch, Traditional
Type Residential
Status Sold
Date Sold September 2, 2026
Exterior
Air conditioning Central Air
Heat type Natural Gas, Forced Air
Water Source Public
Garage Space 4.0
Sewer Public Sewer
Other Exterior Features Sprinkler System, Drain Tile
Parking Attached, Garage Door Opener
Lot Features Over 1/4 up to 1/2 Acre, City Lot
Roof Composition
Utilities Cable Available, Electricity Available, Natural Gas Available, Water Available, Sewer Available, Phone Available, Fiber Optic
Finance
Sales Price $690,000
Real Estate Tax $420 yearly

Discover Active Listings

Work With Us

When you are represented by dedicated real estate professionals who are inspired to live up to the trusted reputation of the Better Homes and Gardens® Real Estate brand, you can enjoy peace of mind throughout the entire home buying and selling process.

Follow Me On Instagram