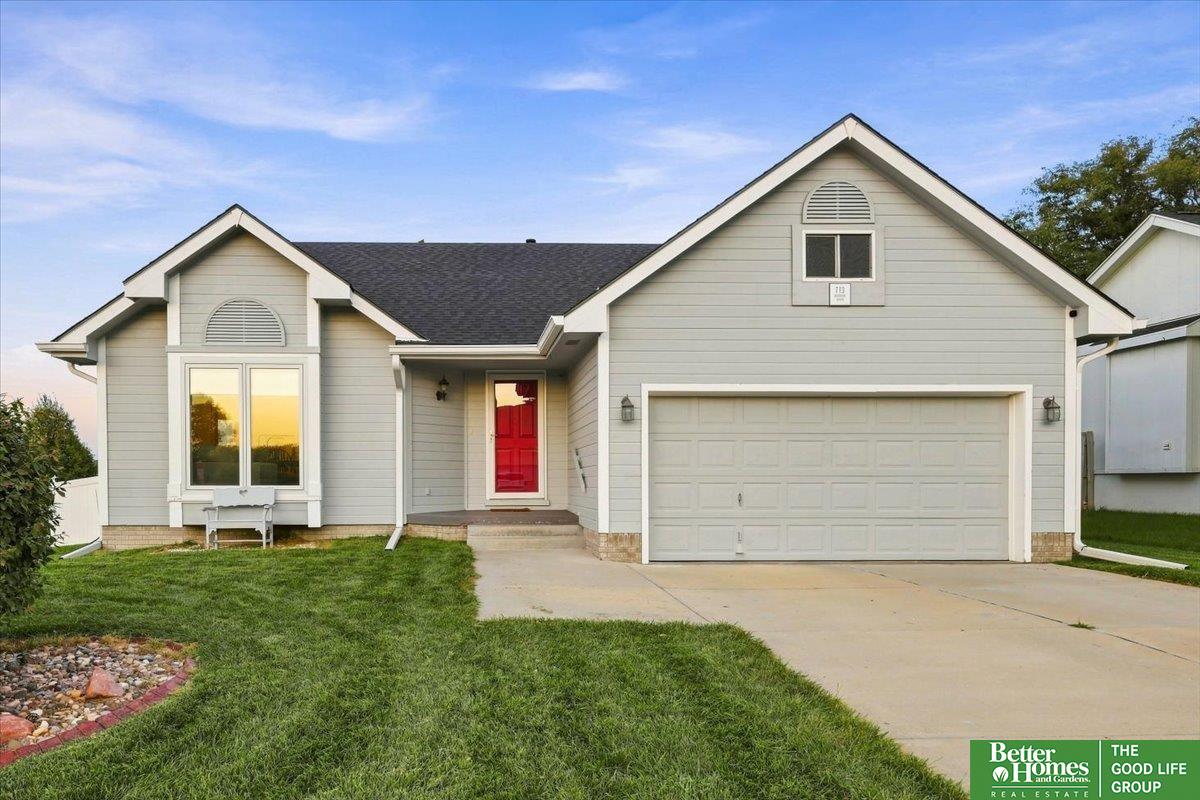
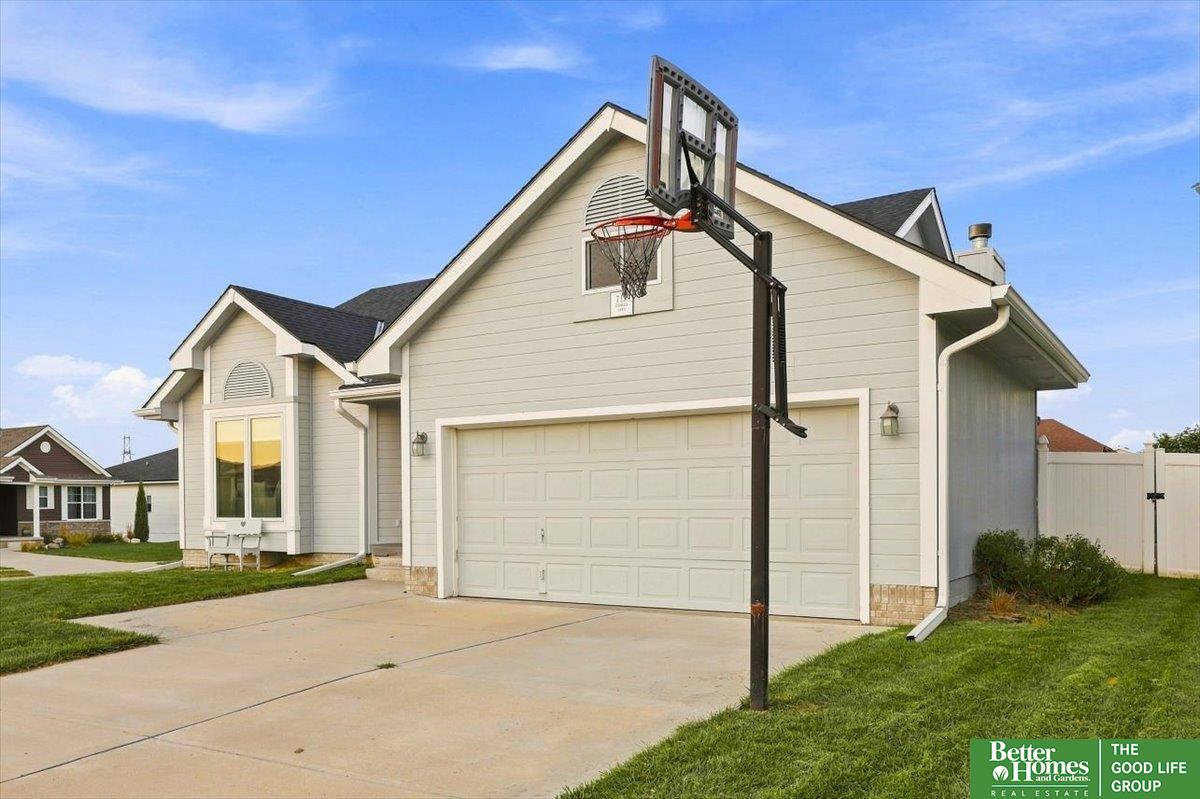
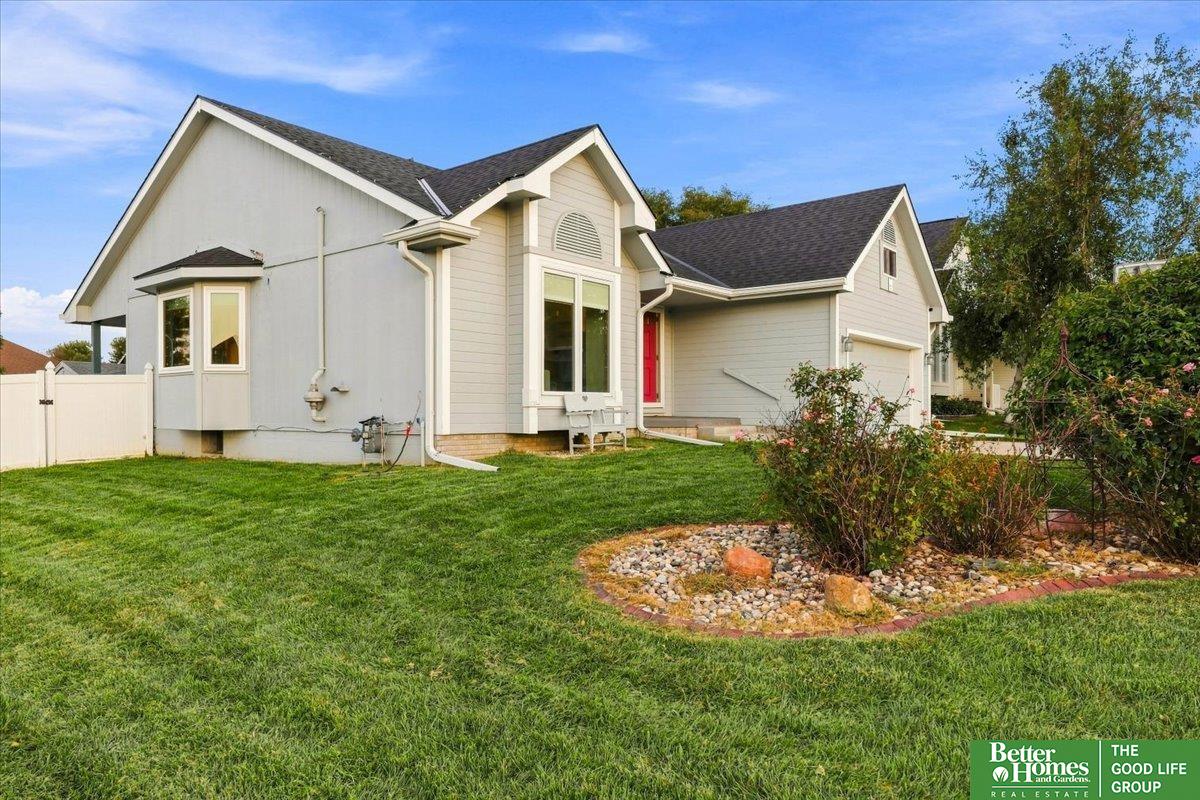
Gray single-story house with a red front door, attached two-car garage, and green lawn.
713 Diamond Lane
713 Diamond Lane
713 Diamond Lane
713 Diamond Lane
713 Diamond Lane
713 Diamond Lane
713 Diamond Lane
713 Diamond Lane
713 Diamond Lane
713 Diamond Lane
713 Diamond Lane
713 Diamond Lane
713 Diamond Lane
713 Diamond Lane
713 Diamond Lane
713 Diamond Lane
713 Diamond Lane
713 Diamond Lane
713 Diamond Lane
713 Diamond Lane
713 Diamond Lane
713 Diamond Lane
713 Diamond Lane
713 Diamond Lane
713 Diamond Lane
713 Diamond Lane
713 Diamond Lane
713 Diamond Lane
713 Diamond Lane
713 Diamond Lane
713 Diamond Lane
713 Diamond Lane
713 Diamond Lane
713 Diamond Lane
VIEW PHOTOS
$340,000

713 Diamond Lane

3 Beds 3 Baths 2,301 Sq.Ft. 9,583.2 Sq.Ft.

Description

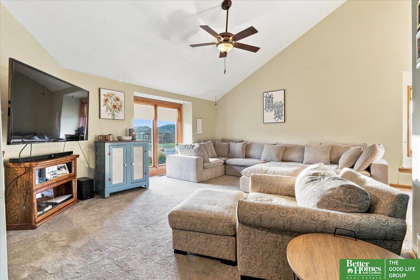
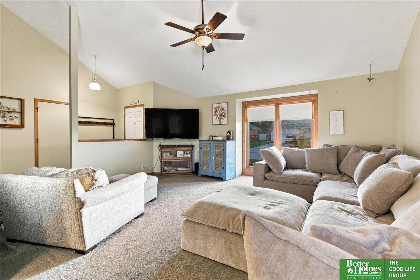
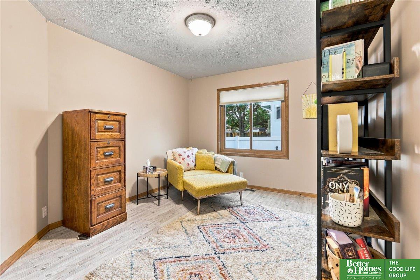
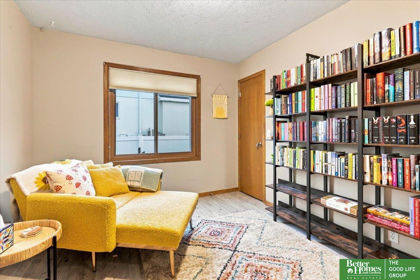
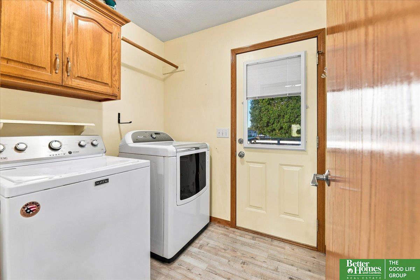
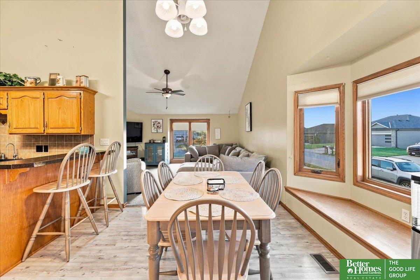
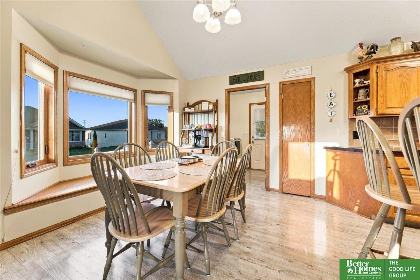
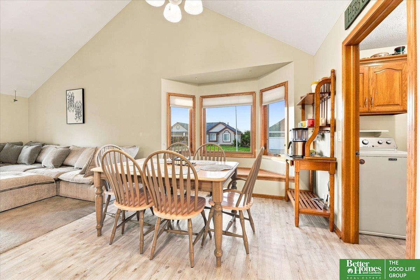
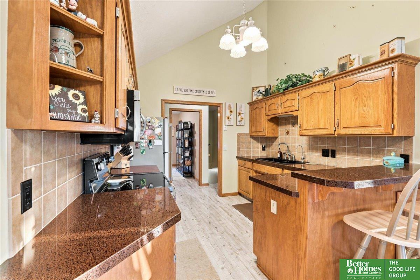
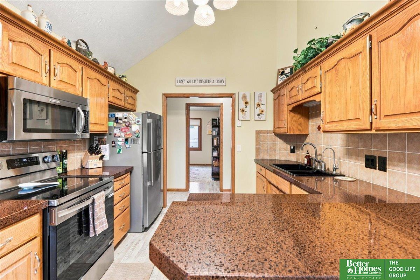
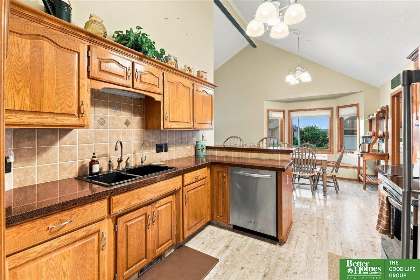
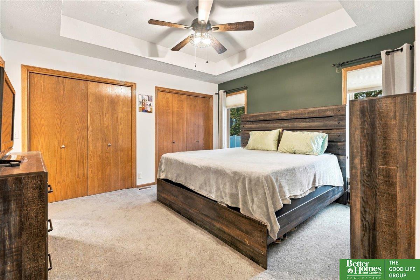
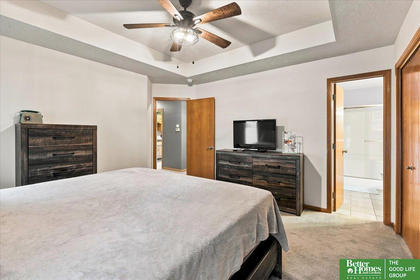
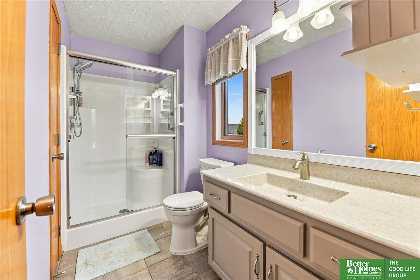
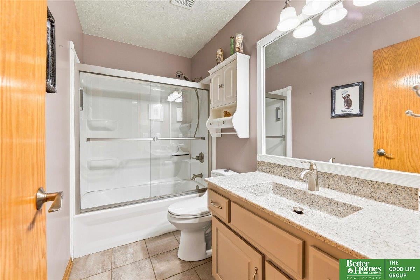
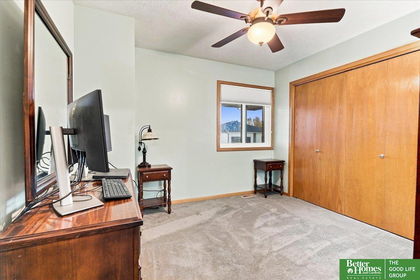
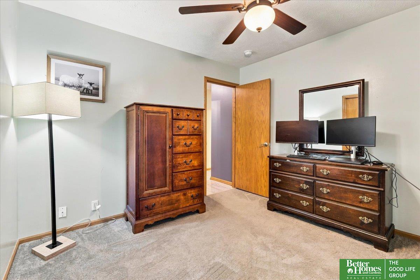
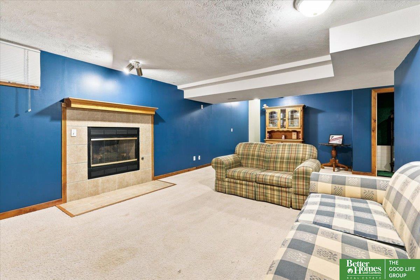
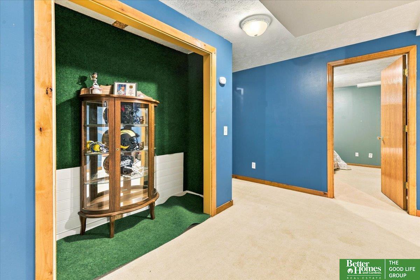
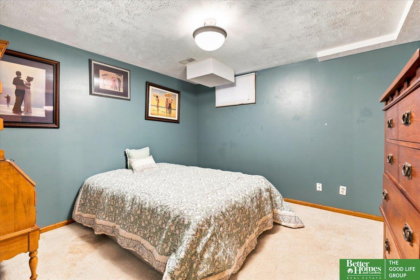
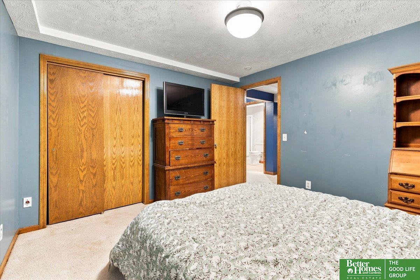
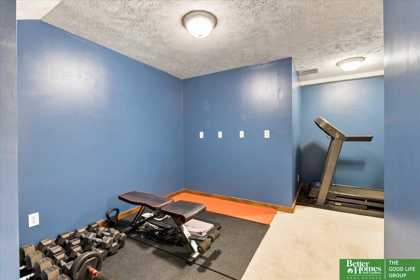
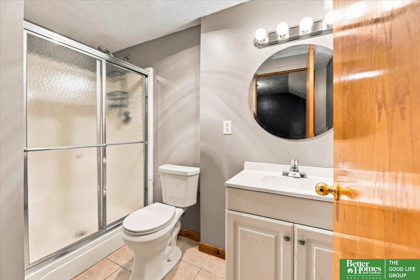
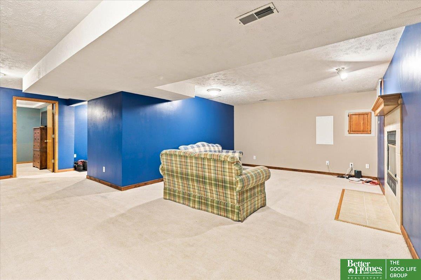
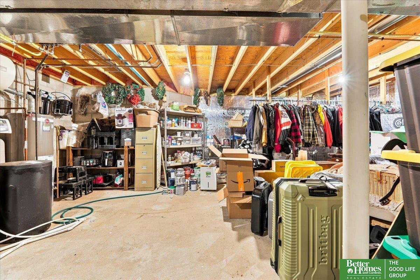
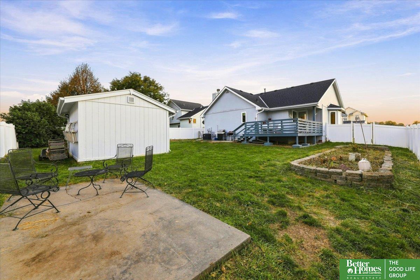
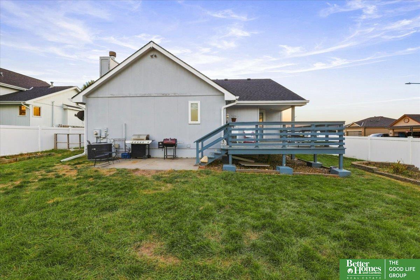
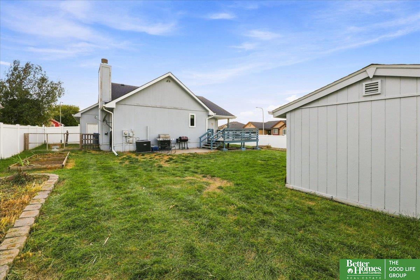
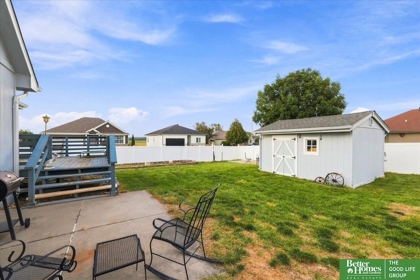
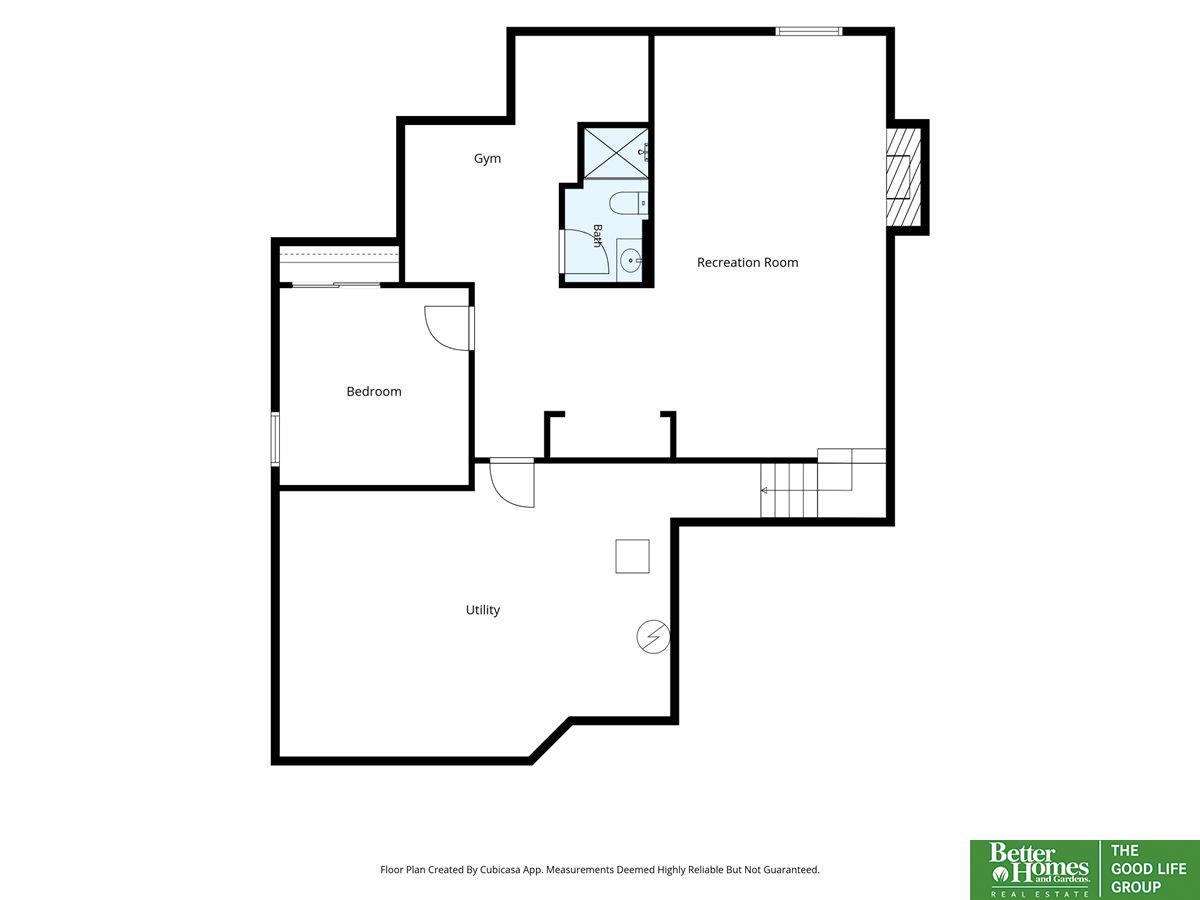
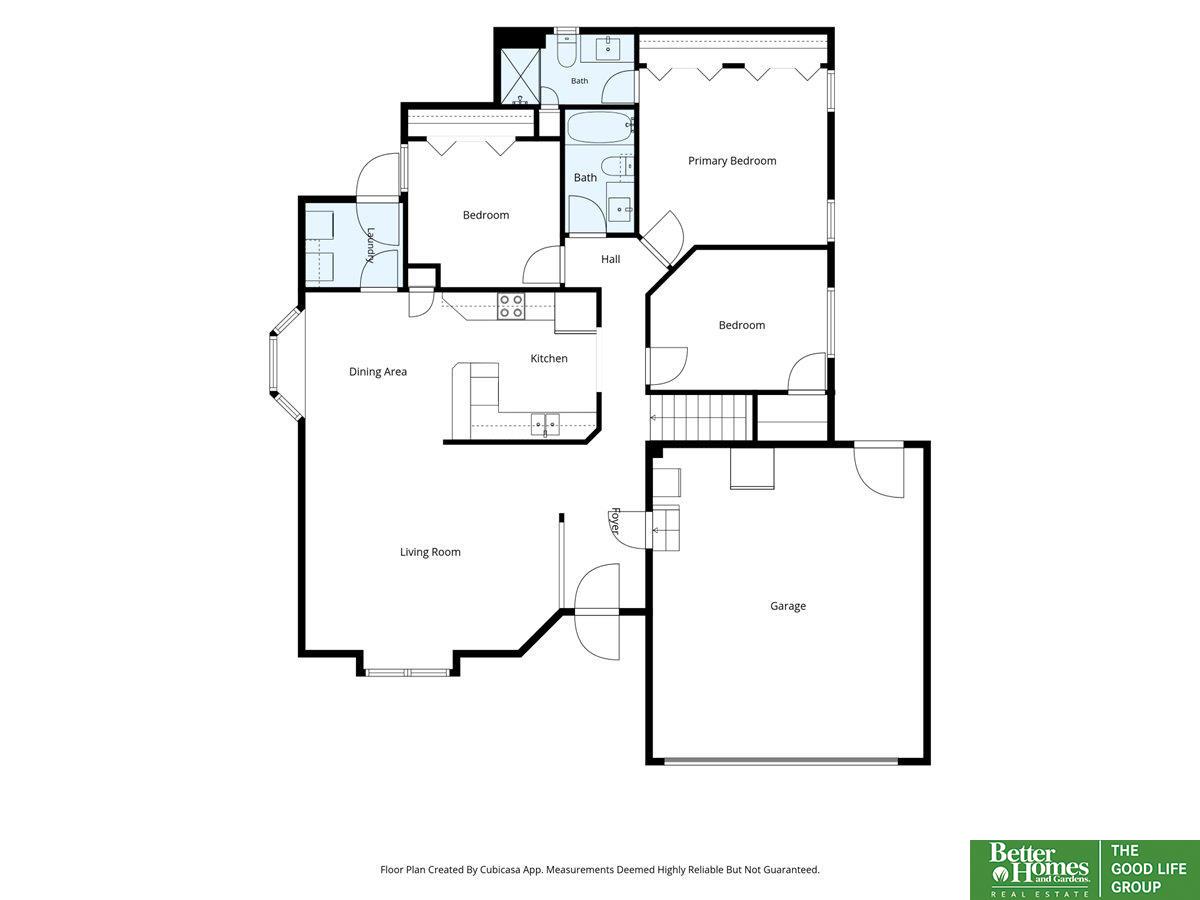
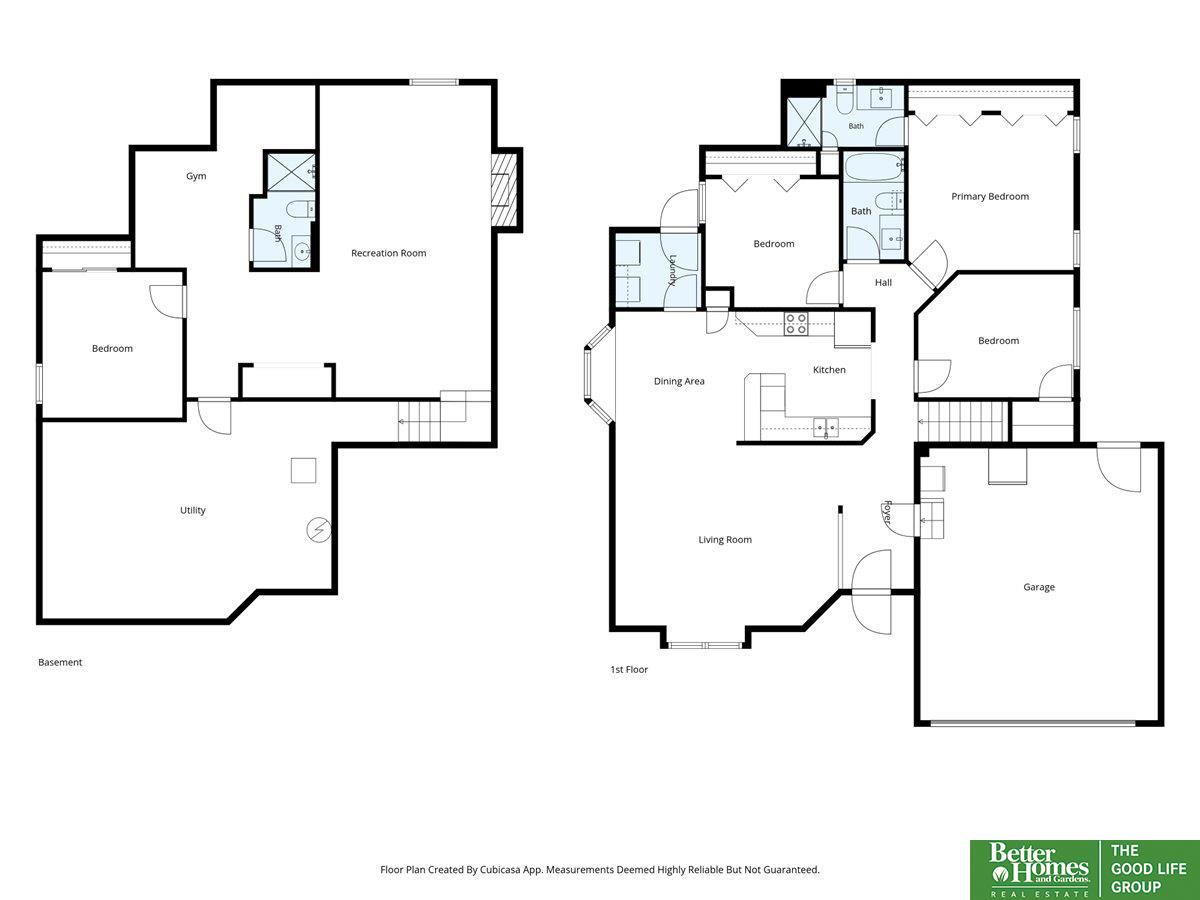
The Papillion ranch you've been waiting for just hit the market! Set on a spacious corner lot and offered by its original family, this 3 bed, 3 bath home delivers space, flexibility and a location that's tough to beat. Vaulted ceilings create a bright, open feel throughout the main living space, making it easy to picture everyday life or a house full of friends and family. Downstairs, the finished basement offers even more room to spread out plus a 4th non-conforming bedroom perfect for guests, an office, gym or hobby room. Storage is no issue with a 2-car garage, storage shed and finished storage space above the garage. Outside, established garden beds are ready for your next growing season with plenty of yard left to enjoy. A new roof, newer HVAC and full reverse osmosis system add peace of mind. All of this in highly sought-after Papillion near shopping, dining, parks and everyday conveniences. Come see why this could be the one you?ve been waiting to call home!

Share Property

Location

713 Diamond Lane, Papillion, NE 68133

Status

Sold

Date Sold

October 13, 2026
Corey Burch

Corey Burch

TITLE

REALTOR®

Property Amenities

Interior
Appliances Range, Refrigerator, Water Softener, Dishwasher, Disposal, Microwave
Total Bedrooms: 3
Full Bathrooms: 3
Other Interior Features High Ceilings, Exercise Room, Ceiling Fan(s)
Area & Lot
Total area 2,301 Sq.Ft.
Lot Area 9,583.2 Sq.Ft.
Living area 2,301 Sq.Ft.
MLS® ID 22626286
Year Built 2001
School District Omaha
High School Bryan
Middle School Bryan
Elementary School Pawnee
Architecture Styles Ranch
Type Residential
Status Sold
Date Sold October 13, 2026
Exterior
Air conditioning Central Air
Heat type Natural Gas, Forced Air
Water Source Public
Garage Space 2.0
Sewer Public Sewer
Lot Features Up to 1/4 Acre, City Lot, Corner Lot, Subdivided, Curb and Gutter
Roof Composition
Utilities Cable Available, Electricity Available, Natural Gas Available, Water Available, Sewer Available, Phone Available
Finance
Sales Price $340,000
Real Estate Tax $5,031 yearly

Discover Active Listings

Papillion

Work With Us

When you are represented by dedicated real estate professionals who are inspired to live up to the trusted reputation of the Better Homes and Gardens® Real Estate brand, you can enjoy peace of mind throughout the entire home buying and selling process.

Follow Me On Instagram