7311 S 42nd Street
7311 S 42nd Street
7311 S 42nd Street
7311 S 42nd Street
7311 S 42nd Street
7311 S 42nd Street
7311 S 42nd Street
7311 S 42nd Street
7311 S 42nd Street
7311 S 42nd Street
7311 S 42nd Street
7311 S 42nd Street
7311 S 42nd Street
7311 S 42nd Street
7311 S 42nd Street
7311 S 42nd Street
7311 S 42nd Street
7311 S 42nd Street
7311 S 42nd Street
7311 S 42nd Street
7311 S 42nd Street
7311 S 42nd Street
7311 S 42nd Street
7311 S 42nd Street
7311 S 42nd Street
7311 S 42nd Street
7311 S 42nd Street
7311 S 42nd Street
7311 S 42nd Street
7311 S 42nd Street
7311 S 42nd Street
7311 S 42nd Street
7311 S 42nd Street
7311 S 42nd Street
7311 S 42nd Street
7311 S 42nd Street
7311 S 42nd Street
VIEW PHOTOS
$190,000

7311 S 42nd Street

3 Beds 2 Baths 2,034 Sq.Ft. 6,534 Sq.Ft.

Description

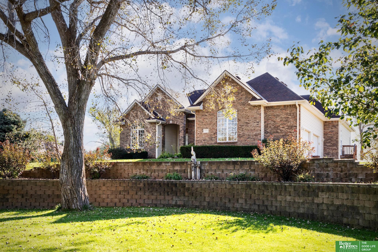
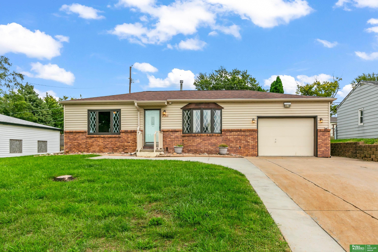
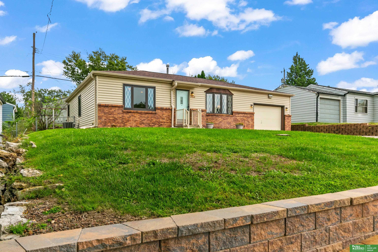
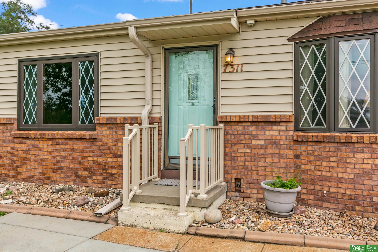
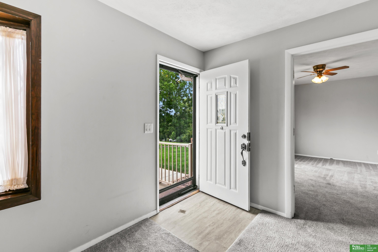
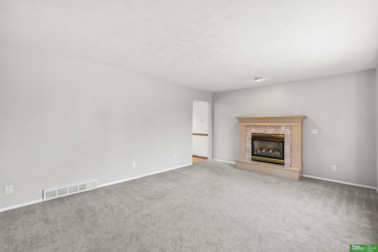
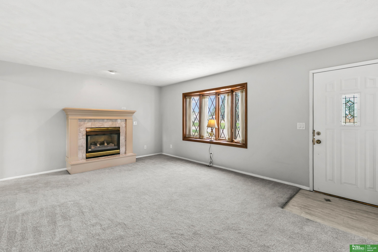
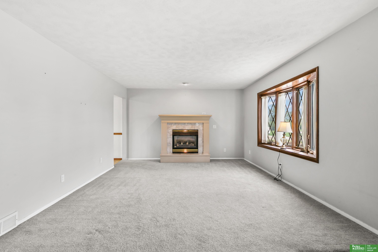
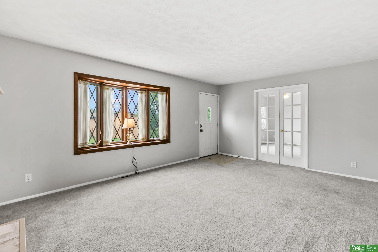
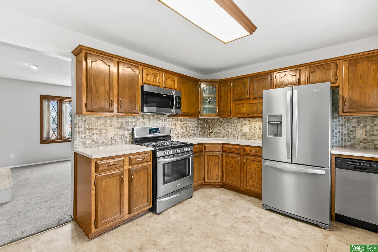
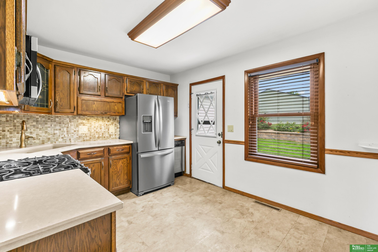
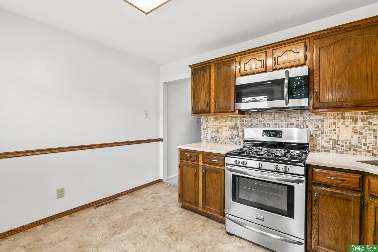
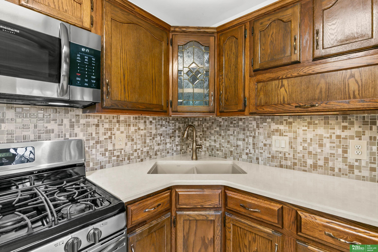
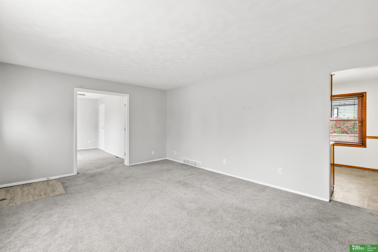
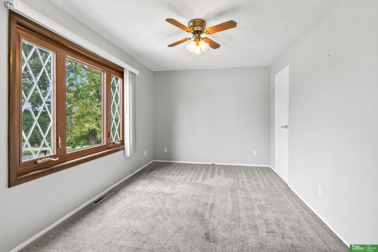
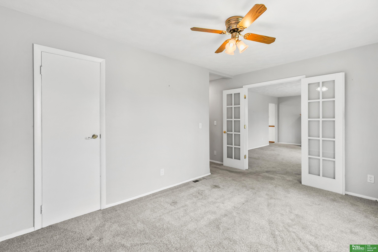
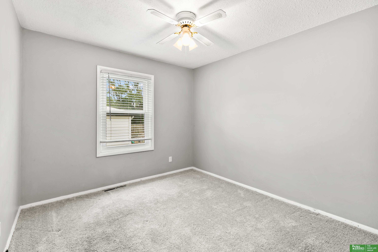
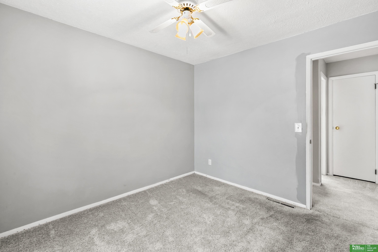
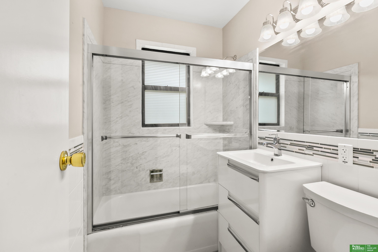
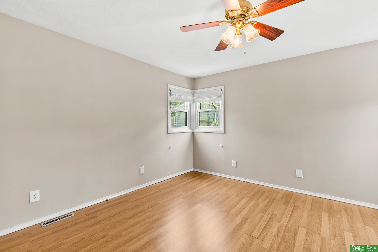
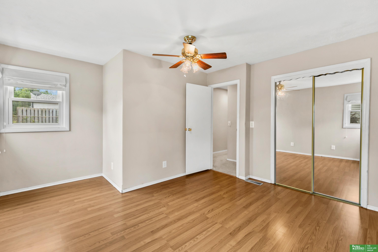
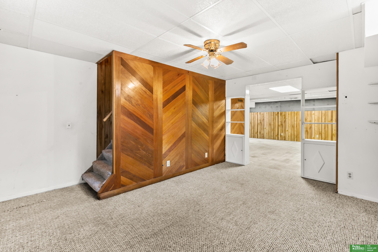
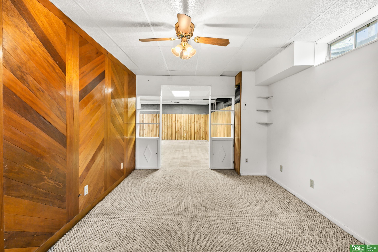
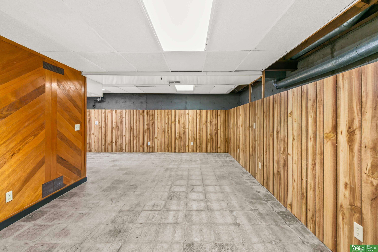
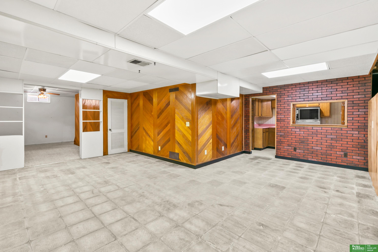
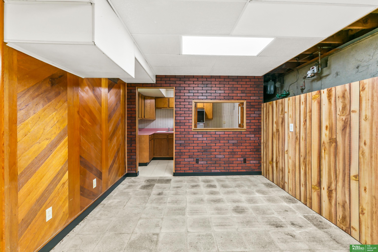
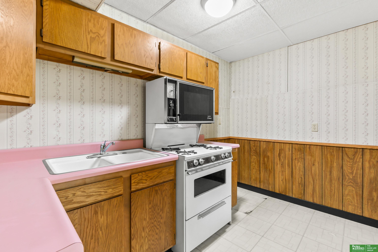
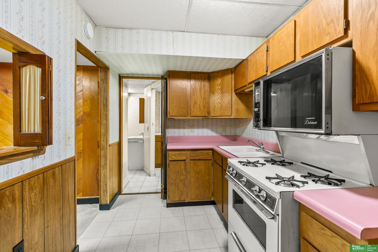
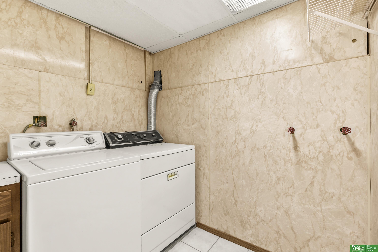
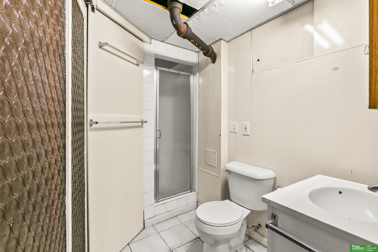
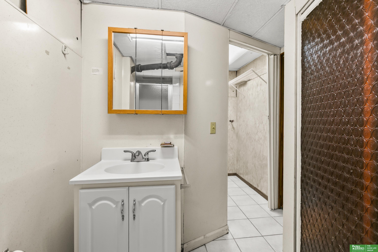
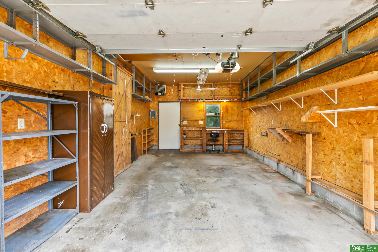
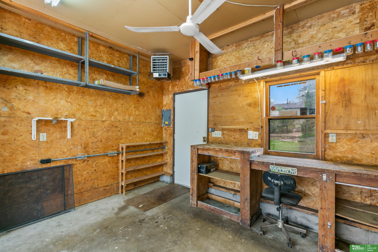
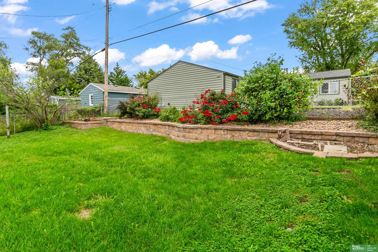
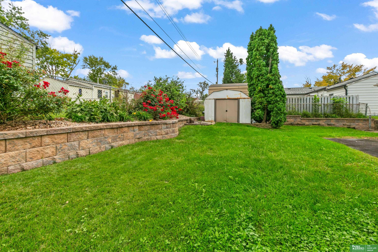
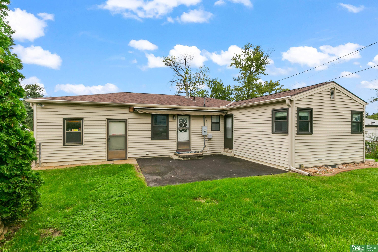
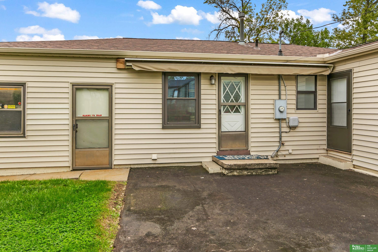
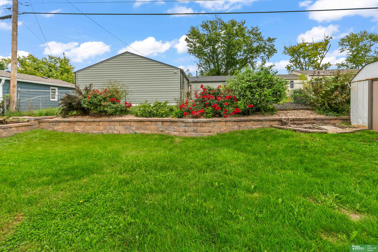
With over 2,000 FSF, this home is truly a rare find for the area! Nestled in the coveted High Meadows neighborhood, this charming Ranch style home sits on a large flat lot and has 3 bedrooms, 2 baths, and a 1-car heated garage. In the last two years, the roof and gutters were replaced and most new windows installed. Within the last 5 years, a new AC and furnace was installed and appliances were replaced. This charming home has a freshly painted interior and a spacious basement area with a 3/4 bath and kitchenette. Kick back and relax with the professionally landscaped backyard oasis that boasts a large concrete patio area and patio awning. Heated garage also has 220 electrical service to it. Close to schools, shopping and entertainment venues. Centrally located, this home provides a quick commute anywhere in Omaha and the surrounding areas.

Share Property

Location

7311 S 42nd Street, Bellevue, NE 68147

Status

Sold

Date Sold

November 6, 2026
John Kortus

John Kortus

TITLE

REALTOR®

Property Amenities

Interior
Fireplace Living Room, Direct-Vent Gas Fire
Appliances Range, Refrigerator, Washer, Dishwasher, Dryer, Microwave
Flooring Carpet, Concrete, Laminate, Engineered Wood
Total Bedrooms: 3
Three-Quarter Bathrooms: 1
Full Bathrooms: 1
Other Interior Features 2nd Kitchen, Ceiling Fan(s)
Area & Lot
Total area 2,034 Sq.Ft.
Lot Area 6,534 Sq.Ft.
Living area 2,034 Sq.Ft.
MLS® ID 22628064
Year Built 1961
School District Omaha
High School Bryan
Middle School Bryan
Elementary School Gilder
Architecture Styles Ranch, Traditional
Type Residential
Status Sold
Exterior
Air conditioning Central Air
Heat type Natural Gas, Forced Air
Water Source Public
Garage Space 1.0
Sewer Public Sewer
Lot Features Up to 1/4 Acre, City Lot, Subdivided, Level
Roof Composition
Utilities Cable Available, Electricity Available, Natural Gas Available, Water Available, Sewer Available, Phone Available, Fiber Optic
Finance
Sales Price $190,000

Discover Active Listings

Bellevue

Work With Us

When you are represented by dedicated real estate professionals who are inspired to live up to the trusted reputation of the Better Homes and Gardens® Real Estate brand, you can enjoy peace of mind throughout the entire home buying and selling process.

Follow Me On Instagram