7418 S 76th Avenue
7418 S 76th Avenue
7418 S 76th Avenue
7418 S 76th Avenue
7418 S 76th Avenue
7418 S 76th Avenue
7418 S 76th Avenue
7418 S 76th Avenue
7418 S 76th Avenue
7418 S 76th Avenue
7418 S 76th Avenue
7418 S 76th Avenue
7418 S 76th Avenue
7418 S 76th Avenue
7418 S 76th Avenue
7418 S 76th Avenue
7418 S 76th Avenue
7418 S 76th Avenue
7418 S 76th Avenue
7418 S 76th Avenue
7418 S 76th Avenue
7418 S 76th Avenue
7418 S 76th Avenue
7418 S 76th Avenue
7418 S 76th Avenue
7418 S 76th Avenue
7418 S 76th Avenue
VIEW PHOTOS
$252,000

7418 S 76th Avenue

3 Beds 2 Baths 1,764 Sq.Ft. 7,920 Sq.Ft.

Description

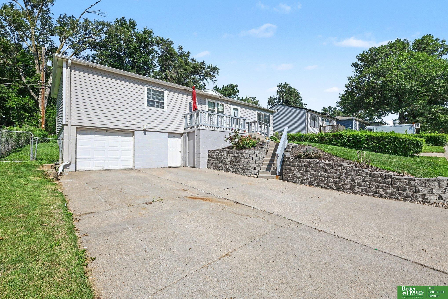
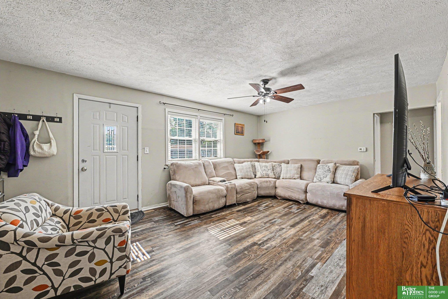
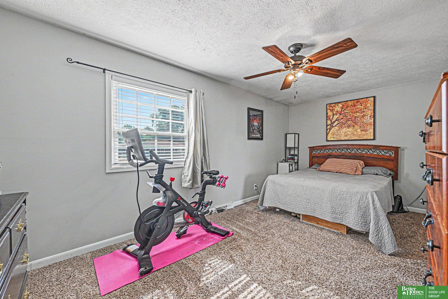
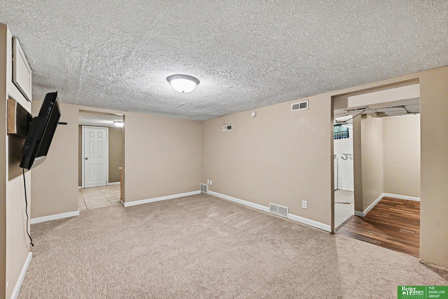
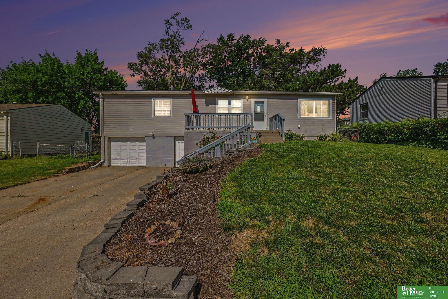
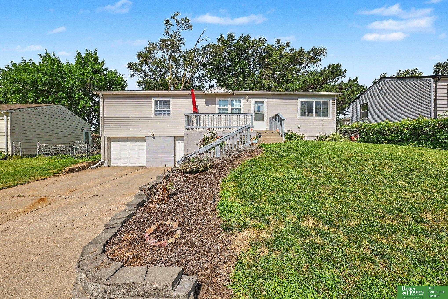
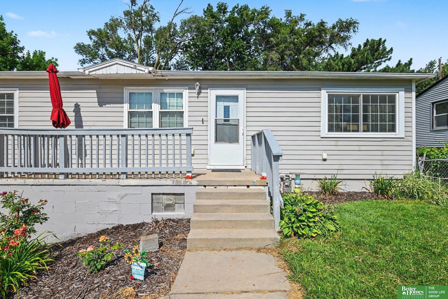
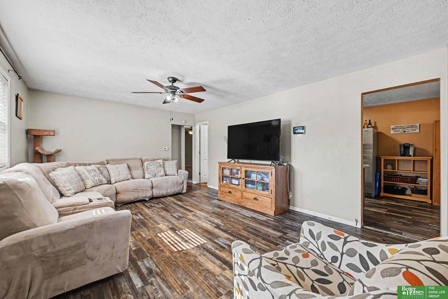
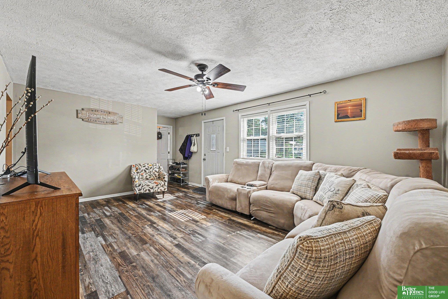
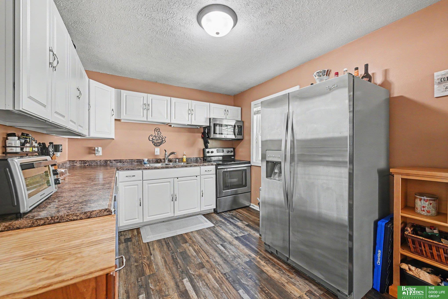
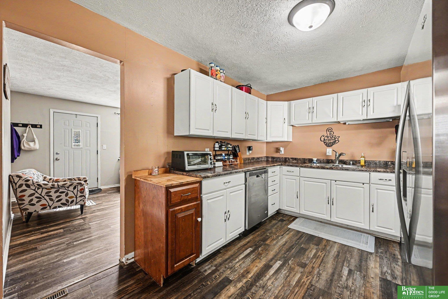
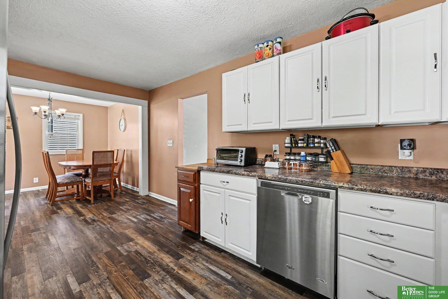
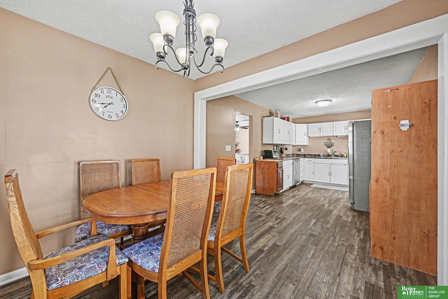
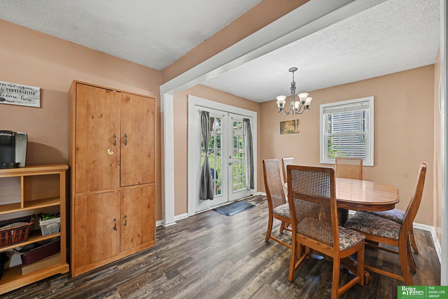
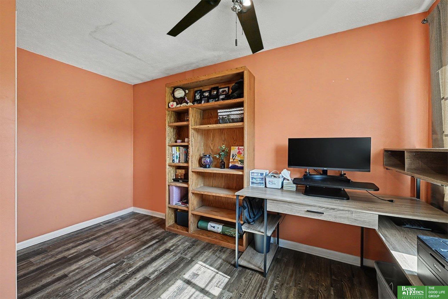
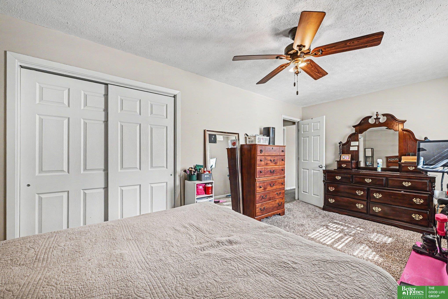
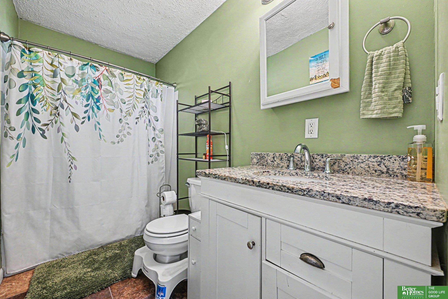
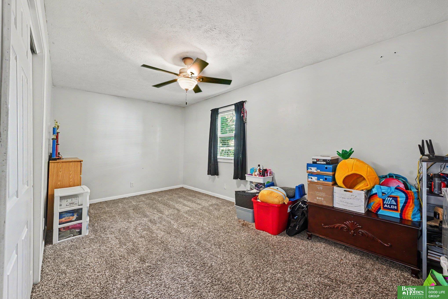
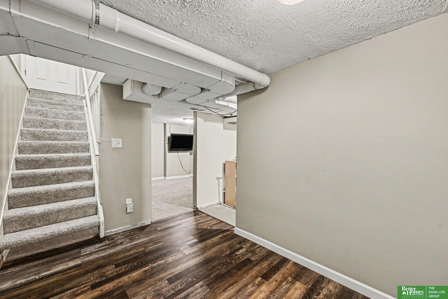
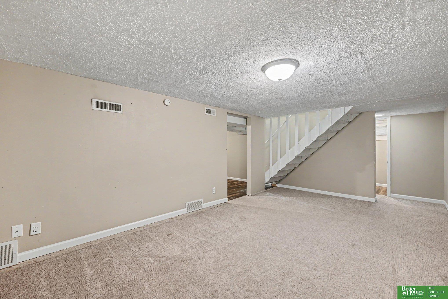
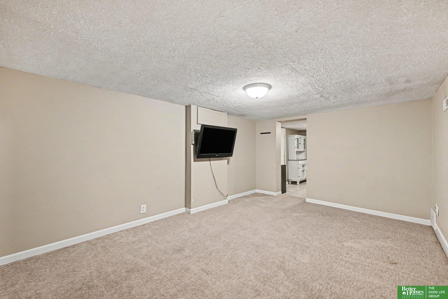
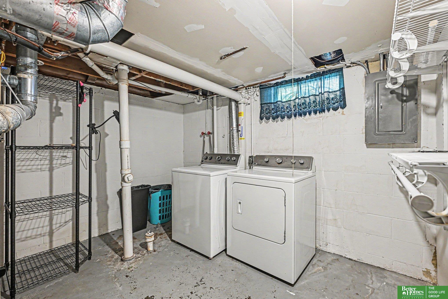
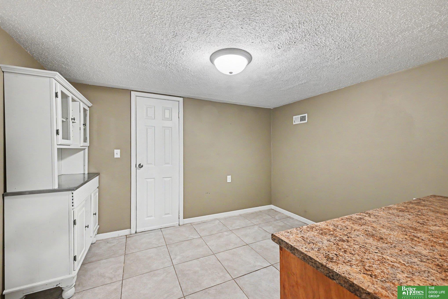
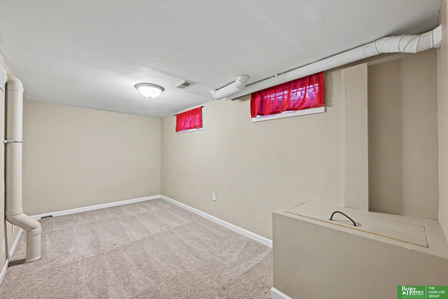
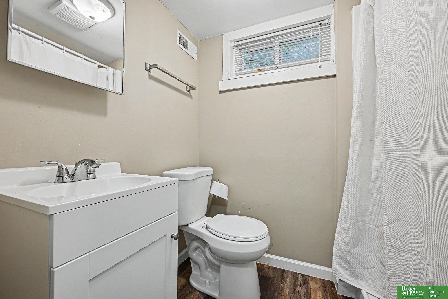
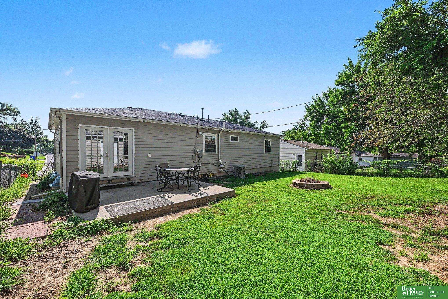
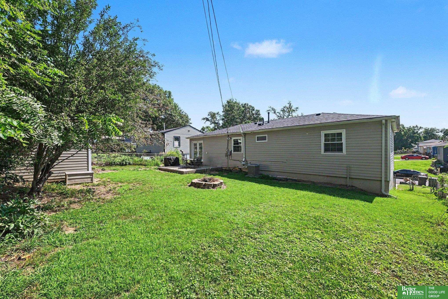
Welcome to 7418 S 76th Avenue in La Vista! This well-maintained 3-bedroom, 2-bath home with a 1-car garage offers the perfect combination of space, functionality, and thoughtful updates. Inside, you'll find oversized bedrooms that provide plenty of room to relax and unwind, along with many updates throughout, including a new washer and dryer for added convenience. The finished walkout basement adds valuable living space and features a private mother-in-law area, making it ideal for multigenerational living, guests, or a flexible space for a home office or recreation room. A hidden storage room off the garage provides the perfect place to keep seasonal decor, tools, and other belongings Step outside to enjoy the fully fenced backyard complete with a storage shed, offering plenty of room for pets, play, gardening, or entertaining. Major updates include a roof that is less than two years old and a radon mitigation system installed in 2014, providing added peace of mind for the next owner

Share Property

Location

7418 S 76th Avenue, La Vista, NE 68128

Status

Sold

Date Sold

October 7, 2026
Alycia Prince

Alycia Prince

TITLE

REALTOR®

Property Amenities

Interior
Appliances Range, Refrigerator, Dishwasher, Dryer, Microwave
Flooring Carpet, Ceramic Tile, Laminate, Other
Total Bedrooms: 3
Three-Quarter Bathrooms: 1
Full Bathrooms: 1
Other Interior Features None
Area & Lot
Total area 1,764 Sq.Ft.
Lot Area 7,920 Sq.Ft.
Living area 1,764 Sq.Ft.
MLS® ID 22625044
Year Built 1961
School District Papillion-La Vista
High School Papillion-La Vista
Middle School La Vista
Elementary School La Vista West
Architecture Styles Ranch, Other
Type Residential
Status Sold
Date Sold October 7, 2026
Exterior
Air conditioning Central Air
Heat type Natural Gas, Forced Air
Water Source Public
Garage Space 1.0
Sewer Public Sewer
Lot Features Up to 1/4 Acre, City Lot
Utilities Water Available, Sewer Available
Finance
Sales Price $252,000
Real Estate Tax $4,384 yearly

Discover Active Listings

La Vista

Work With Us

When you are represented by dedicated real estate professionals who are inspired to live up to the trusted reputation of the Better Homes and Gardens® Real Estate brand, you can enjoy peace of mind throughout the entire home buying and selling process.

Follow Me On Instagram