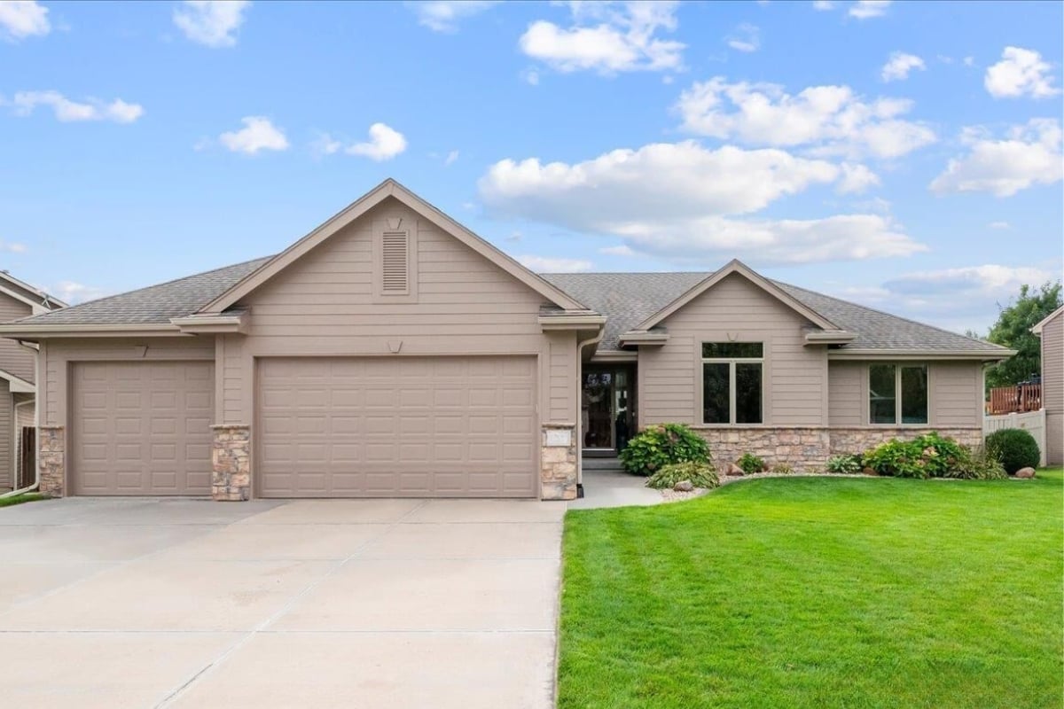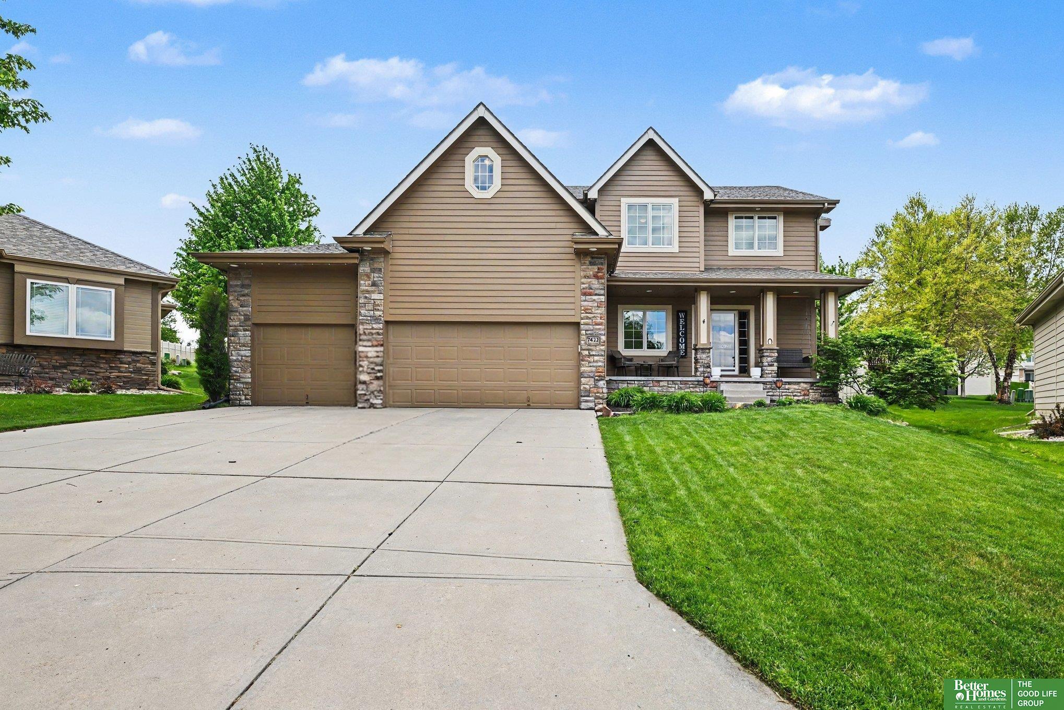
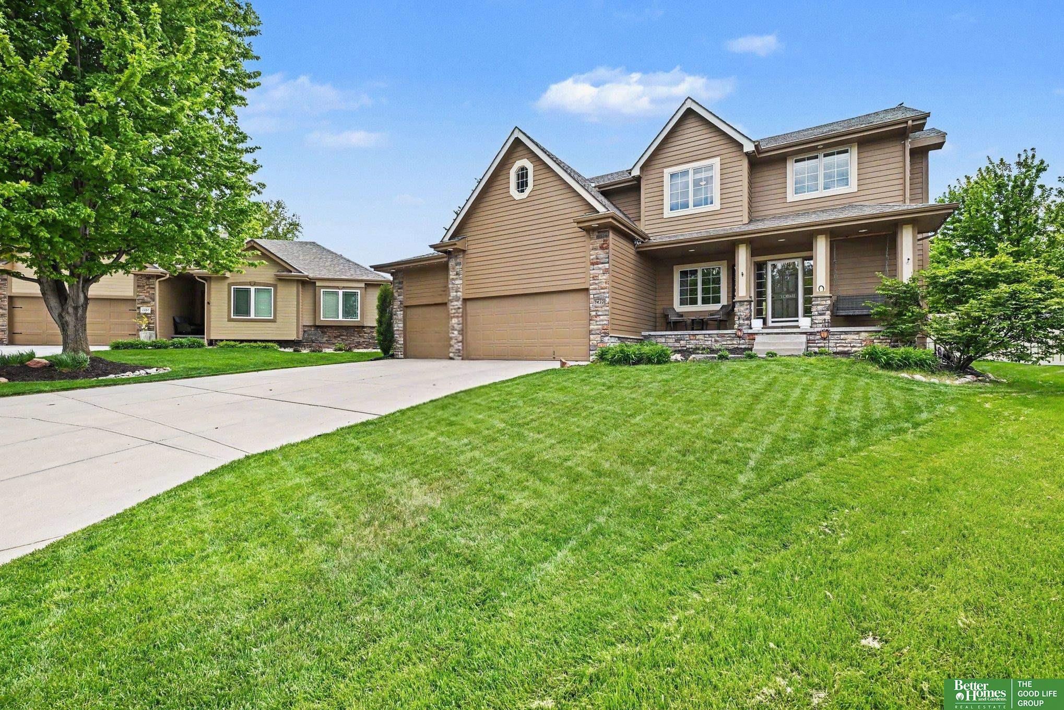
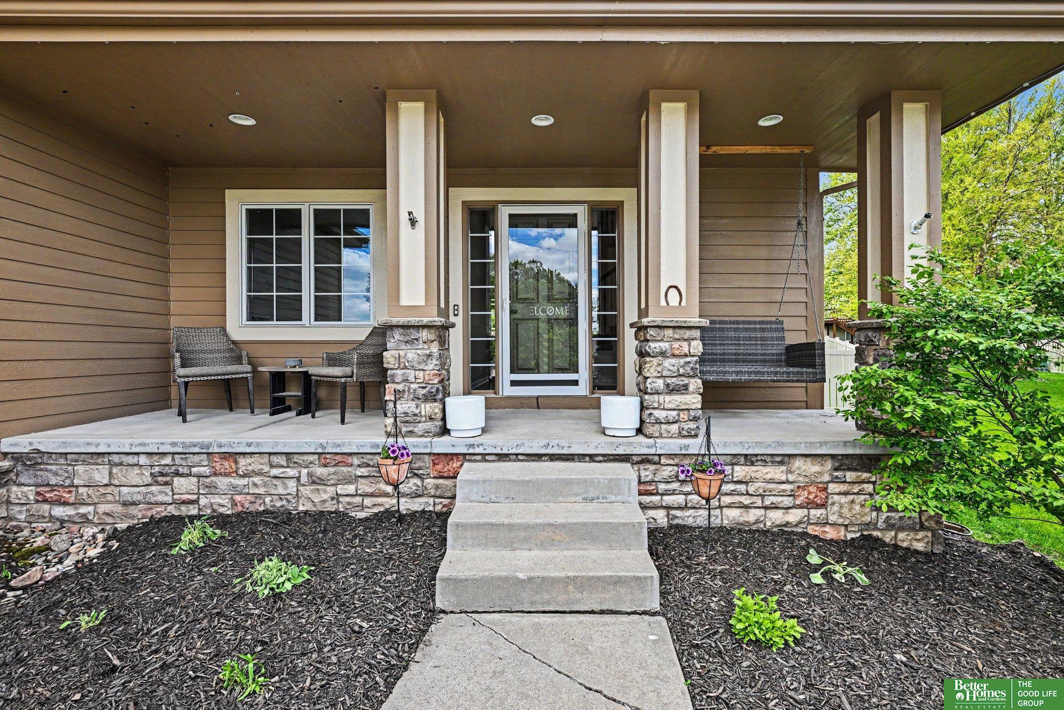
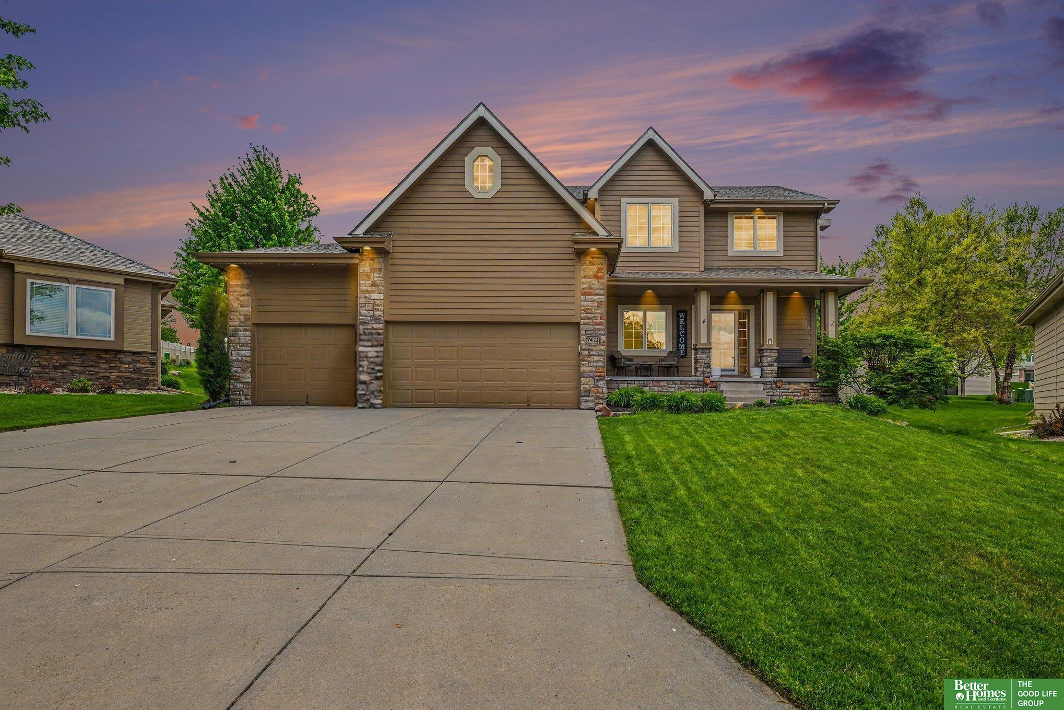
Two-story tan home with stone accents, a three-car garage, covered porch, and green front lawn.
7422 S 198th Circle
7422 S 198th Circle
7422 S 198th Circle
7422 S 198th Circle
7422 S 198th Circle
7422 S 198th Circle
7422 S 198th Circle
7422 S 198th Circle
7422 S 198th Circle
7422 S 198th Circle
7422 S 198th Circle
7422 S 198th Circle
7422 S 198th Circle
7422 S 198th Circle
7422 S 198th Circle
7422 S 198th Circle
7422 S 198th Circle
7422 S 198th Circle
7422 S 198th Circle
7422 S 198th Circle
7422 S 198th Circle
7422 S 198th Circle
7422 S 198th Circle
7422 S 198th Circle
7422 S 198th Circle
7422 S 198th Circle
7422 S 198th Circle
7422 S 198th Circle
7422 S 198th Circle
7422 S 198th Circle
7422 S 198th Circle
VIEW PHOTOS
$481,000

7422 S 198th Circle

4 Beds 4 Baths 2,324 Sq.Ft. 0.27 Acres

Description

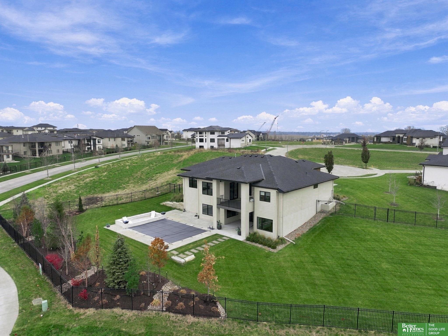
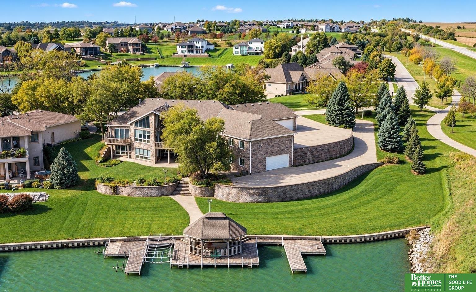
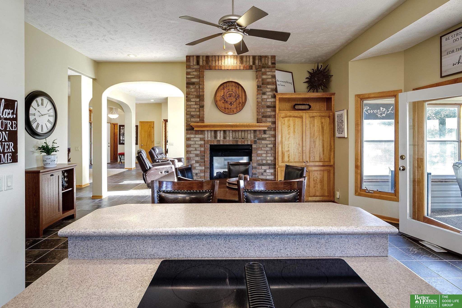
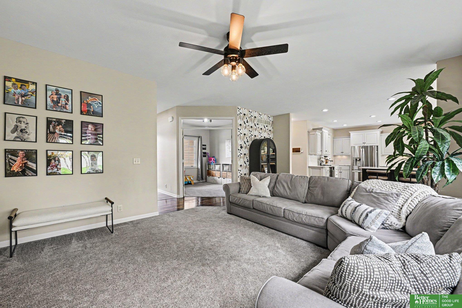
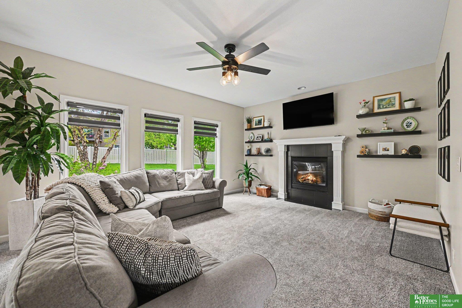
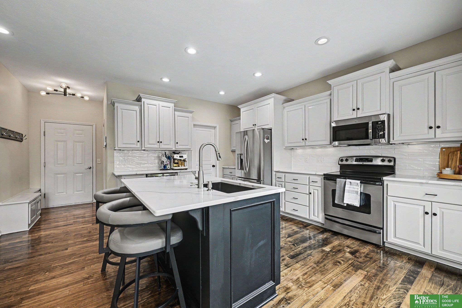
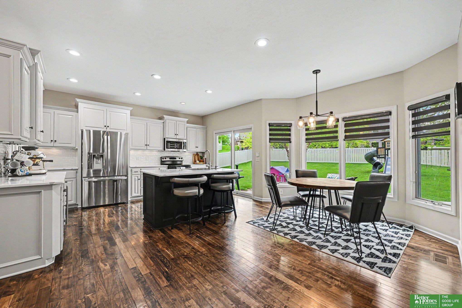
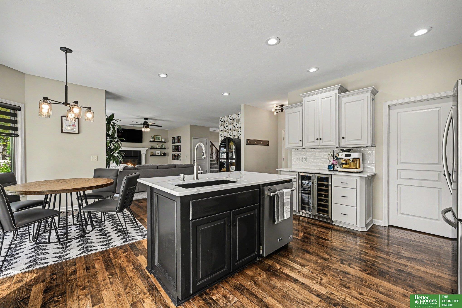
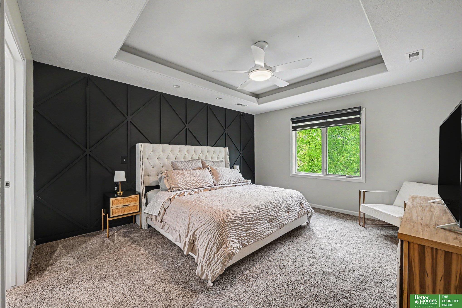
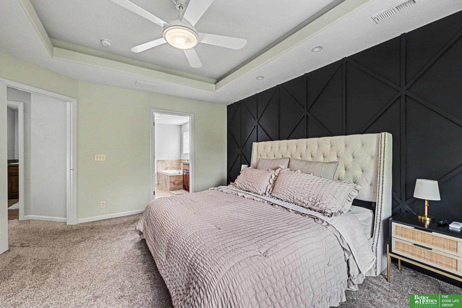
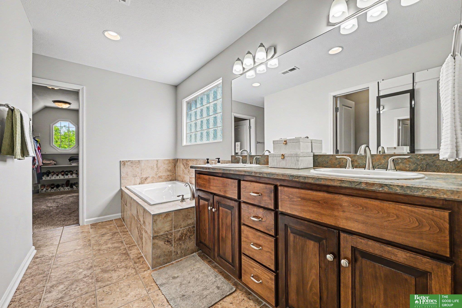
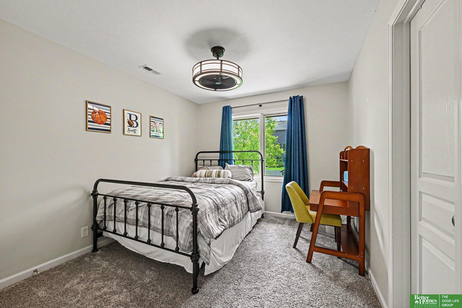
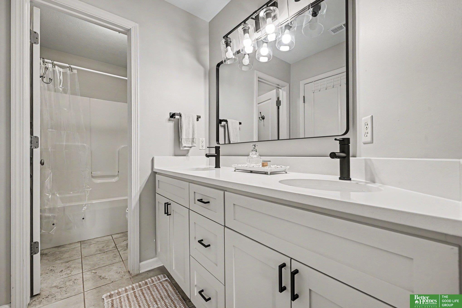
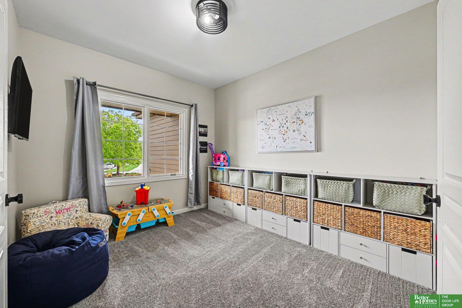
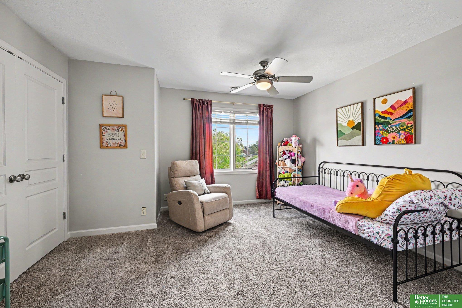
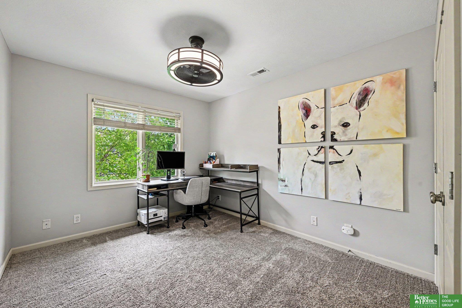
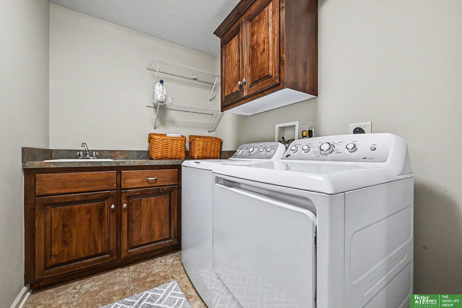
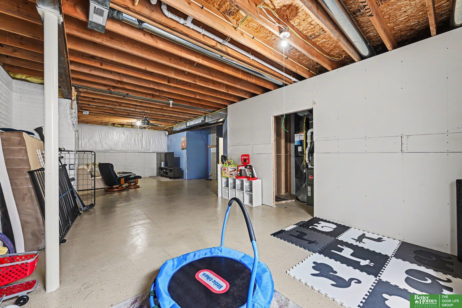
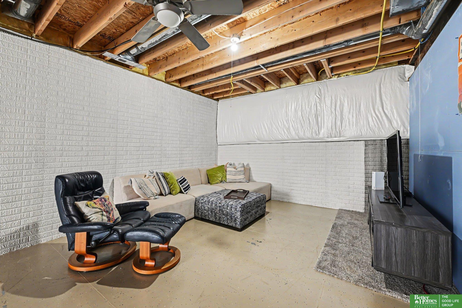
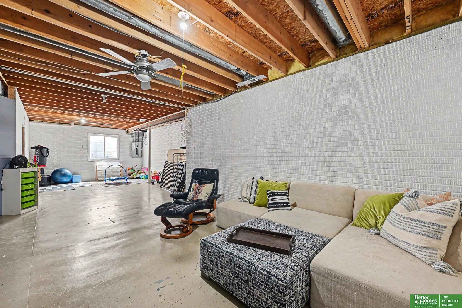
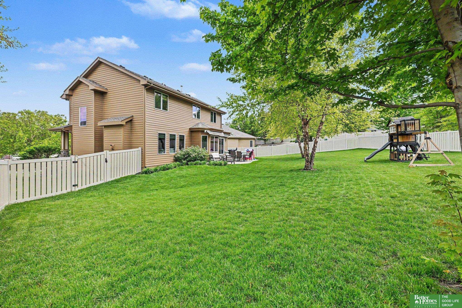
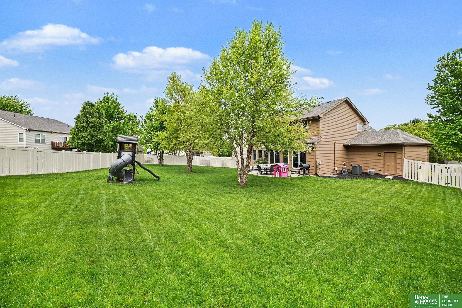
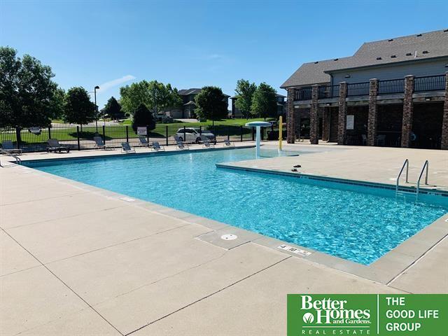
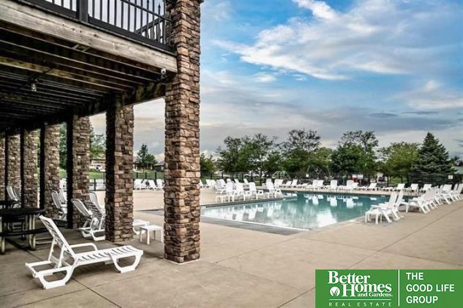
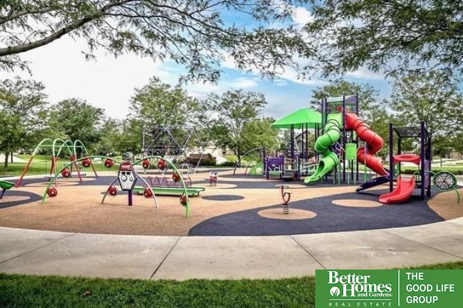
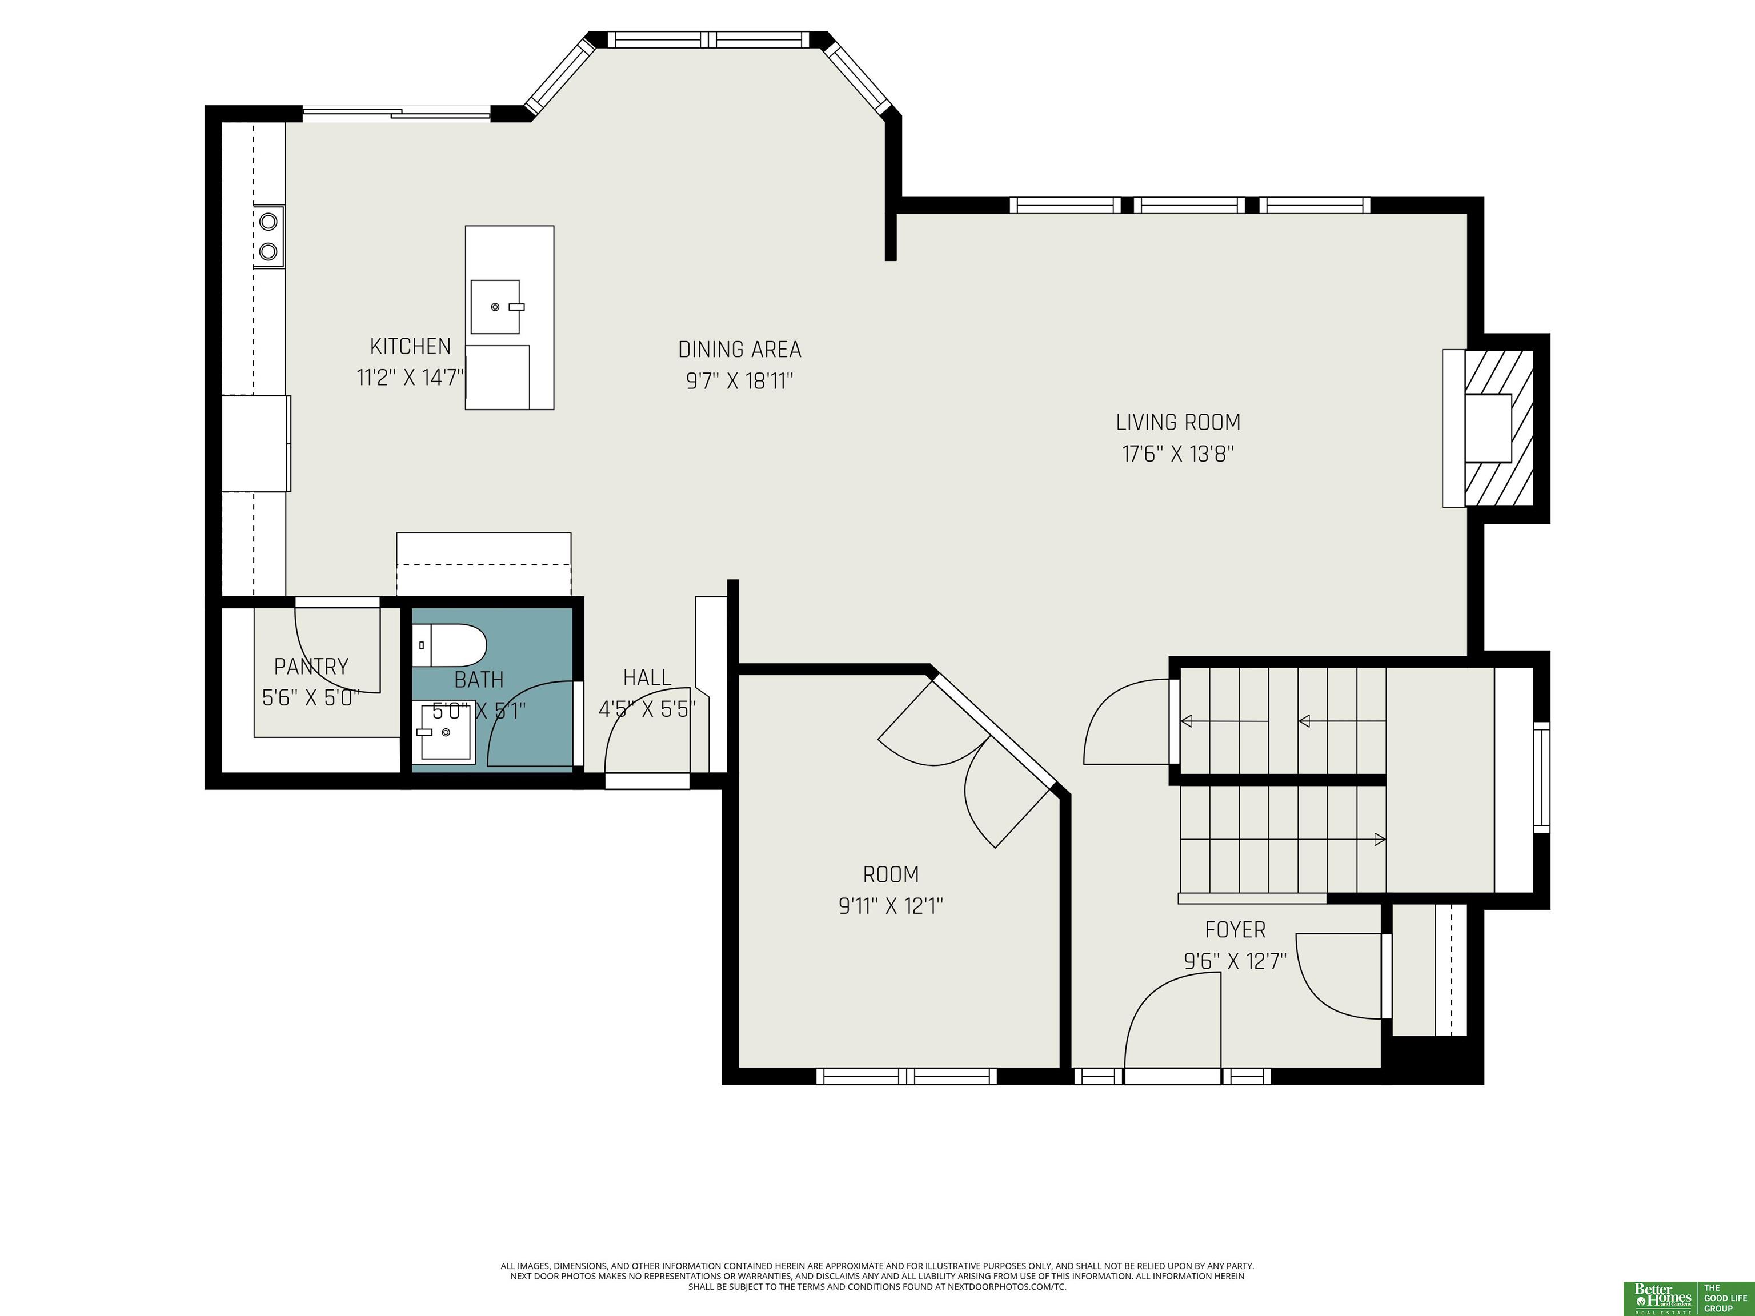
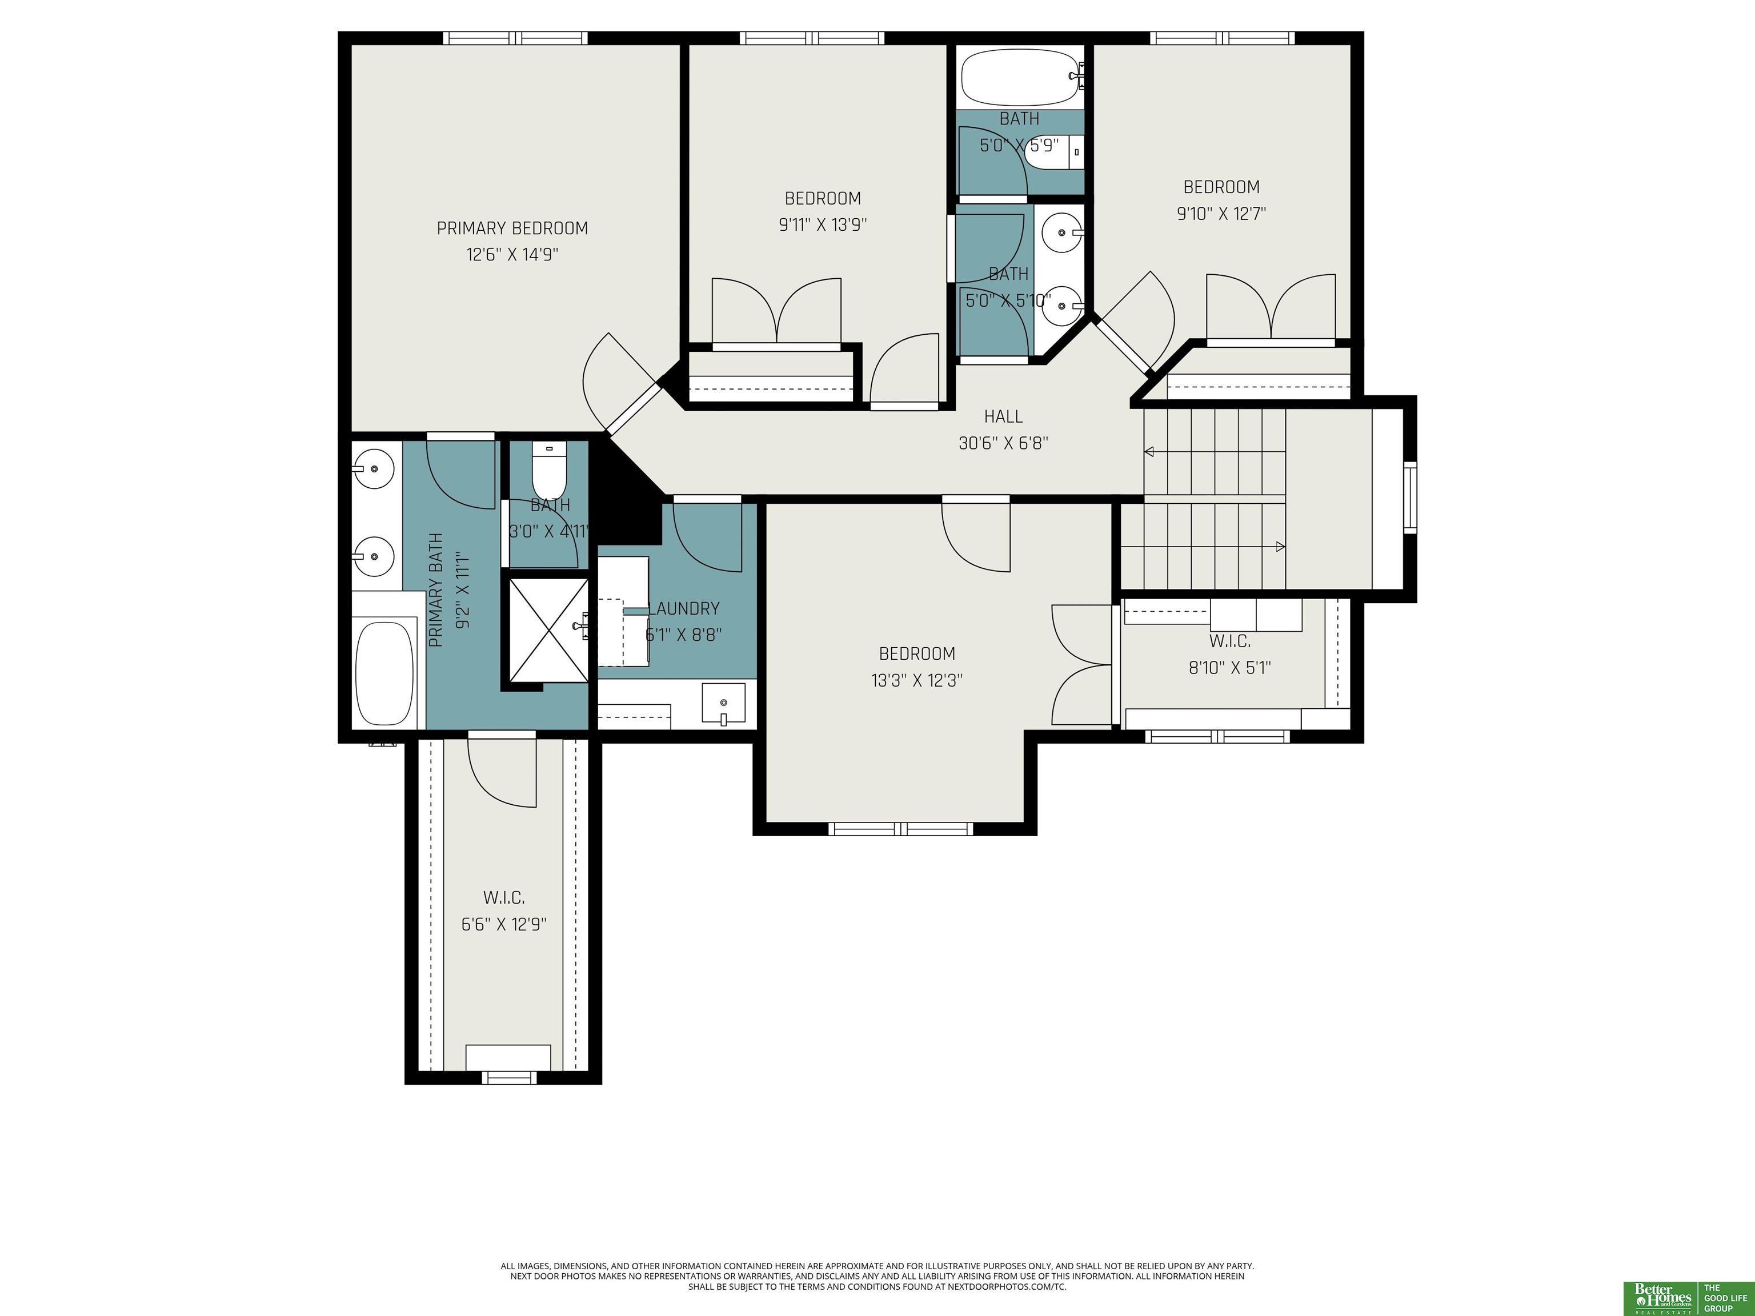
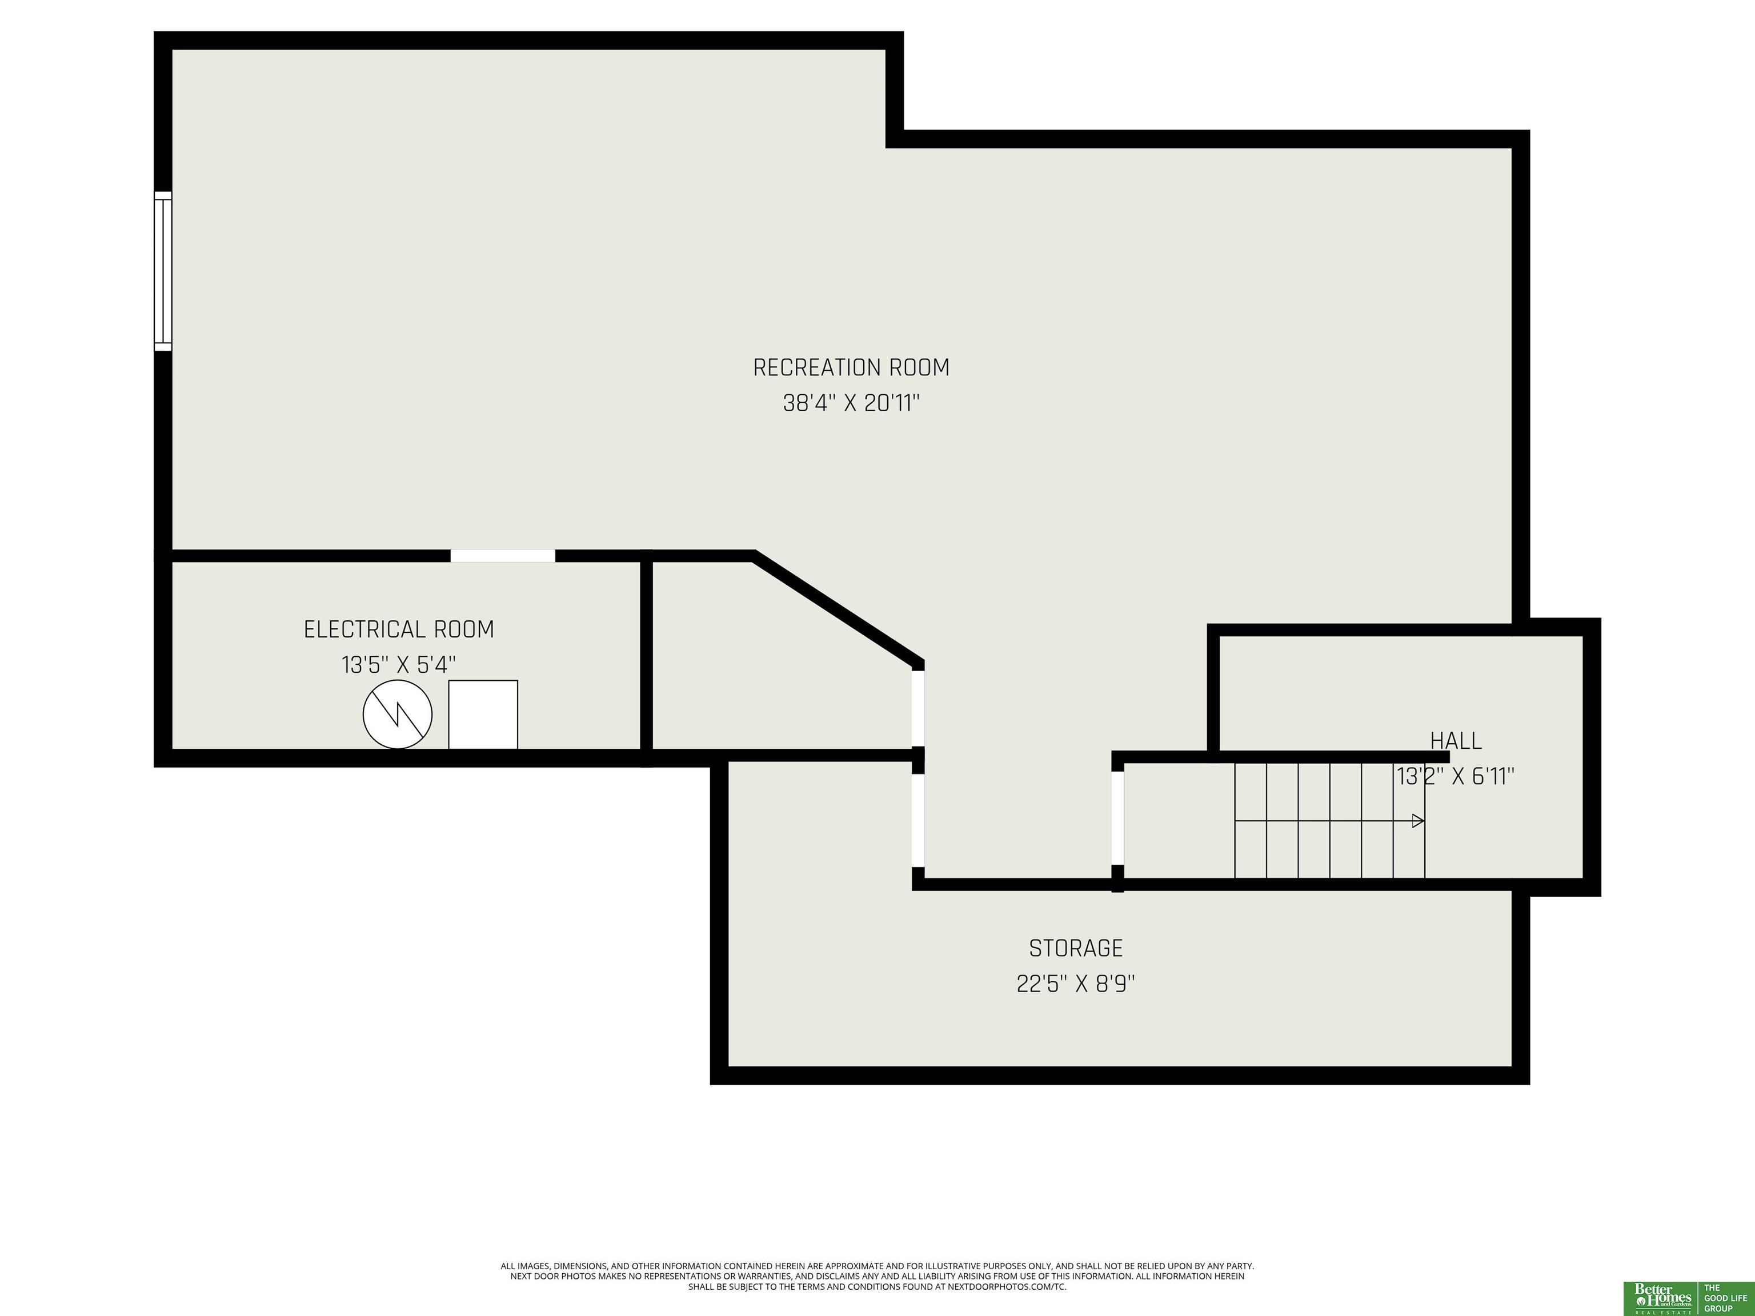
Step inside & fall in love with this Bellbrook 2-story home. The classic white kitchen offers functional space with a center island overlooking the main living & dining area, complemented by hardwood floors & views of a serene, private backyard oasis. The main level also features a drop zone & a flex space, both enclosed by French doors. The second level offers generously sized bedrooms, including one with a spacious walk-in closet. The primary includes tray ceilings & a decorative accent wall, plus a spacious en suite & a huge walk-in closet. Second-floor laundry for convenience. The basement is semi-finished, offering a perfect opportunity to finish it to your desired specifications. Bellbrook offers a 6,000-square-foot clubhouse with a 24-hour workout facility and an adult & children's swimming pool. An extensive trail system that winds through several parks offers plenty of green space & picnic areas. Bellbrook offers something for every lifestyle, price range and family!

Share Property

Location

7422 S 198th Circle, Gretna, NE 68028

Status

Sold

Date Sold

July 17, 2026
Sarah Pavel

Sarah Pavel

TITLE

REALTOR®

Property Amenities

Interior
Laundry room Vinyl Floor
Fireplace Living Room, Direct-Vent Gas Fire
Appliances Humidifier, Range, Refrigerator, Dishwasher, Disposal, Microwave, Wine Refrigerator
Flooring Carpet, Ceramic Tile, Wood, Vinyl
Total Bedrooms: 4
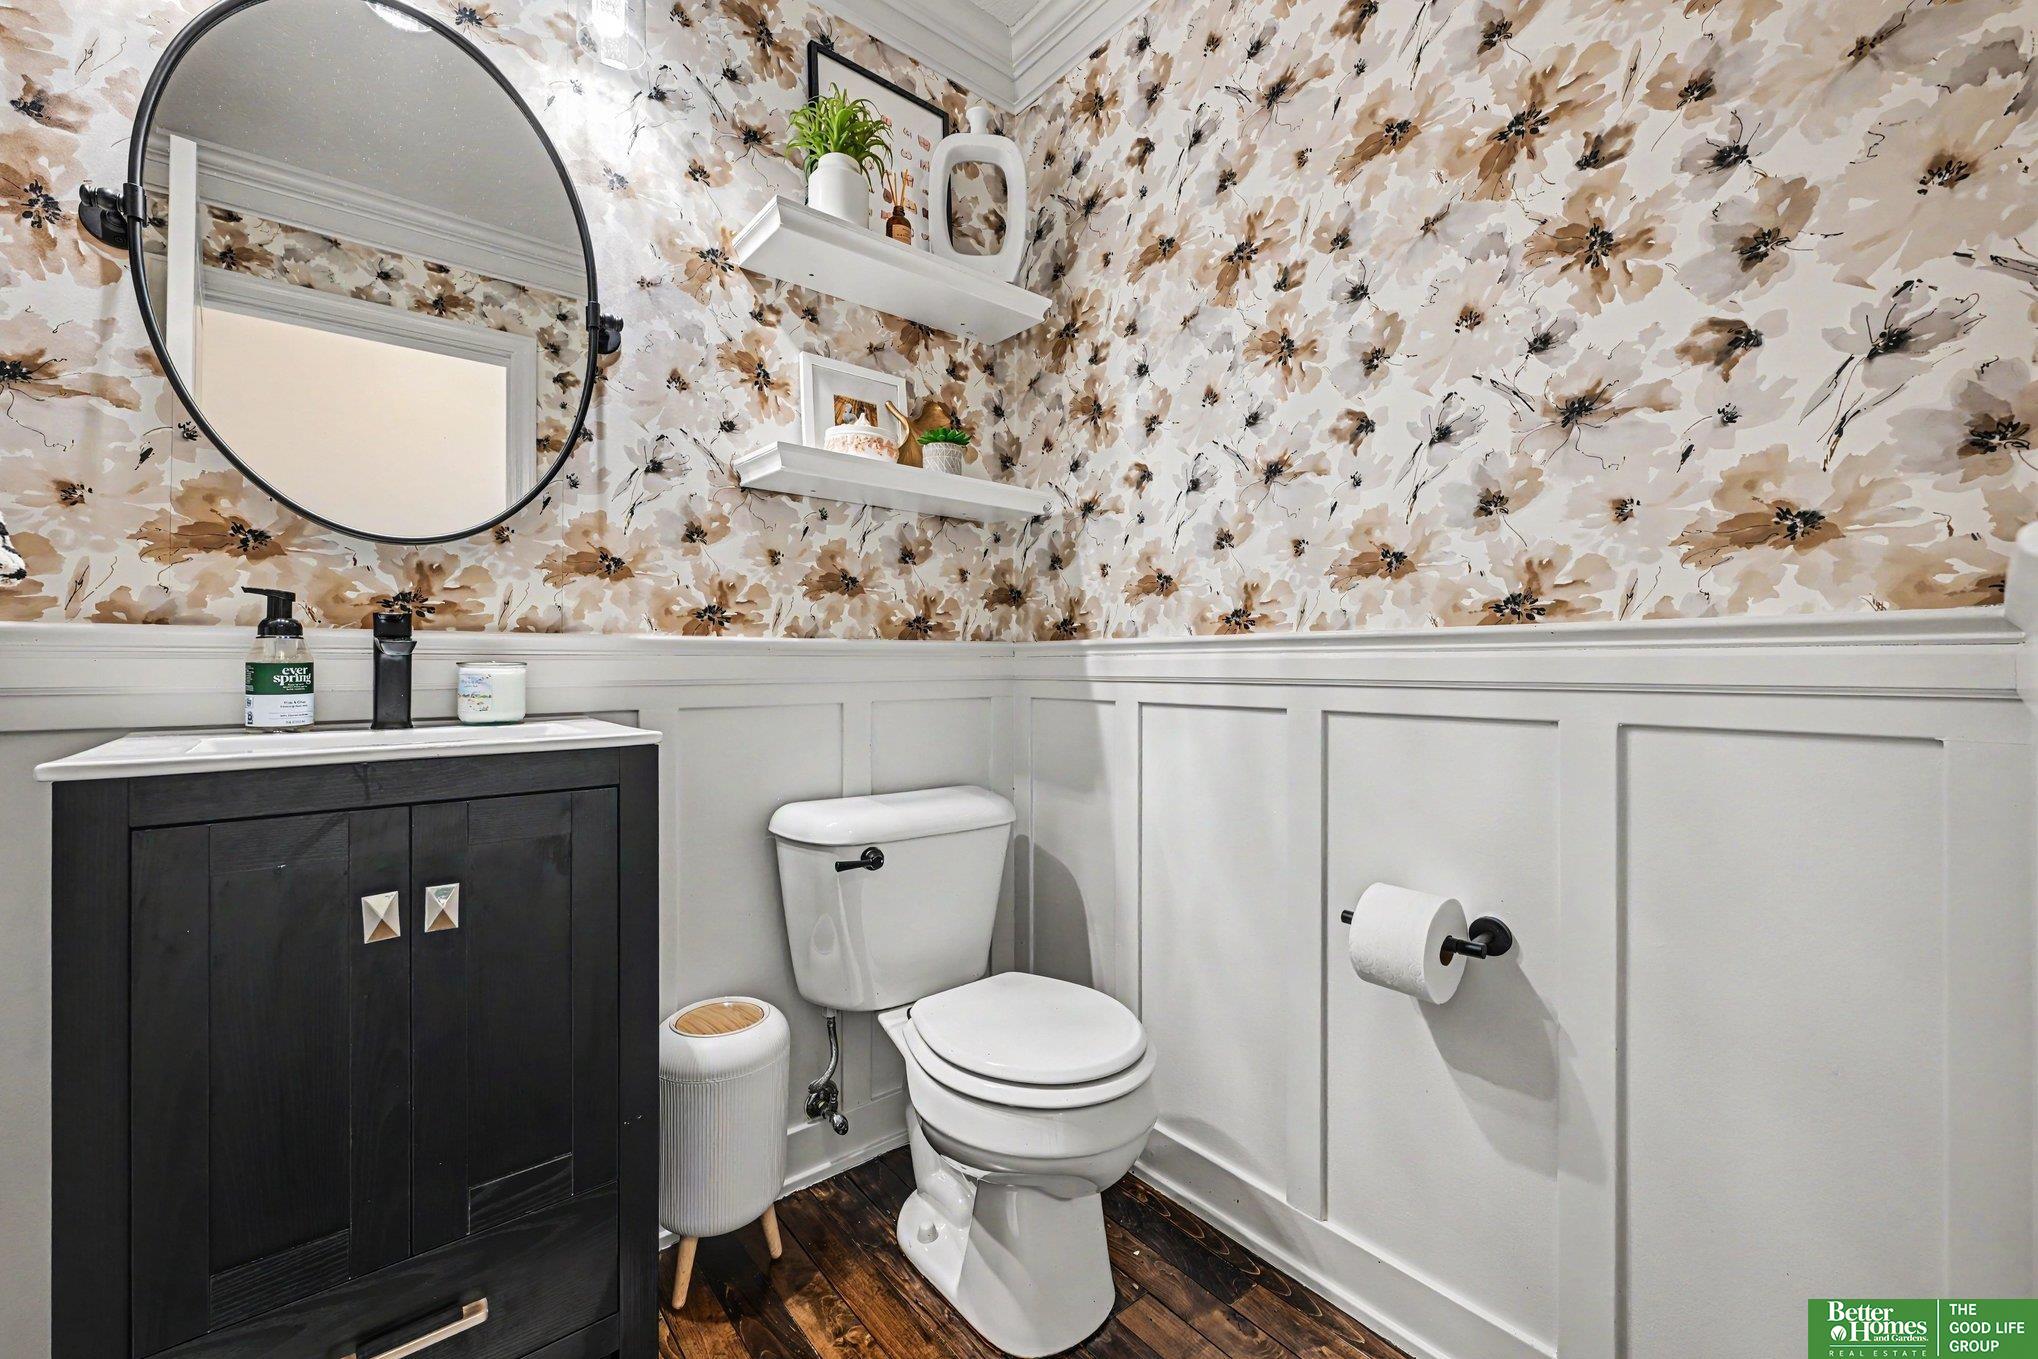
Half Bathrooms: 1
Full Bathrooms: 2
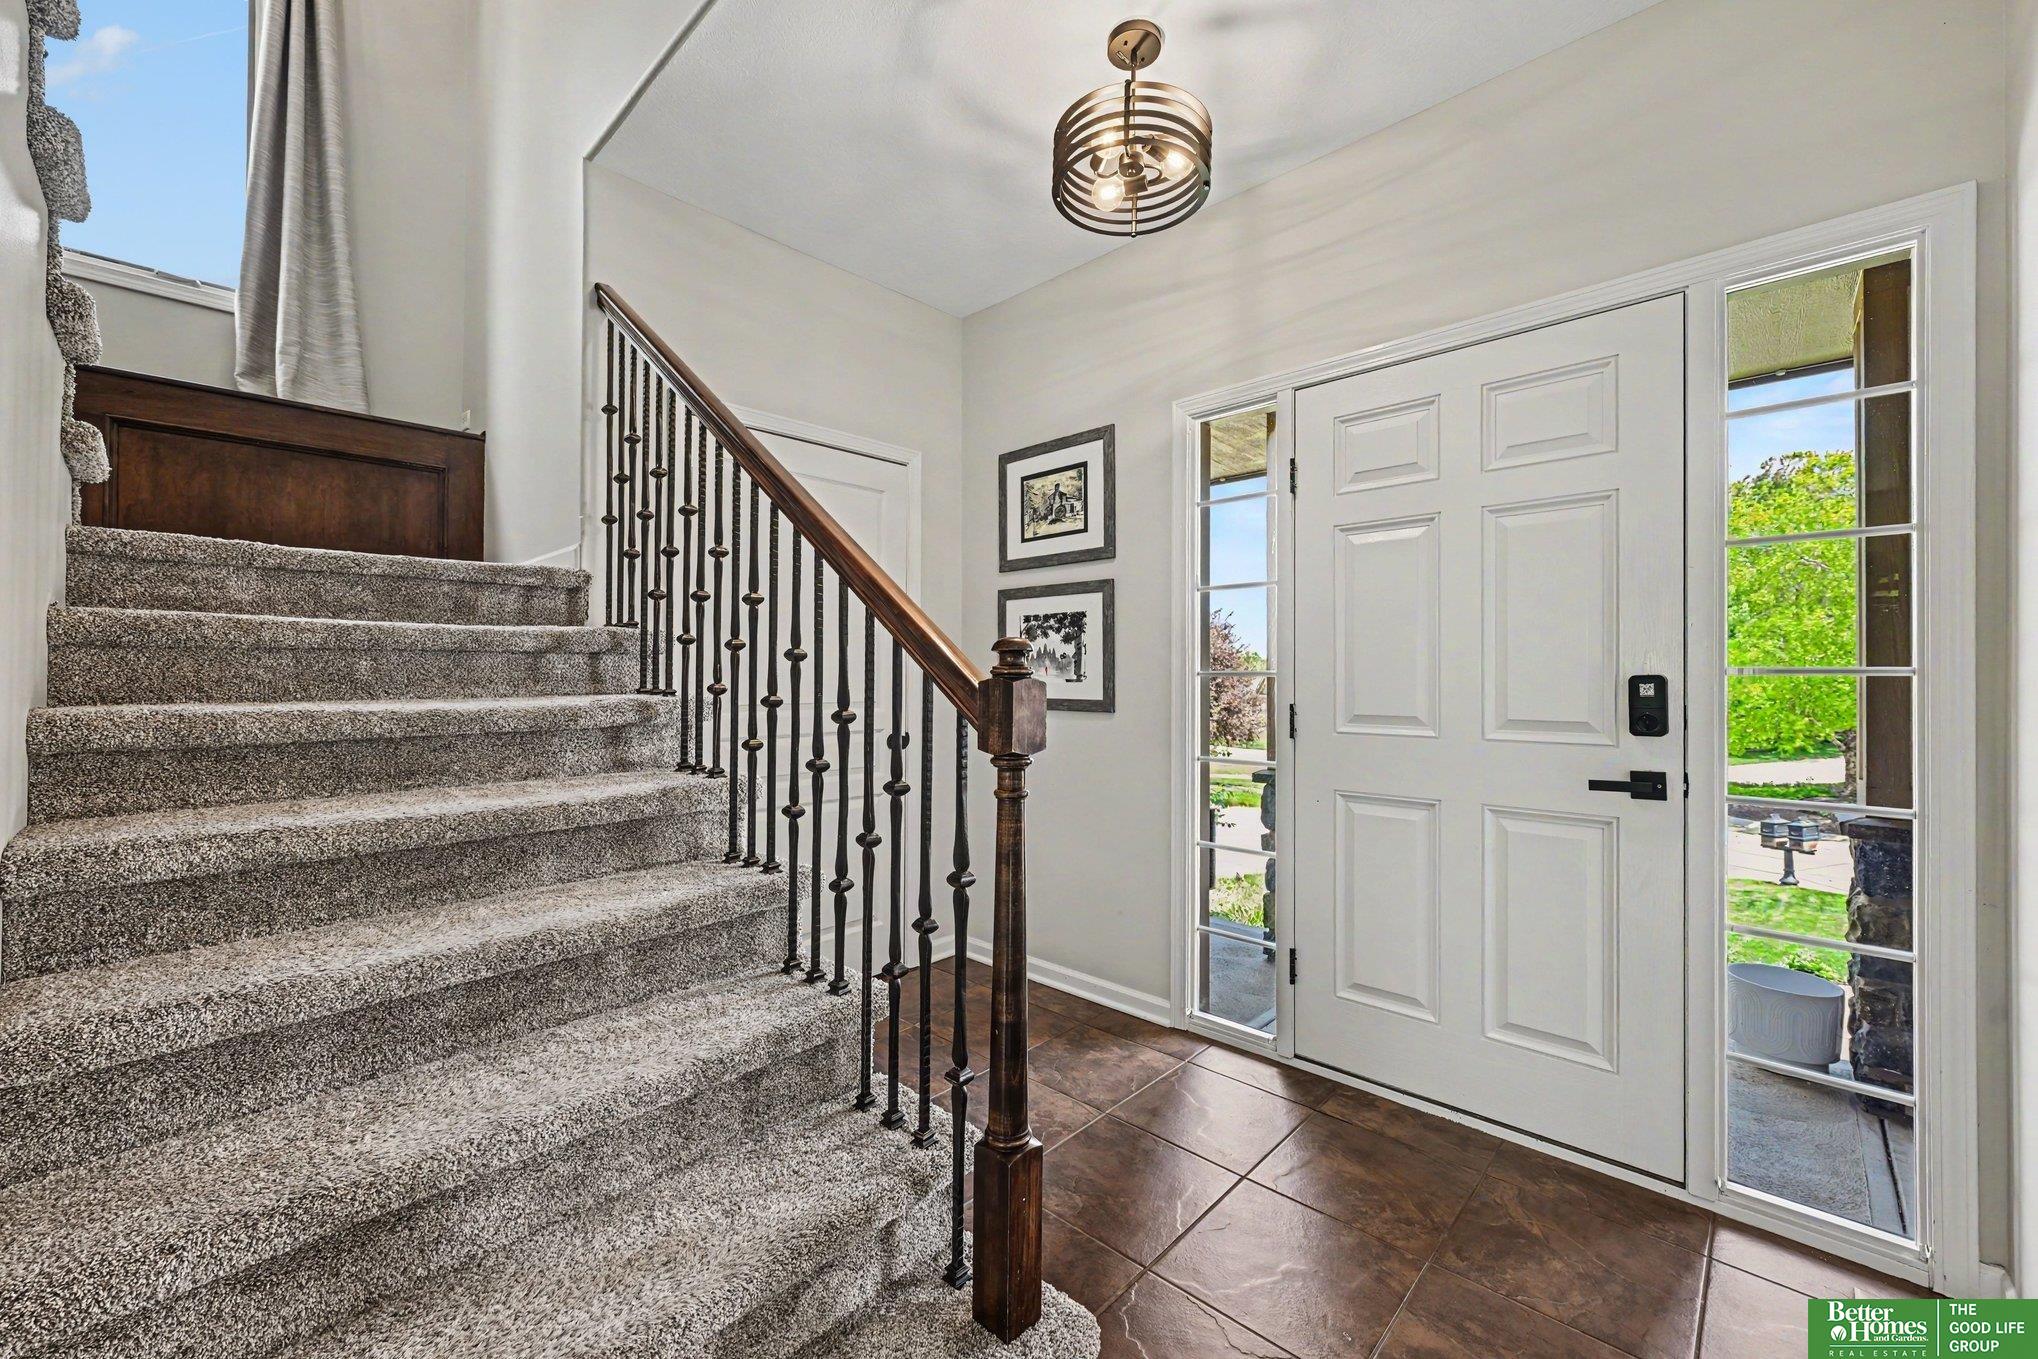
Other Interior Features High Ceilings, Two Story Entry
Area & Lot
Total area 2,324 Sq.Ft.
Lot Area 0.27 Acres
Living area 2,324 Sq.Ft.
MLS® ID 22612697
Year Built 2008
School District Millard
High School Millard West
Middle School Beadle
Elementary School Reeder
Type Residential
Status Sold
Date Sold July 17, 2026
Exterior
Stories 2
Air conditioning Central Air
Heat type Natural Gas, Forced Air
Water Source Public
Garage Space 3.0
Sewer Public Sewer
Other Exterior Features Sprinkler System
Parking Built-In, Garage, Garage Door Opener
Lot Features Over 1/4 up to 1/2 Acre, Cul-De-Sac, Subdivided, Public Sidewalk
Roof Composition
Utilities Electricity Available, Natural Gas Available, Water Available, Sewer Available
Finance
Sales Price $481,000
HOA Fees $750 yearly
Real Estate Tax $6,323 yearly

Discover Active Listings

Work With Us

When you are represented by dedicated real estate professionals who are inspired to live up to the trusted reputation of the Better Homes and Gardens® Real Estate brand, you can enjoy peace of mind throughout the entire home buying and selling process.

Follow Me On Instagram