744 N 58 Street
744 N 58 Street
744 N 58 Street
744 N 58 Street
744 N 58 Street
744 N 58 Street
744 N 58 Street
744 N 58 Street
744 N 58 Street
744 N 58 Street
744 N 58 Street
744 N 58 Street
744 N 58 Street
744 N 58 Street
744 N 58 Street
744 N 58 Street
744 N 58 Street
744 N 58 Street
744 N 58 Street
744 N 58 Street
VIEW PHOTOS
$650,000

744 N 58 Street

3 Beds 2 Baths 1,616 Sq.Ft. 6,534 Sq.Ft.

Open House

11/21/2026 12:00PM - 3:00PM CST

Description

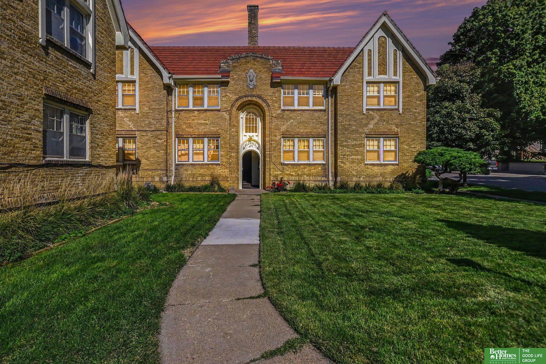
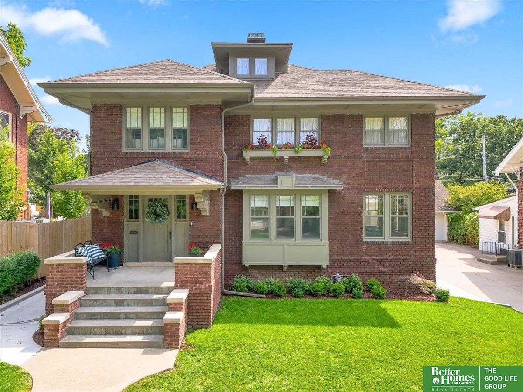
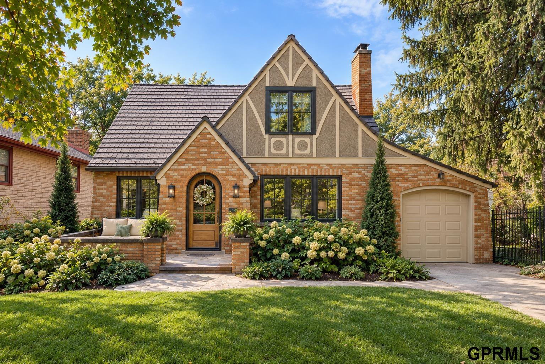
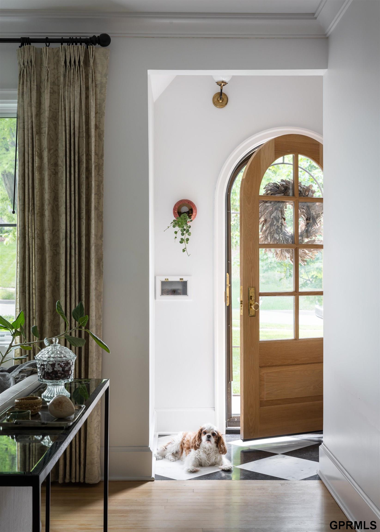
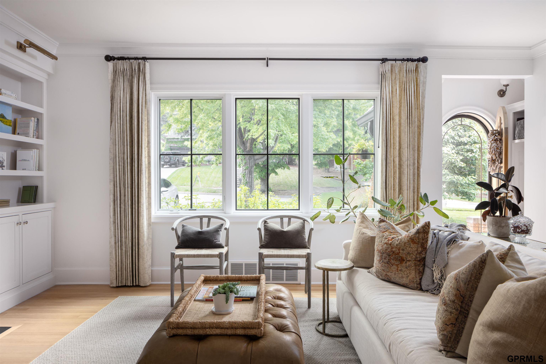
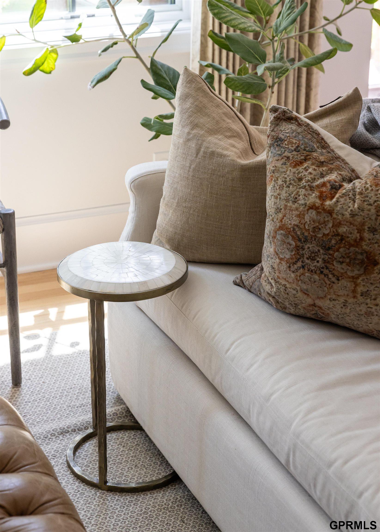
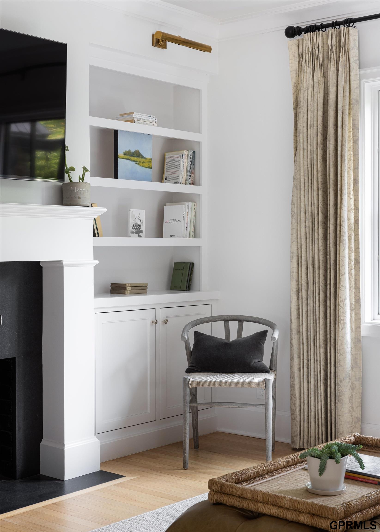
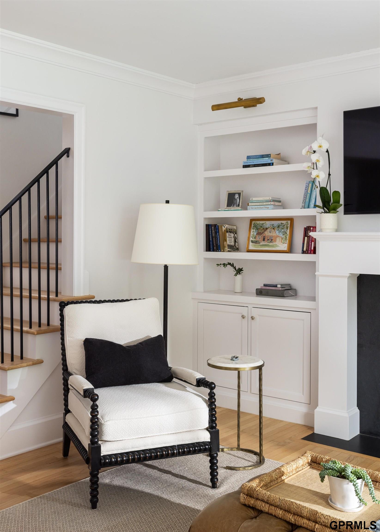
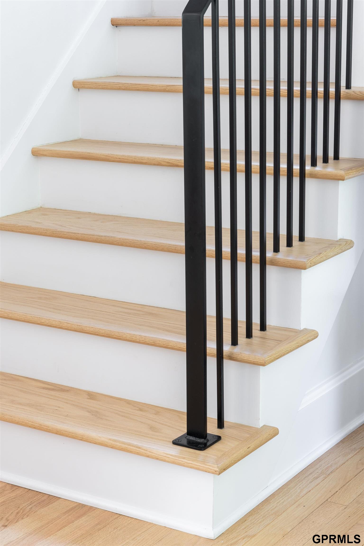
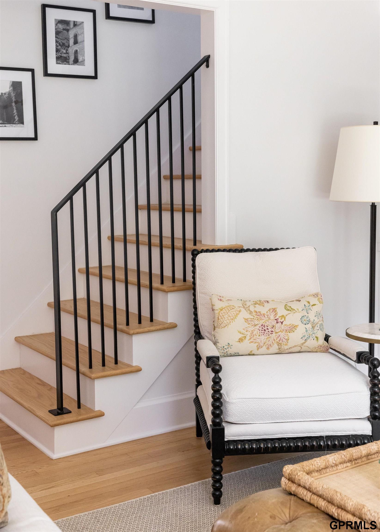
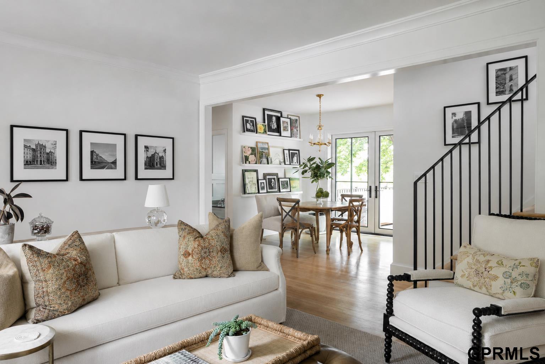
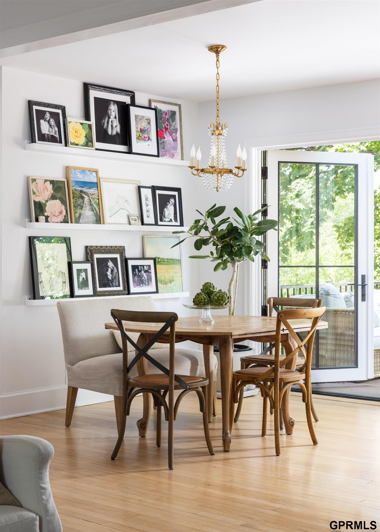
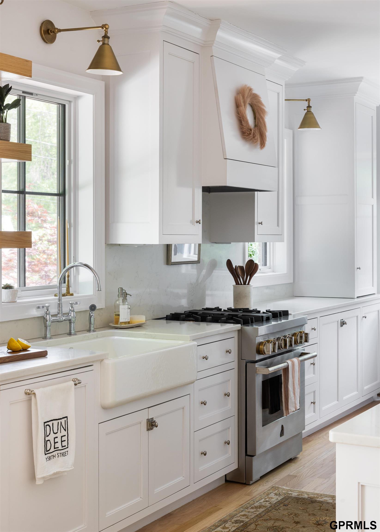
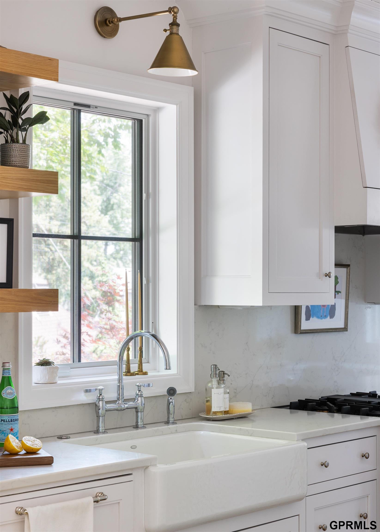
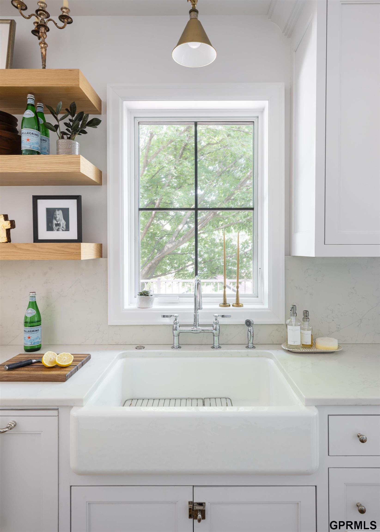
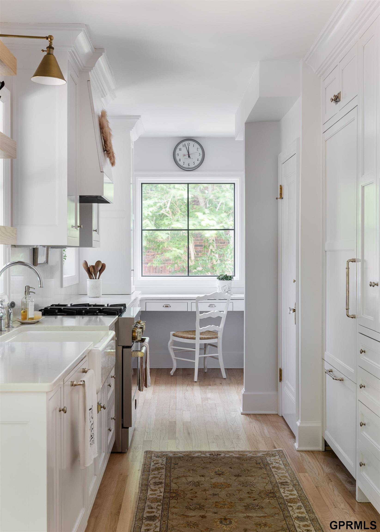
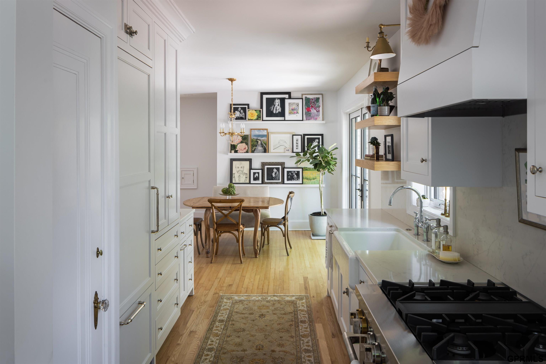
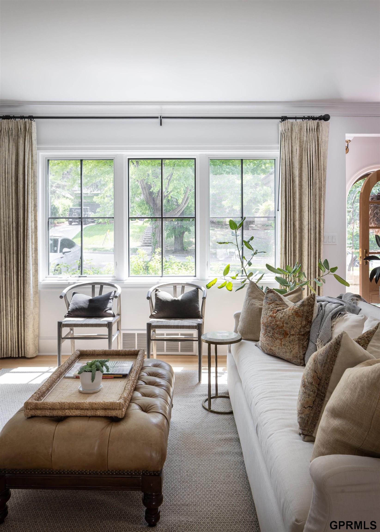
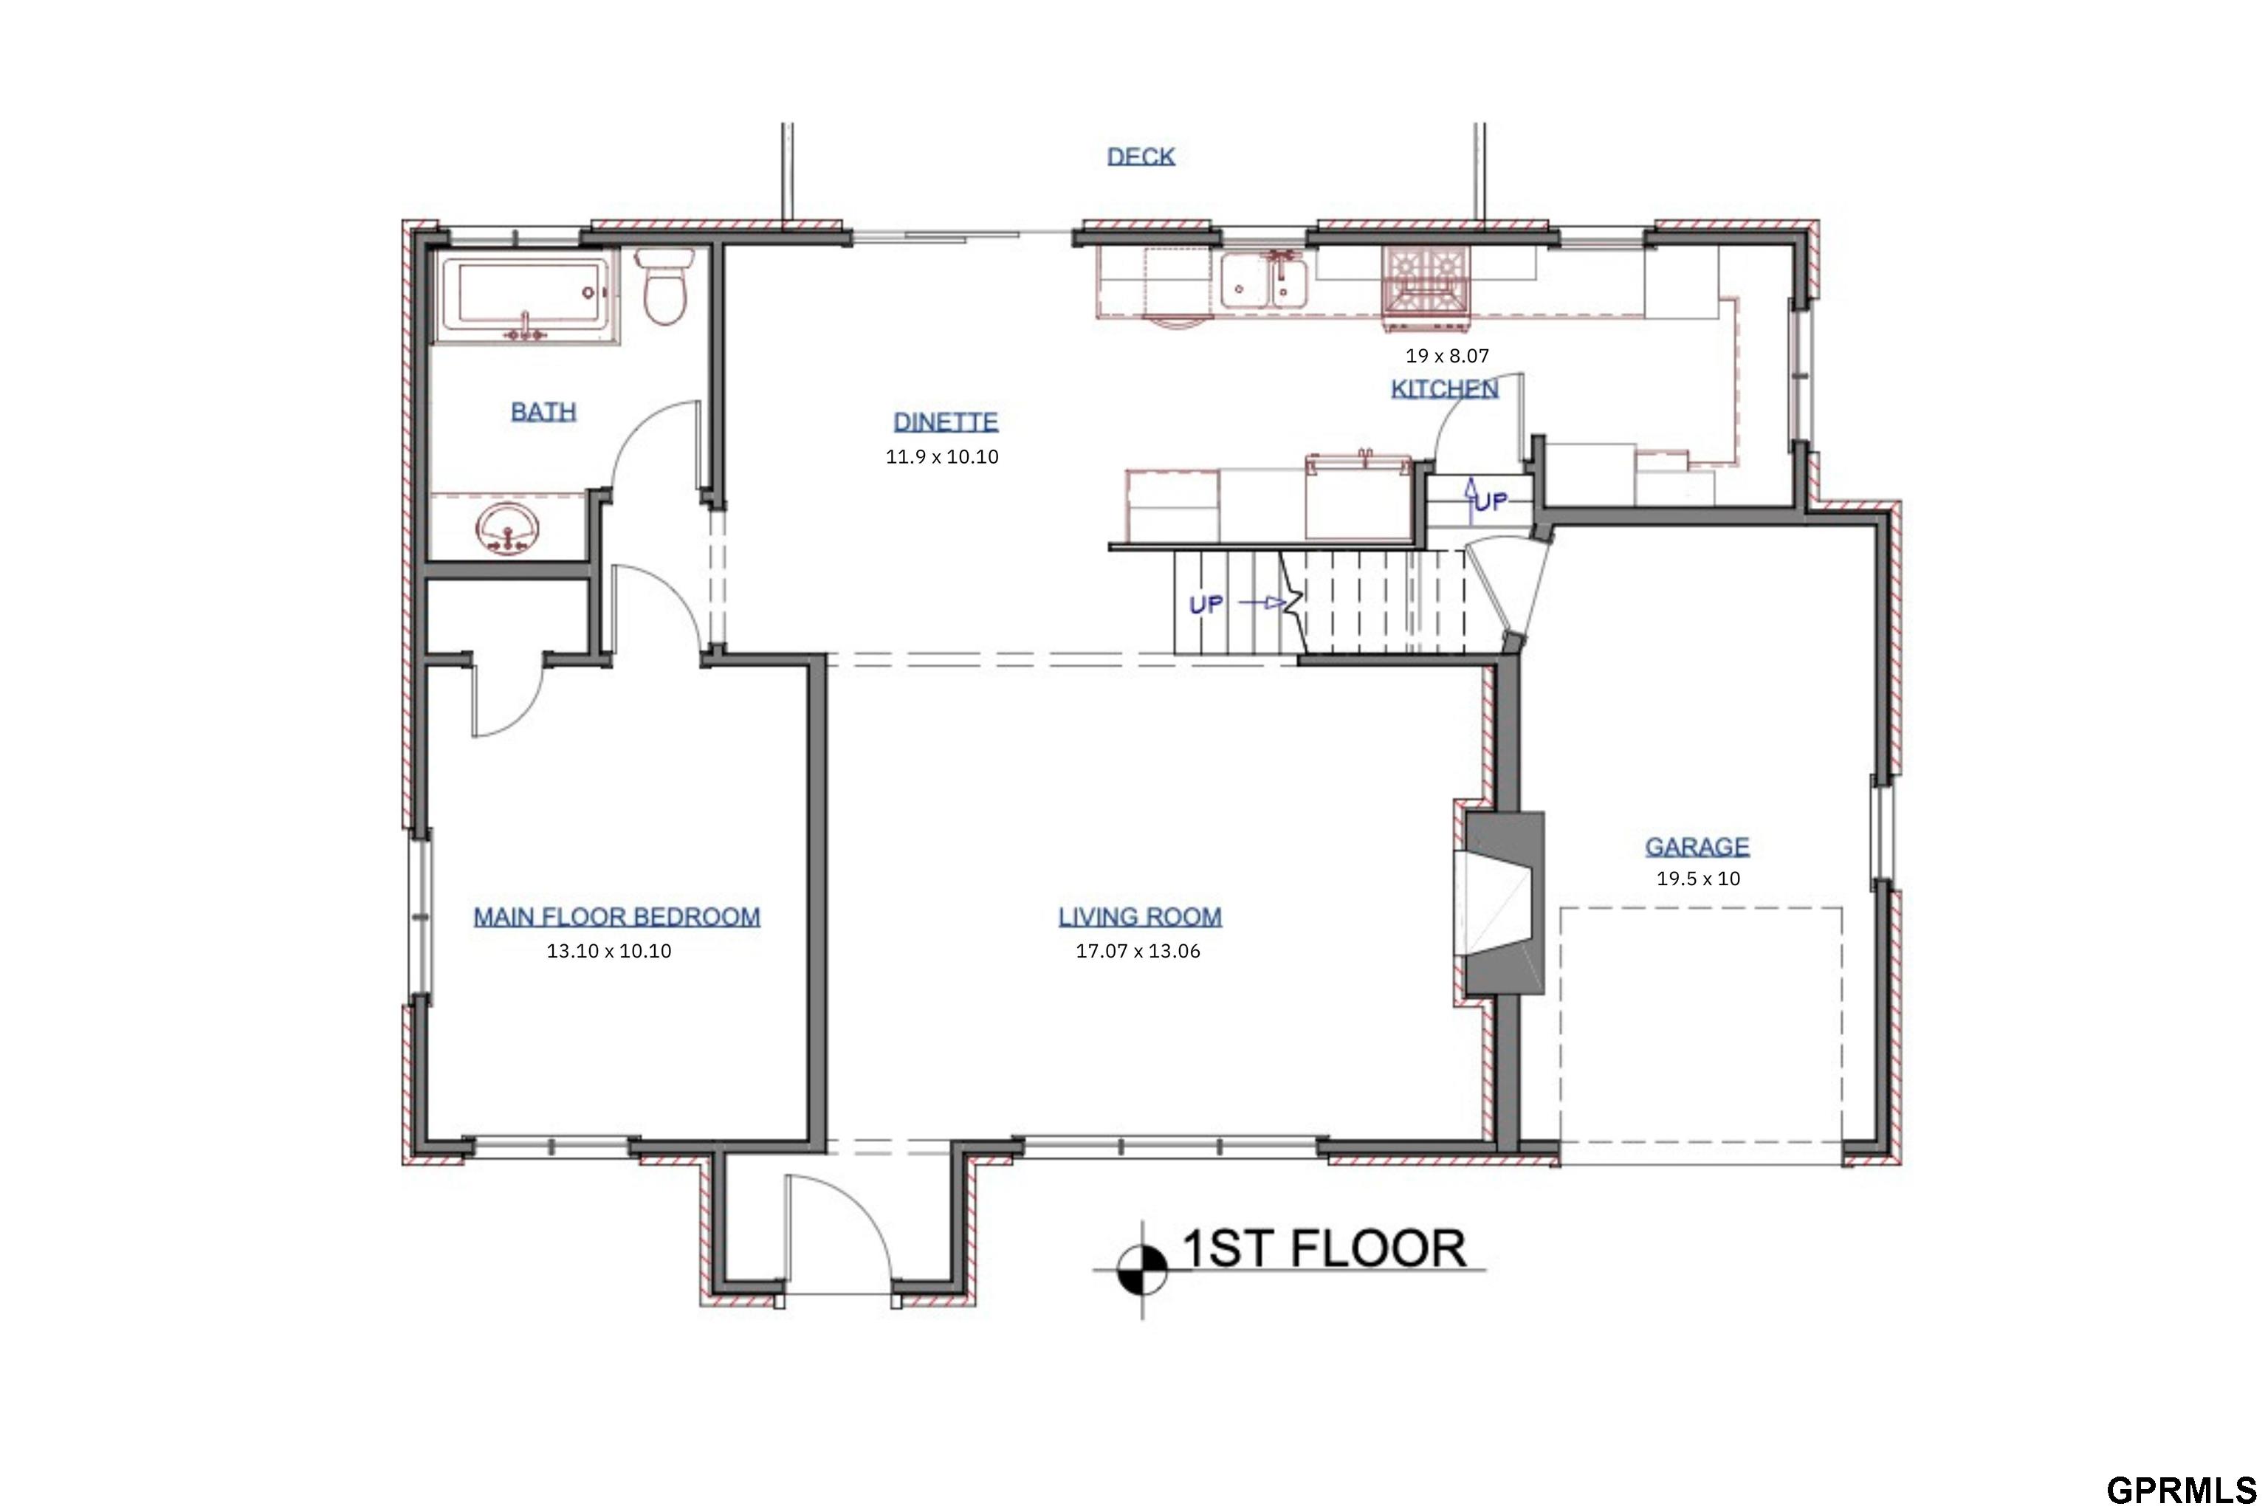
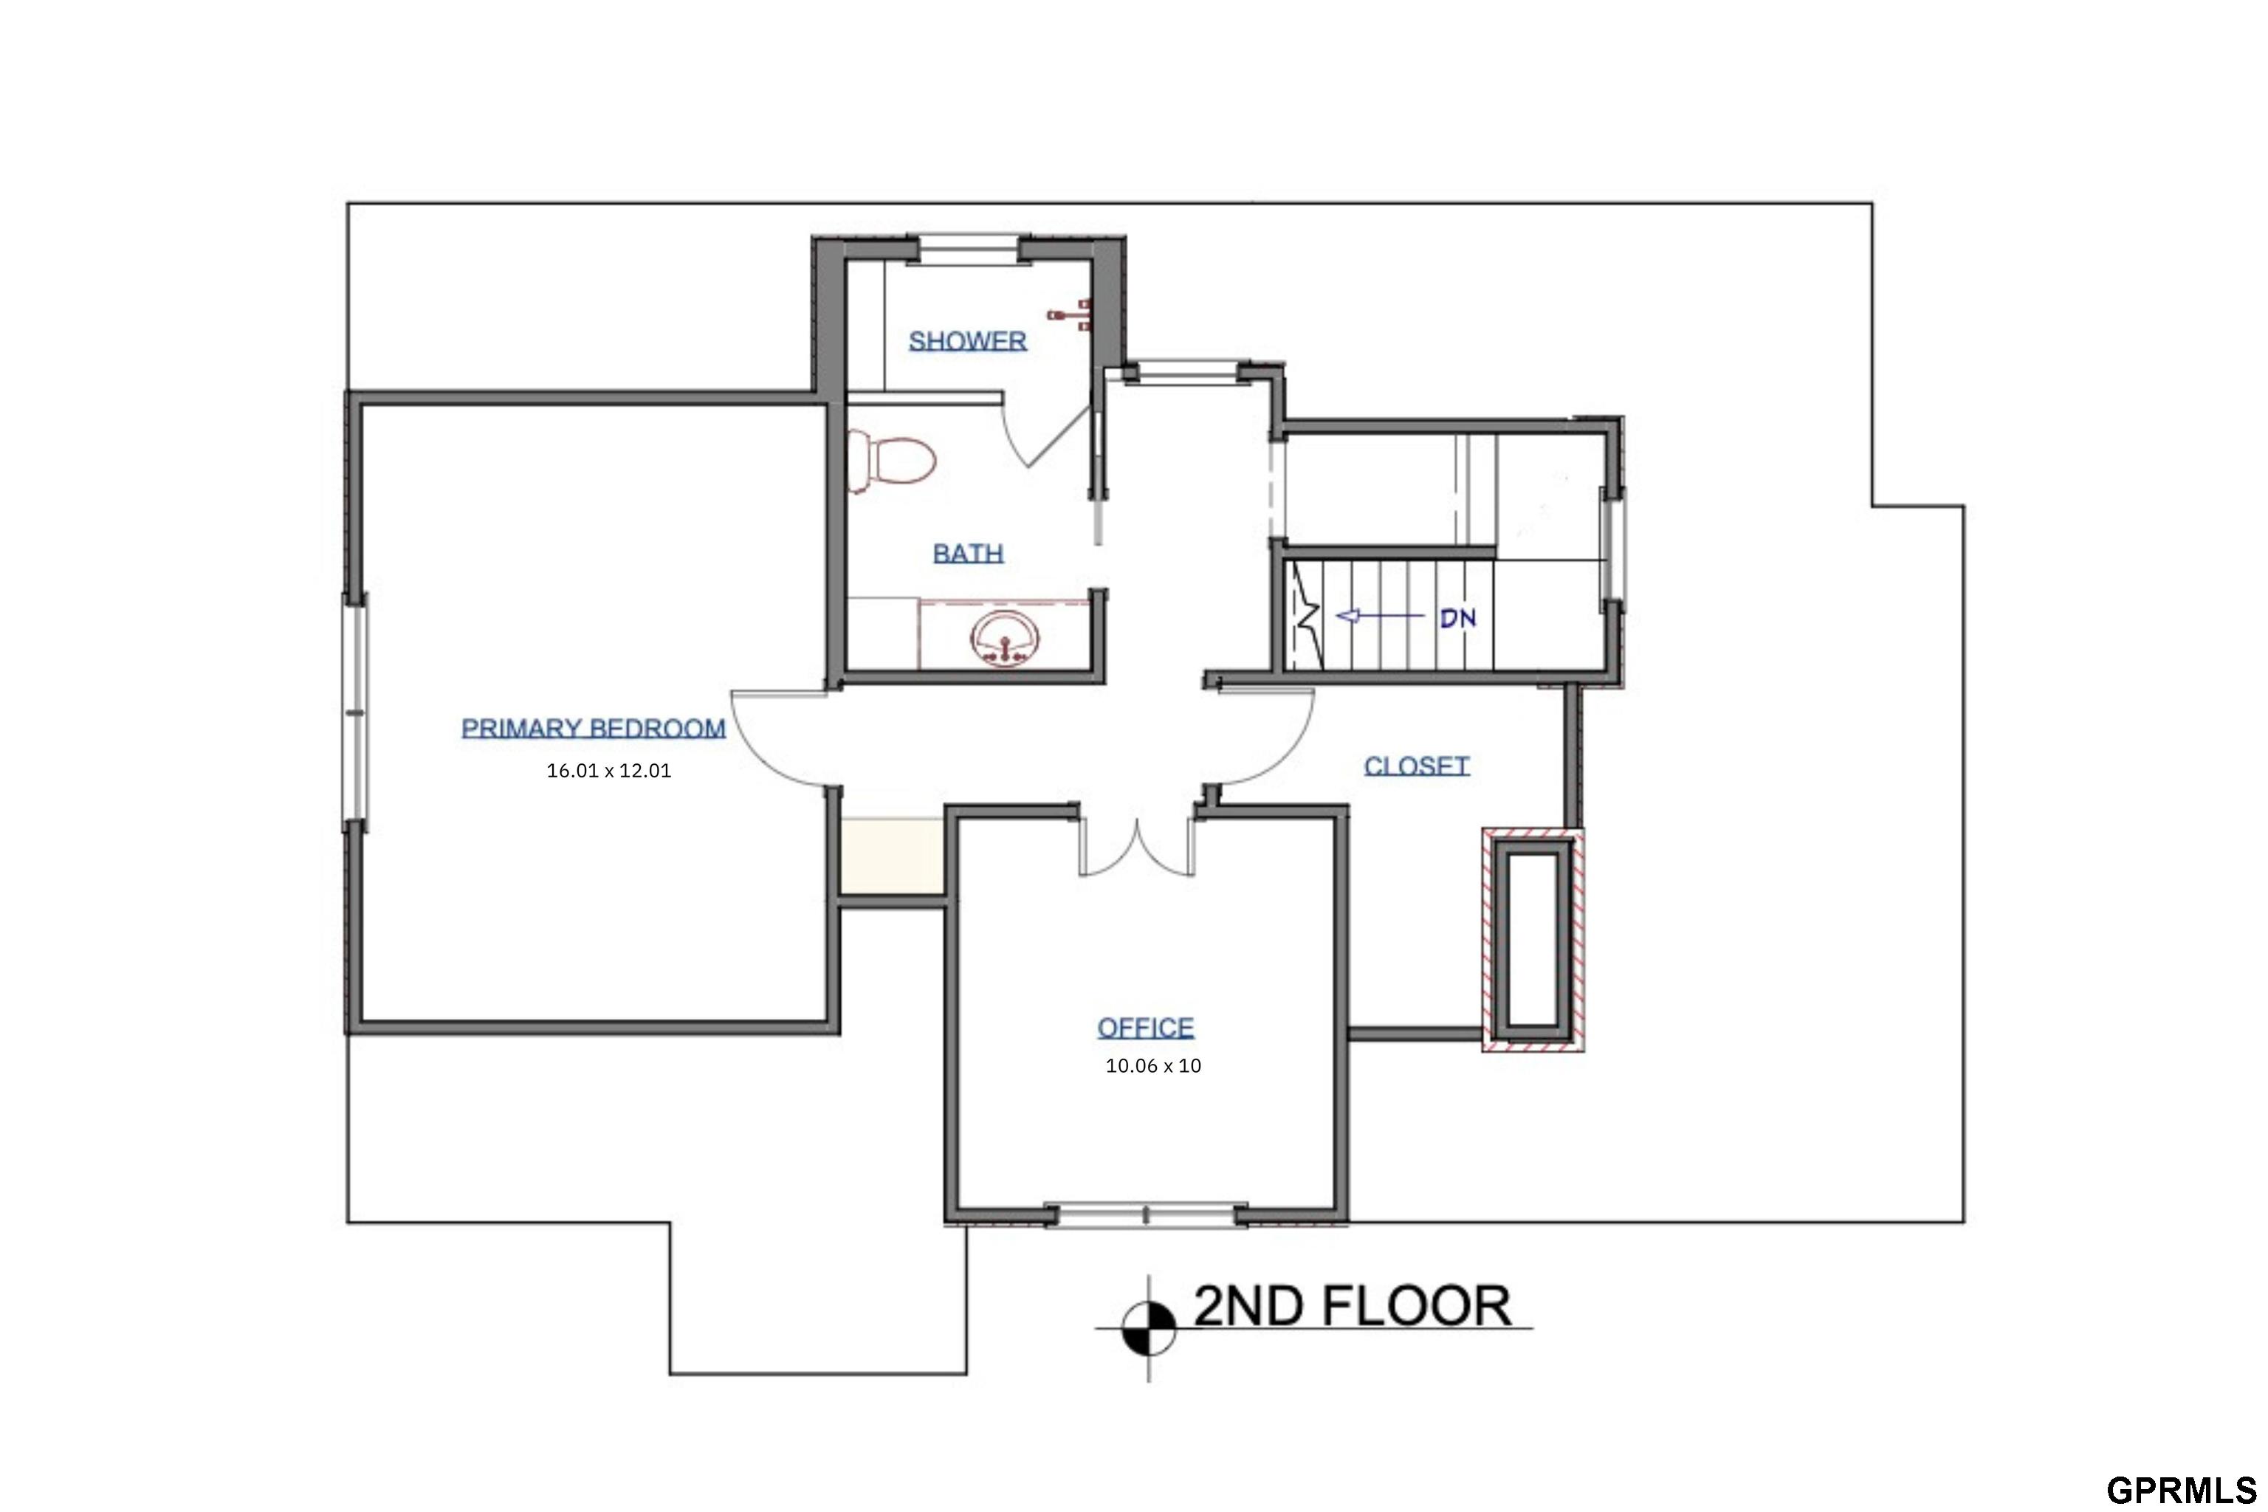
COMING SOON - THIS PROPERTY NOT AVAILABLE FOR SHOWINGS.Some homes simply feel as though they were always meant to be. Located on a charming block in Happy Hollow, this thoughtfully restored 1.5-story Tudor blends original architectural character with modern comfort. A comprehensive renovation with ADC & an exceptional team of artisans reimagined the spaces for natural flow & cohesion while honoring the home's history. Custom cabinetry, built-out closets, quartz countertops, marble tile, Jenn-Air appliances & Visual Comfort lighting complement the home's timeless details. Behind the finishes, added insulation, updated HVAC & attic ductwork enhance year-round comfort. Offering 3 bedrooms (comfortably 2 plus + office), 2 bathrooms, & a stately fireplace with updates including roof, windows, AC, furnace, deck & landscaping. Enjoy welcoming neighbors, annual parades, block parties & walkability to Memorial Park, schools & local shops/restaurants. A piece of Dundee history, thoughtfully rest

Share Property

Location

744 N 58 Street, Omaha, NE 68132

Status

Coming Soon

Mortgage Calculator

Estimate your monthly mortgage payment, including the principal and interest, property taxes, and HOA. Adjust the values to generate a more accurate rate.

All estimates are provided for informational purposes only. Actual amounts may vary.
$0,000 Your Payment 20 15 65
$0,000 Your Payment
Benjamin Smail

Benjamin Smail

TITLE

REALTOR®

Property Amenities

Interior
Fireplace Living Room, Gas Log Lighter
Appliances Range, Refrigerator, Dishwasher, Disposal, Microwave
Flooring Concrete, Wood, Marble
Total Bedrooms: 3
Three-Quarter Bathrooms: 1
Full Bathrooms: 1
Other Interior Features Ceiling Fan(s)
Area & Lot
Open house

11/21/2026 12:00PM - 3:00PM CST

Total area 1,616 Sq.Ft.
Lot Area 6,534 Sq.Ft.
Living area 1,616 Sq.Ft.
MLS® ID 22632082
Year Built 1930
School District Omaha
High School Benson
Middle School Lewis and Clark
Elementary School Harrison
Type Residential
Status Coming Soon
Exterior
Stories 2
Air conditioning Central Air
Heat type Natural Gas, Forced Air
Water Source Public
Garage Space 1.0
Security Features Security System
Sewer Public Sewer
Other Exterior Features Sprinkler System
Lot Features Up to 1/4 Acre, Subdivided, Public Sidewalk, Curb and Gutter
Roof Composition
Utilities Cable Available, Electricity Available, Water Available, Sewer Available, Fiber Optic
Finance
Sales Price $650,000
Real Estate Tax $6,785 yearly

Discover Active Listings

Dundee

Where tree-lined streets and vintage architecture create a picturesque setting.

Work With Us

When you are represented by dedicated real estate professionals who are inspired to live up to the trusted reputation of the Better Homes and Gardens® Real Estate brand, you can enjoy peace of mind throughout the entire home buying and selling process.
Follow Me On Instagram