7606 Bondesson Street
VIEW PHOTOS
$295,000

7606 Bondesson Street

3 Beds 2 Baths 1,427 Sq.Ft. 8,687 Sq.Ft.

Description

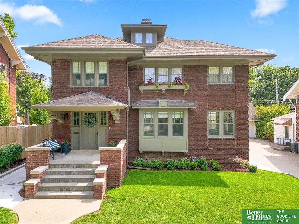
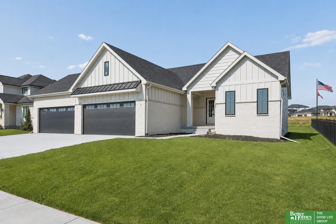
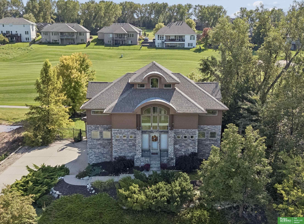
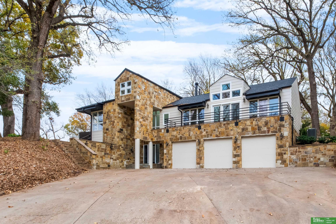
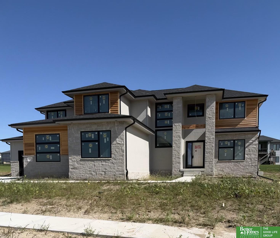
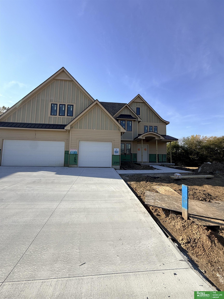
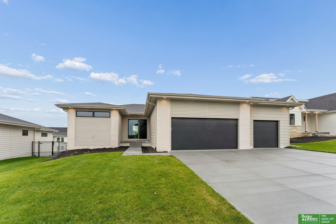
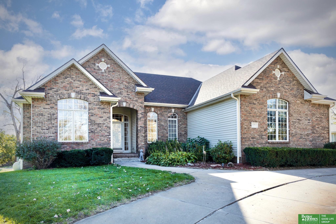
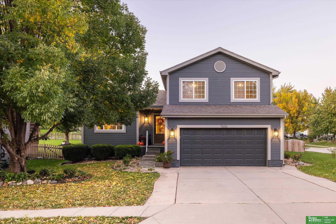
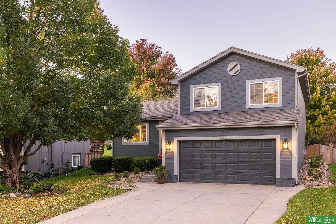
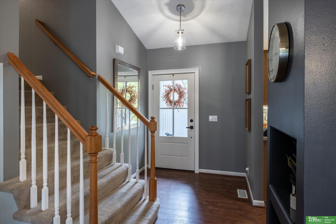
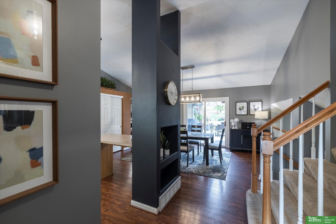
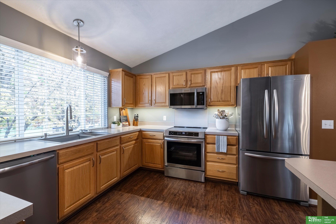
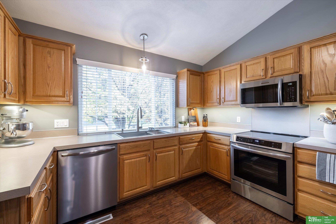
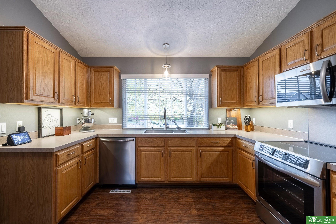
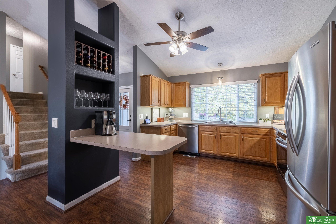
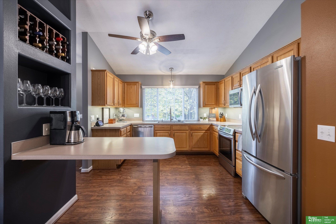
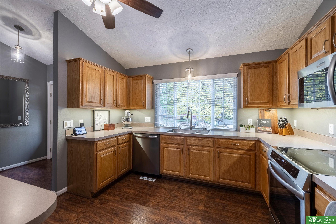
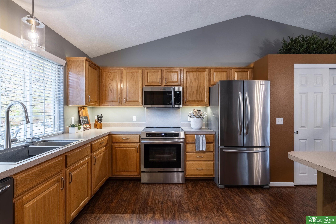
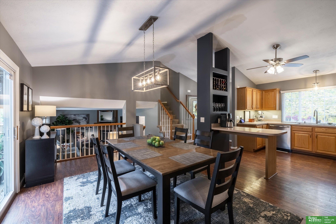
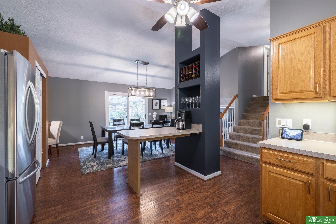
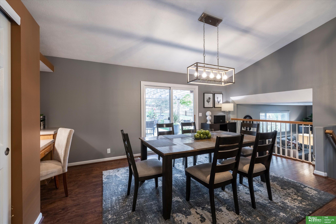
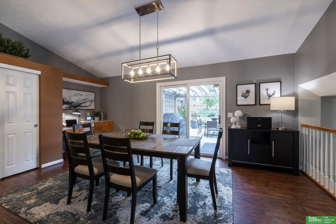
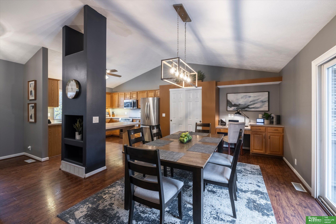
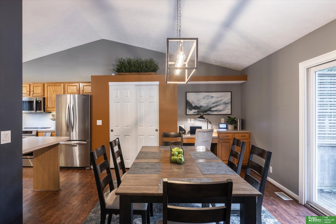
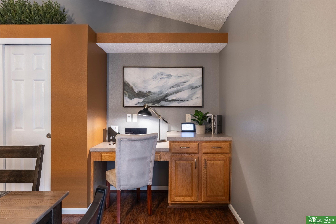
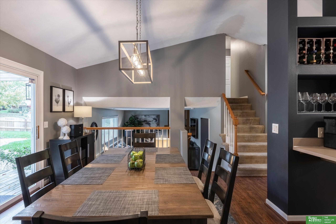
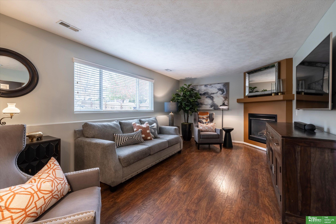
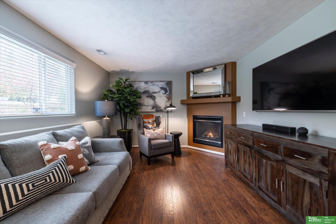
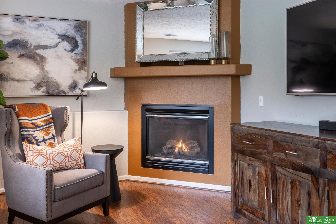
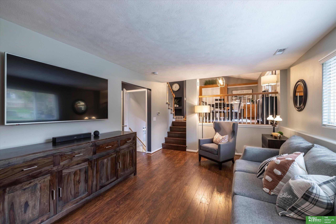
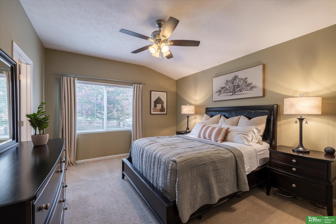
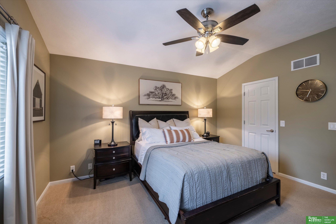
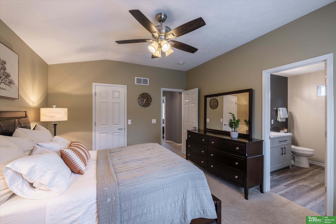
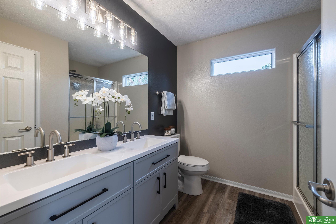
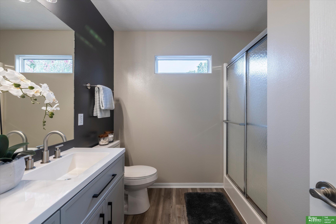
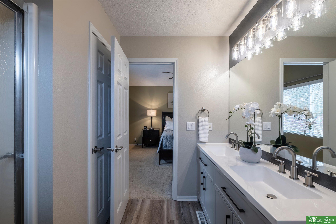
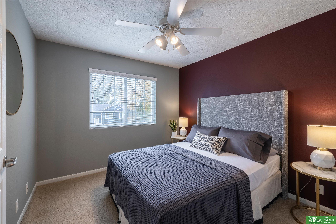
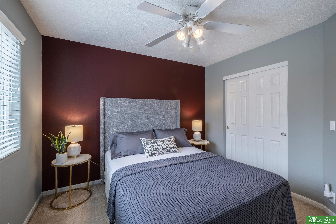
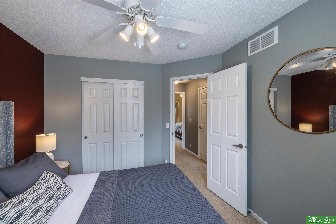
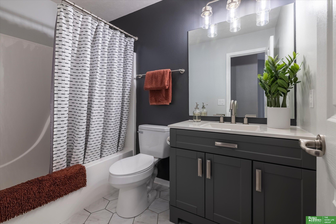
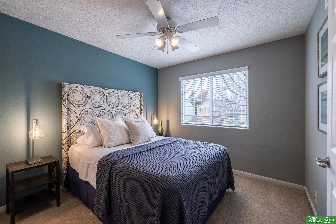
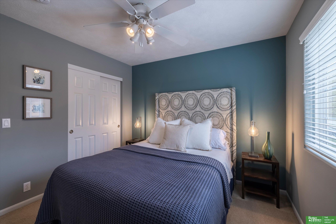
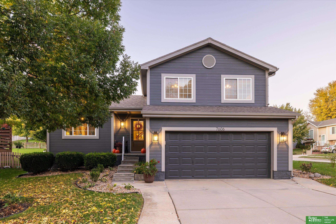
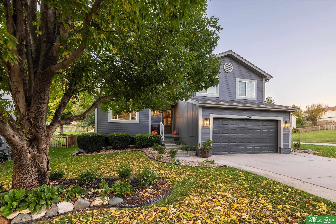
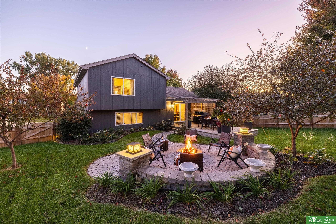
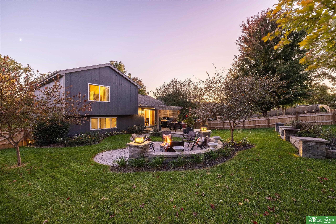
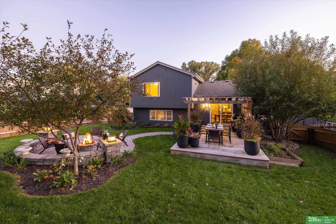
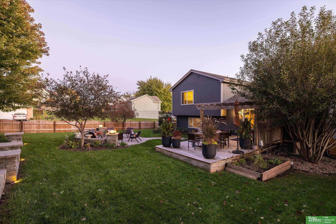
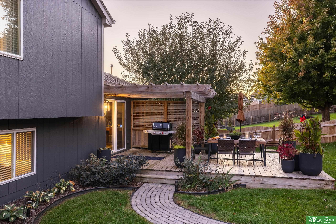
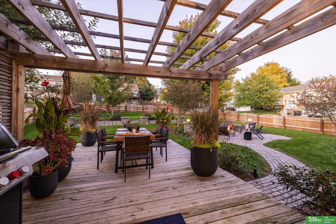
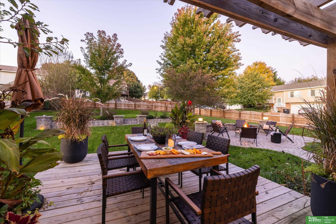
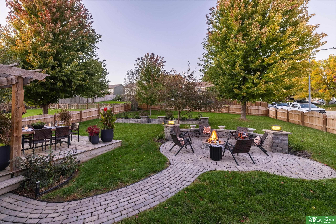
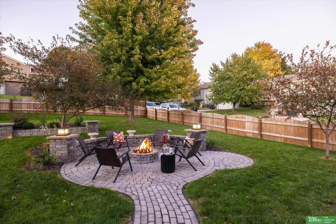
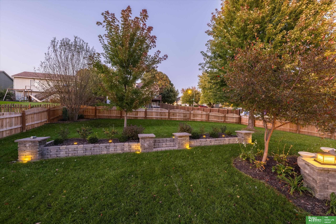
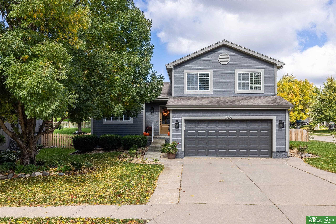
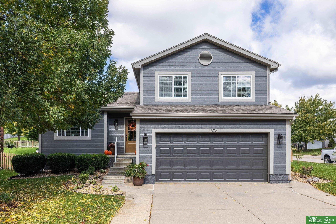
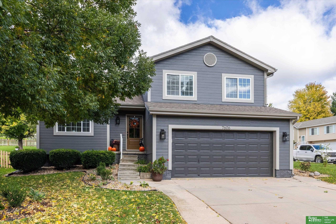
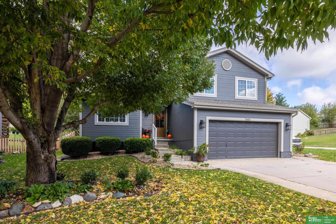
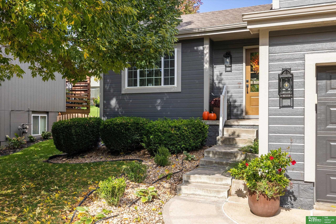
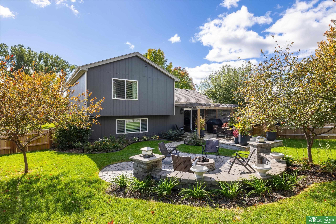
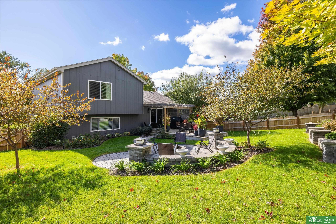
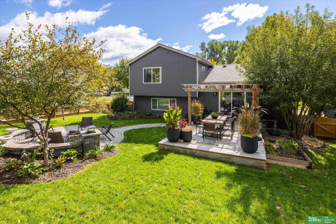
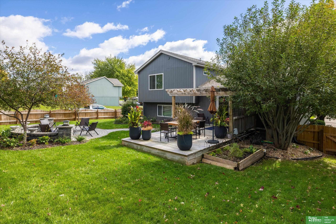
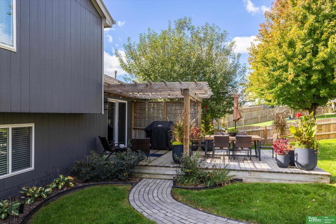
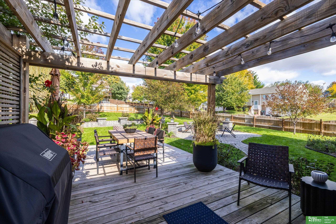
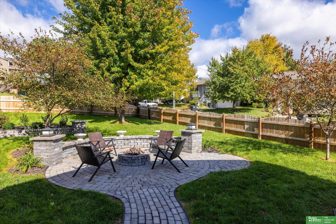
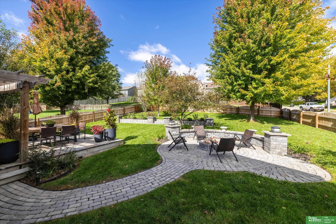
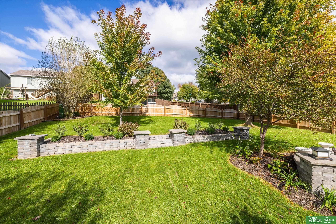
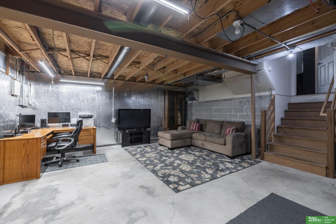
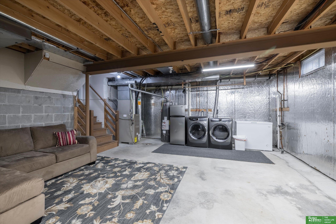
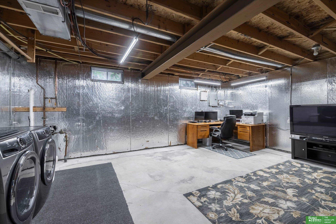
COMING SOON - THIS PROPERTY NOT AVAILABLE FOR SHOWINGS.Showings begin Nov. 18th. Perfectly appointed Del Rey Tri-level. Gorgeous upgrades throughout make this home a neighborhood stand out! 3 BD 2 BA 2 Car on a carefully manicured, corner lot. New exterior paint, stylish front door, H2O heater and freshly updated bathrooms, all in 2026. Kitchen has lots of counter space, cabinets, a huge pantry, built-in table & shelving. All upgraded appliances stay. Dining room can be formal or informal, has a built-in desk area, high ceiling, and leads to the deck with a lovely pergola. Living room gives off cozy vibes with the gas fireplace and its lower level location. Basement is unfinished and includes a sump pump, drain tile, laundry area & storage. Primary bedroom boasts a cathedral ceiling, fan, walk-in closet, updated 3/4 bathroom w/ double sinks, closet & shower. You won't believe the backyard oasis! New, full, wood fence & sprinkler system. Plus, a stone pathway and patio, w/ a gas fire pit,

Share Property

Location

7606 Bondesson Street, Omaha, NE 68122

Status

Coming Soon

Mortgage Calculator

Estimate your monthly mortgage payment, including the principal and interest, property taxes, and HOA. Adjust the values to generate a more accurate rate.

All estimates are provided for informational purposes only. Actual amounts may vary.
$0,000 Your Payment 20 15 65
$0,000 Your Payment
Jen Magilton

Jen Magilton

TITLE

REALTOR®

PHONE

402-212-1997

Property Amenities

Interior
Laundry room Concrete Floor
Fireplace Living Room, Direct-Vent Gas Fire
Appliances Range, Refrigerator, Washer, Dishwasher, Dryer, Disposal, Microwave
Flooring Carpet, Laminate, Luxury Vinyl, Plank
Total Bedrooms: 3
Three-Quarter Bathrooms: 1
Full Bathrooms: 1
Other Interior Features High Ceilings, Exercise Room, Ceiling Fan(s), Drain Tile, Formal Dining Room, Pantry
Area & Lot
Total area 1,427 Sq.Ft.
Lot Area 8,687 Sq.Ft.
Living area 1,427 Sq.Ft.
MLS® ID 22631781
Year Built 2003
School District Omaha
High School Northwest
Middle School Hale
Elementary School Springville
Architecture Styles Traditional
Type Residential
Status Coming Soon
Exterior
Stories 2
Air conditioning Central Air
Heat type Natural Gas, Forced Air
Water Source Public
Garage Space 2.0
Sewer Public Sewer
Other Exterior Features Sprinkler System
Lot Features Up to 1/4 Acre, City Lot, Corner Lot, Subdivided, Public Sidewalk
Roof Composition
Utilities Cable Available, Electricity Available, Natural Gas Available, Water Available, Sewer Available, Phone Available, Fiber Optic
Finance
Sales Price $295,000
Real Estate Tax $4,401 yearly

Discover Active Listings

North Central / Northeast

Work With Us

When you are represented by dedicated real estate professionals who are inspired to live up to the trusted reputation of the Better Homes and Gardens® Real Estate brand, you can enjoy peace of mind throughout the entire home buying and selling process.
Follow Me On Instagram