Leave a Message

By providing your contact information to Better Homes & Gardens | The Good Life Group, your personal information will be processed in accordance with Better Homes & Gardens | The Good Life Group's Privacy Policy. By checking the box(es) below, you expressly consent to receive marketing or promotional real estate communication from Better Homes & Gardens | The Good Life Group in the manner selected by you. For SMS text messages, message frequency varies. Message and data rates may apply. Consent is not a condition of purchase of any goods or services. You may opt out of receiving further communications from Better Homes & Gardens | The Good Life Group at any time. To opt out of receiving SMS text messages, reply STOP to unsubscribe. SMS text messaging is subject to our Terms of Use.

Thank you for your message. We will be in touch with you shortly.

Explore Our Properties
7801-7803 S 30th Street
VIEW PHOTOS
Courtesy of Better Homes and Gardens R.E.
$520,000

7801-7803 S 30th Street

4 Beds 4 Baths 3,085 Sq.Ft. 0.3 Acres

Description

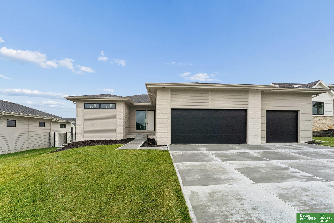
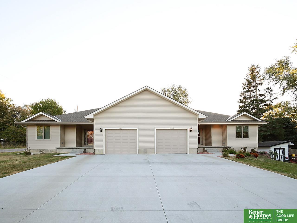
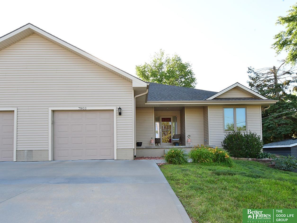
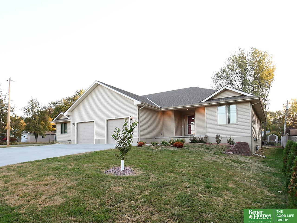
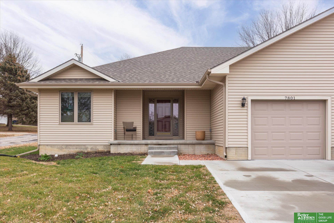
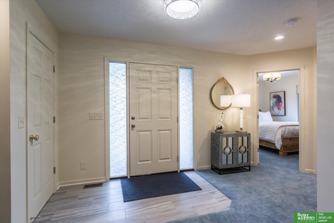
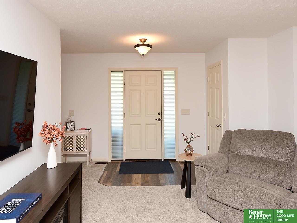
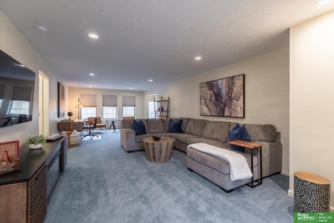
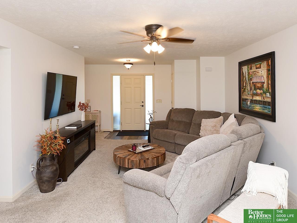
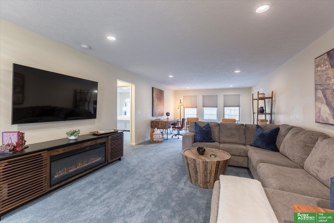
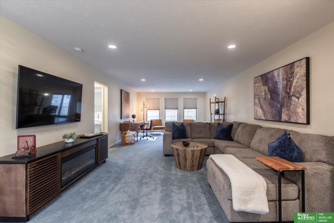
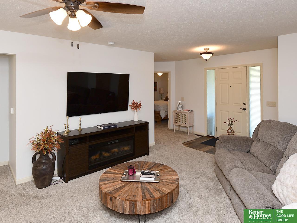
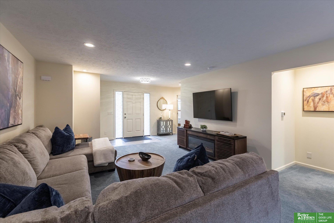
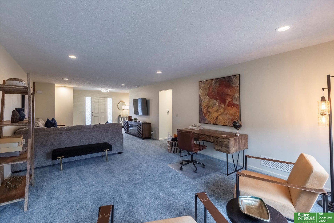
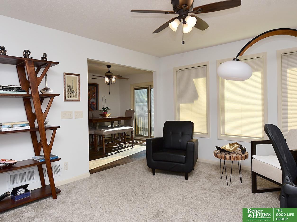
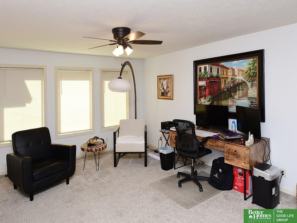
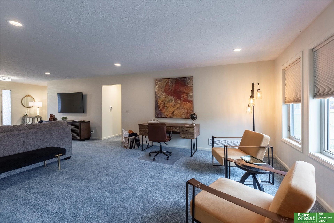
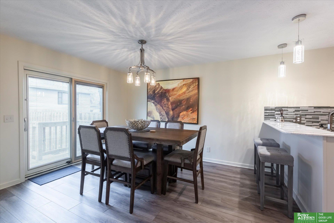
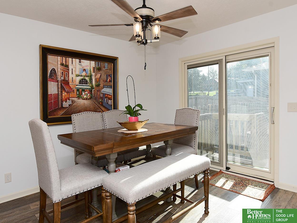
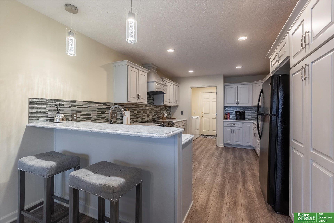
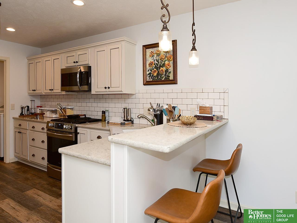
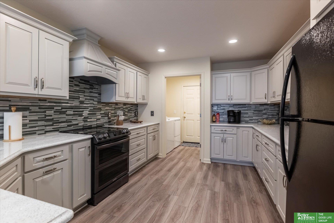
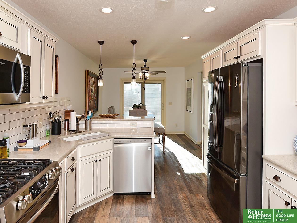
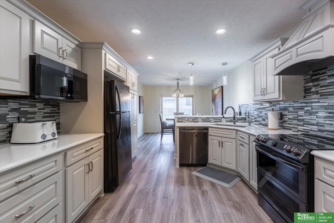
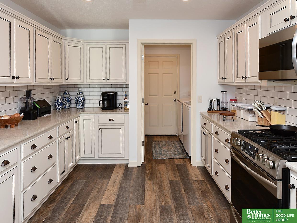
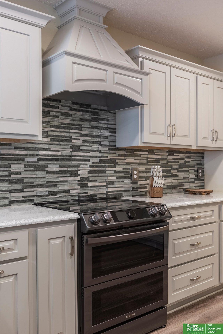
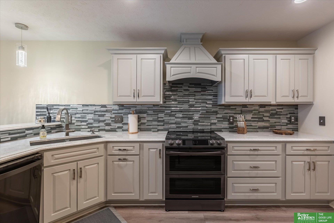
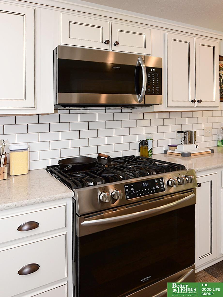
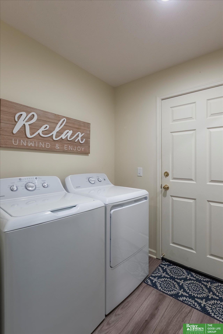
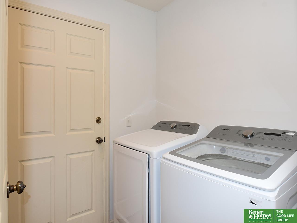
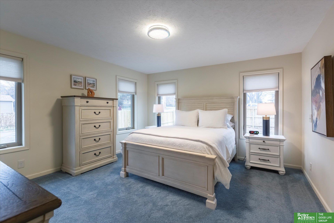
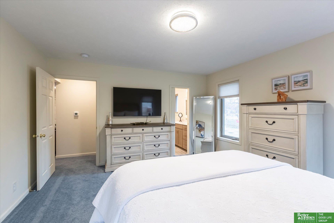
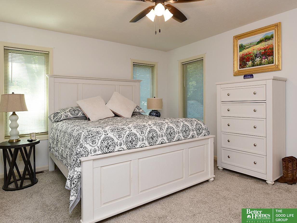
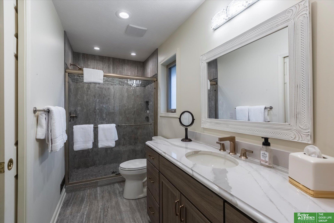
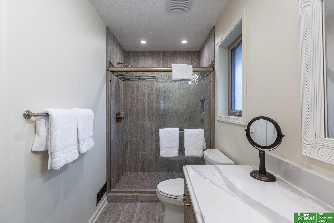
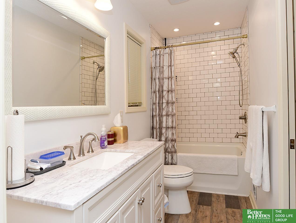
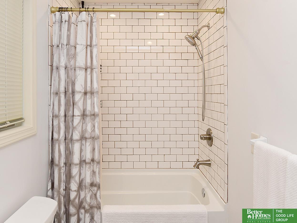
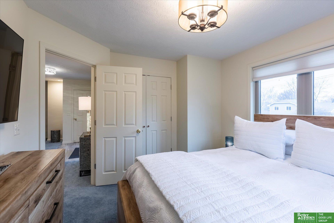
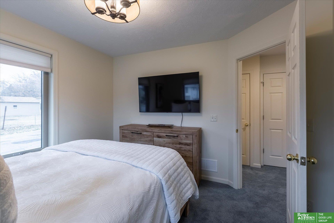
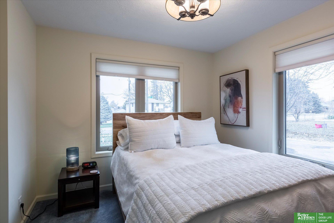
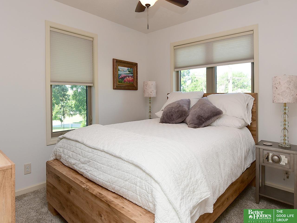
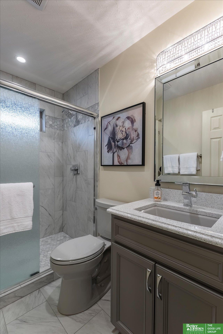
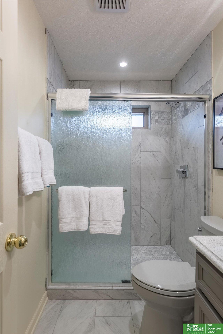
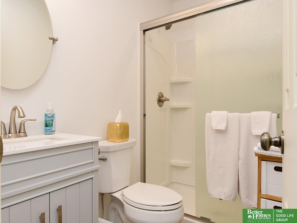
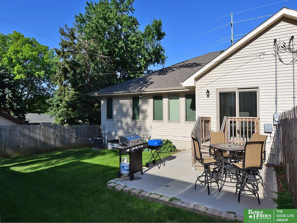
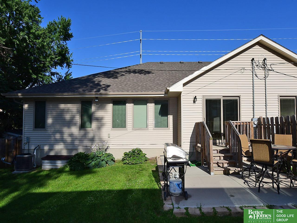
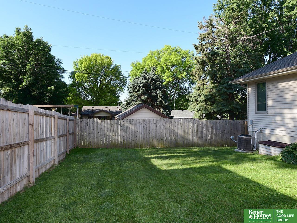
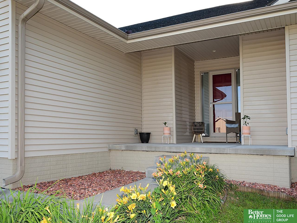
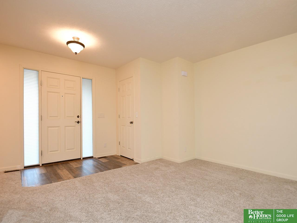
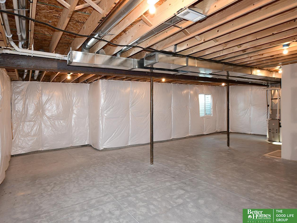
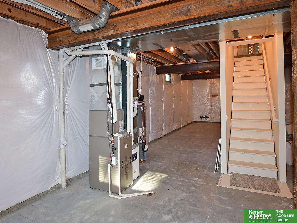
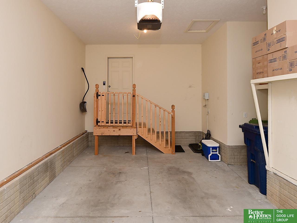
La agente habla espanol. Double your pleasure with this unique opportunity. Beautiful, west-facing, custom, turn-key, 6 year-young, ranch duplex! You've dreamt and talked about living on one side and renting out the other. Each unit has 2 BDS, 2 BAs, 1 Car Attached Gar, 1542 fsf on main. Premium, gorgeous finishes... both w/ their own decorative styles. Kitchens boast custom cabinets, lengthy quartz countertops, tiled backsplashes, upgraded appliances, pantries, and eat-in areas. Main floor laundry. BAs have upgraded tile & fixtures. Primary BDs have huge walk-in closets & private BAs. Privacy fences w/ patio space & sprinkler systems. Oversized driveway allows for plenty of off-street parking. All appliances stay, including washers and dryers. Lower levels have egress windows and high ceilings, ready for you to finish and for maximum storage. Located close to schools, shopping and interstate. Great for investors, multi-generational living and building your portfolio.

Share Property

Location

7801-7803 S 30th Street, Bellevue, NE 68147

Status

Sold

Date Sold

July 22, 2026
Jen Magilton

Jen Magilton

TITLE

REALTOR®

PHONE

402-212-1997

Property Amenities

Interior
Laundry room Luxury Vinyl Plank
Appliances Range, Ice Maker, Refrigerator, Washer, Dishwasher, Dryer, Disposal, Microwave
Flooring Carpet, Ceramic Tile, Luxury Vinyl, Tile
Total Bedrooms: 4
Three-Quarter Bathrooms: 3
Full Bathrooms: 1
Other Interior Features Ceiling Fan(s), Formal Dining Room, Pantry
Area & Lot
Total area 3,085 Sq.Ft.
Lot Area 0.3 Acres
Living area 3,085 Sq.Ft.
MLS® ID 22616965
Year Built 2020
School District Omaha
High School Bryan
Middle School Bryan
Elementary School Chandler View
Architecture Styles Ranch, Traditional
Type Multi-Family
Status Sold
Exterior
Air conditioning Central Air
Heat type Natural Gas, Electric, Forced Air
Water Source Public
Garage Space 2.0
Sewer Public Sewer
Other Exterior Features Sprinkler System
Parking Attached, Off Street, Extra Parking Slab, Garage Door Opener
Lot Features Over 1/4 up to 1/2 Acre, City Lot, Curb Cut, Level
Roof Composition
Utilities Cable Available, Electricity Available, Natural Gas Available, Water Available, Sewer Available
Finance
Sales Price $520,000
Real Estate Tax $9,330 yearly

Discover Active Listings

Bellevue

Work With Us

When you are represented by dedicated real estate professionals who are inspired to live up to the trusted reputation of the Better Homes and Gardens® Real Estate brand, you can enjoy peace of mind throughout the entire home buying and selling process.

Follow Me On Instagram