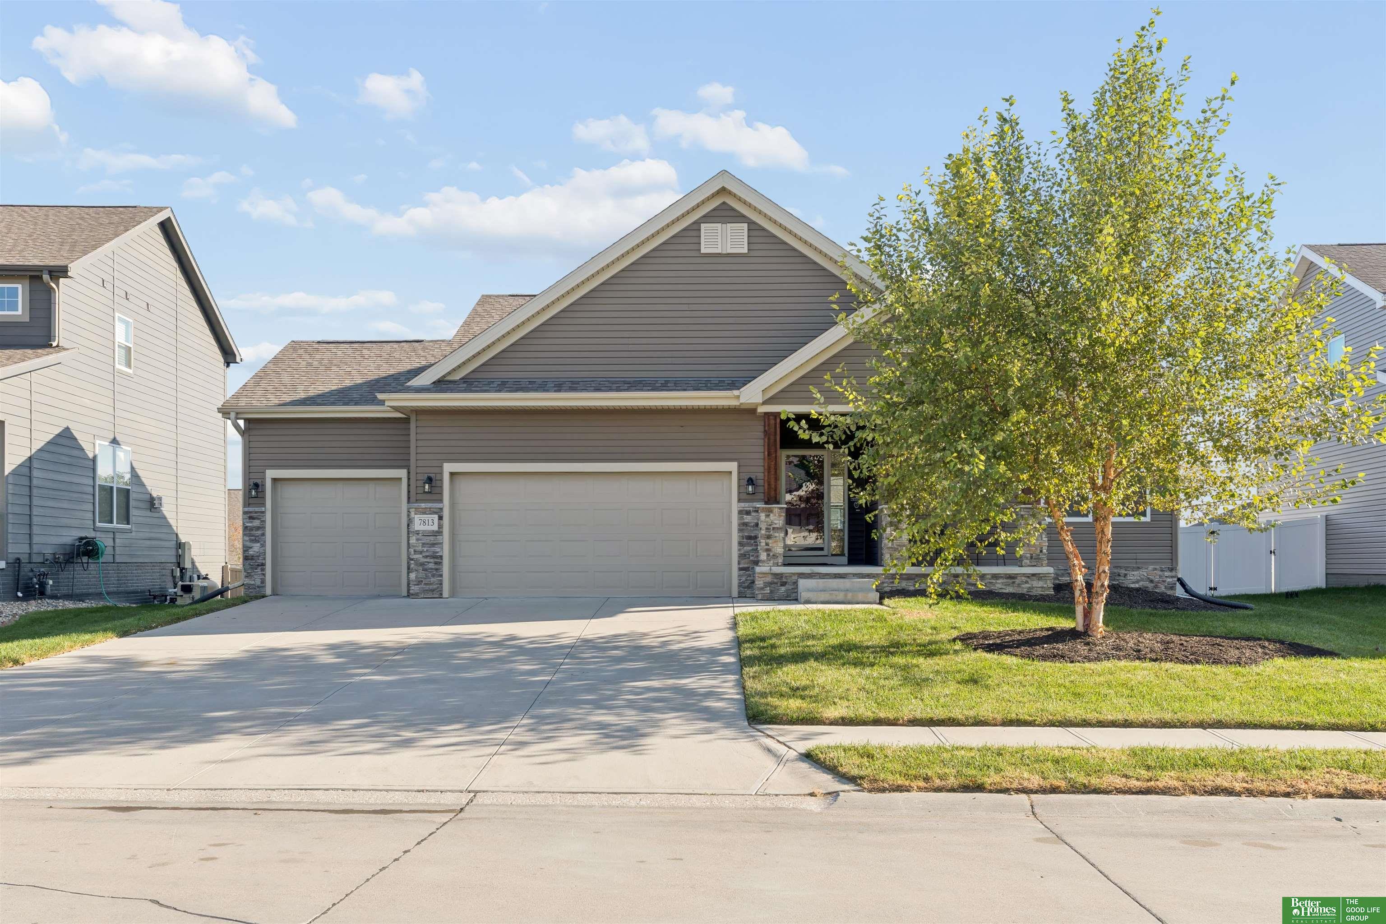
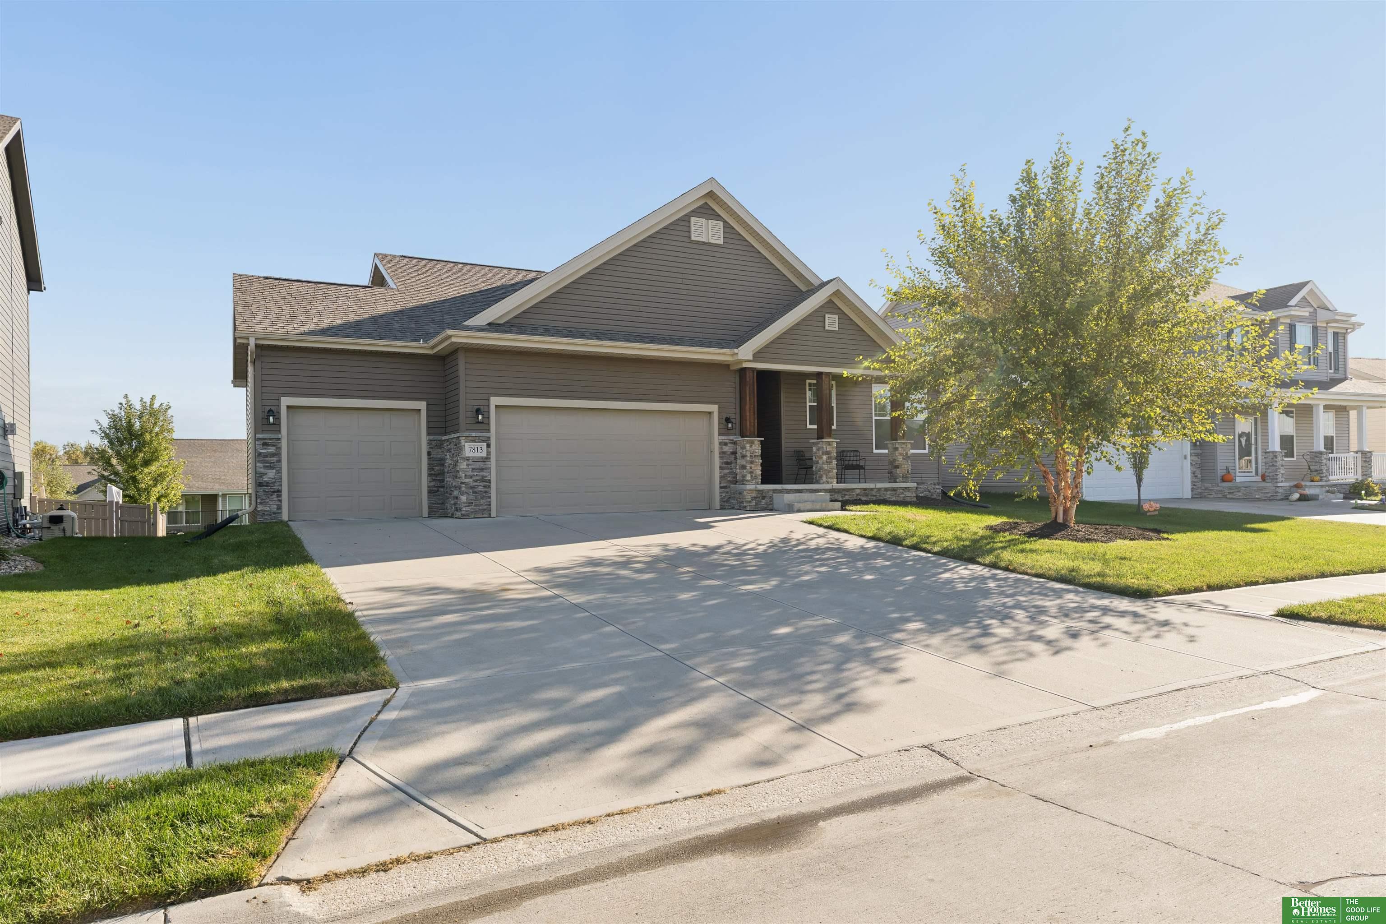
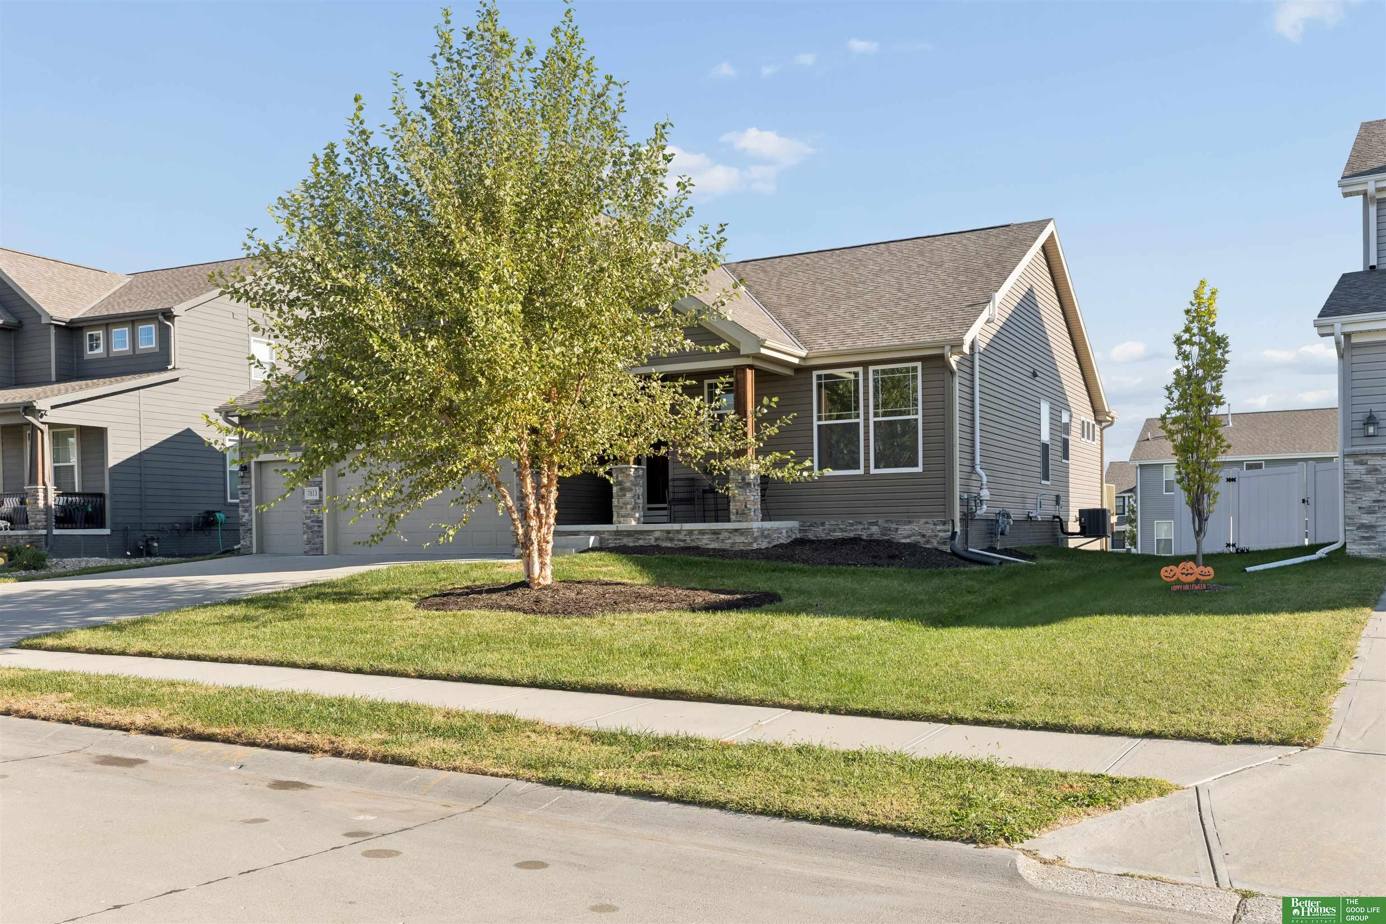
Gray-sided house with a two-car garage, stone accents, and a leafy front-yard tree.
7813 S 184th Avenue
7813 S 184th Avenue
7813 S 184th Avenue
7813 S 184th Avenue
7813 S 184th Avenue
7813 S 184th Avenue
7813 S 184th Avenue
7813 S 184th Avenue
7813 S 184th Avenue
7813 S 184th Avenue
7813 S 184th Avenue
7813 S 184th Avenue
7813 S 184th Avenue
7813 S 184th Avenue
7813 S 184th Avenue
7813 S 184th Avenue
7813 S 184th Avenue
7813 S 184th Avenue
7813 S 184th Avenue
7813 S 184th Avenue
7813 S 184th Avenue
7813 S 184th Avenue
7813 S 184th Avenue
7813 S 184th Avenue
7813 S 184th Avenue
7813 S 184th Avenue
7813 S 184th Avenue
7813 S 184th Avenue
7813 S 184th Avenue
7813 S 184th Avenue
7813 S 184th Avenue
7813 S 184th Avenue
7813 S 184th Avenue
7813 S 184th Avenue
7813 S 184th Avenue
7813 S 184th Avenue
7813 S 184th Avenue
7813 S 184th Avenue
VIEW PHOTOS
$425,000

7813 S 184th Avenue

4 Beds 3 Baths 2,613 Sq.Ft. 8,712 Sq.Ft.

Open House

11/22/2026 11:30AM - 1:00PM CST

Description

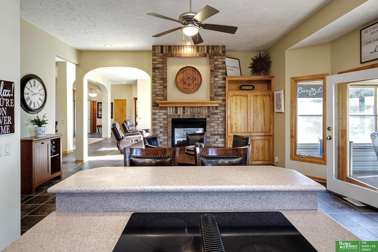
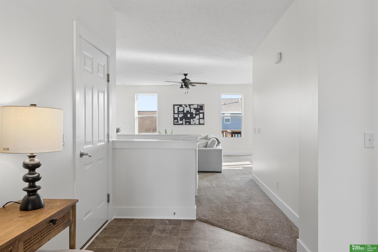
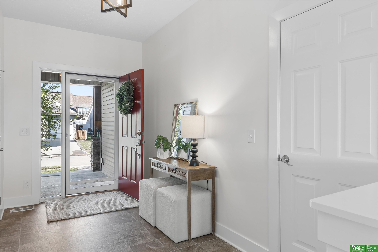
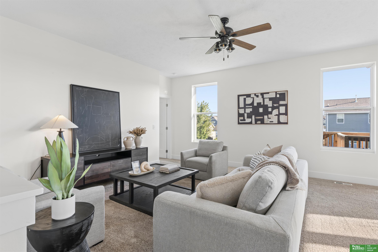
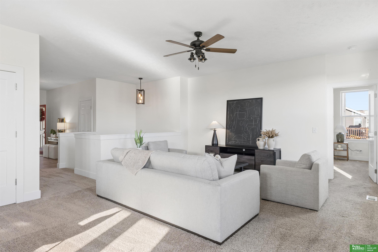
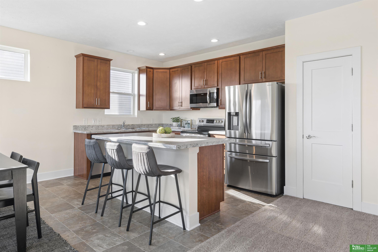
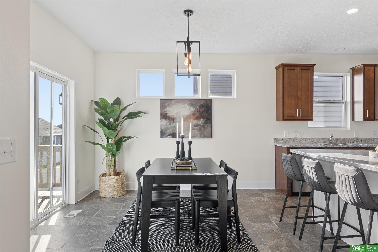
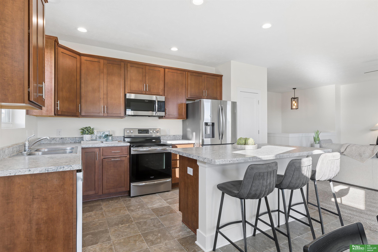
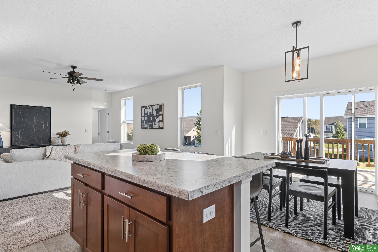
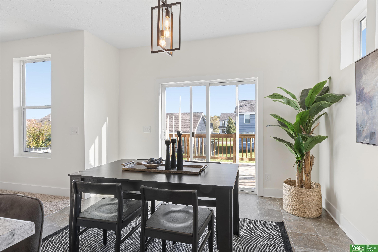
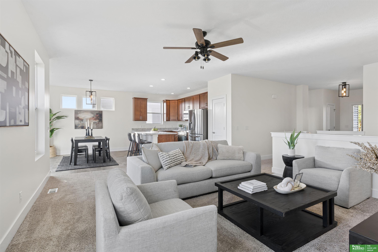
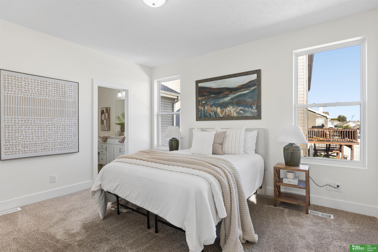
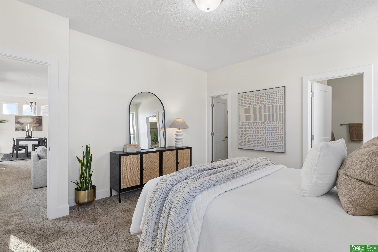
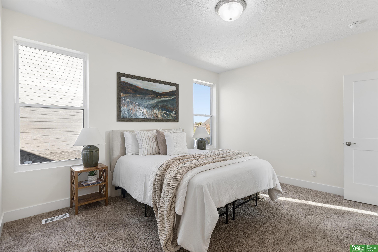
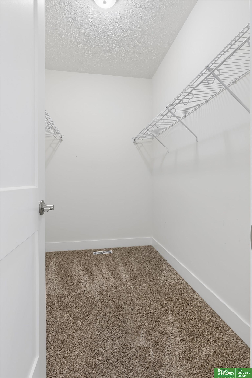
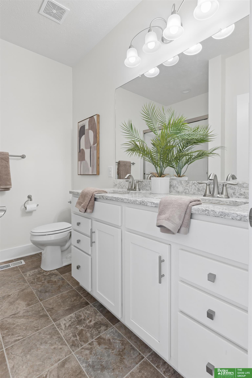
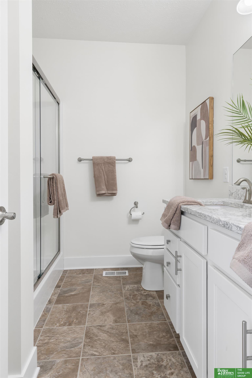
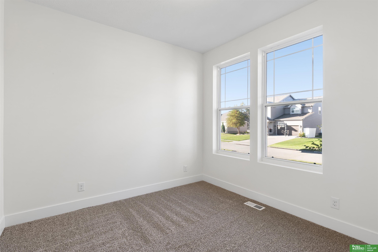
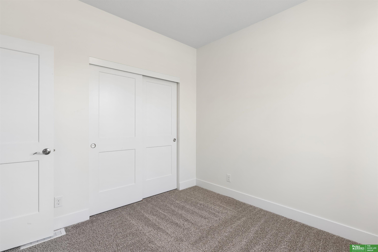
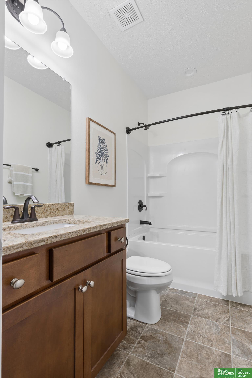
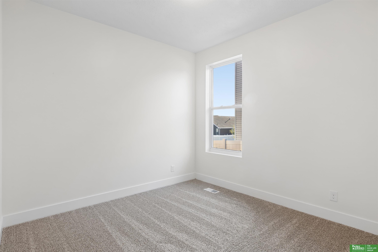
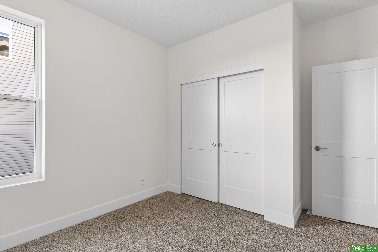
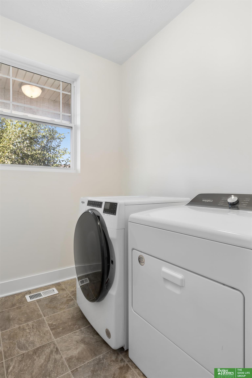
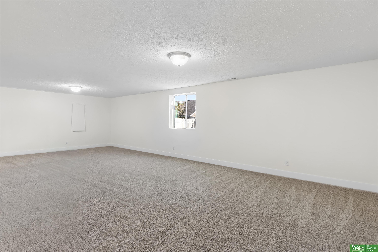
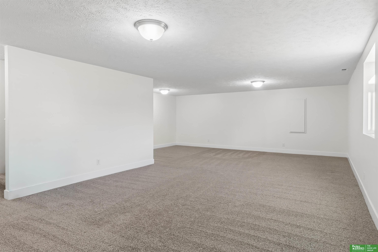
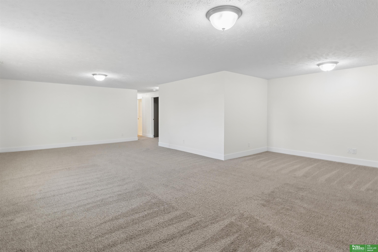
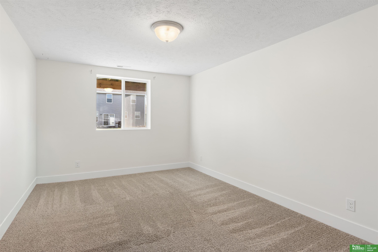
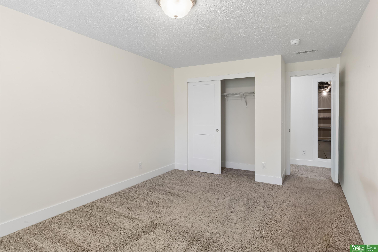
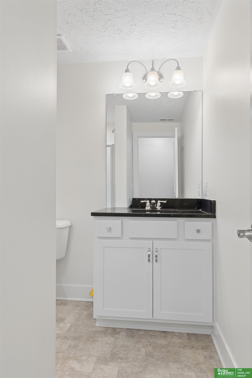
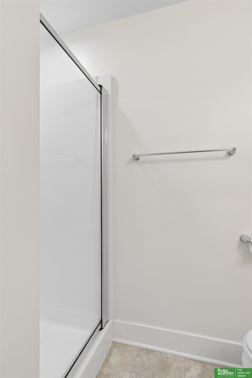
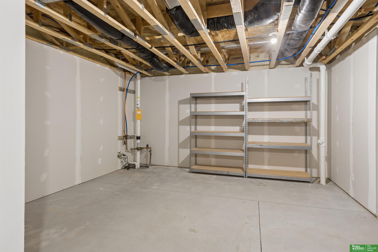
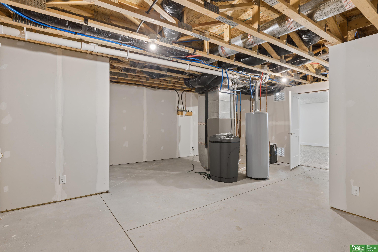
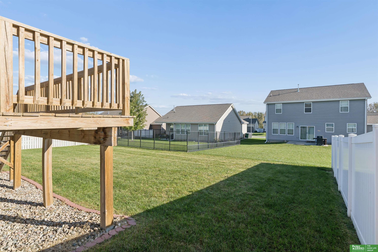
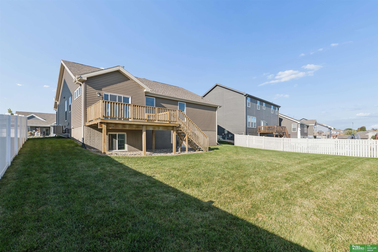
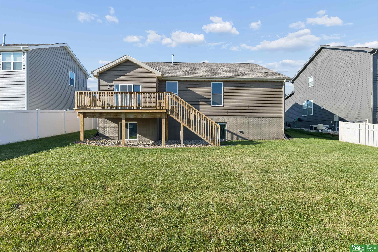
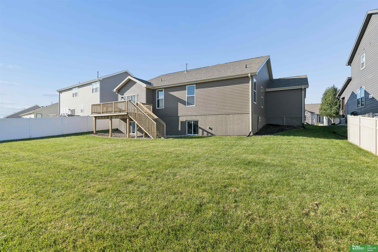
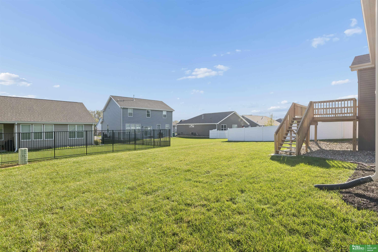
Fresh paint, room to spread out, and storage worth bragging about! This 4-bedroom, 3-bath ranch in River Oaks features brand-new paint throughout, new carpet in two bedrooms, and new kitchen flooring. Stainless steel appliances and a large island anchor the kitchen, while the finished basement is ready for movie nights and game days. The front porch and back deck give you two good reasons to take your coffee outside. Located in Omaha within Millard Schools, near shops, restaurants, parks, and walking paths. A seller favorite that won't show up in the photos? The wonderful next-door neighbors. Bring the holiday decorations, hobby supplies, and boxes you haven't gotten around to sorting, the massive storage room and 3-car garage have room for them! Already pre-inspected, with only minor items noted and all addressed by the sellers. Put this one on your tour!

Share Property

Location

7813 S 184th Avenue, Omaha, NE 68136

Status

For Sale

Mortgage Calculator

Estimate your monthly mortgage payment, including the principal and interest, property taxes, and HOA. Adjust the values to generate a more accurate rate.

All estimates are provided for informational purposes only. Actual amounts may vary.
$0,000 Your Payment 20 15 65
$0,000 Your Payment
Alexis Trofholz

Alexis Trofholz

TITLE

REALTOR®

Property Amenities

Interior
Appliances Range, Refrigerator, Washer, Dishwasher, Dryer, Disposal, Microwave
Flooring Carpet, Vinyl
Total Bedrooms: 4
Three-Quarter Bathrooms: 1
Full Bathrooms: 2
Other Interior Features High Ceilings, Ceiling Fan(s)
Area & Lot
Open house

11/22/2026 11:30AM - 1:00PM CST

Total area 2,613 Sq.Ft.
Lot Area 8,712 Sq.Ft.
Living area 2,613 Sq.Ft.
MLS® ID 22629581
Year Built 2019
School District Millard
High School Millard West
Middle School Beadle
Elementary School Wheeler
Architecture Styles Ranch
Type Residential
Status For Sale
Exterior
Air conditioning Central Air
Heat type Natural Gas, Forced Air
Water Source Public
Garage Space 3.0
Sewer Public Sewer
Other Exterior Features Sprinkler System
Lot Features Up to 1/4 Acre, City Lot, Subdivided, Public Sidewalk, Curb Cut, Level
Roof Composition
Utilities Electricity Available, Natural Gas Available, Water Available, Sewer Available
Finance
Sales Price $425,000
HOA Fees $75 yearly
Real Estate Tax $7,835 yearly
image

Schedule a Showing

We would love to show you our beautiful property. Please select your preferred date and time below. An agent will be in touch shortly to confirm your appointment.

Schedule a Showing

We would love to show you our beautiful property. Please select your preferred date and time below. An agent will be in touch shortly to confirm your appointment.

Thank you for your interest in 7813 S 184th Avenue, Omaha, NE 68136. We are reviewing your request and will be in touch shortly!

Discover Active Listings

Work With Us

When you are represented by dedicated real estate professionals who are inspired to live up to the trusted reputation of the Better Homes and Gardens® Real Estate brand, you can enjoy peace of mind throughout the entire home buying and selling process.

Follow Me On Instagram