8221 S 154 Avenue
8221 S 154 Avenue
8221 S 154 Avenue
8221 S 154 Avenue
8221 S 154 Avenue
8221 S 154 Avenue
8221 S 154 Avenue
8221 S 154 Avenue
8221 S 154 Avenue
8221 S 154 Avenue
8221 S 154 Avenue
8221 S 154 Avenue
8221 S 154 Avenue
8221 S 154 Avenue
8221 S 154 Avenue
8221 S 154 Avenue
8221 S 154 Avenue
8221 S 154 Avenue
8221 S 154 Avenue
8221 S 154 Avenue
8221 S 154 Avenue
8221 S 154 Avenue
8221 S 154 Avenue
8221 S 154 Avenue
8221 S 154 Avenue
8221 S 154 Avenue
8221 S 154 Avenue
8221 S 154 Avenue
8221 S 154 Avenue
8221 S 154 Avenue
8221 S 154 Avenue
8221 S 154 Avenue
8221 S 154 Avenue
8221 S 154 Avenue
8221 S 154 Avenue
VIEW PHOTOS
$415,000

8221 S 154 Avenue

3 Beds 3 Baths 1,906 Sq.Ft. 10,367.28 Sq.Ft.

Description

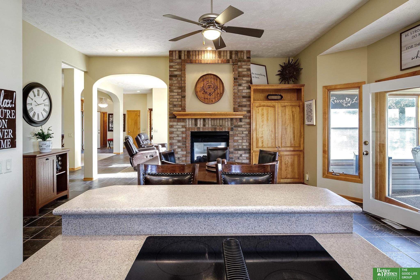
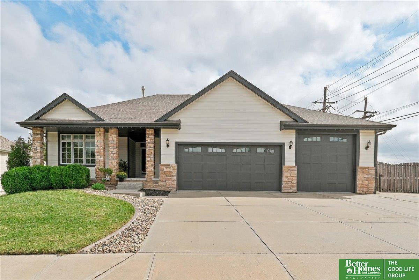
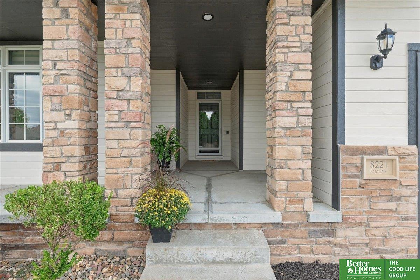
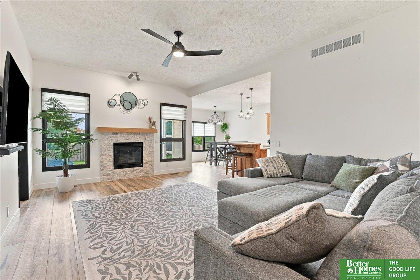
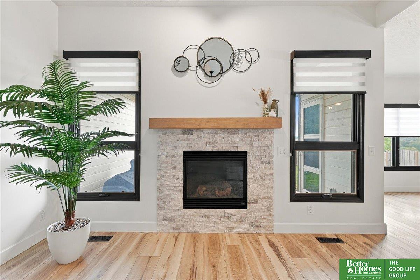
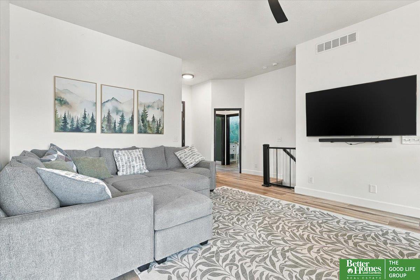
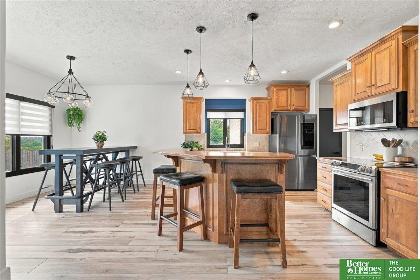
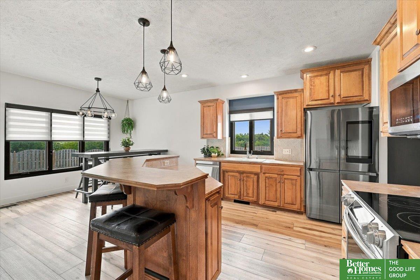
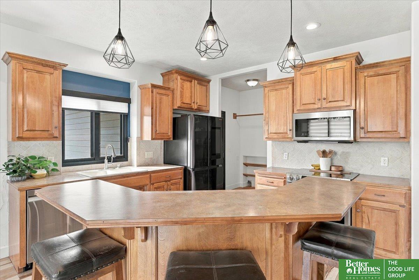
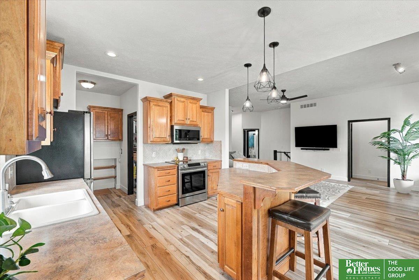
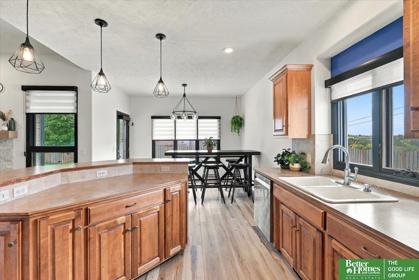
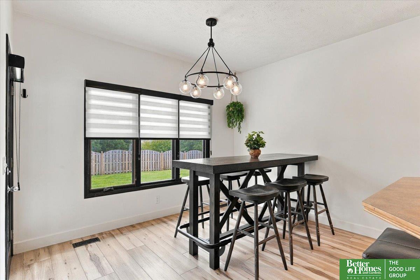
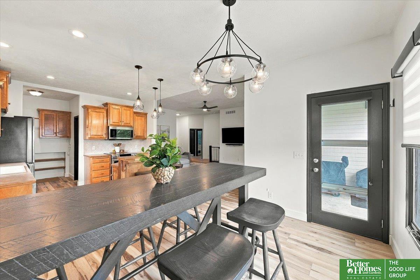
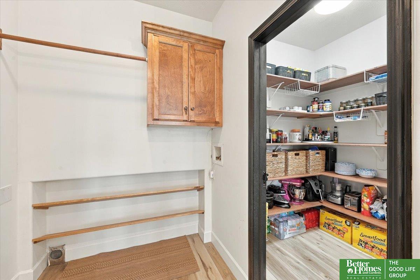
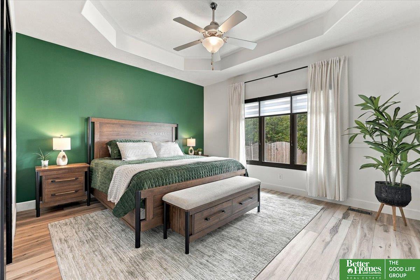
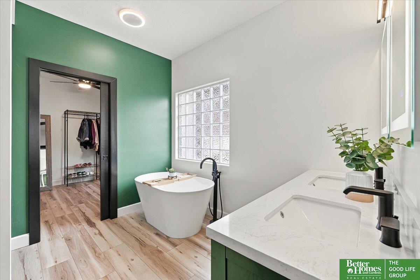
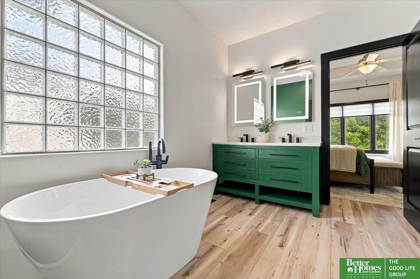
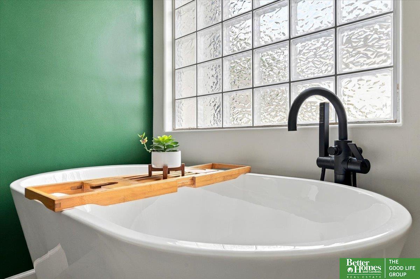
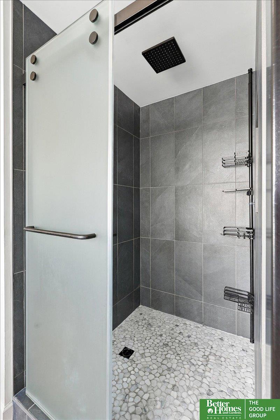
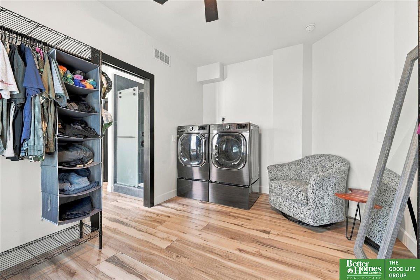
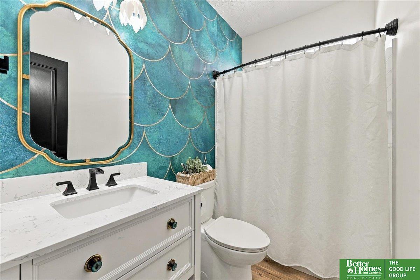
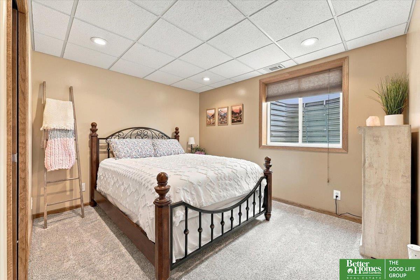
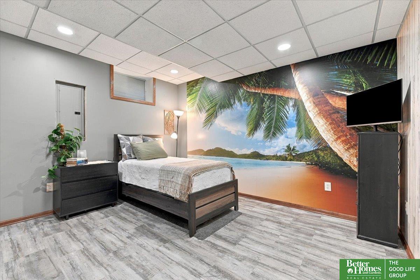
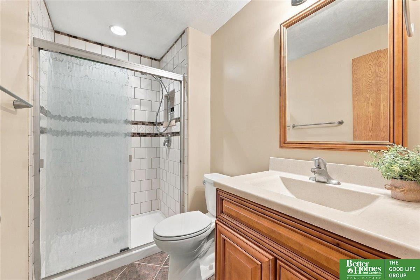
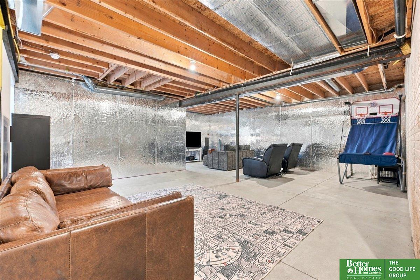
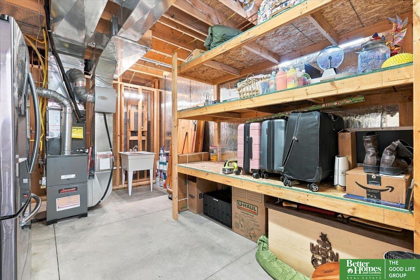
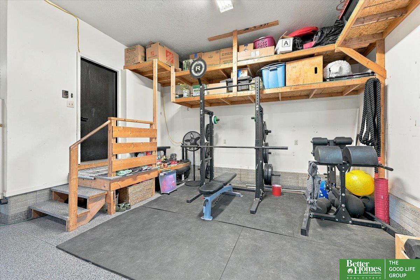
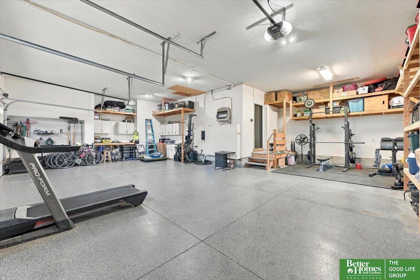
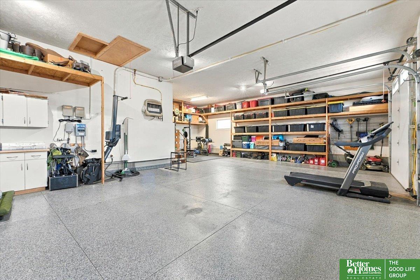
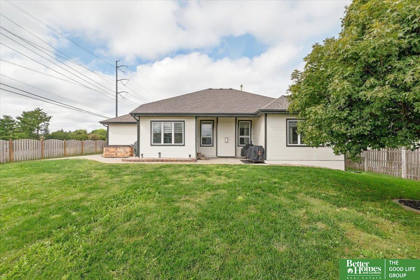
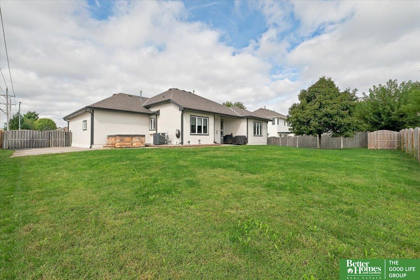
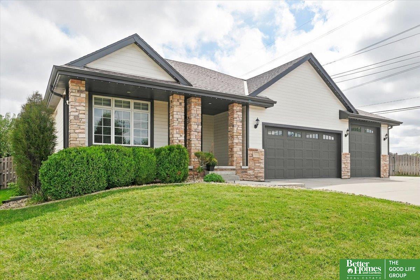
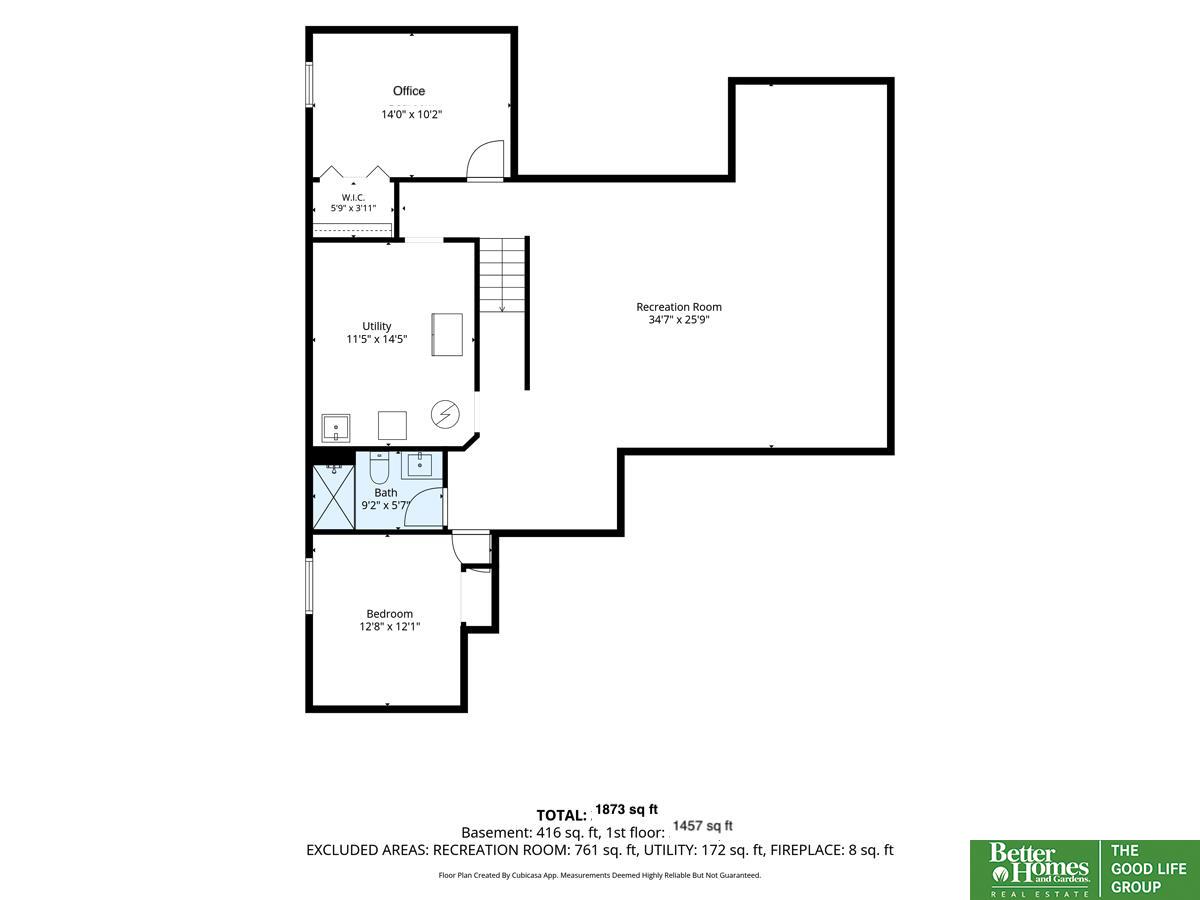
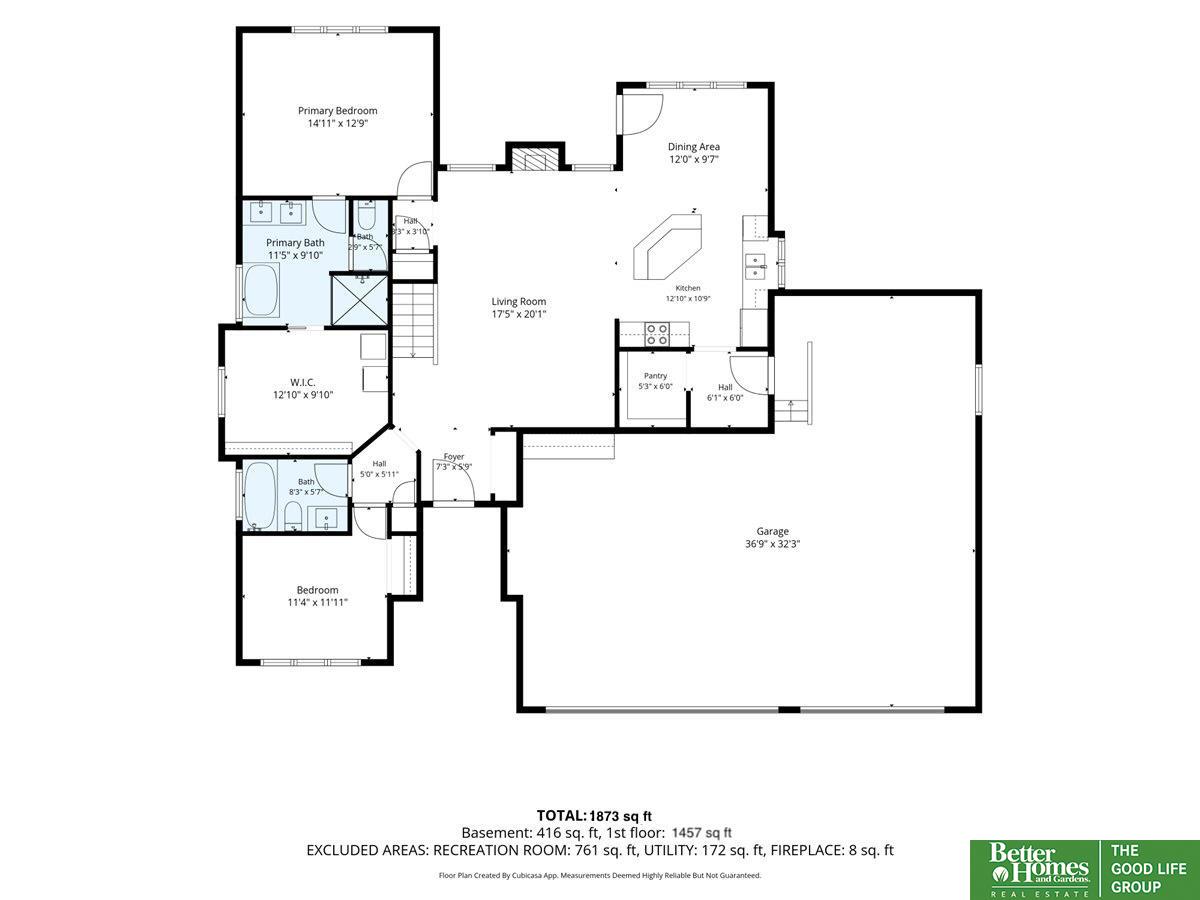
Contract Pending - on the market for back up offers. Renovated main floor features 2 en suites, including a primary retreat w/ soaking tub, custom dual vanity, fog-proof mirrors w/ built-in "wake-up lights", & incredible tiled shower w/ pebble-tiled floor, oversized niche, & adjustable shower head on a slider bar. Spacious kitchen offers solid-wood cabinetry, huge pantry, & all appliances--including washer & dryer. Lower level has a bedroom, office, bathroom, & is plumbed for a wet bar. Super high ceilings ready for a future rec room / theater. 4-car heated garage is EV ready & has 10' door, built-in vacuum, large parking pad for camper / trailer & wide pass-through gate to the fully-fenced backyard. New furnace w/ allergy-deterrent infrared light, AC, humidifier & NEST thermostat in 2025, water heater in 2022, exterior paint in 2022, new main-floor doors, & modern stair railing. Customizable exterior halo lighting.

Share Property

Location

8221 S 154 Avenue, Omaha, NE 68138

Status

Sold

Date Sold

November 16, 2026
Aubrey Hess

Aubrey Hess

TITLE

REALTOR®

PHONE

402-312-7796

Property Amenities

Interior
Laundry room Luxury Vinyl Plank
Appliances Range, Refrigerator, Washer, Dishwasher, Dryer, Microwave
Total Bedrooms: 3
Three-Quarter Bathrooms: 1
Full Bathrooms: 2
Area & Lot
Total area 1,906 Sq.Ft.
Lot Area 10,367.28 Sq.Ft.
Living area 1,906 Sq.Ft.
MLS® ID 22627596
Year Built 2007
School District Millard
High School Millard South
Middle School Harry Andersen
Elementary School Neihardt
Architecture Styles Ranch
Type Residential
Status Sold
Date Sold November 16, 2026
Exterior
Air conditioning Central Air
Heat type Natural Gas, Forced Air
Water Source Public
Garage Space 4.0
Sewer Public Sewer
Lot Features Up to 1/4 Acre
Finance
Sales Price $415,000

360 Virtual Tour

Take a tour of this property

Discover Active Listings

Work With Us

When you are represented by dedicated real estate professionals who are inspired to live up to the trusted reputation of the Better Homes and Gardens® Real Estate brand, you can enjoy peace of mind throughout the entire home buying and selling process.

Follow Me On Instagram