Leave a Message

By providing your contact information to Better Homes & Gardens | The Good Life Group, your personal information will be processed in accordance with Better Homes & Gardens | The Good Life Group's Privacy Policy. By checking the box(es) below, you expressly consent to receive marketing or promotional real estate communication from Better Homes & Gardens | The Good Life Group in the manner selected by you. For SMS text messages, message frequency varies. Message and data rates may apply. Consent is not a condition of purchase of any goods or services. You may opt out of receiving further communications from Better Homes & Gardens | The Good Life Group at any time. To opt out of receiving SMS text messages, reply STOP to unsubscribe. SMS text messaging is subject to our Terms of Use.

Thank you for your message. We will be in touch with you shortly.

Explore Our Properties
827 Fenwick Street
827 Fenwick Street
827 Fenwick Street
827 Fenwick Street
827 Fenwick Street
827 Fenwick Street
827 Fenwick Street
827 Fenwick Street
827 Fenwick Street
827 Fenwick Street
827 Fenwick Street
827 Fenwick Street
827 Fenwick Street
827 Fenwick Street
827 Fenwick Street
827 Fenwick Street
827 Fenwick Street
827 Fenwick Street
827 Fenwick Street
827 Fenwick Street
827 Fenwick Street
827 Fenwick Street
827 Fenwick Street
827 Fenwick Street
827 Fenwick Street
827 Fenwick Street
827 Fenwick Street
827 Fenwick Street
827 Fenwick Street
827 Fenwick Street
827 Fenwick Street
827 Fenwick Street
827 Fenwick Street
827 Fenwick Street
827 Fenwick Street
827 Fenwick Street
827 Fenwick Street
827 Fenwick Street
827 Fenwick Street
VIEW PHOTOS
Courtesy of Better Homes and Gardens R.E.
$315,000

827 Fenwick Street

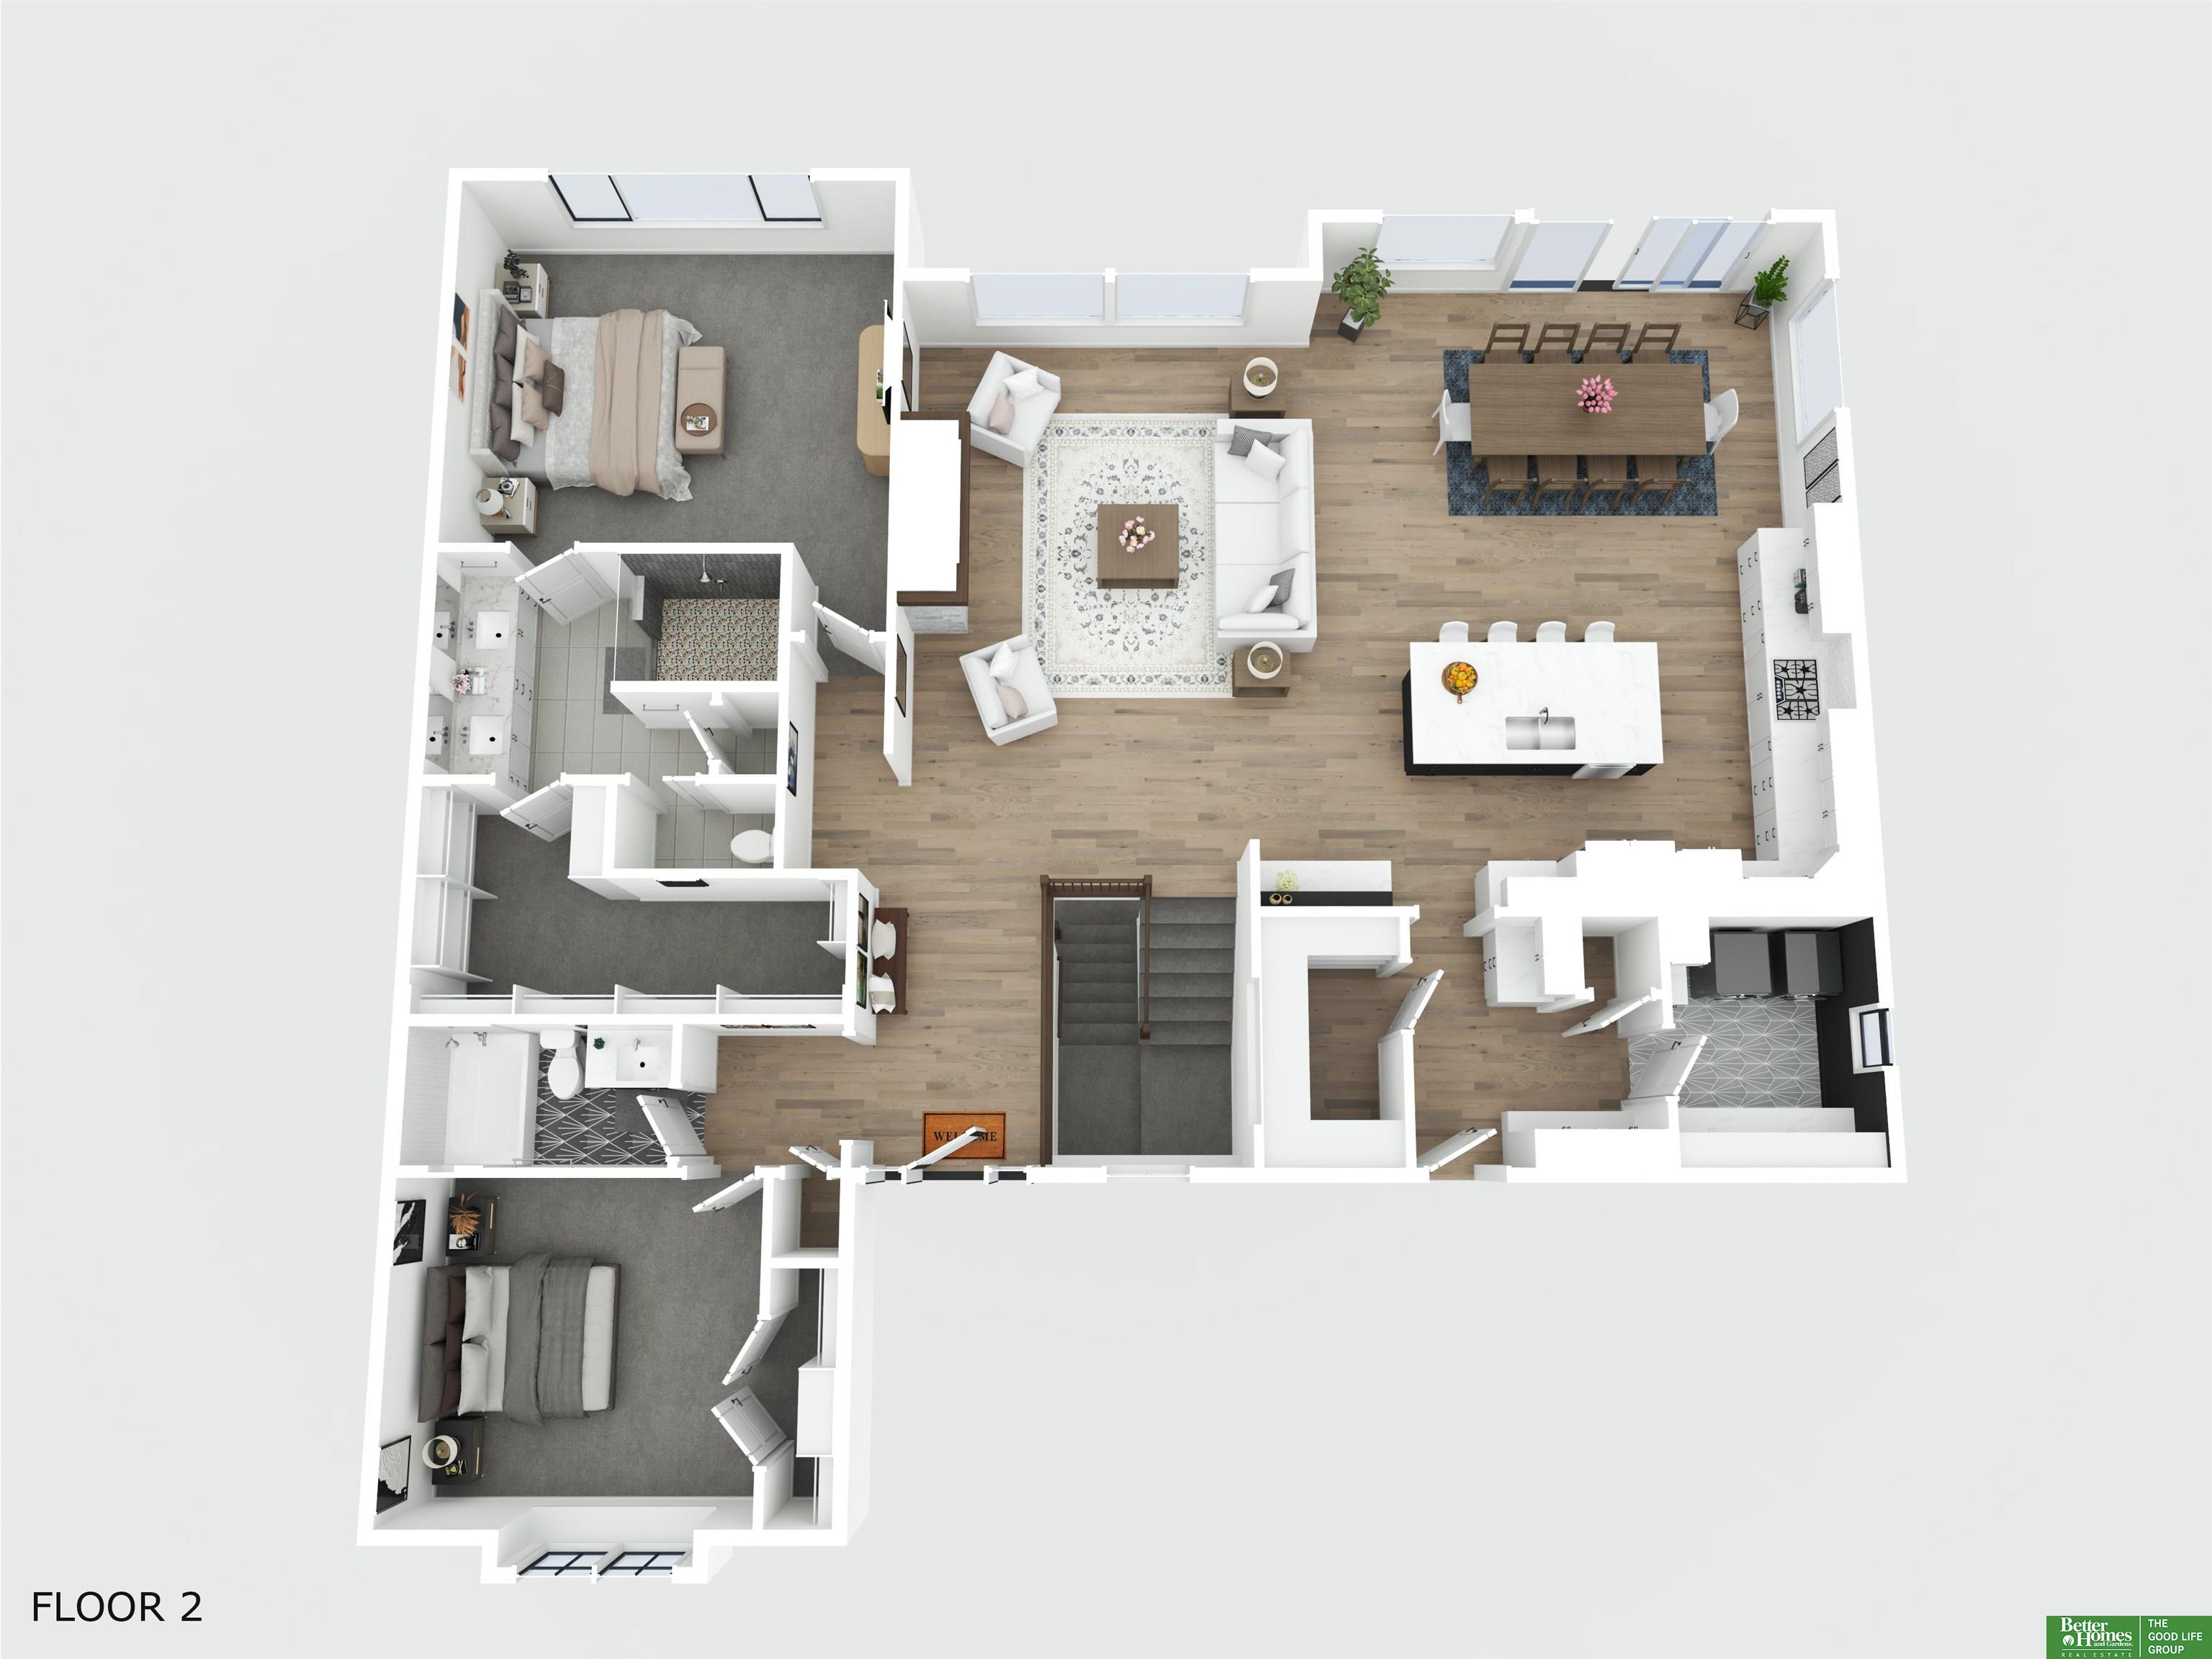
3 Beds 3 Baths 1,910 Sq.Ft. 0.26 Acres

Description

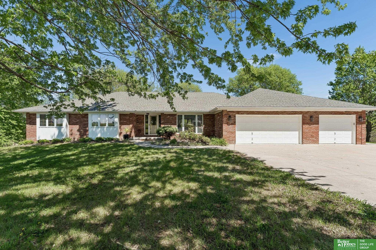
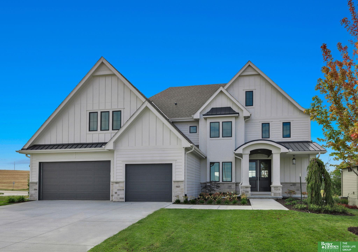
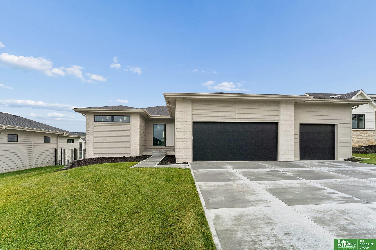
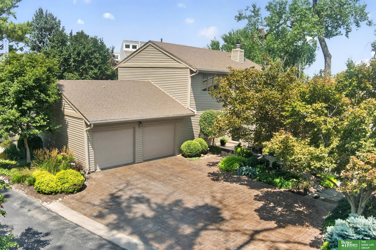
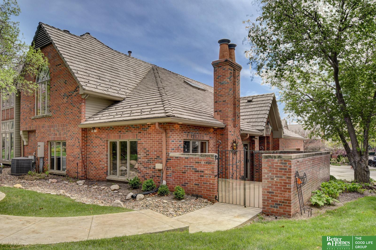
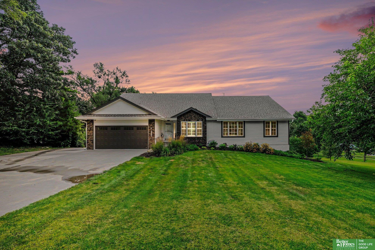
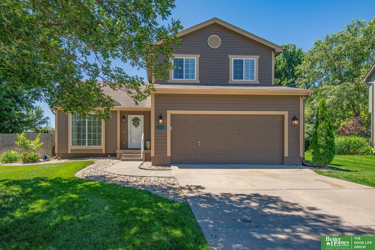
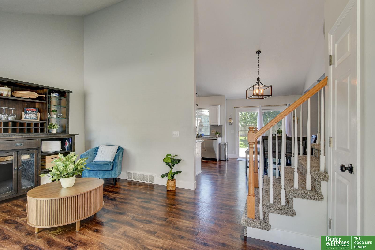
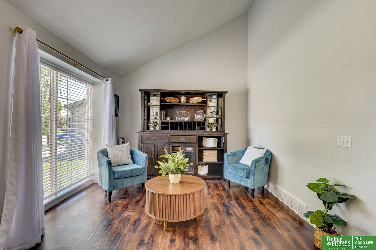
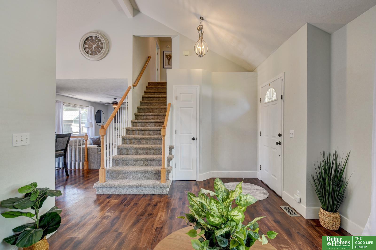
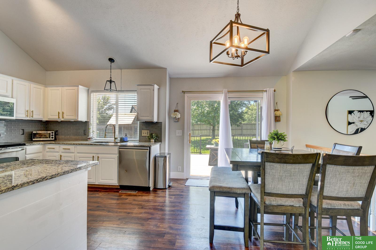
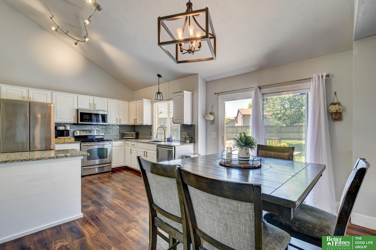
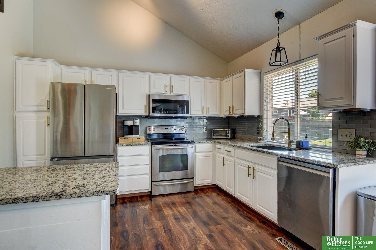
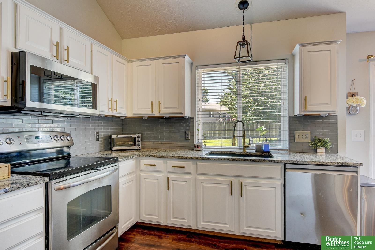
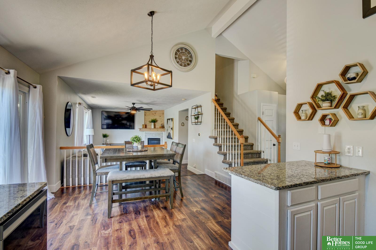
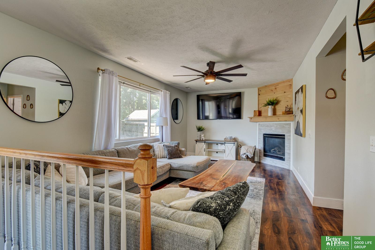
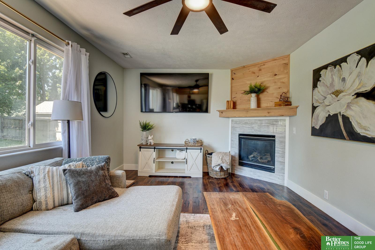
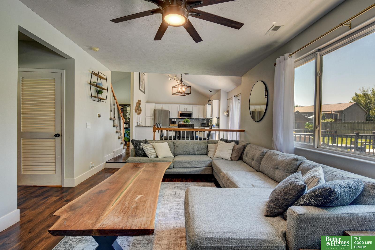
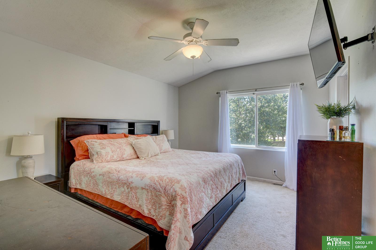
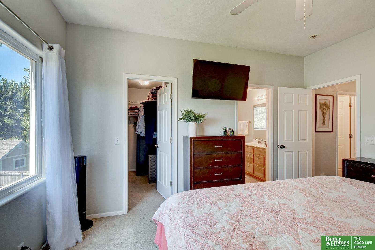
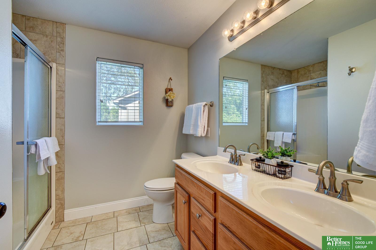
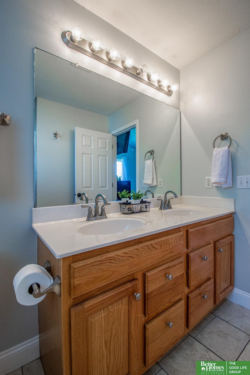
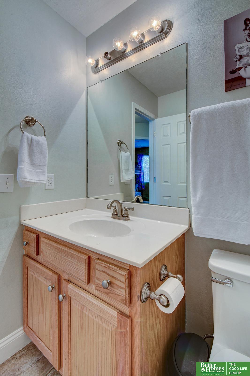
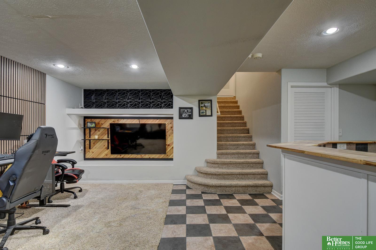
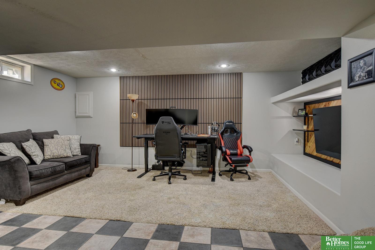
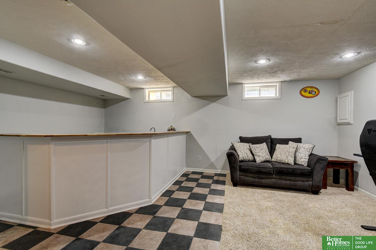
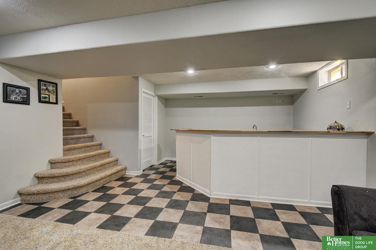
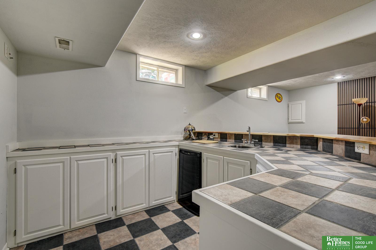
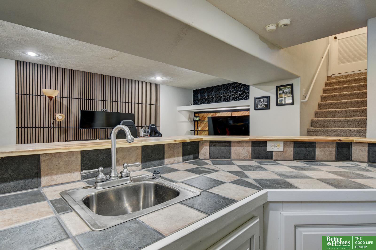
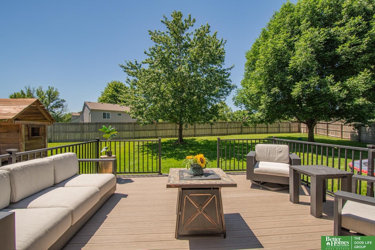
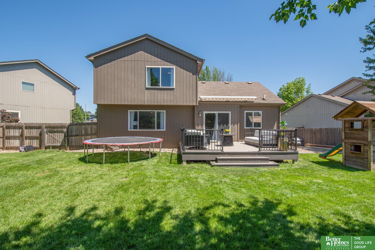
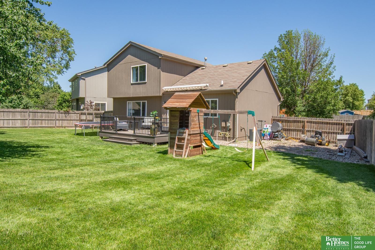
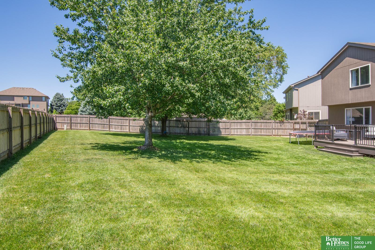
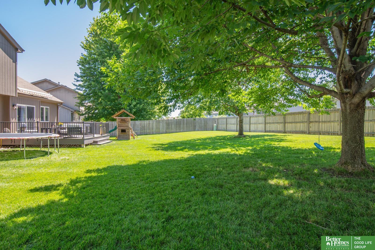
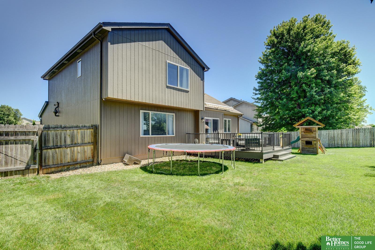
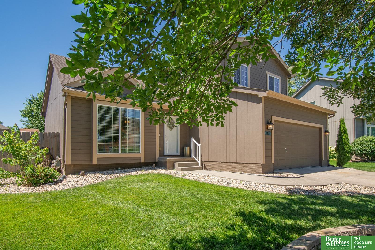
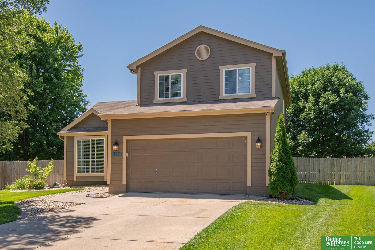
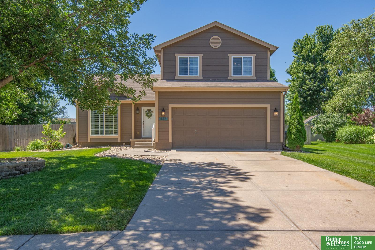
Updated and inviting near Walnut Creek Recreation Area, this well-cared-for home offers a warm, functional layout with great living space inside and out. Cathedral ceilings create an open first impression, leading into a comfortable living room with fireplace and beautiful natural light. The kitchen features granite countertops, tile backsplash, stainless steel appliances, and updated hardware. The primary suite includes a walk-in closet and spacious en suite bath with dual vanities. The lower level expands the home with an impressive rec room and wet bar--perfect for game days, movie nights, or entertaining. Outside, enjoy a fully fenced backyard with privacy fence, mature trees, and a beautiful NEW composite deck with aluminum railings and motorized awning. Newer AC and H20 heater. Fantastic location close to Highway 370, Papillion Schools, shopping, Offutt AFB, and Walnut Creek Recreation Area with fishing, biking trails, playgrounds, and outdoor fun.

Share Property

Location

827 Fenwick Street, Papillion, NE 68046

Status

Pending

Date Sold

August 7, 2026

Mortgage Calculator

Estimate your monthly mortgage payment, including the principal and interest, property taxes, and HOA. Adjust the values to generate a more accurate rate.

All estimates are provided for informational purposes only. Actual amounts may vary.
$0,000 Your Payment 20 15 65
$0,000 Your Payment
Benjamin Smail

Benjamin Smail

TITLE

REALTOR®

Property Amenities

Interior
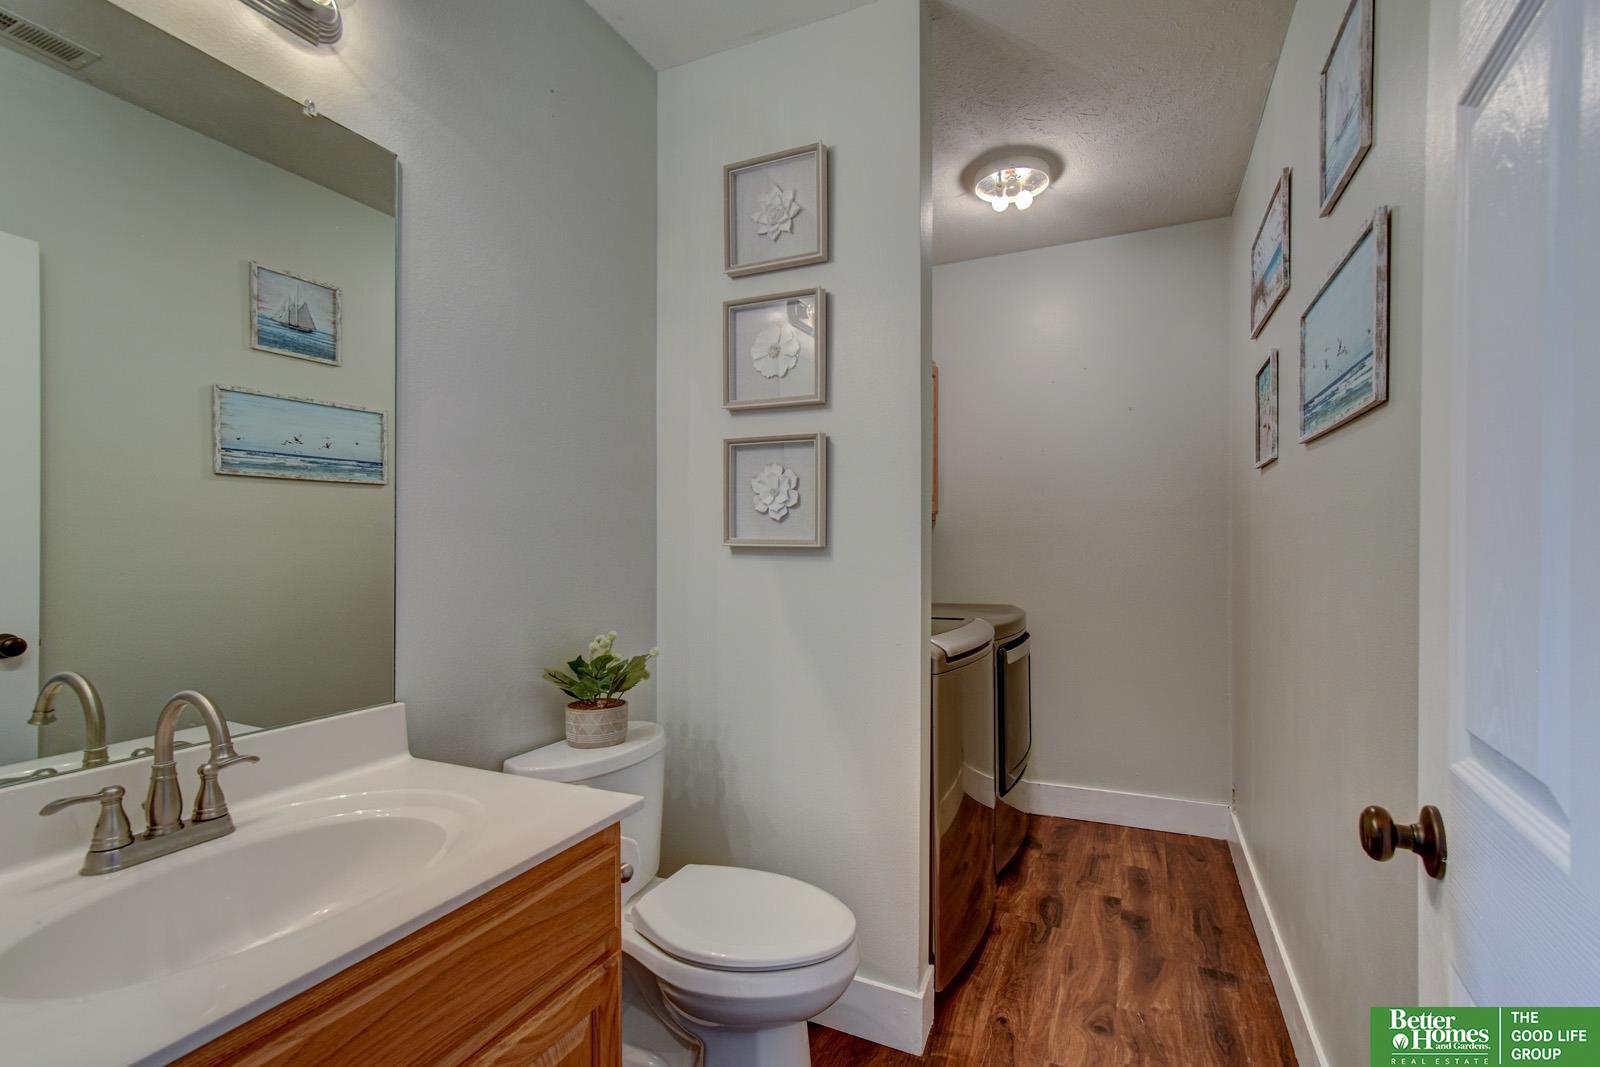
Laundry room Luxury Vinyl Plank
Fireplace Living Room, Gas Log Lighter
Appliances Range, Refrigerator, Washer, Dishwasher, Dryer, Disposal, Microwave
Total Bedrooms: 3
Half Bathrooms: 1
Three-Quarter Bathrooms: 1
Full Bathrooms: 1
Other Interior Features Wet Bar
Area & Lot
Total area 1,910 Sq.Ft.
Lot Area 0.26 Acres
Living area 1,910 Sq.Ft.
MLS® ID 22617357
Year Built 2004
School District Papillion-La Vista
High School Papillion-La Vista South
Middle School Papillion
Elementary School Walnut Creek
Type Residential
Status Pending
Exterior
Stories 3
Air conditioning Central Air
Heat type Natural Gas, Forced Air
Water Source Public
Garage Space 2.0
Security Features Security System
Sewer Public Sewer
Other Exterior Features Sprinkler System
Parking Attached
Lot Features Over 1/4 up to 1/2 Acre, City Lot, Subdivided
Roof Composition
Finance
Sales Price $315,000
Real Estate Tax $3,980 yearly

360 Virtual Tour

Take a tour of this property
image

Schedule a Showing

We would love to show you our beautiful property. Please select your preferred date and time below. An agent will be in touch shortly to confirm your appointment.

Schedule a Showing

We would love to show you our beautiful property. Please select your preferred date and time below. An agent will be in touch shortly to confirm your appointment.

Thank you for your interest in 827 Fenwick Street, Papillion, NE 68046. We are reviewing your request and will be in touch shortly!

Discover Active Listings

Papillion

Work With Us

When you are represented by dedicated real estate professionals who are inspired to live up to the trusted reputation of the Better Homes and Gardens® Real Estate brand, you can enjoy peace of mind throughout the entire home buying and selling process.