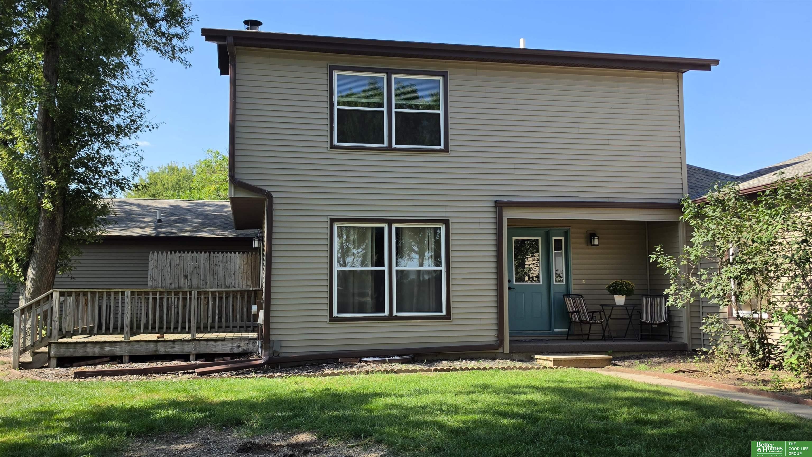
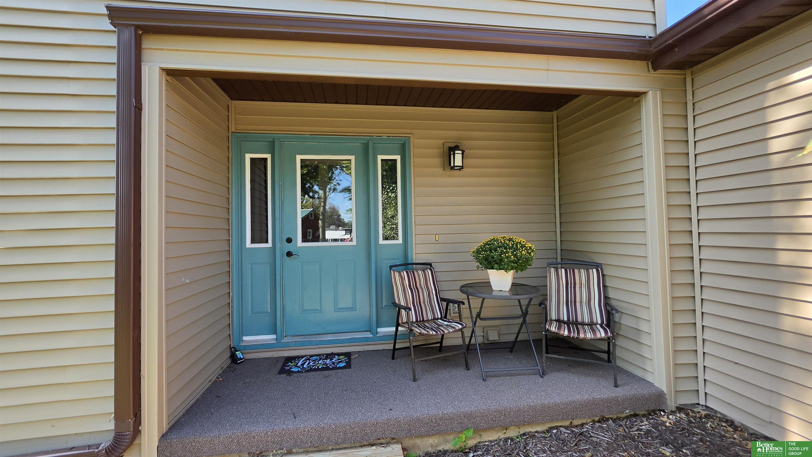
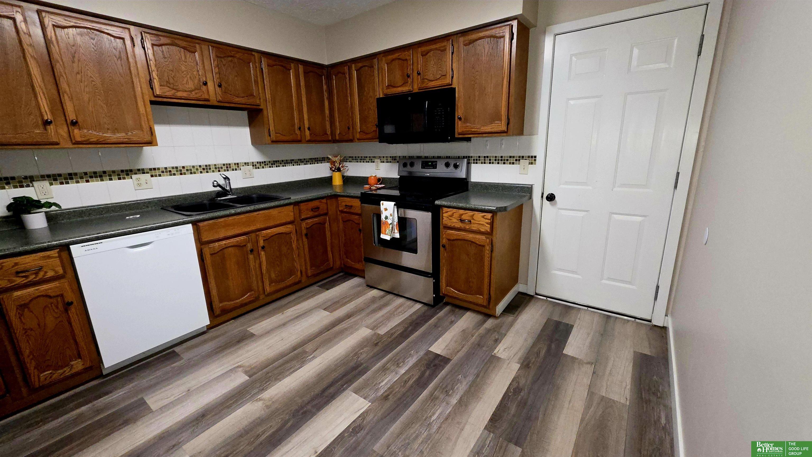
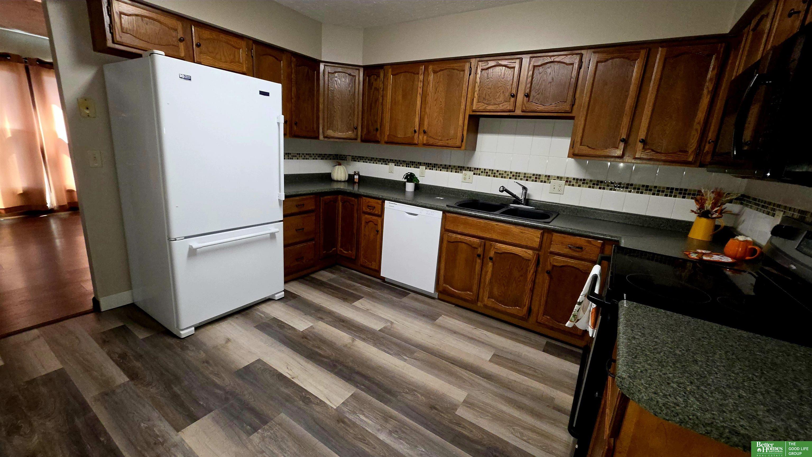
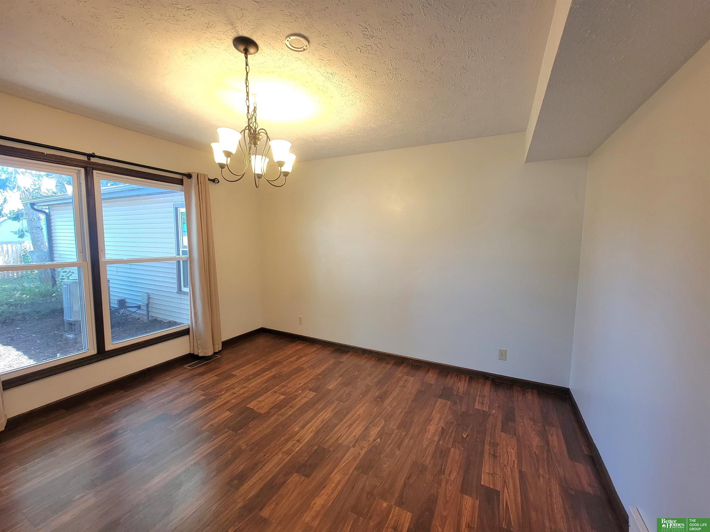
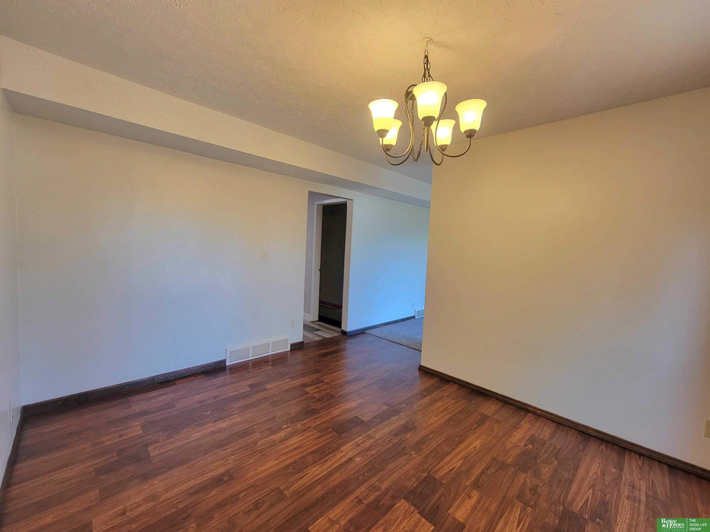
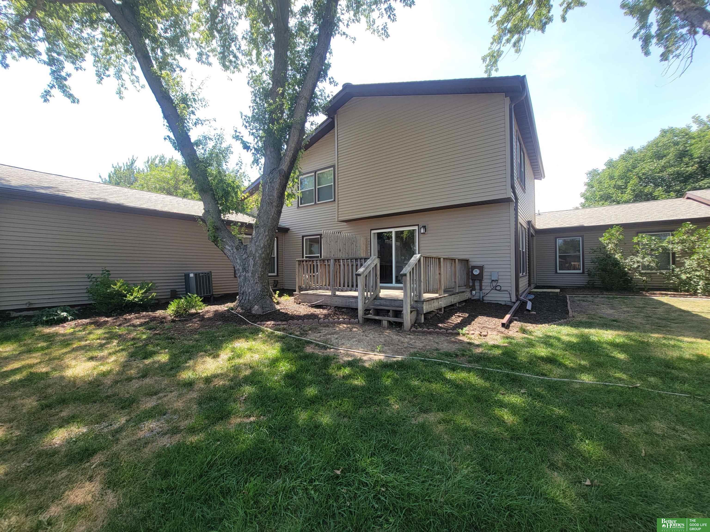
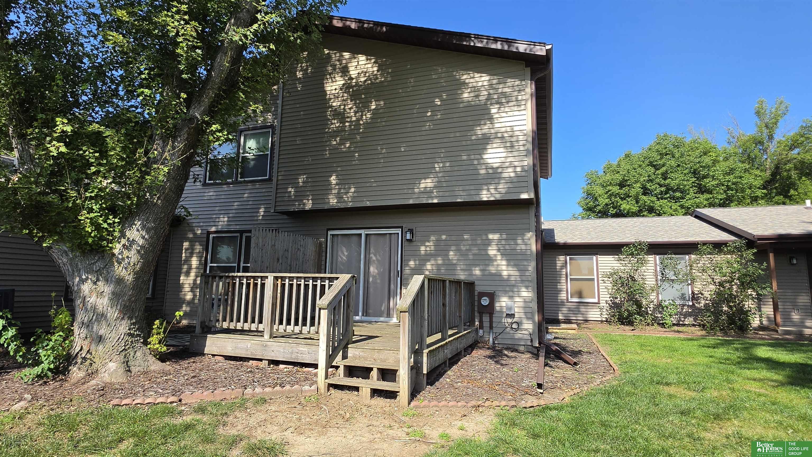
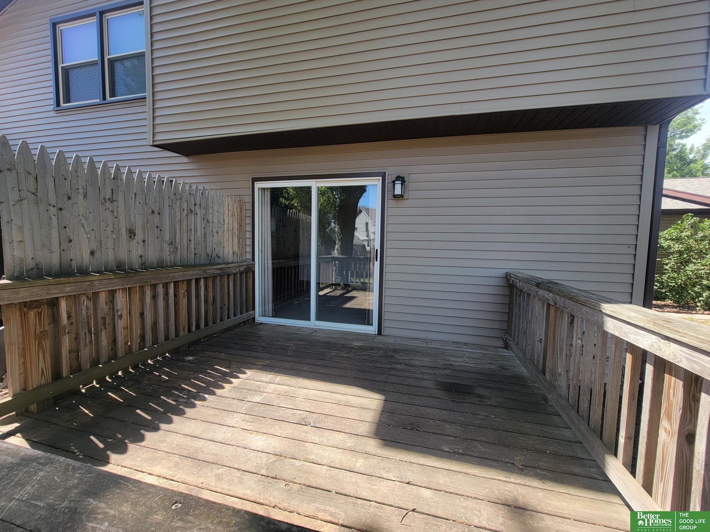
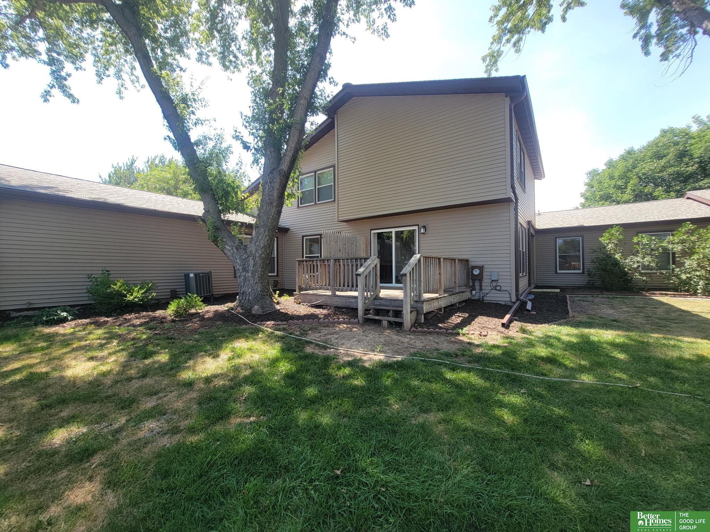
Two-story beige-sided home with a covered patio, teal door, and raised wooden deck.
841 S Country Club Drive
VIEW PHOTOS
$150,000

841 S Country Club Drive

3 Beds 3 Baths 1,542 Sq.Ft. 7,405.2 Sq.Ft.

Description

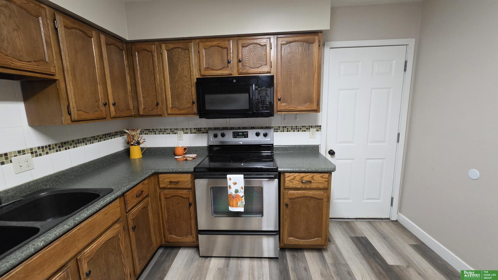
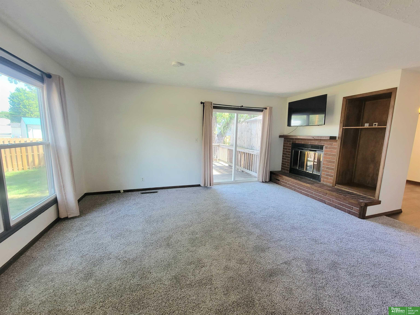
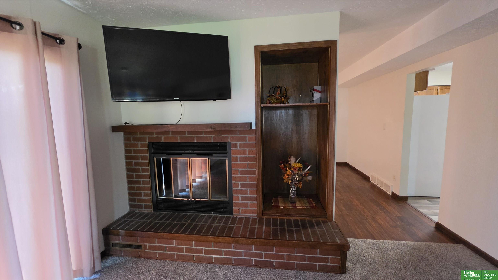
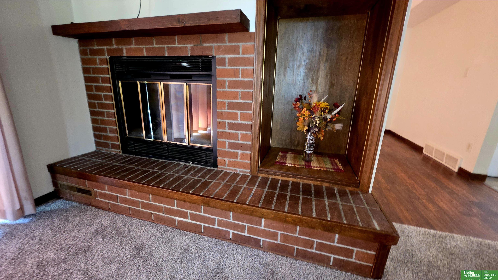
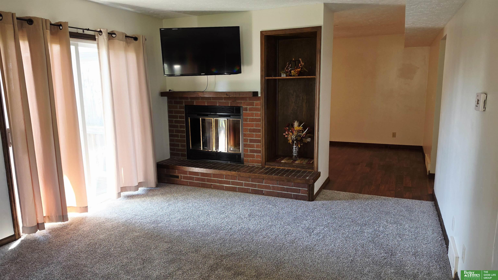
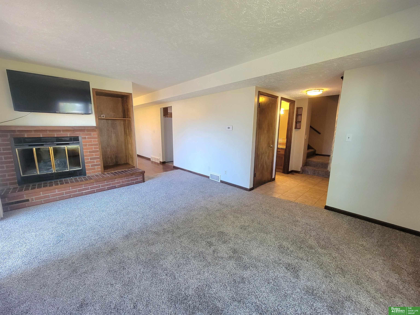
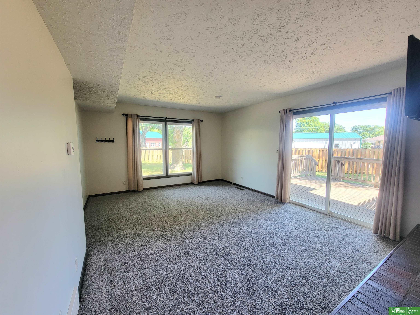
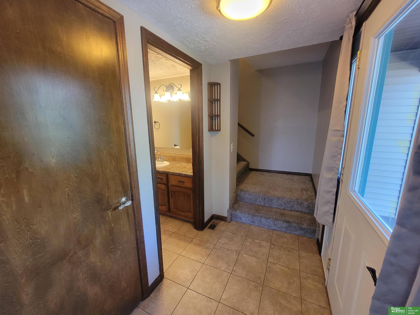
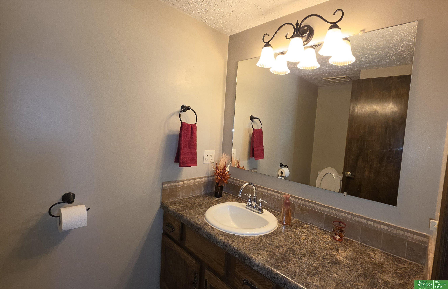
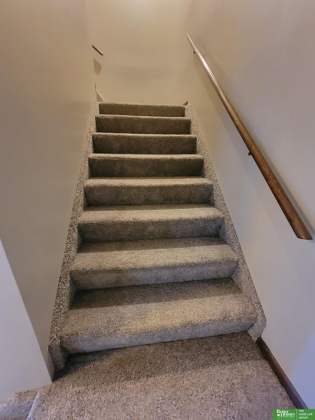
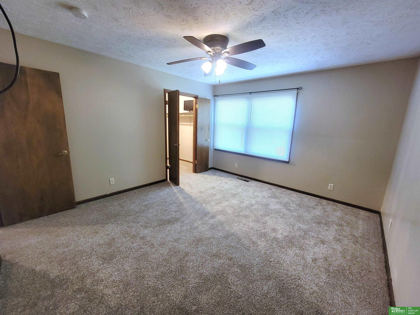
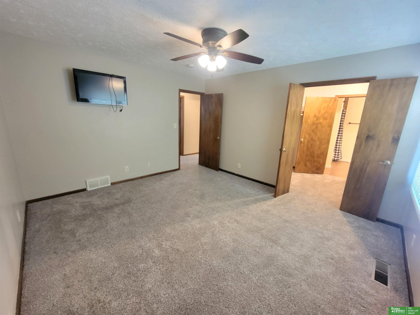
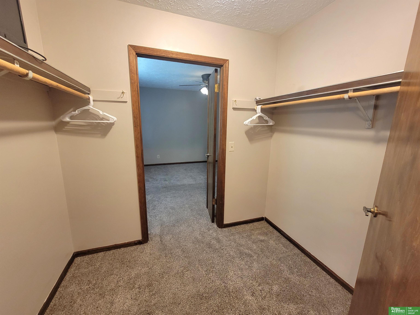
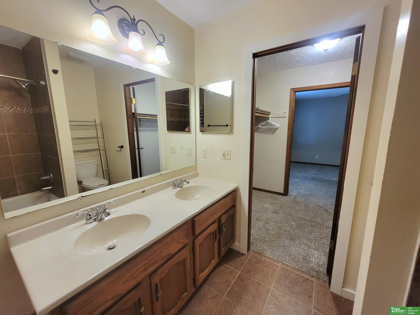
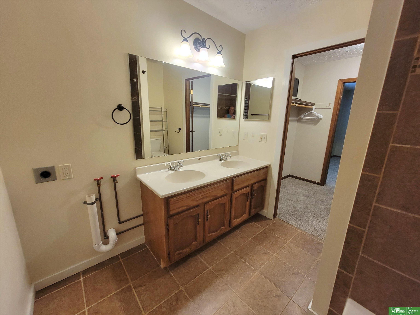
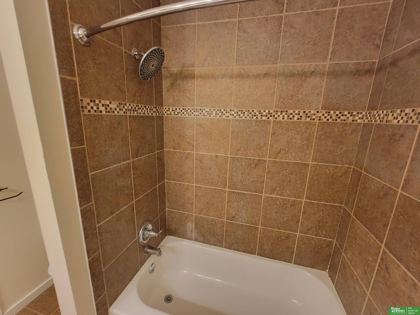
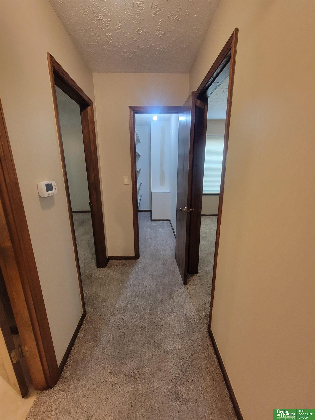
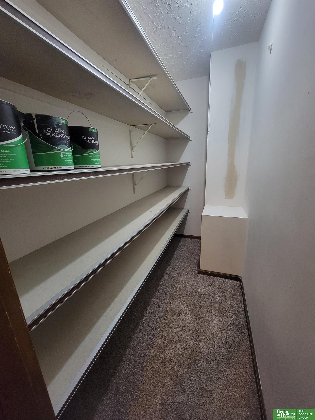
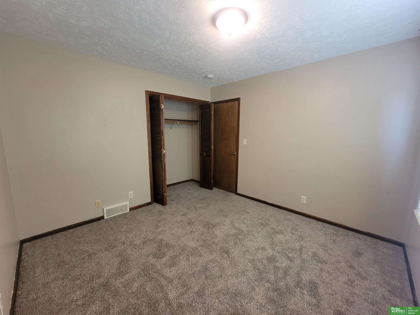
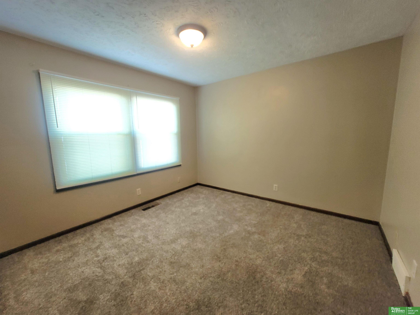
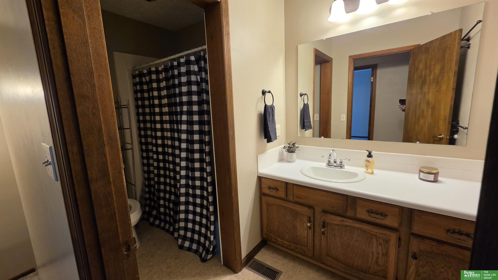
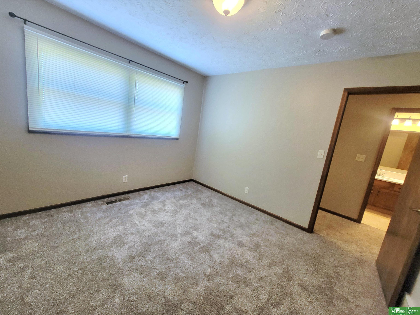
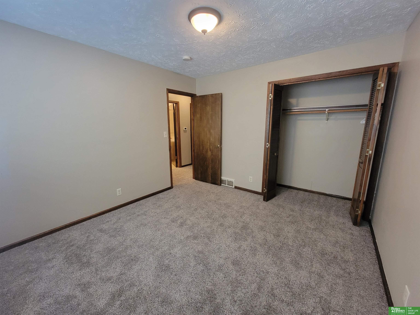
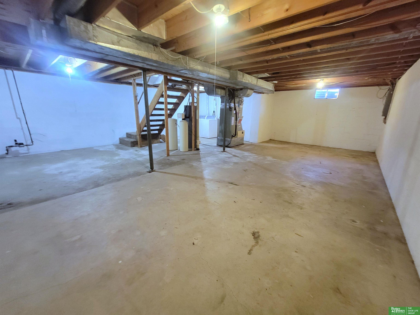
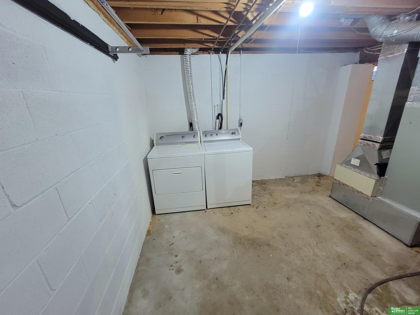
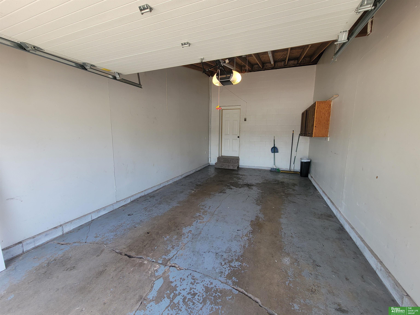
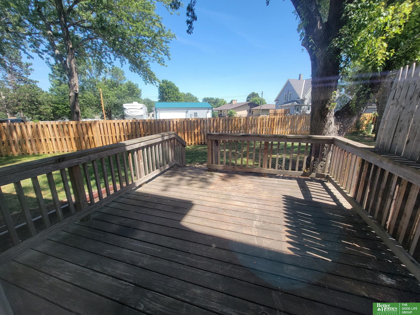
This move-in ready 3-bedroom, 2.5-bath townhome is just a short golf cart ride from the York Country Club. This well-maintained home features an attached garage, a cozy fireplace, and new carpet on the main floor. The primary bedroom includes a large walk-in closet and a full bathroom with washer and dryer hookups. The full unfinished basement offers excellent potential for additional living space and includes extra washer and dryer hookups. Step out onto the spacious deck, perfect for relaxing or entertaining. All appliances are included, making this home truly move-in ready. Enjoy the convenience of townhome living in a prime location close to golf, dining, and more. New radon mitigation installed 2026.

Share Property

Location

841 S Country Club Drive, York, NE 68467

Status

Sold

Date Sold

September 30, 2026
Michelle Christensen

Michelle Christensen

TITLE

REALTOR®

Kelly Kiser-Mostrom

Kelly Kiser-Mostrom

TITLE

REALTOR®

Property Amenities

Interior
Fireplace Wood Burning
Total Bedrooms: 3
Half Bathrooms: 1
Full Bathrooms: 2
Area & Lot
Total area 1,542 Sq.Ft.
Lot Area 7,405.2 Sq.Ft.
Living area 1,542 Sq.Ft.
MLS® ID 22625535
Year Built 1977
School District York
High School York
Middle School York
Elementary School York
Type Townhouse
Status Sold
Exterior
Stories 2
Air conditioning Central Air
Heat type Electric, Forced Air
Water Source Public
Garage Space 1.0
Sewer Public Sewer
Lot Features Up to 1/4 Acre
Finance
Sales Price $150,000
Real Estate Tax $2,736 yearly

Discover Active Listings

Work With Us

When you are represented by dedicated real estate professionals who are inspired to live up to the trusted reputation of the Better Homes and Gardens® Real Estate brand, you can enjoy peace of mind throughout the entire home buying and selling process.

Follow Me On Instagram