Leave a Message

By providing your contact information to Better Homes & Gardens | The Good Life Group, your personal information will be processed in accordance with Better Homes & Gardens | The Good Life Group's Privacy Policy. By checking the box(es) below, you expressly consent to receive marketing or promotional real estate communication from Better Homes & Gardens | The Good Life Group in the manner selected by you. For SMS text messages, message frequency varies. Message and data rates may apply. Consent is not a condition of purchase of any goods or services. You may opt out of receiving further communications from Better Homes & Gardens | The Good Life Group at any time. To opt out of receiving SMS text messages, reply STOP to unsubscribe. SMS text messaging is subject to our Terms of Use.

Thank you for your message. We will be in touch with you shortly.

Explore Our Properties
8910 S 68 Street
8910 S 68 Street
8910 S 68 Street
8910 S 68 Street
8910 S 68 Street
8910 S 68 Street
8910 S 68 Street
8910 S 68 Street
8910 S 68 Street
8910 S 68 Street
8910 S 68 Street
8910 S 68 Street
8910 S 68 Street
8910 S 68 Street
8910 S 68 Street
8910 S 68 Street
8910 S 68 Street
8910 S 68 Street
8910 S 68 Street
8910 S 68 Street
8910 S 68 Street
8910 S 68 Street
8910 S 68 Street
8910 S 68 Street
8910 S 68 Street
8910 S 68 Street
8910 S 68 Street
8910 S 68 Street
8910 S 68 Street
8910 S 68 Street
8910 S 68 Street
8910 S 68 Street
8910 S 68 Street
8910 S 68 Street
8910 S 68 Street
VIEW PHOTOS
Courtesy of Better Homes and Gardens R.E.
$340,000

8910 S 68 Street

4 Beds 3 Baths 1,951 Sq.Ft. 0.26 Acres

Description

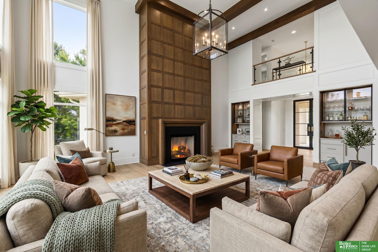
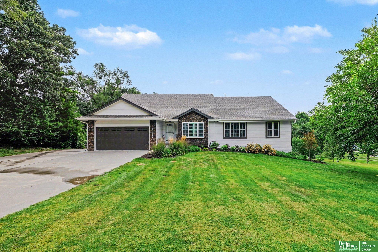
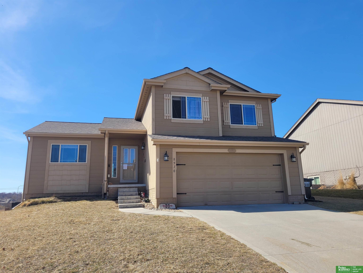
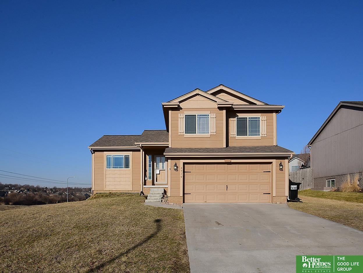
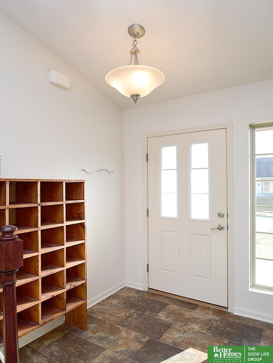
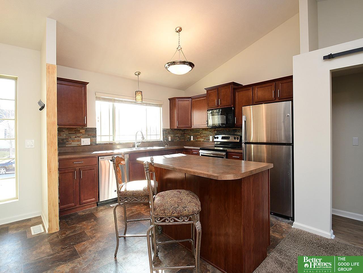
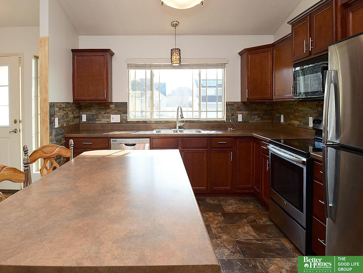
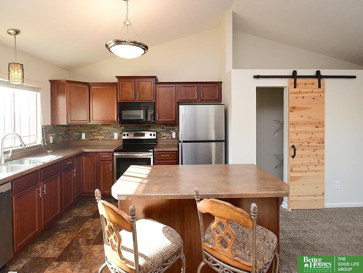
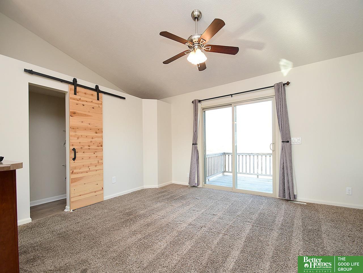
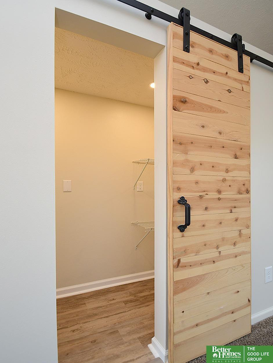
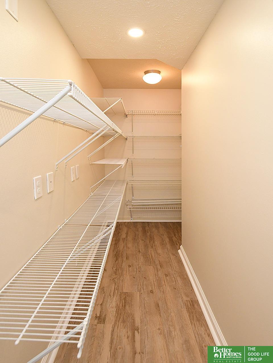
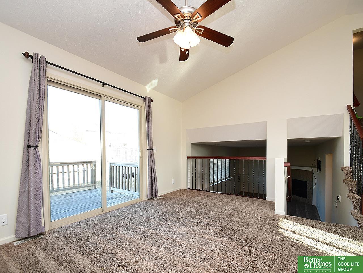
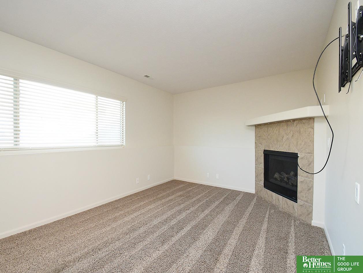
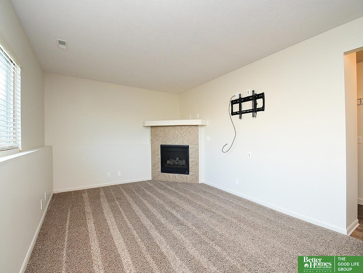
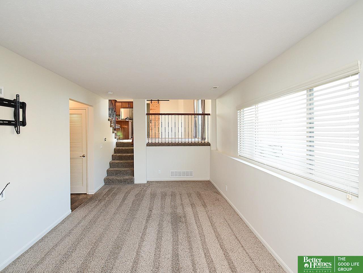
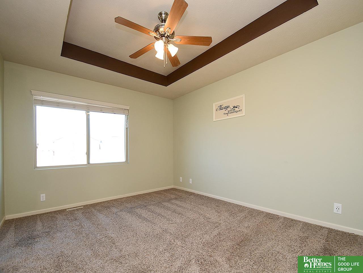
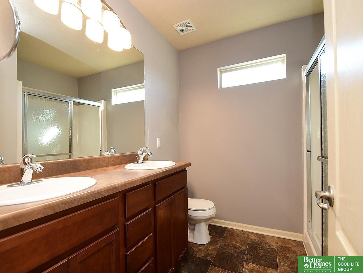
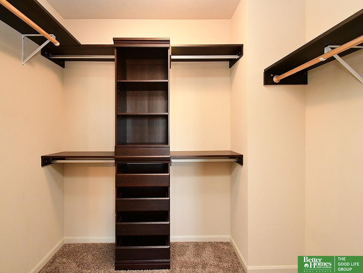
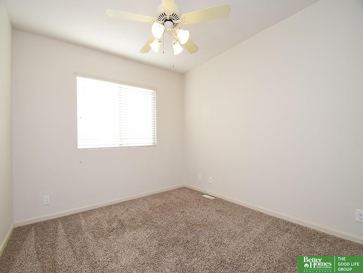
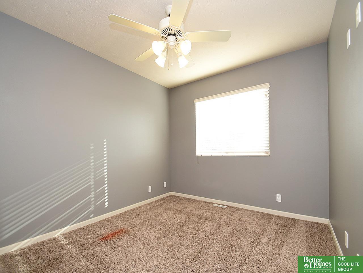
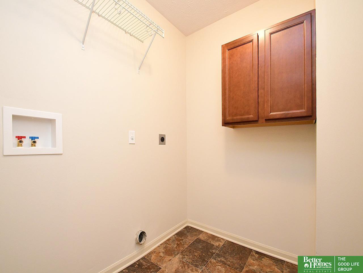
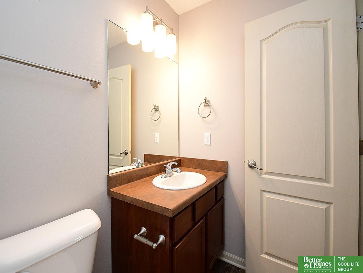
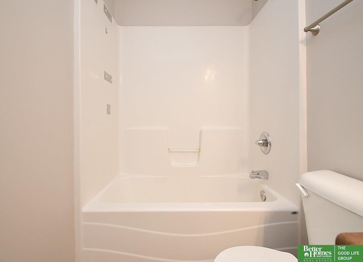

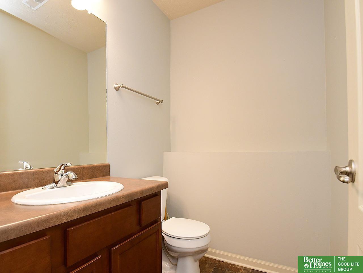
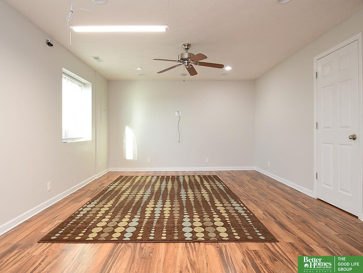
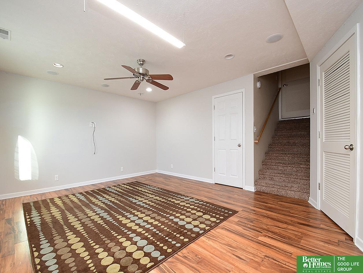
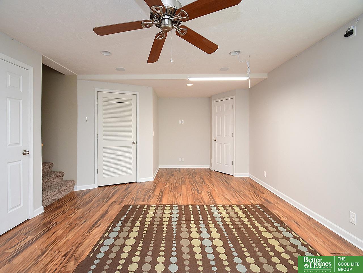
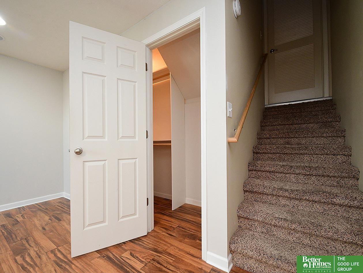
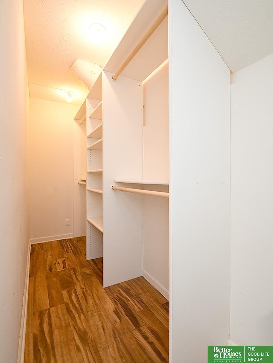
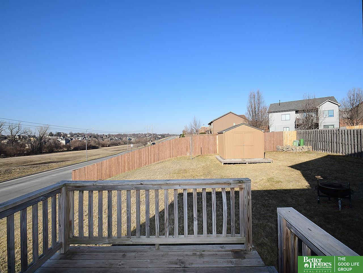
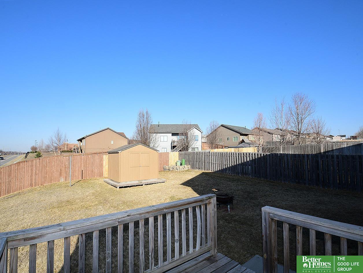
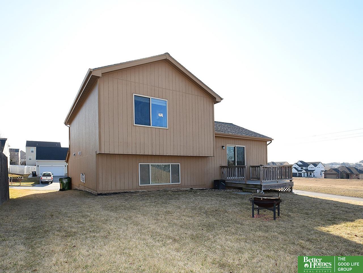
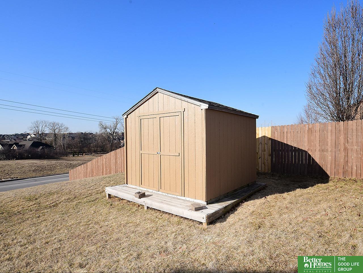
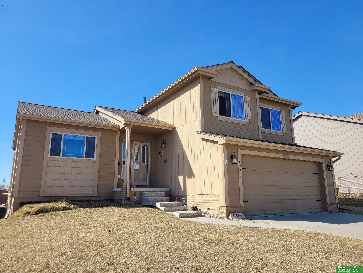
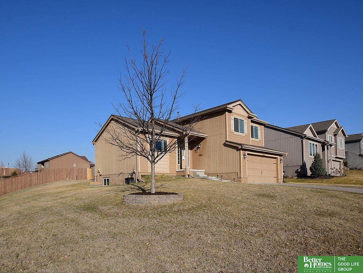
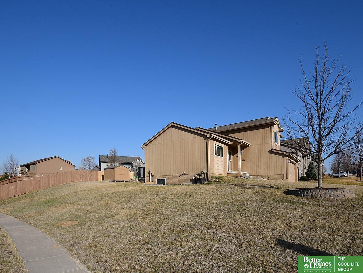
You'll love this one-owner, "Weston" multi-level in Stockmans Hollow. Fresh, neutral, interior paint throughout, updated ceiling fans & light fixtures. Open concept kitchen & dining room boast tons of counter space, cabinets, island, deep sink and a custom built walk-in pantry! Main floor also includes a spacious living room w/ a gas FP, 1/2 bath & a drop zone w/ closet. Lower level is used as a rec room w/ an egress window & large walk-in closet; could be used as a true 4th BD! 2nd Flr full BA & laundry room. Primary BD includes a walk-in closet, ceiling fan, vaulted ceiling, 3/4 bath w/ double sinks. Many interior motion sensor lights & closets. Just over 1/4 acre, 10 X 10 shed on platform, plus breathtaking views at sunset from the deck. Home has Allo fiber internet & cable. Home & shed have new (Nov 2024), class IV, impact resistant shingles w/ a transferable warranty. GAR has shelving, deep freeze & 1 yr new door opener. New AC Aug 2024. Walking distance to restaurants & shopping.

Share Property

Location

8910 S 68 Street, Papillion, NE 68133

Status

Sold

Date Sold

April 21, 2025
Jen Magilton

Jen Magilton

TITLE

REALTOR®

PHONE

402-212-1997

Property Amenities

Interior
Laundry room Vinyl Floor
Fireplace Living Room, Direct-Vent Gas Fire
Appliances Range, Refrigerator, Freezer, Dishwasher, Disposal, Microwave
Flooring Vinyl, Carpet, Laminate
Total Bedrooms: 4
Half Bathrooms: 1
Three-Quarter Bathrooms: 1
Full Bathrooms: 1
Other Interior Features High Ceilings, Ceiling Fan(s), Formal Dining Room, Pantry
Area & Lot
Total area 1,951 Sq.Ft.
Lot Area 0.26 Acres
Living area 1,951 Sq.Ft.
MLS® ID 22505847
Year Built 2014
School District Papillion-La Vista
High School Papillion-La Vista
Middle School La Vista
Elementary School G Stanley Hall
Architecture Styles Traditional
Type Residential
Status Sold
Exterior
Air conditioning Central Air
Heat type Natural Gas, Forced Air
Water Source Public
Garage Space 2.0
Sewer Public Sewer
Parking Built-In, Garage
Lot Features Over 1/4 up to 1/2 Acre, City Lot, Corner Lot, Subdivided, Public Sidewalk, Rolling Slope, Level
Roof Composition
Utilities Electricity Available, Natural Gas Available, Water Available, Sewer Available, Phone Available, Fiber Optic, Cable Available
Finance
Sales Price $340,000
HOA Fees $140 yearly
Real Estate Tax $5,091 yearly

Discover Active Listings

Papillion

Work With Us

When you are represented by dedicated real estate professionals who are inspired to live up to the trusted reputation of the Better Homes and Gardens® Real Estate brand, you can enjoy peace of mind throughout the entire home buying and selling process.

Follow Me On Instagram