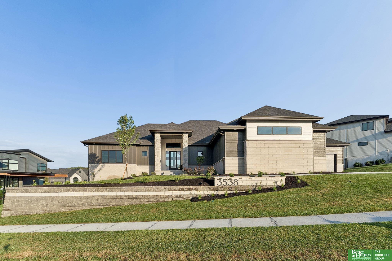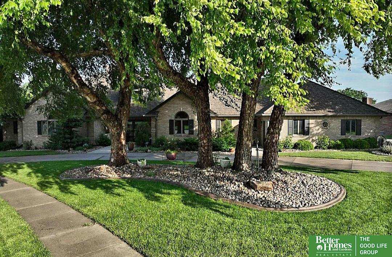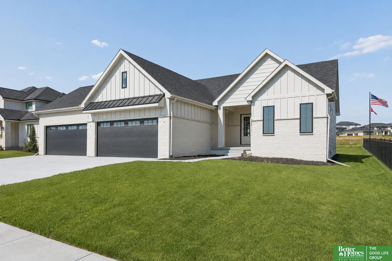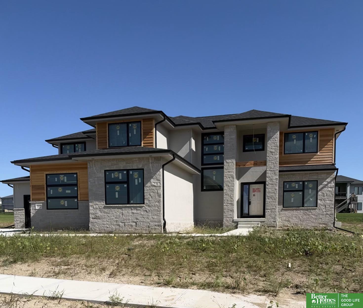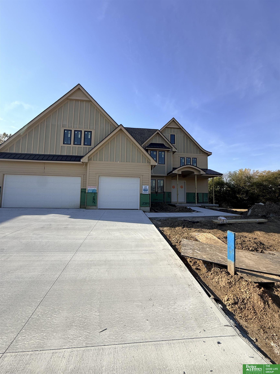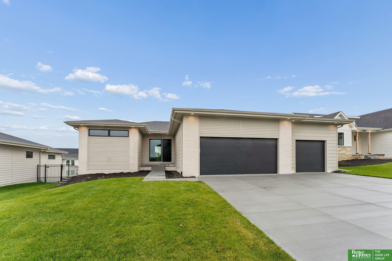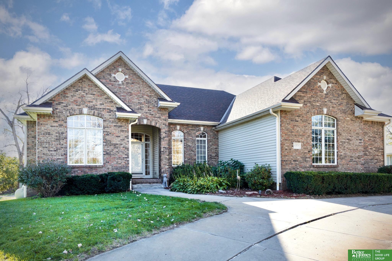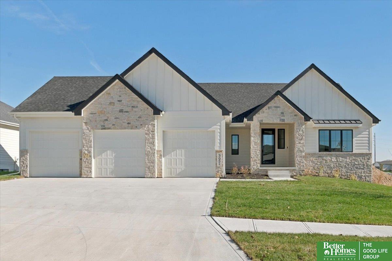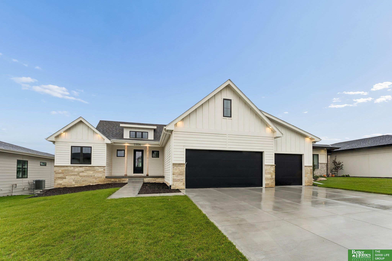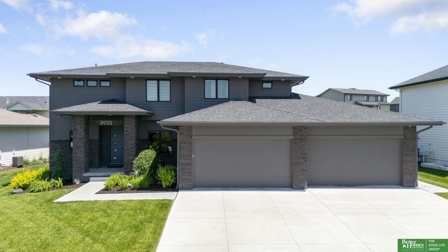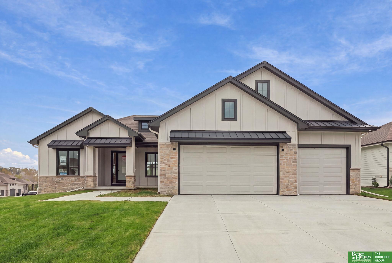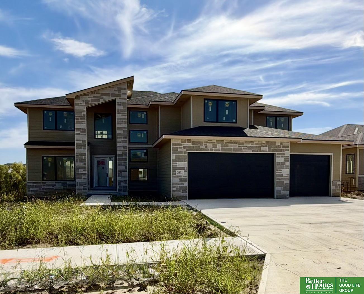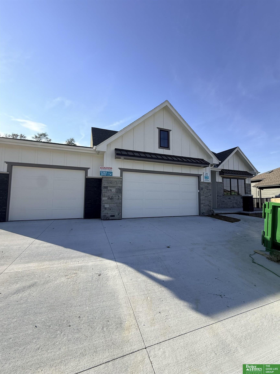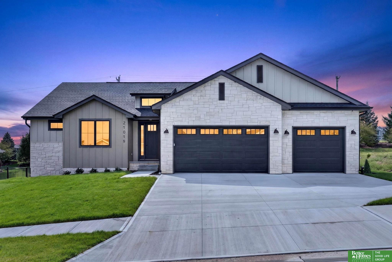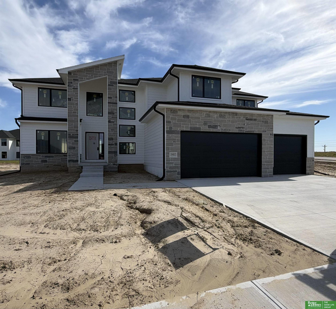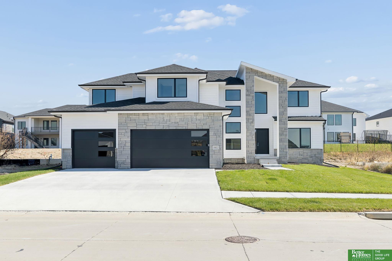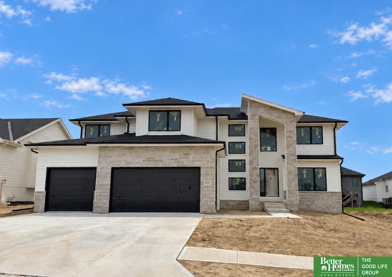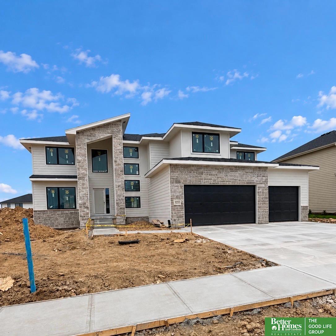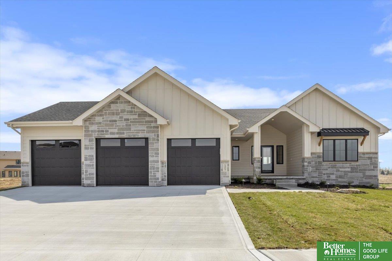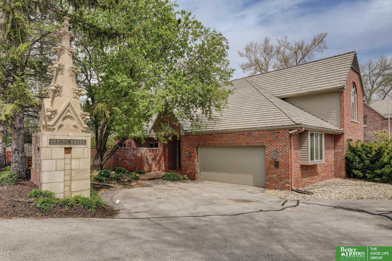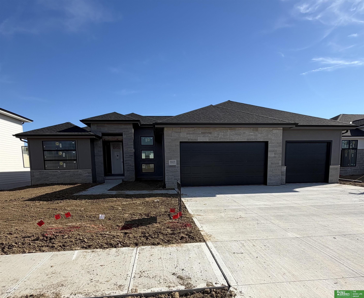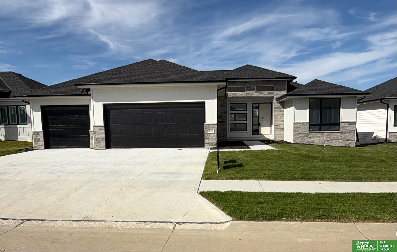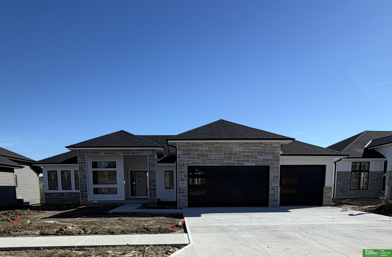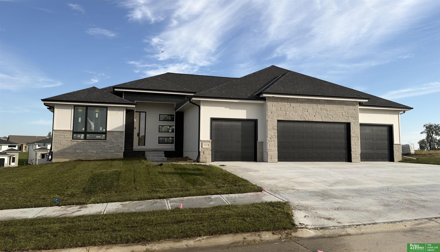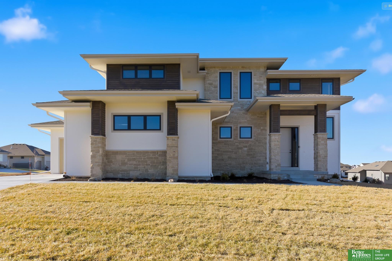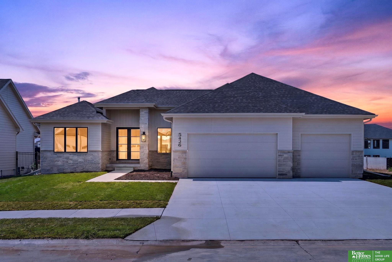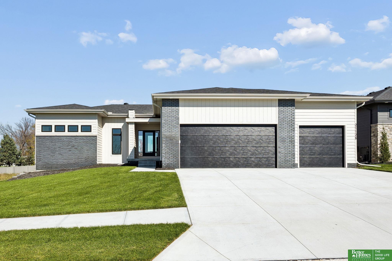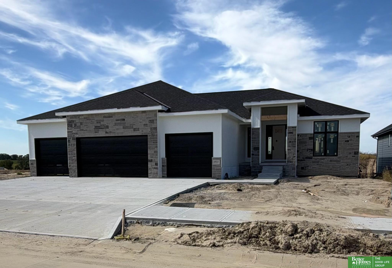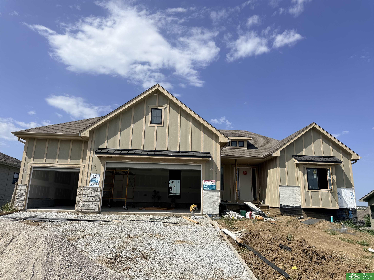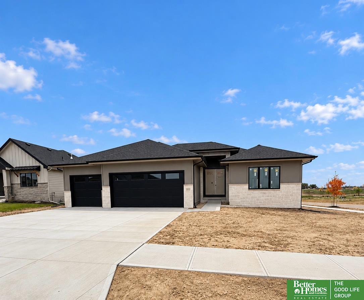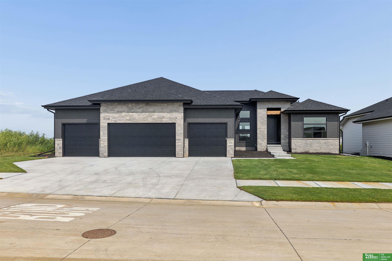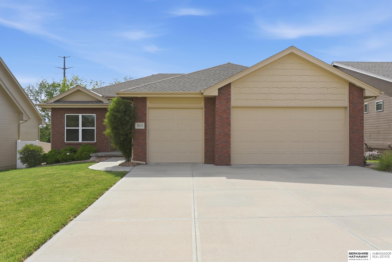
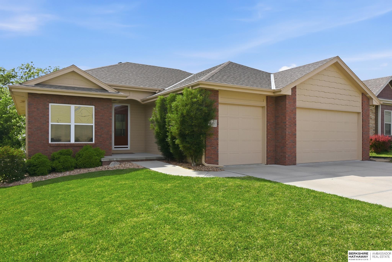
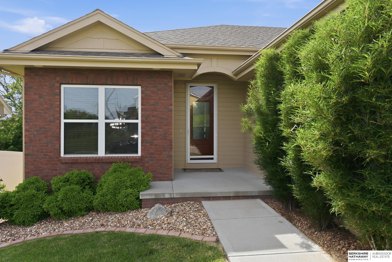
Single-story brick-and-beige home with two garage doors and a broad concrete driveway.
9010 S 21st Street
9010 S 21st Street
9010 S 21st Street
9010 S 21st Street
9010 S 21st Street
9010 S 21st Street
9010 S 21st Street
9010 S 21st Street
9010 S 21st Street
9010 S 21st Street
9010 S 21st Street
9010 S 21st Street
9010 S 21st Street
9010 S 21st Street
9010 S 21st Street
9010 S 21st Street
9010 S 21st Street
9010 S 21st Street
9010 S 21st Street
9010 S 21st Street
9010 S 21st Street
9010 S 21st Street
9010 S 21st Street
9010 S 21st Street
9010 S 21st Street
9010 S 21st Street
9010 S 21st Street
9010 S 21st Street
9010 S 21st Street
9010 S 21st Street
9010 S 21st Street
9010 S 21st Street
9010 S 21st Street
9010 S 21st Street
9010 S 21st Street
9010 S 21st Street
9010 S 21st Street
9010 S 21st Street
9010 S 21st Street
9010 S 21st Street
9010 S 21st Street
9010 S 21st Street
9010 S 21st Street
9010 S 21st Street
9010 S 21st Street
9010 S 21st Street
VIEW PHOTOS
$499,000

9010 S 21st Street

5 Beds 3 Baths 2,878 Sq.Ft. 7,797.24 Sq.Ft.

Description

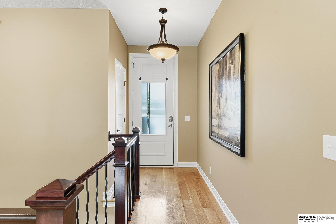
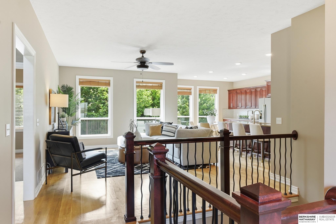
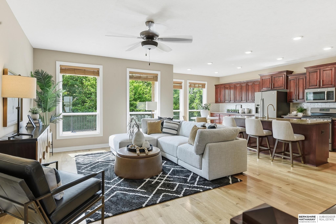
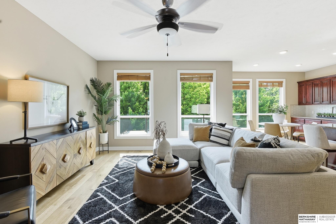
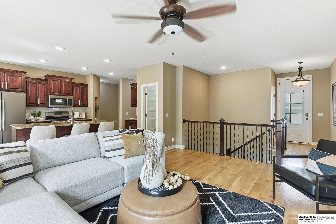
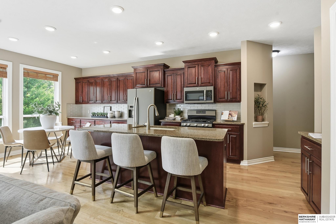
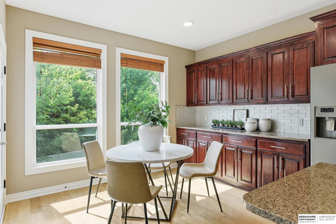
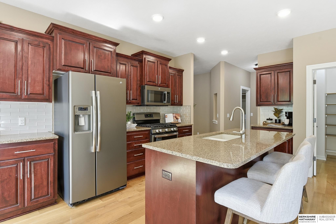
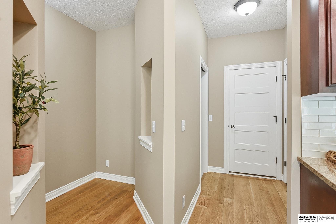
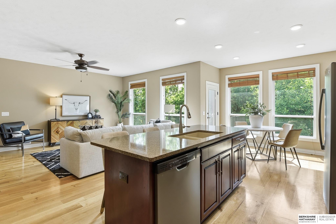
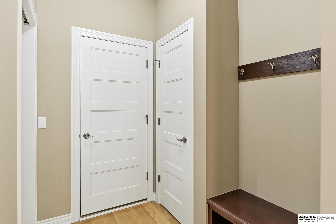
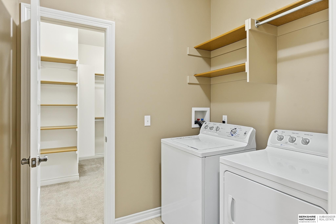
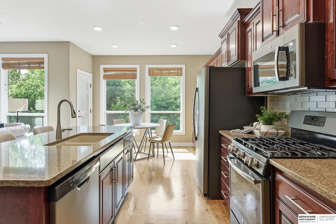
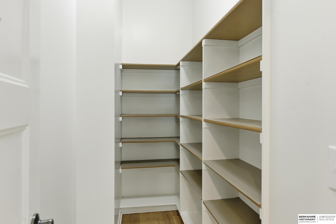
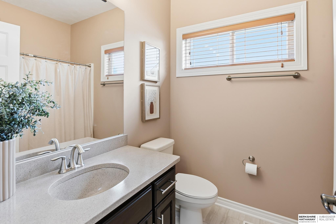
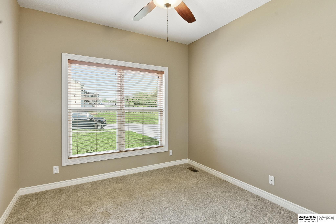
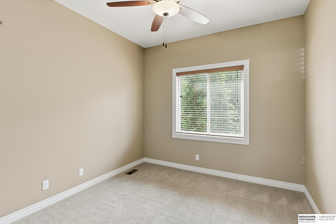
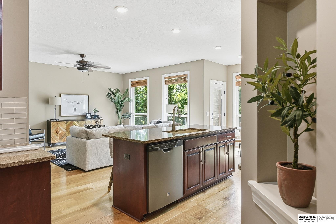
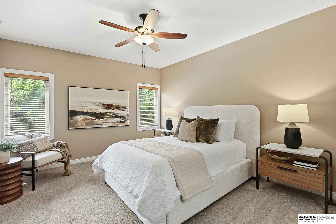
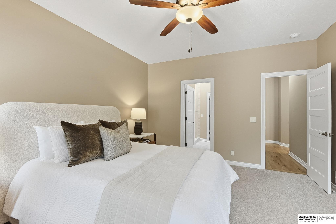
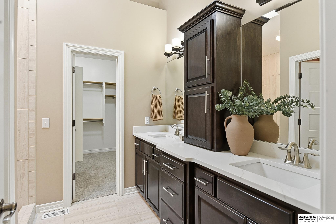
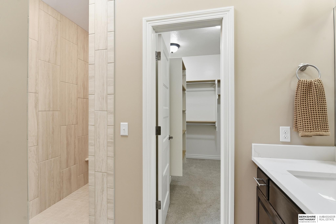
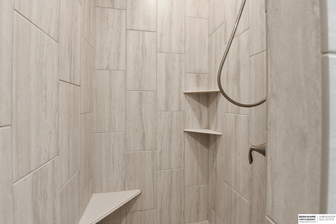
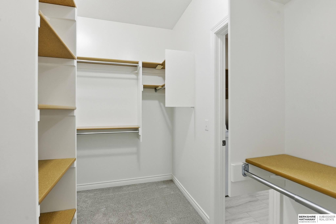
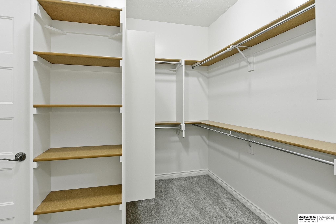
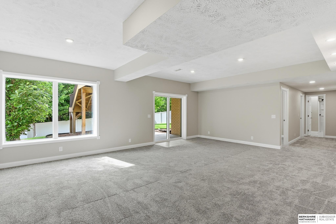
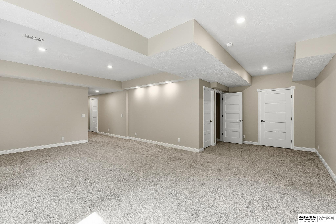
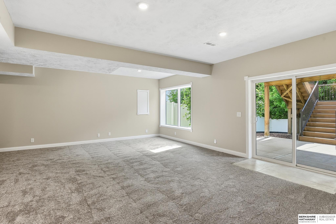
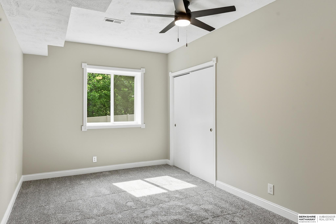
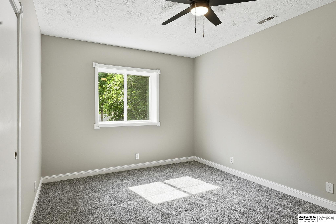
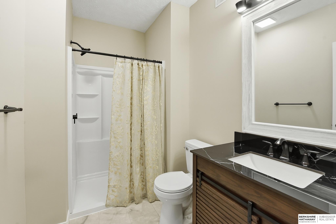
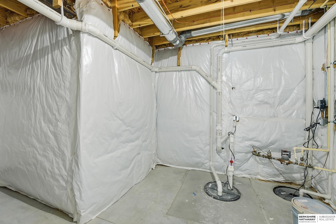
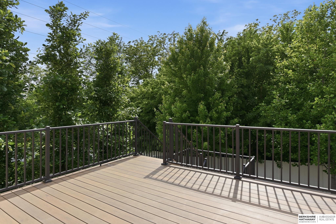
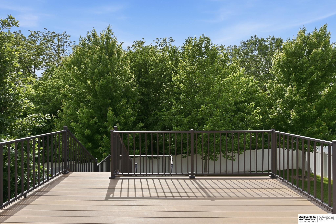
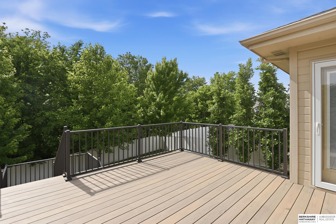
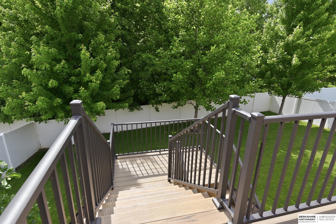
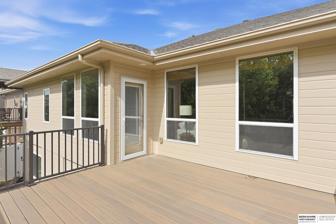
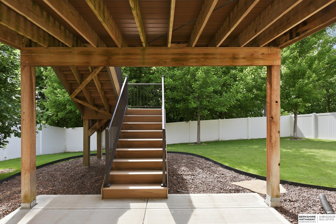
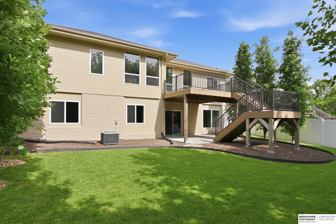
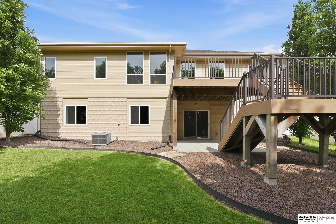
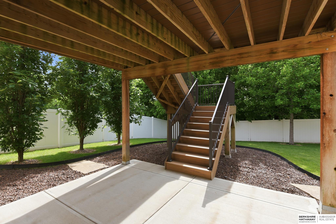
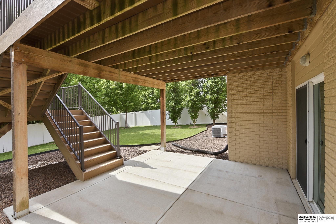
Pristine 5-bedroom, 3-bath Ranch Home in Bellevue's Spring Ridge neighborhood, with a brand-new finished basement! This home is immaculately cared for, you will be impressed at the level of care taken to this home. Modern kitchen has stainless steel appliances, gas range, granite counters, tile backsplash, island & extra large walk-in pantry. Spacious dining area opens to large composite deck with flat backyard & privacy behind the home w/ trees & fully fenced backyard. Near the kitchen is laundry rm, built-in art niche, & drop zone to 3-stall garage. Primary suite has large walk-in closet & spa-like bath w/ tiled walk-in shwr & dbl vanity. Bedrooms #2 & #3 (opposite side of home) have easy access to full hall bath. Newly finished basement features 4th & 5th bedroom and newly completed full bath. Large unfinished storage spaces for all the stuff life has with it. Functional living areas and versatile lower level designed for today's lifestyle. Conveniently located near Omaha metro.

Share Property

Location

9010 S 21st Street, Bellevue, NE 68147

Status

Sold

Date Sold

June 30, 2026
Chelsea Karlgaard

Chelsea Karlgaard

TITLE

REALTOR

PHONE

701-200-2199

Property Amenities

Interior
Appliances Range, Refrigerator, Water Softener, Washer, Dishwasher, Dryer, Microwave
Flooring Carpet, Wood
Total Bedrooms: 5
Three-Quarter Bathrooms: 3
Area & Lot
Total area 2,878 Sq.Ft.
Lot Area 7,797.24 Sq.Ft.
Living area 2,878 Sq.Ft.
MLS® ID 22612895
Year Built 2018
School District Bellevue
High School Bellevue West
Middle School Logan Fontenelle
Elementary School Birchcrest
Architecture Styles Ranch
Type Residential
Status Sold
Exterior
Air conditioning Central Air
Heat type Natural Gas, Electric, Forced Air
Water Source Public
Garage Space 3.0
Sewer Public Sewer
Other Exterior Features Sprinkler System
Parking Attached
Lot Features Up to 1/4 Acre, City Lot, Subdivided, Public Sidewalk, Curb and Gutter
Roof Composition
Utilities Electricity Available, Natural Gas Available, Water Available, Sewer Available, Storm Sewer
Finance
Sales Price $499,000
HOA Fees $150 yearly
Real Estate Tax $9,886 yearly

Discover Active Listings

Bellevue

Work With Us

When you are represented by dedicated real estate professionals who are inspired to live up to the trusted reputation of the Better Homes and Gardens® Real Estate brand, you can enjoy peace of mind throughout the entire home buying and selling process.
Follow Me On Instagram