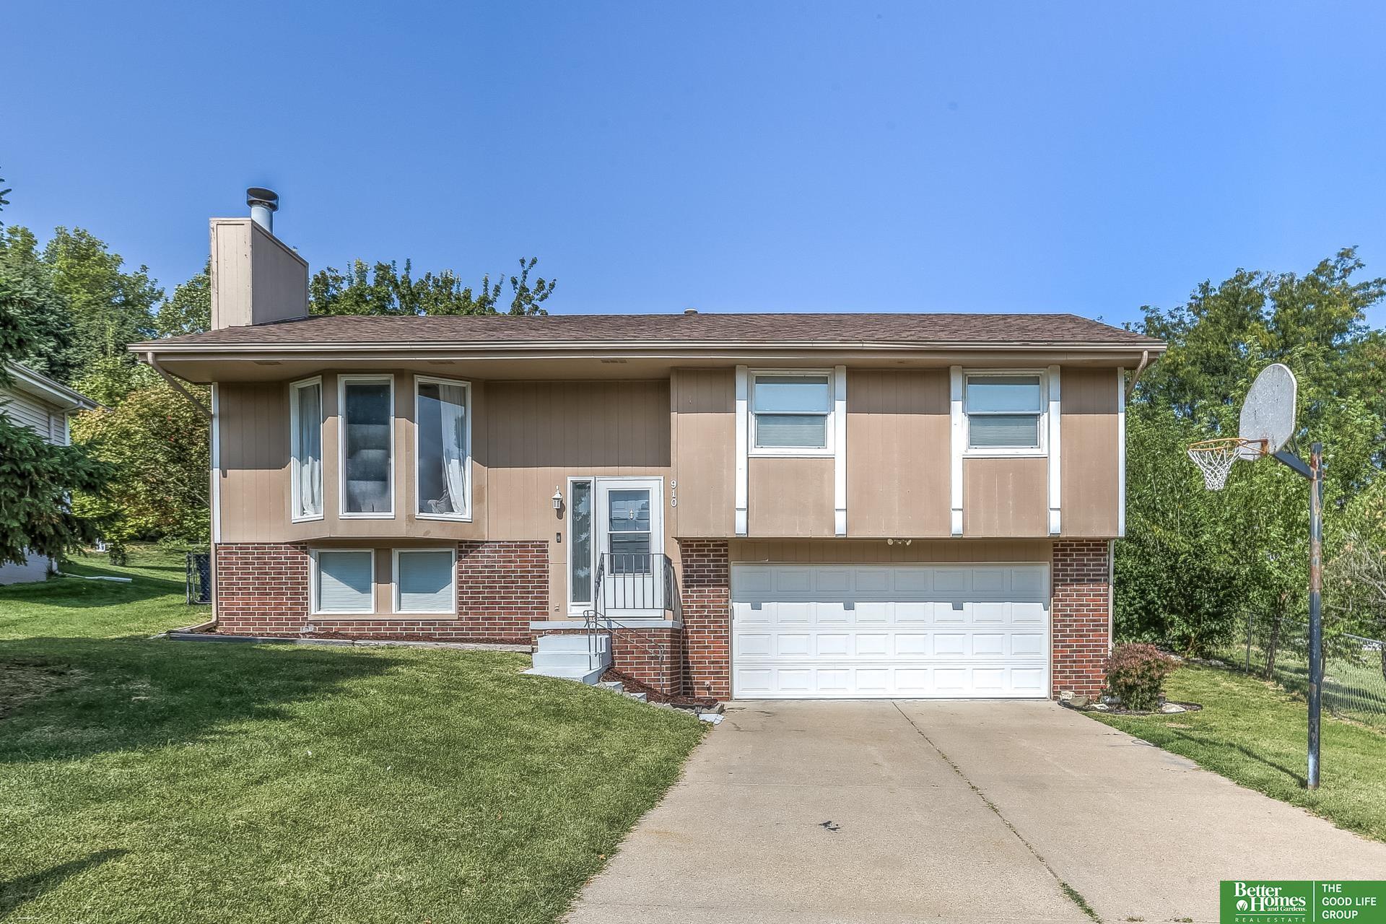
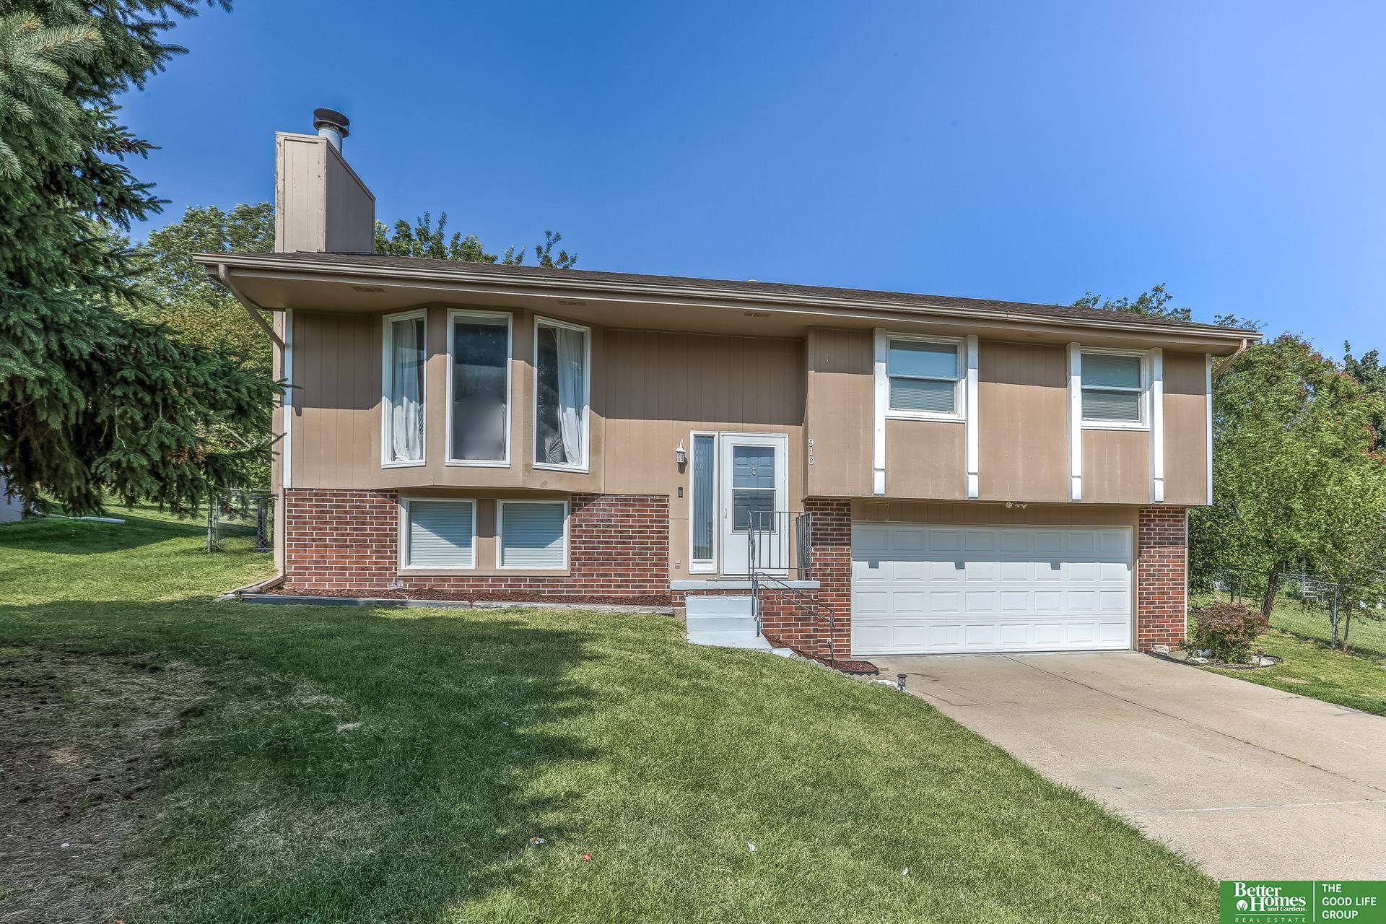
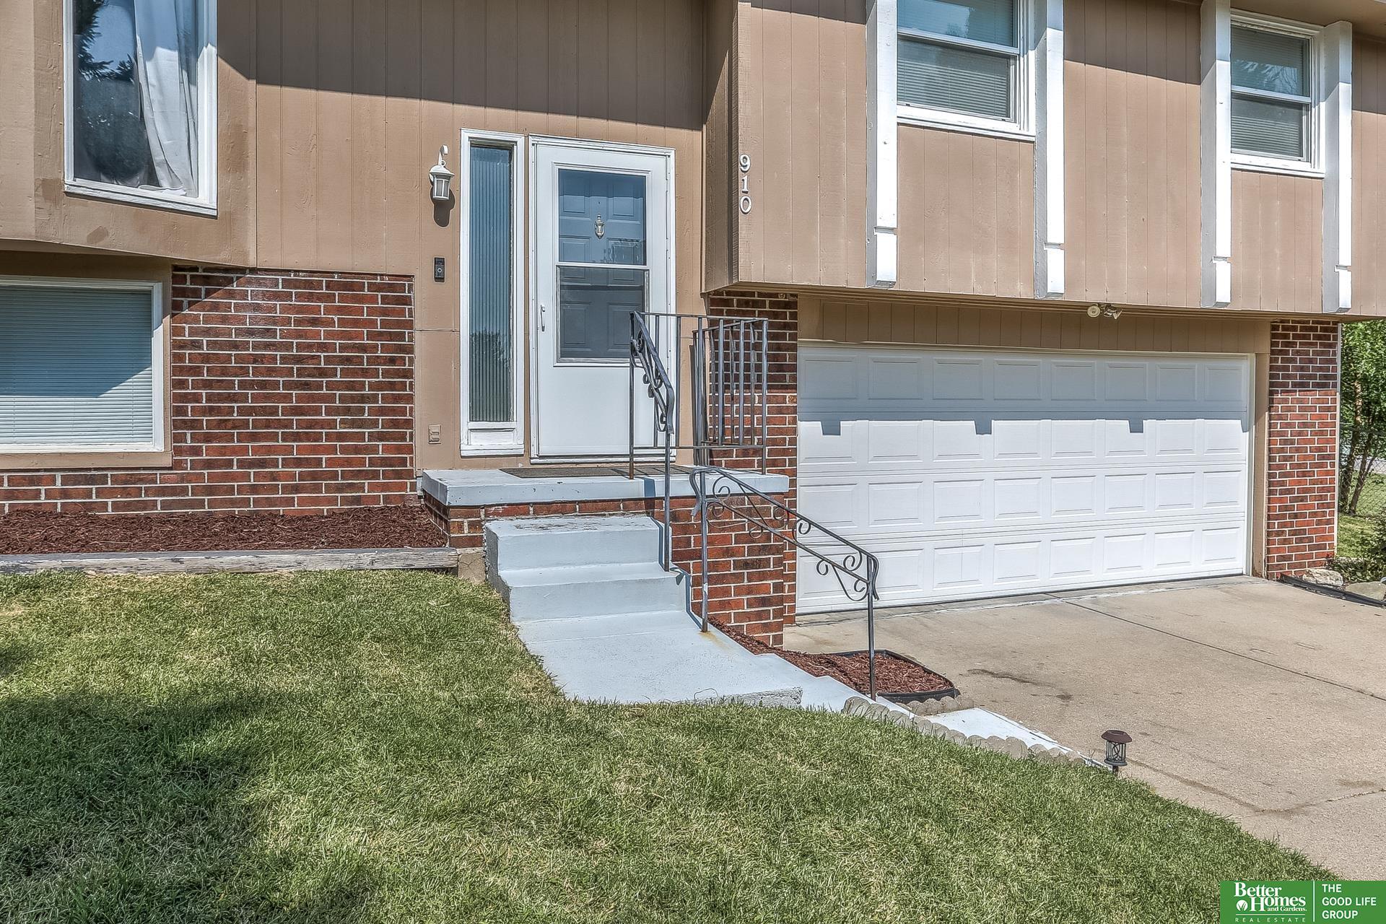
Split-level home with tan siding, brick lower level, attached garage, and a basketball hoop beside the driveway.
910 Thurston Avenue
910 Thurston Avenue
910 Thurston Avenue
910 Thurston Avenue
910 Thurston Avenue
910 Thurston Avenue
910 Thurston Avenue
910 Thurston Avenue
910 Thurston Avenue
910 Thurston Avenue
910 Thurston Avenue
910 Thurston Avenue
910 Thurston Avenue
910 Thurston Avenue
910 Thurston Avenue
910 Thurston Avenue
910 Thurston Avenue
910 Thurston Avenue
910 Thurston Avenue
910 Thurston Avenue
910 Thurston Avenue
910 Thurston Avenue
910 Thurston Avenue
910 Thurston Avenue
910 Thurston Avenue
910 Thurston Avenue
910 Thurston Avenue
910 Thurston Avenue
910 Thurston Avenue
910 Thurston Avenue
910 Thurston Avenue
910 Thurston Avenue
910 Thurston Avenue
910 Thurston Avenue
910 Thurston Avenue
VIEW PHOTOS
$283,000

910 Thurston Avenue

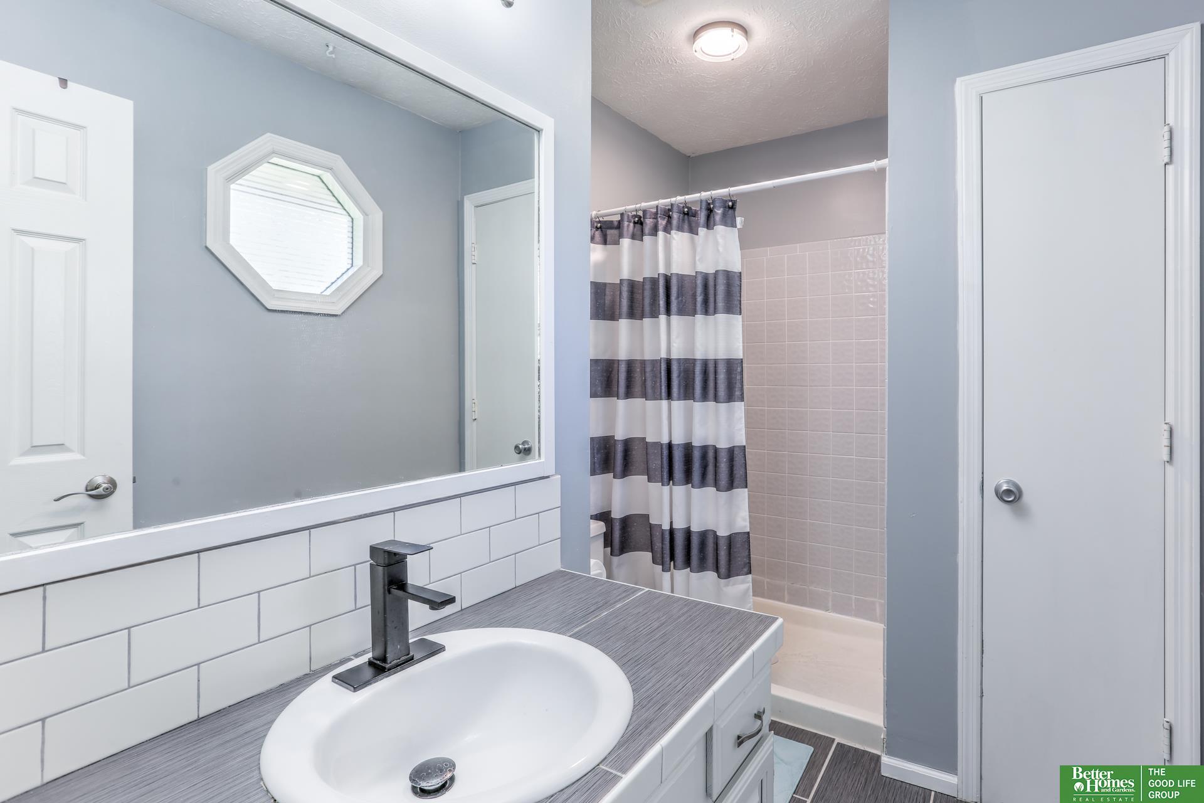
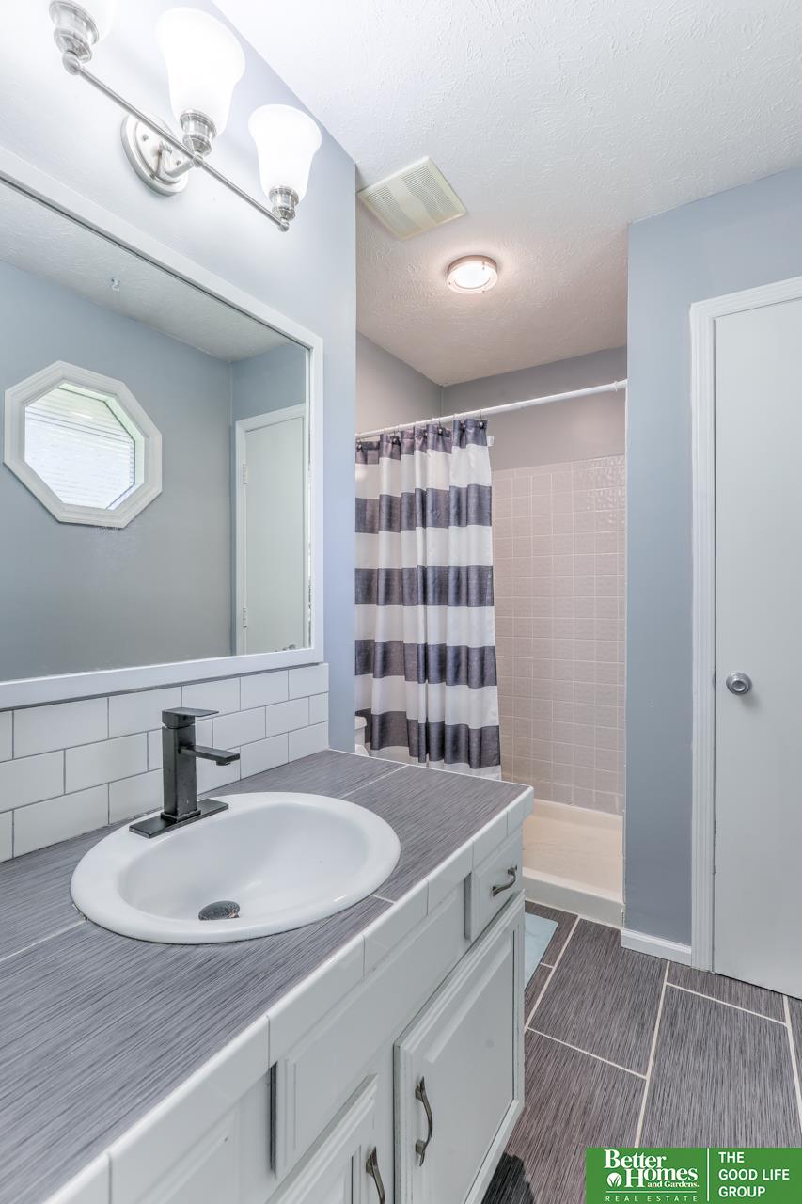
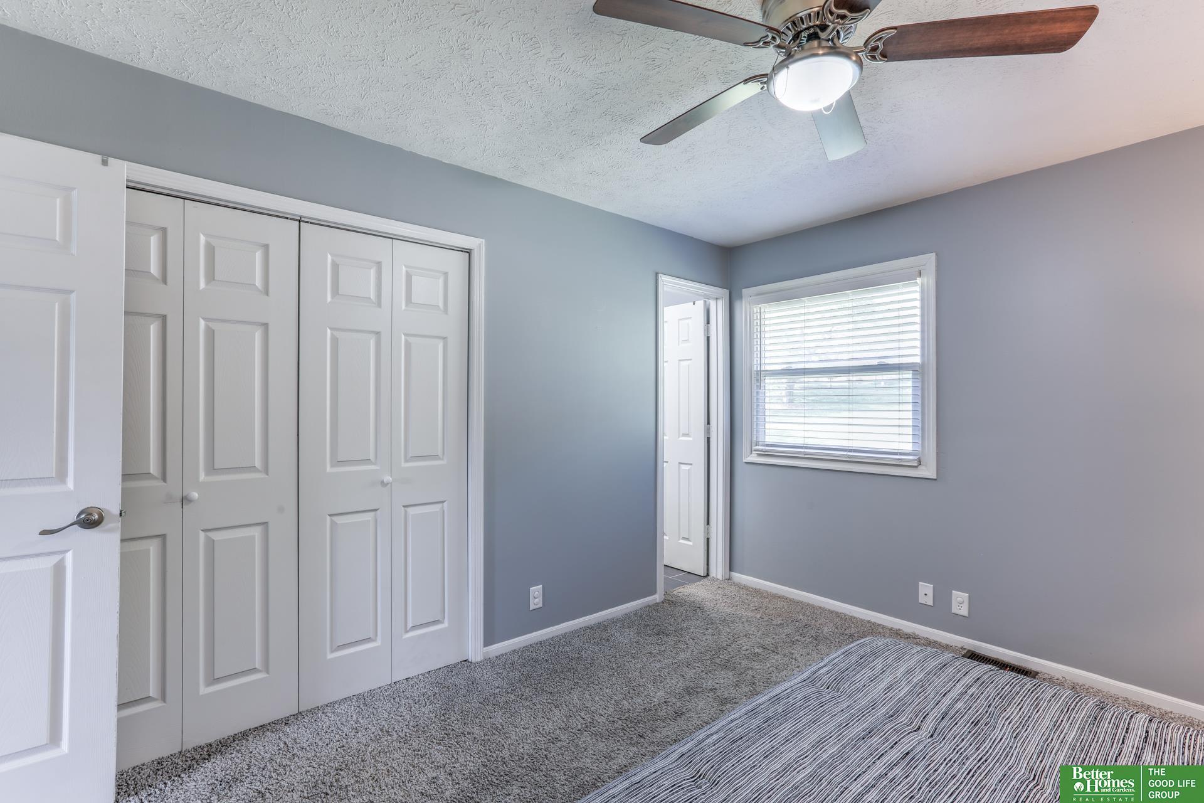
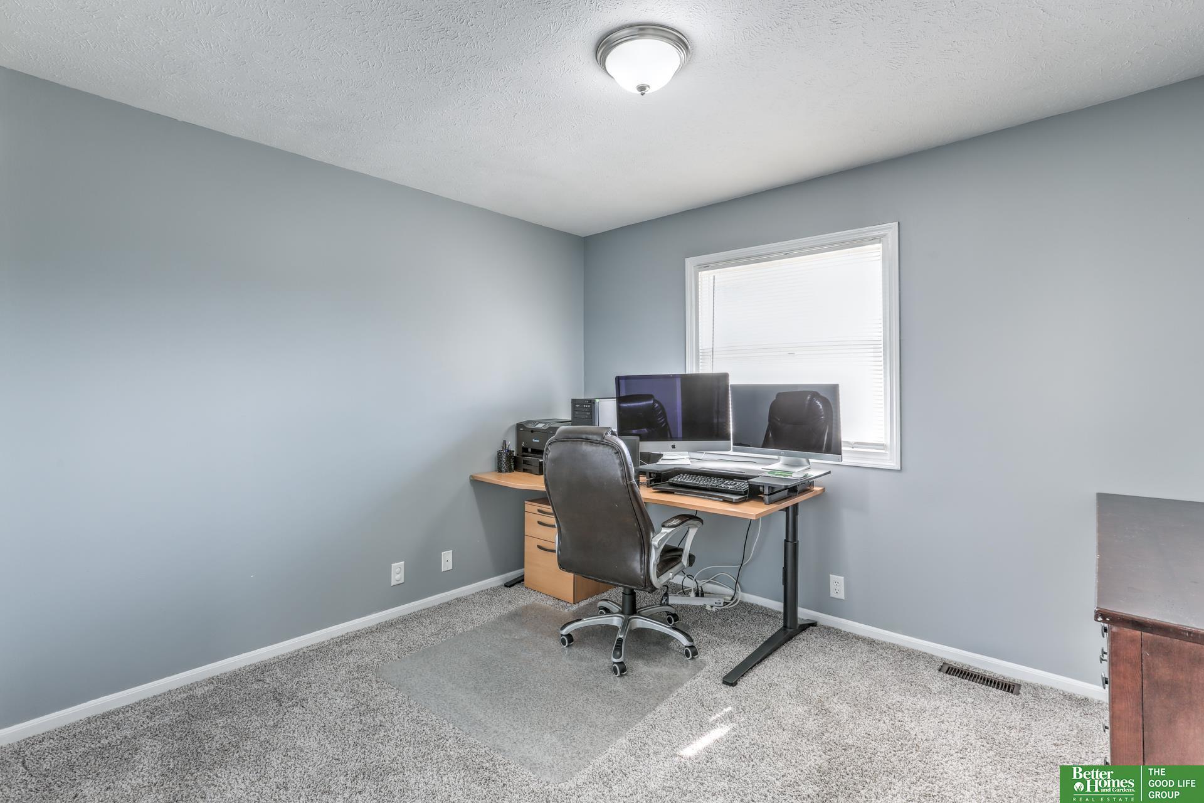
3 Beds 3 Baths 1,620 Sq.Ft. 0.26 Acres

Description

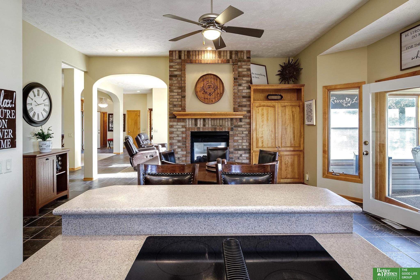
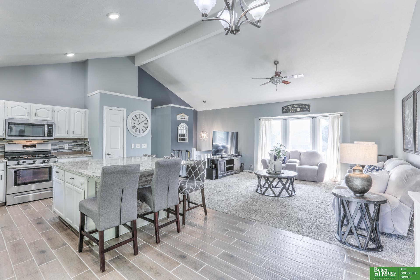
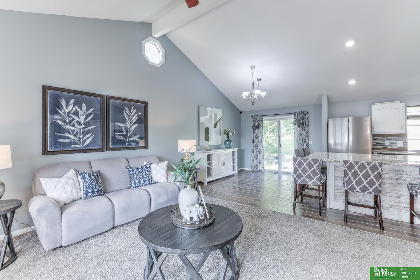
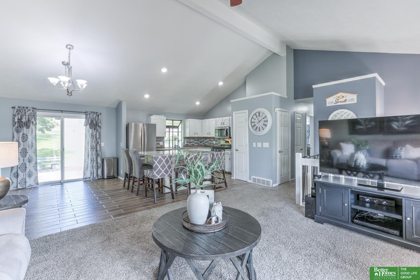
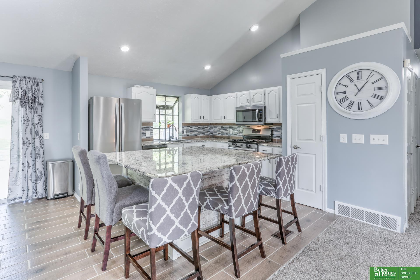
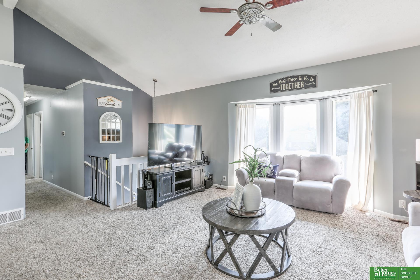
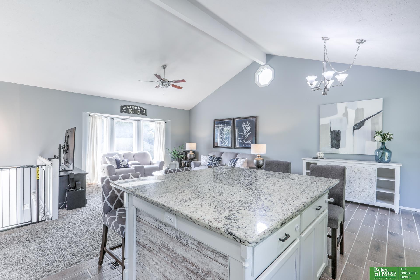
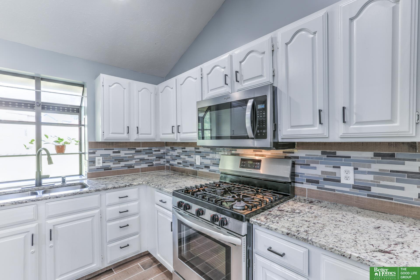
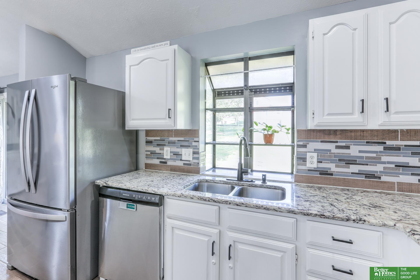
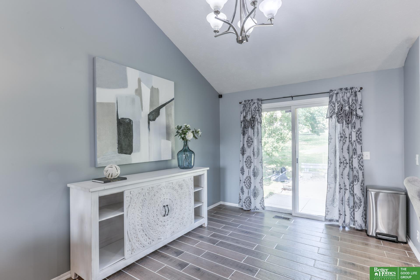
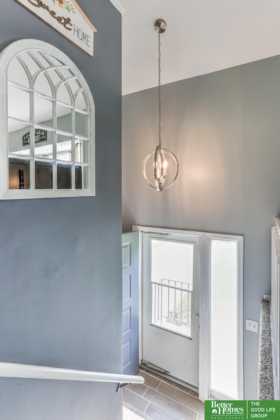
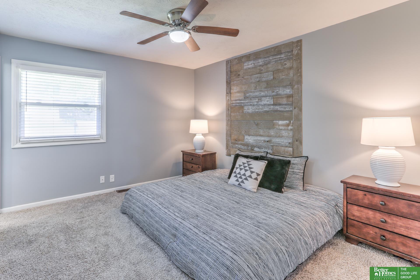
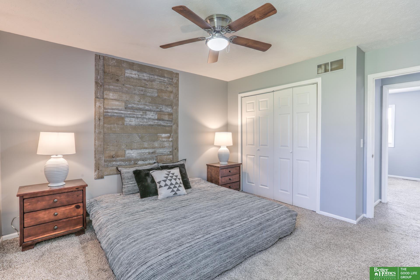
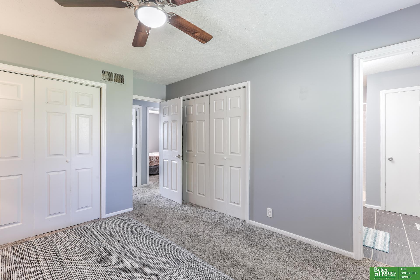
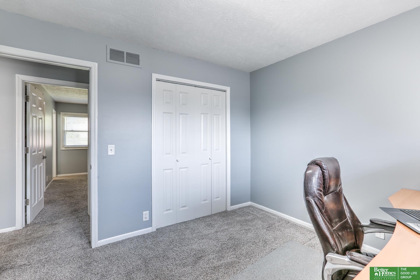
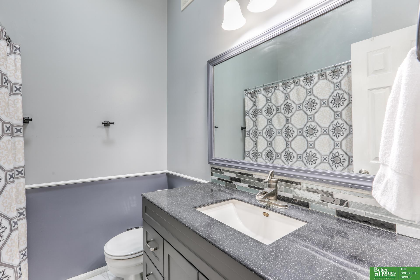
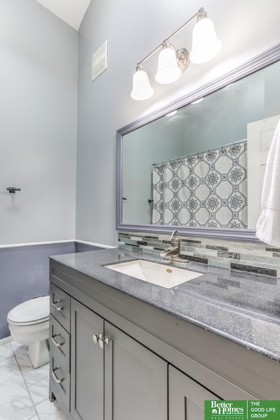
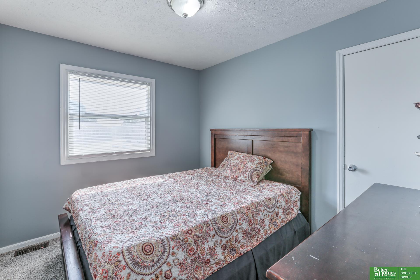
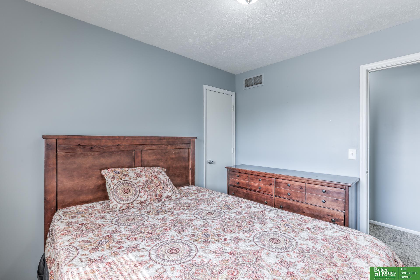
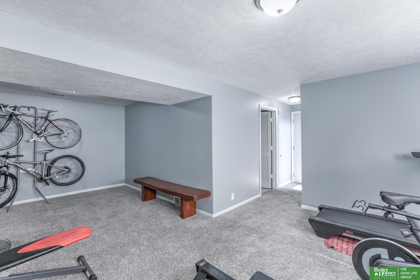
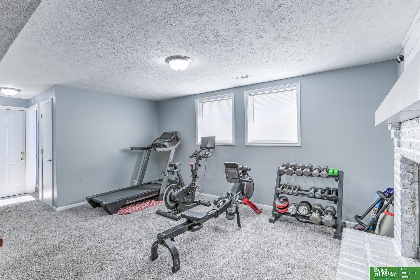
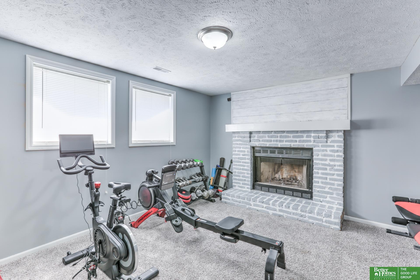
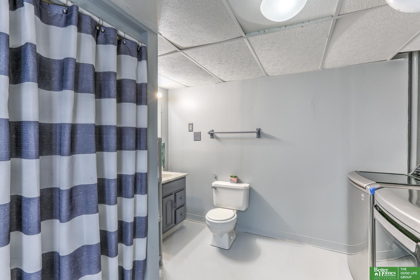
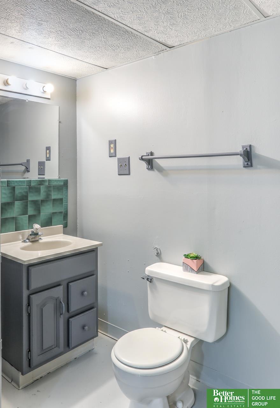
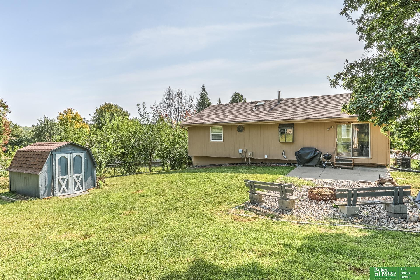
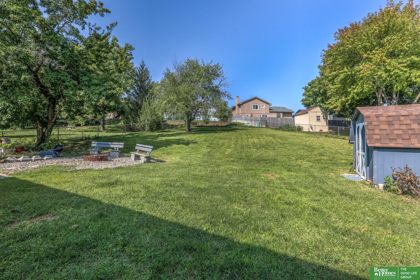
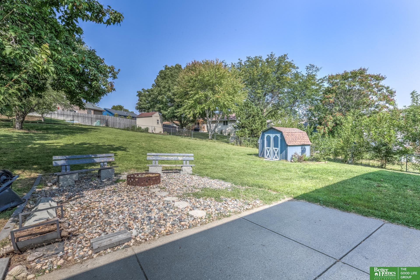
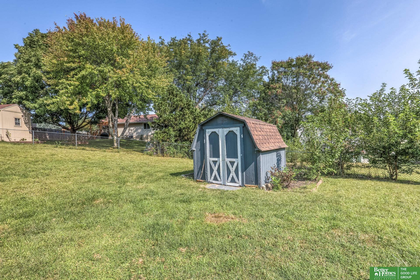
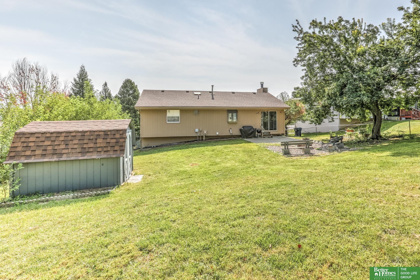
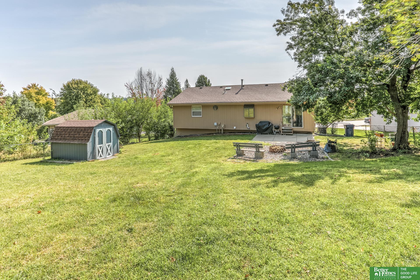
If you're seeking a location, cleanliness, and modern updates, look no further! This home features an airy open layout, with natural light flooding in through the floor-to-ceiling windows in the living room. The updated kitchen is fully open, boasting a spacious island and a dining area perfect for gatherings. With three bedrooms and three bathrooms, including a 3/4 bath in the basement, this home has everything you need. The cozy fireplace in the rec room adds an inviting touch for entertaining. Plus, enjoy the expansive backyard, complete with a firepit and a convenient storage shed. Don't miss your chance to see this gem!

Share Property

Location

910 Thurston Avenue, Bellevue, NE 68123

Status

Sold

Date Sold

November 1, 2024
Becky Miralles

Becky Miralles

TITLE

REALTOR®

Jay Miralles

Jay Miralles

TITLE

REALTOR®

Property Amenities

Interior
Appliances Range - Cooktop Oven, Refrigerator, Dishwasher, Disposal, Microwave
Flooring Carpet, Ceramic Tile
Total Bedrooms: 3
Three-Quarter Bathrooms: 1
Full Bathrooms: 1
Other Interior Features 9 Ceiling, Ceiling Fan(s)
Area & Lot
Total area 1,620 Sq.Ft.
Lot Area 0.26 Acres
Living area 1,620 Sq.Ft.
MLS® ID 22423609
Year Built 1989
School District Bellevue
High School Bellevue West
Middle School Logan Fontenelle
Elementary School Wake Robin
Type Residential
Status Sold
Date Sold November 1, 2024
Exterior
Air conditioning Central Air
Heat type Gas, Forced Air
Water Source Public
Garage Space 2.0
Sewer Public Sewer
Parking Built-In, Garage Door Opener
Lot Features Over 1/4 up to 1/2 Acre, Subdivided, Public Sidewalk
Roof Composition
Utilities Cable Available
Finance
Sales Price $283,000
Real Estate Tax $4,985 yearly

Discover Active Listings

Bellevue

Work With Us

When you are represented by dedicated real estate professionals who are inspired to live up to the trusted reputation of the Better Homes and Gardens® Real Estate brand, you can enjoy peace of mind throughout the entire home buying and selling process.

Follow Me On Instagram