910 Wolf Lane
910 Wolf Lane
910 Wolf Lane
910 Wolf Lane
910 Wolf Lane
910 Wolf Lane
910 Wolf Lane
910 Wolf Lane
910 Wolf Lane
910 Wolf Lane
910 Wolf Lane
910 Wolf Lane
910 Wolf Lane
910 Wolf Lane
910 Wolf Lane
910 Wolf Lane
910 Wolf Lane
910 Wolf Lane
910 Wolf Lane
910 Wolf Lane
910 Wolf Lane
910 Wolf Lane
910 Wolf Lane
910 Wolf Lane
910 Wolf Lane
910 Wolf Lane
910 Wolf Lane
910 Wolf Lane
910 Wolf Lane
910 Wolf Lane
910 Wolf Lane
910 Wolf Lane
910 Wolf Lane
910 Wolf Lane
910 Wolf Lane
910 Wolf Lane
910 Wolf Lane
910 Wolf Lane
910 Wolf Lane
910 Wolf Lane
910 Wolf Lane
910 Wolf Lane
910 Wolf Lane
910 Wolf Lane
910 Wolf Lane
910 Wolf Lane
910 Wolf Lane
910 Wolf Lane
910 Wolf Lane
910 Wolf Lane
910 Wolf Lane
910 Wolf Lane
910 Wolf Lane
VIEW PHOTOS
$350,000

910 Wolf Lane

3 Beds 3 Baths 2,672 Sq.Ft. 7,535.88 Sq.Ft.

Description

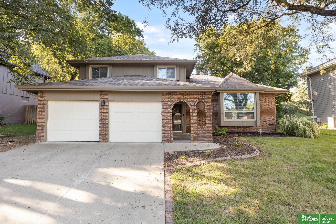
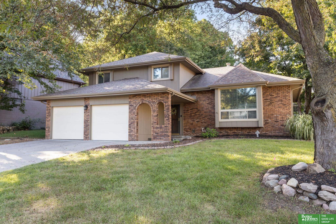
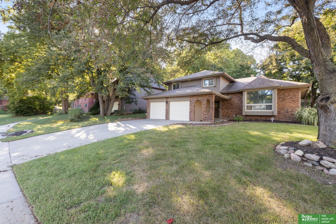
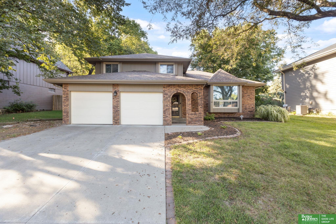
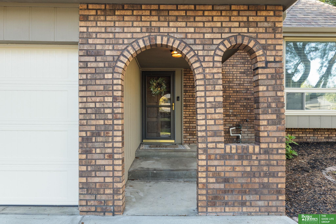
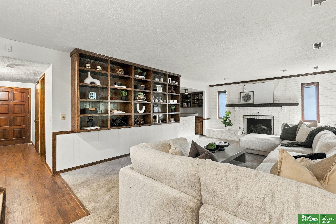
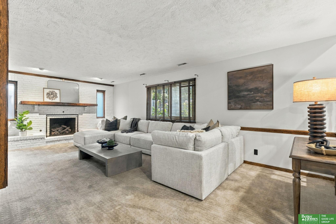
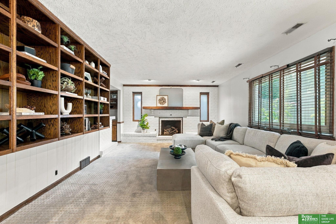
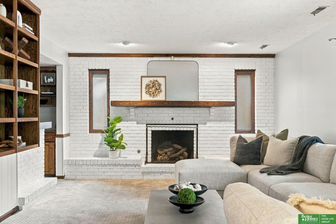
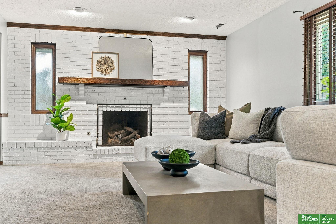
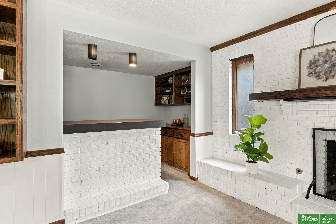
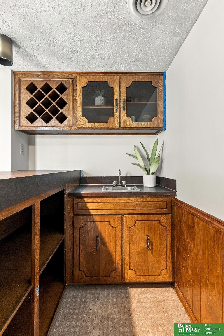
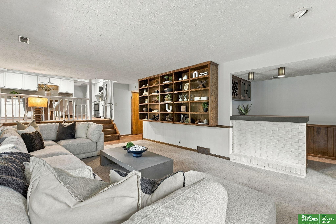
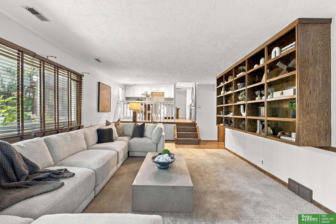
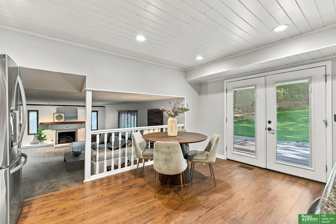
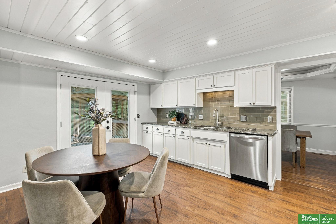
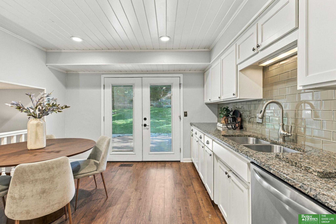
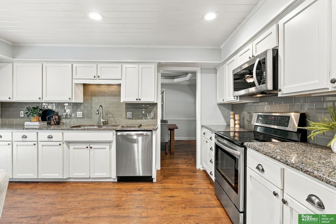
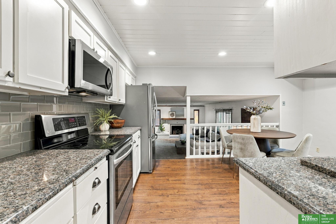
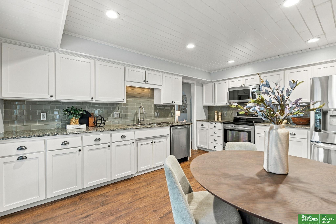
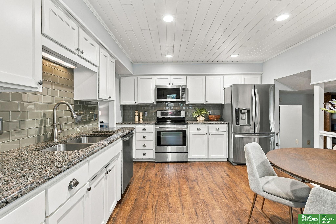
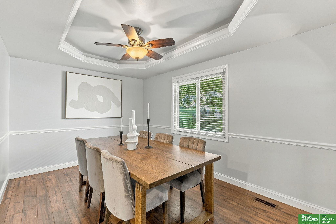
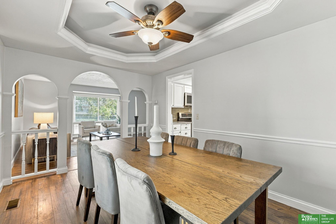
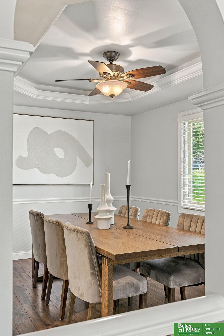
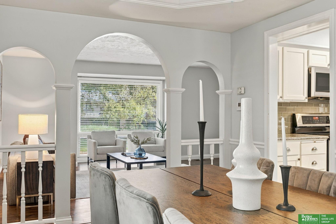
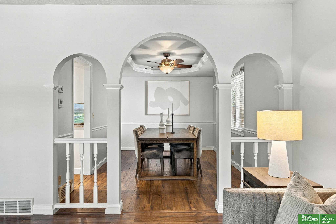
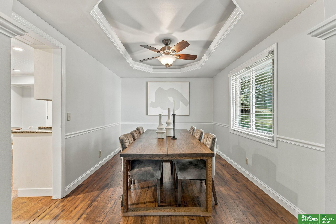
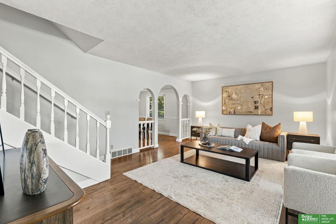
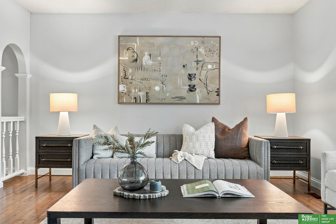
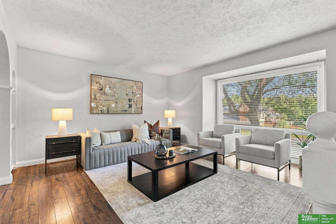
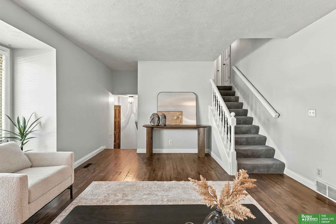
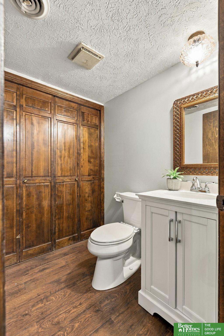
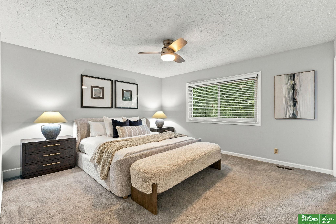
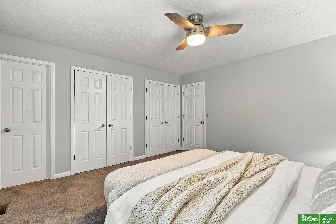
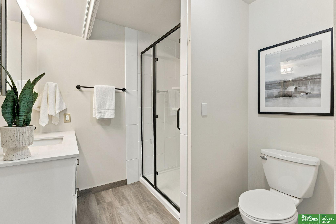
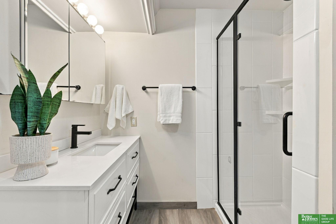
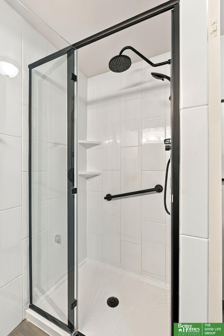
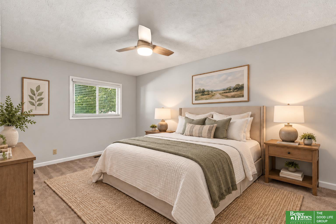
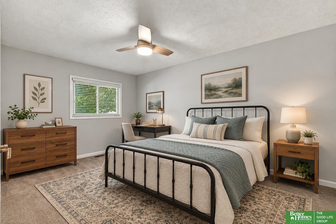
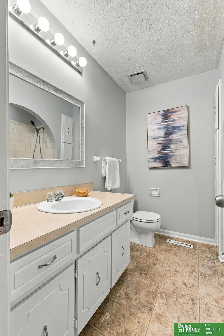
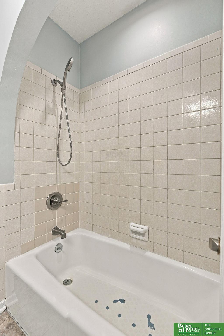
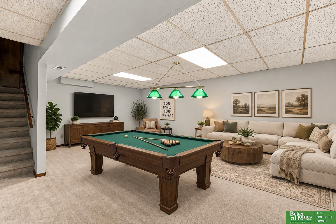
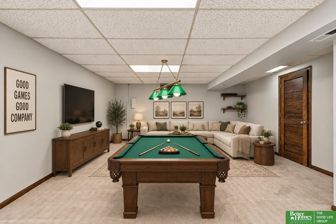
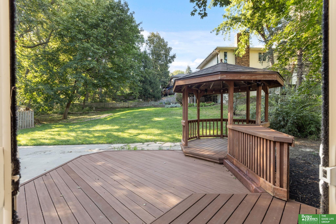
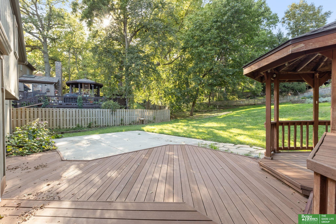
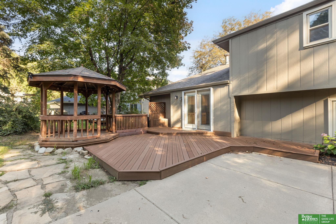
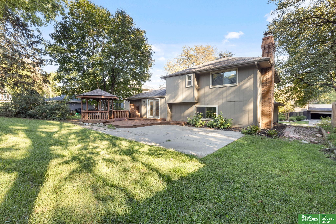
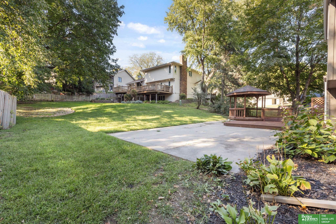
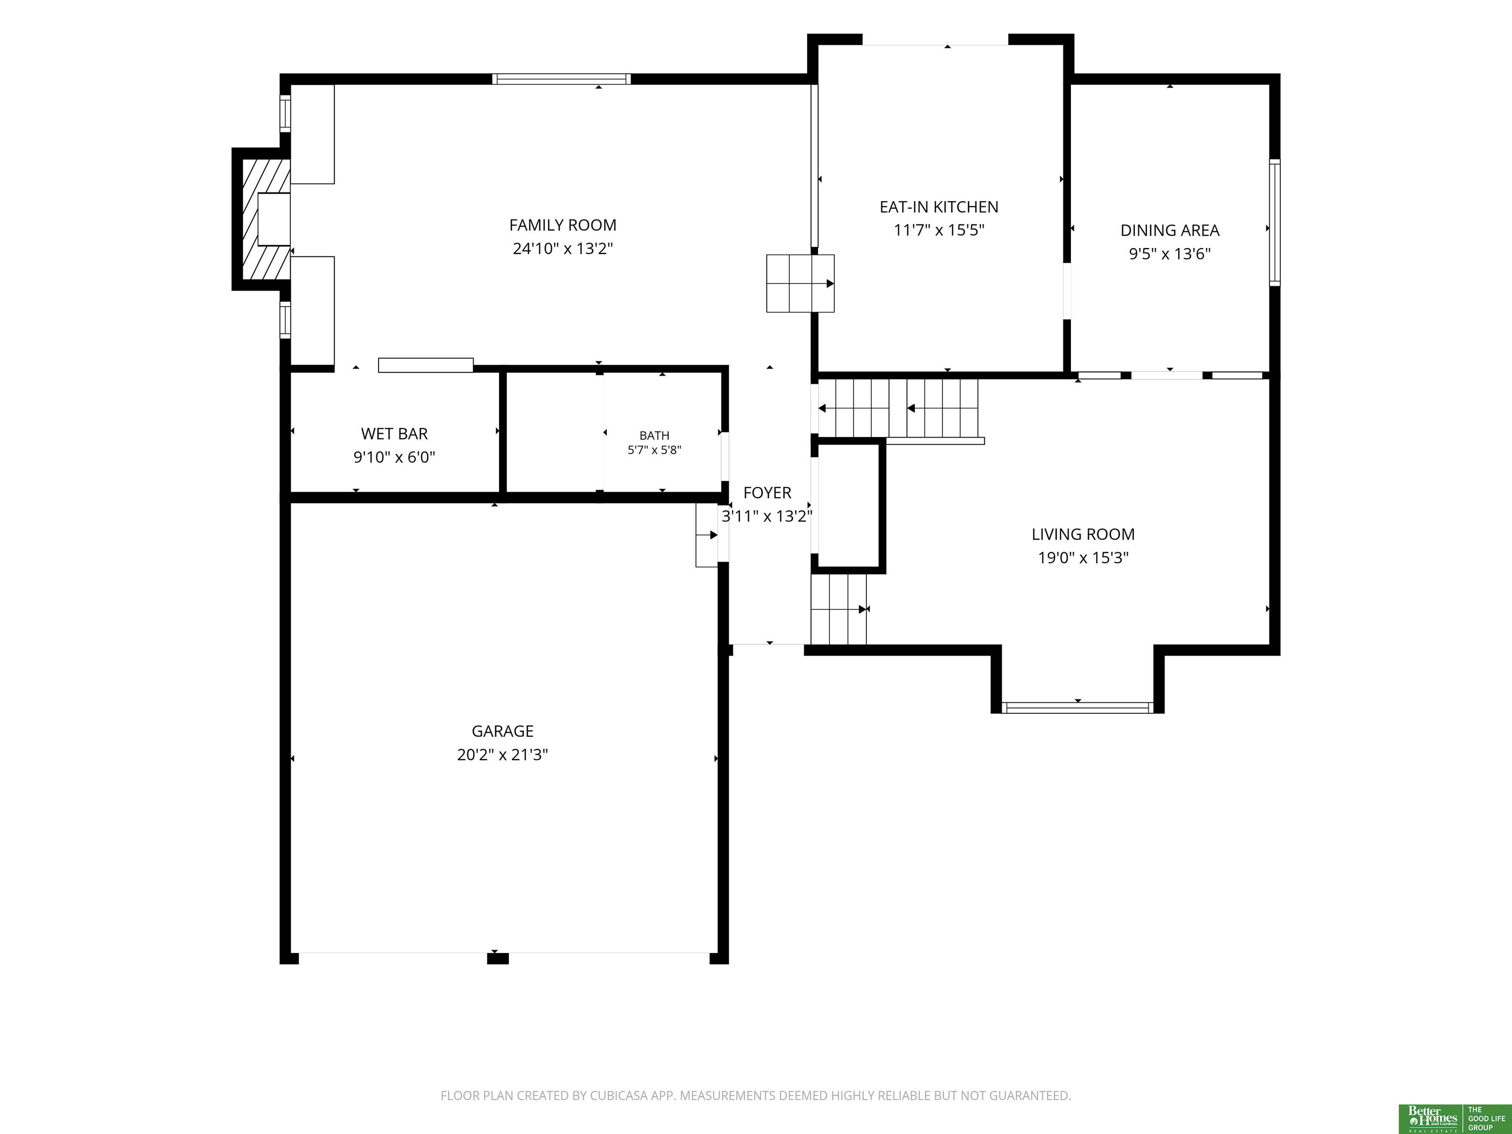
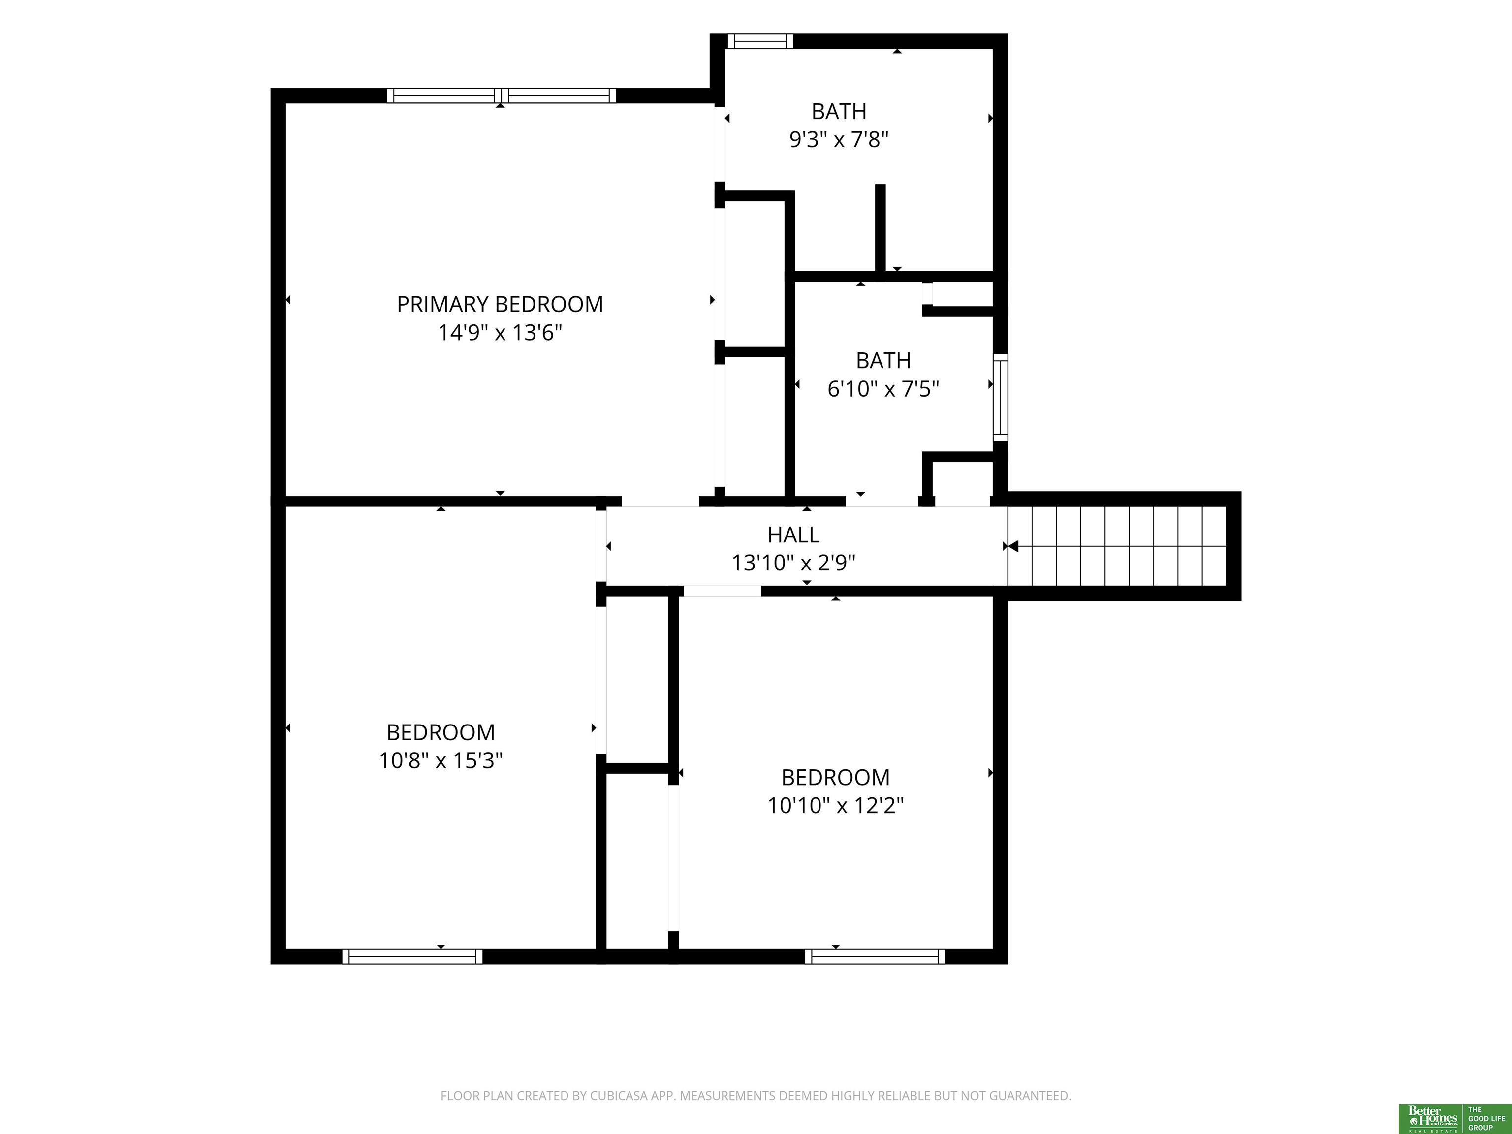
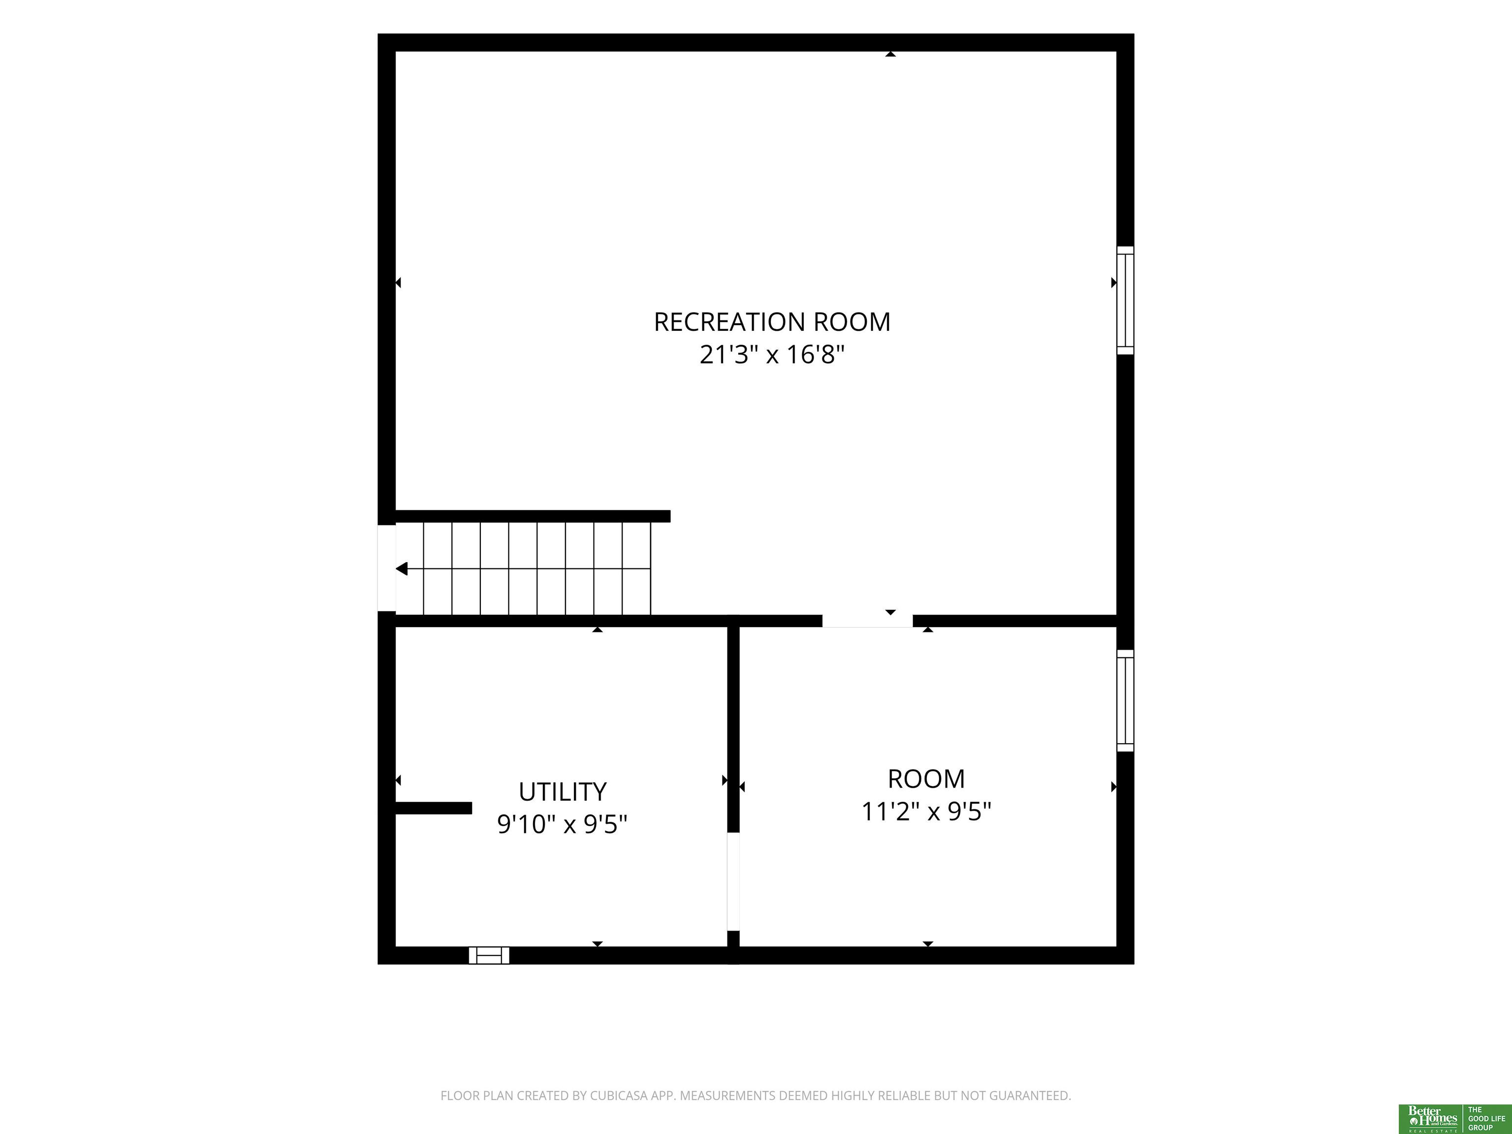
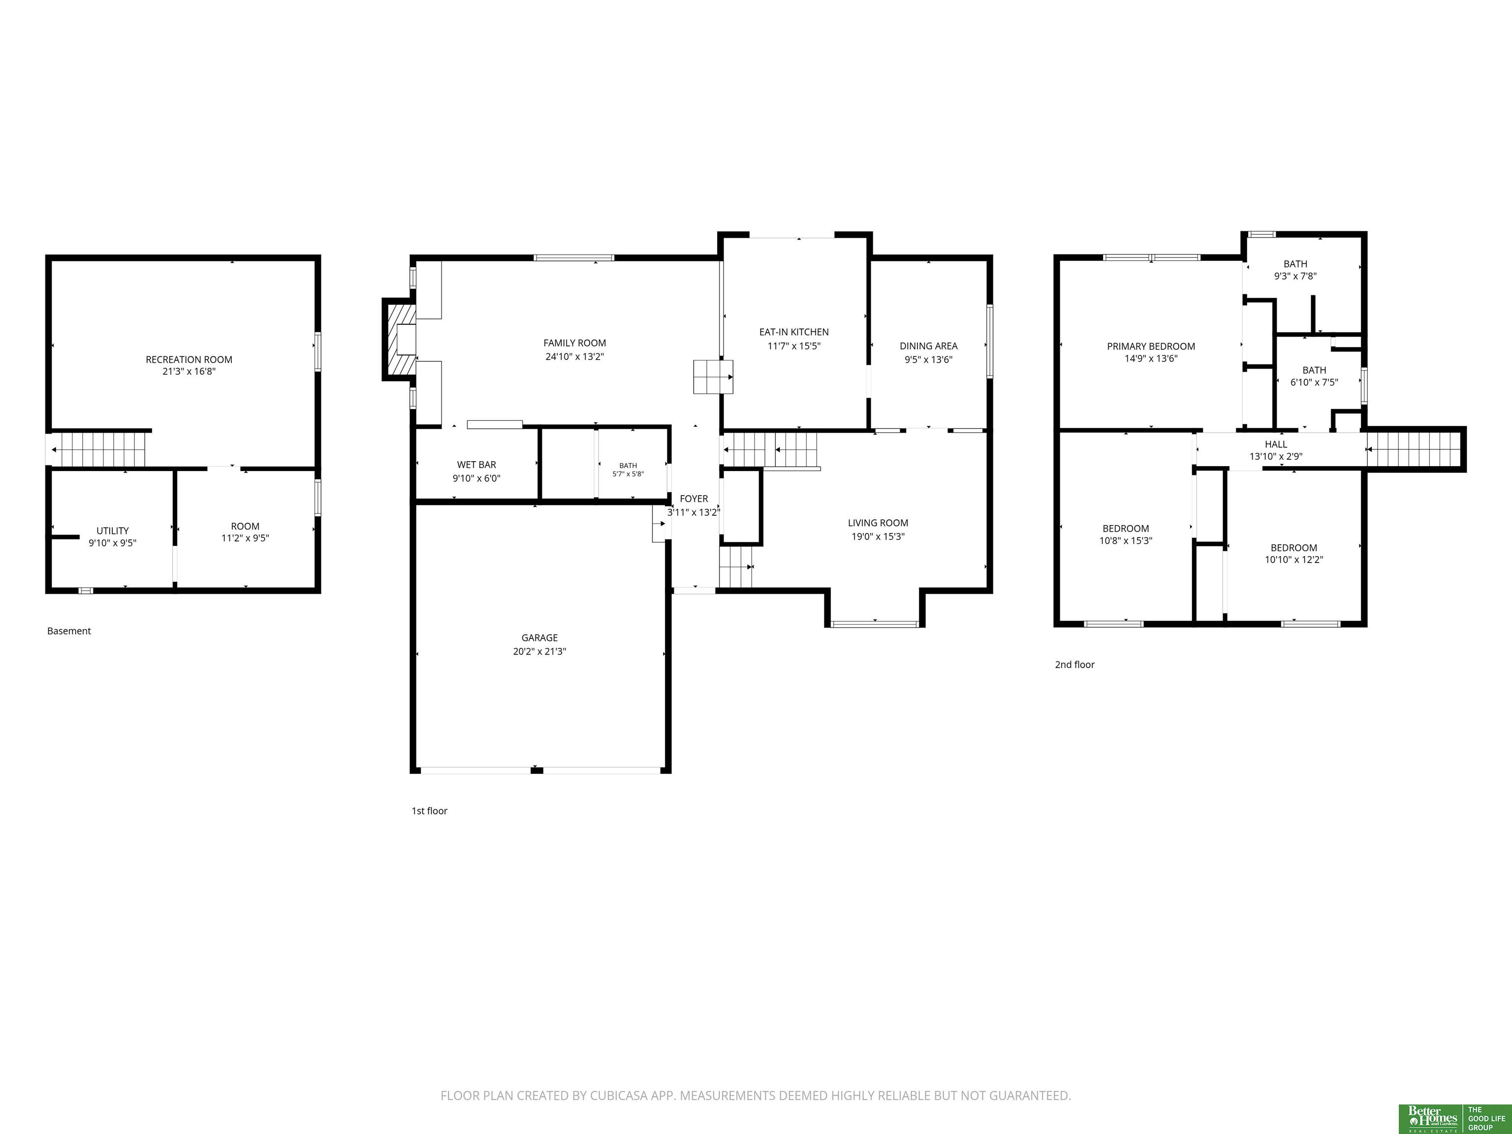
Contract pending, subject to 48 hour first right of refusal. 910 Wolf Ln sits under a canopy of mature trees in a deeply wooded Bellevue neighborhood. Inside, the front living room gets great light from a large picture window, with arched openings carrying you into the dining room. From there, the fully updated kitchen has white cabinetry, granite counters, newer stainless appliances and an eat-in area with doors to the backyard. A few steps down, the oversized family room centers on a full brick fireplace wall, built-ins and a wet bar, giving the house a second real living space instead of one room trying to do everything. Main-floor laundry adds everyday convenience. Upstairs are three bedrooms, including a large primary suite with a gutted-and-redone bath, glass shower and black fixtures. The finished basement adds a spacious rec room plus storage. Out back, a wide deck, gazebo and patio open to a deep, tree-filled yard where deer and other wildlife are regular visitors.

Share Property

Location

910 Wolf Lane, Bellevue, NE 68005

Status

Sold

Date Sold

October 20, 2026
Nick Benner

Nick Benner

TITLE

REALTOR®

Property Amenities

Interior
Fireplace Gas Log
Appliances Range, Refrigerator, Dishwasher, Microwave
Total Bedrooms: 3
Half Bathrooms: 1
Three-Quarter Bathrooms: 1
Full Bathrooms: 1
Area & Lot
Total area 2,672 Sq.Ft.
Lot Area 7,535.88 Sq.Ft.
Living area 2,672 Sq.Ft.
MLS® ID 22626635
Year Built 1979
School District Bellevue
High School Bellevue East
Middle School Logan Fontenelle
Elementary School Avery
Type Residential
Status Sold
Exterior
Stories 3
Air conditioning Central Air
Heat type Natural Gas, Forced Air
Water Source Public
Garage Space 2.0
Sewer Public Sewer
Lot Features Up to 1/4 Acre
Finance
Sales Price $350,000
Real Estate Tax $4,694 yearly

Discover Active Listings

Bellevue

Work With Us

When you are represented by dedicated real estate professionals who are inspired to live up to the trusted reputation of the Better Homes and Gardens® Real Estate brand, you can enjoy peace of mind throughout the entire home buying and selling process.

Follow Me On Instagram