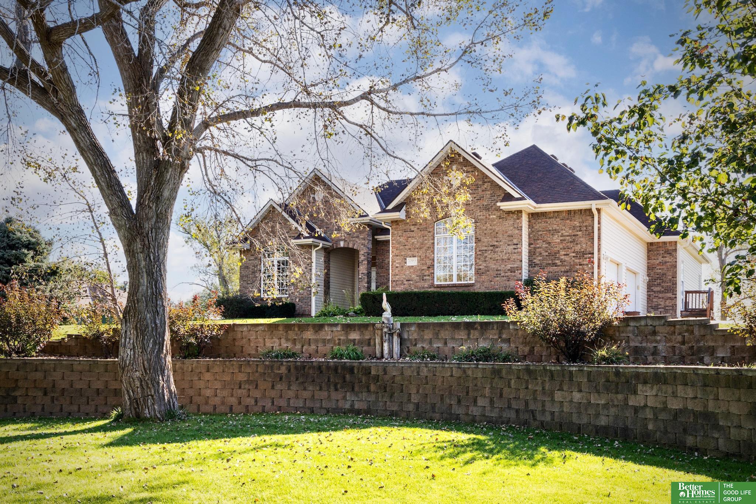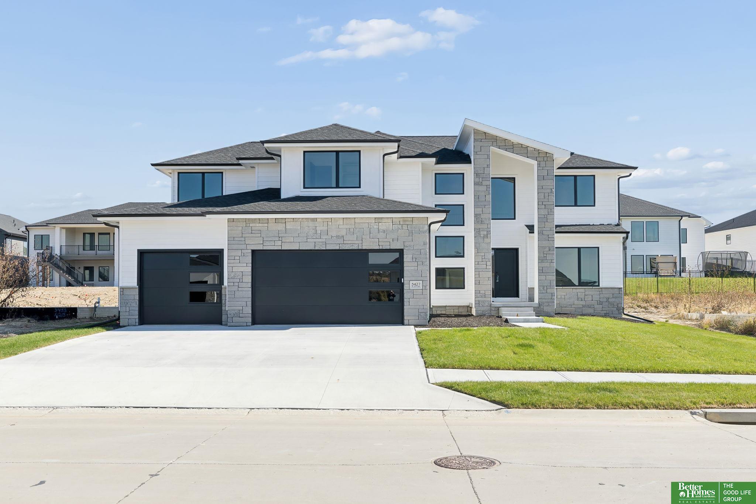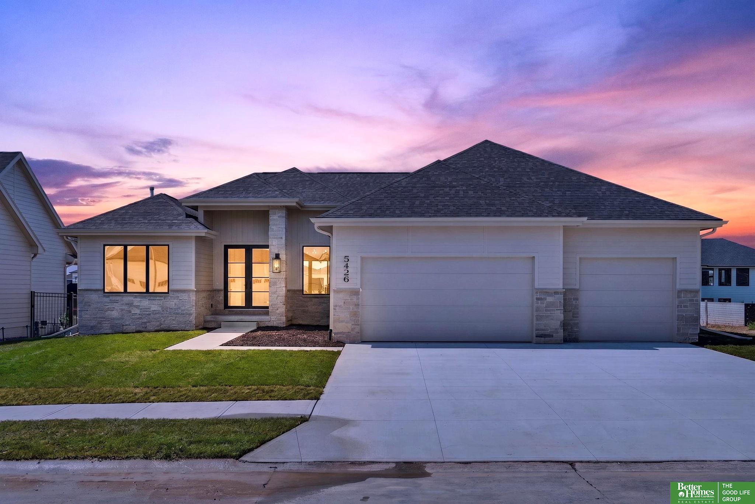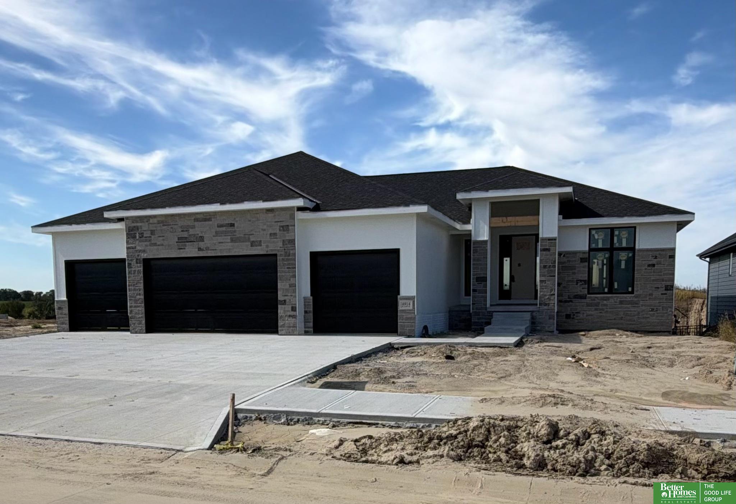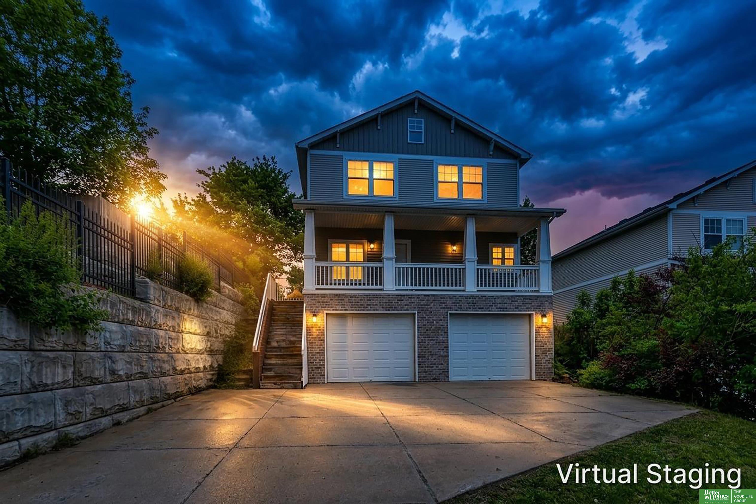
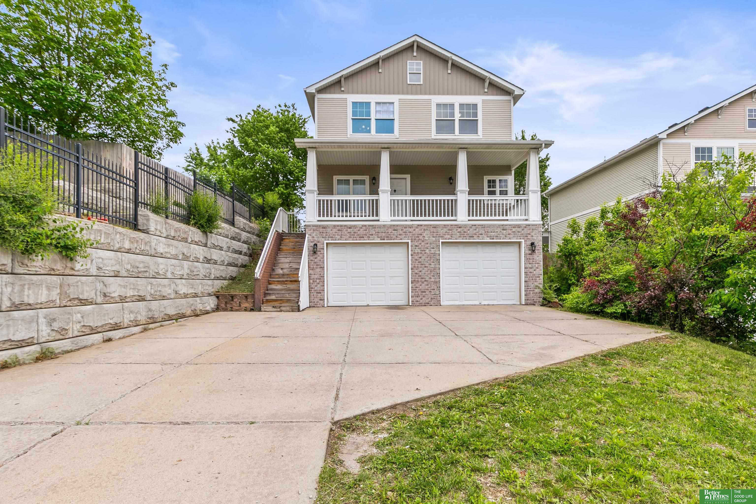
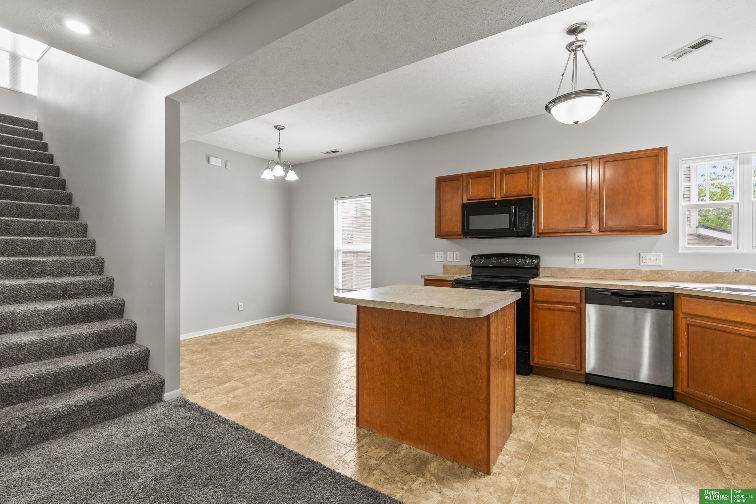
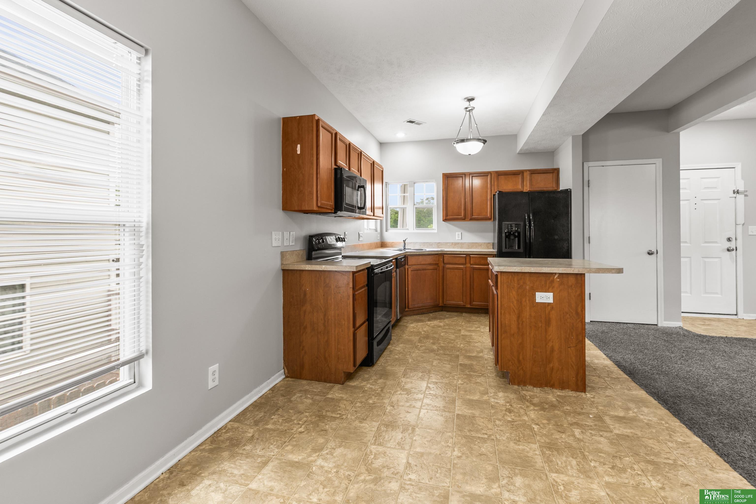
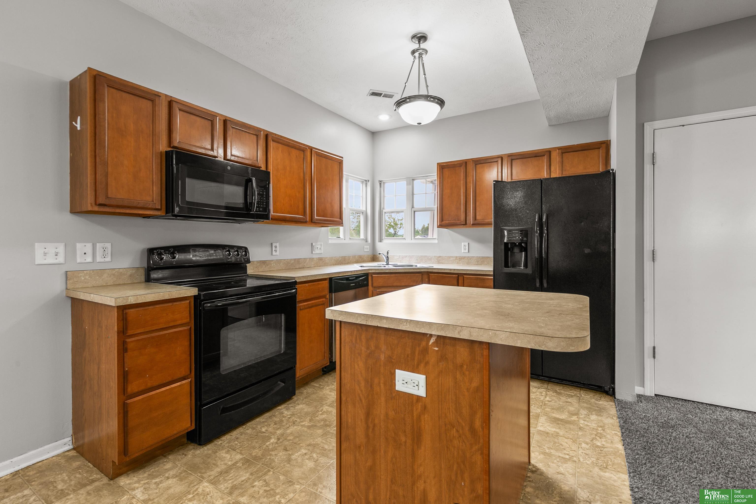
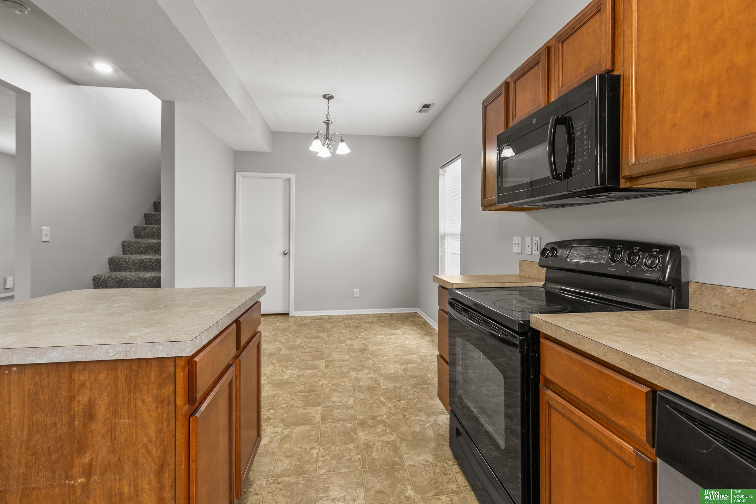
Two-story gray house at dusk with a covered porch, two garages, and illuminated windows.
951 N 28th Avenue
951 N 28th Avenue
951 N 28th Avenue
951 N 28th Avenue
951 N 28th Avenue
951 N 28th Avenue
951 N 28th Avenue
951 N 28th Avenue
951 N 28th Avenue
951 N 28th Avenue
951 N 28th Avenue
951 N 28th Avenue
951 N 28th Avenue
951 N 28th Avenue
951 N 28th Avenue
951 N 28th Avenue
951 N 28th Avenue
951 N 28th Avenue
951 N 28th Avenue
951 N 28th Avenue
951 N 28th Avenue
951 N 28th Avenue
951 N 28th Avenue
951 N 28th Avenue
951 N 28th Avenue
951 N 28th Avenue
951 N 28th Avenue
951 N 28th Avenue
951 N 28th Avenue
951 N 28th Avenue
951 N 28th Avenue
951 N 28th Avenue
951 N 28th Avenue
951 N 28th Avenue
951 N 28th Avenue
VIEW PHOTOS
$285,000

951 N 28th Avenue

4 Beds 3 Baths 1,850 Sq.Ft. 6,948 Sq.Ft.

Description

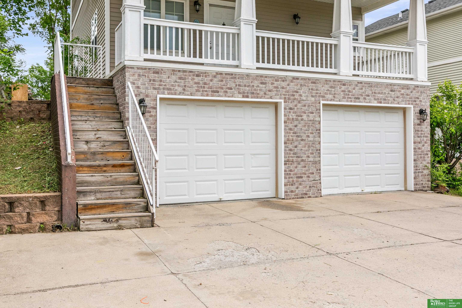
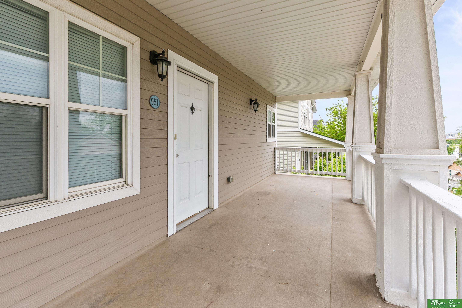
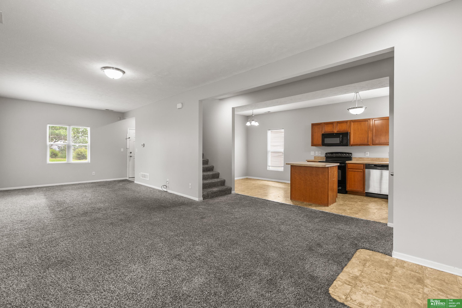
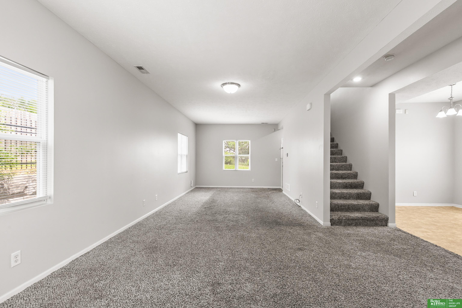
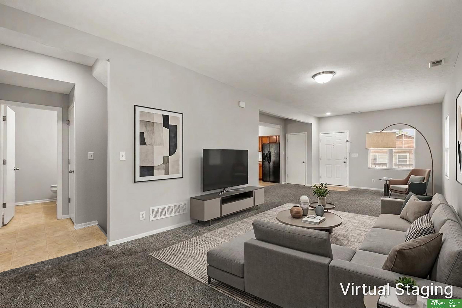
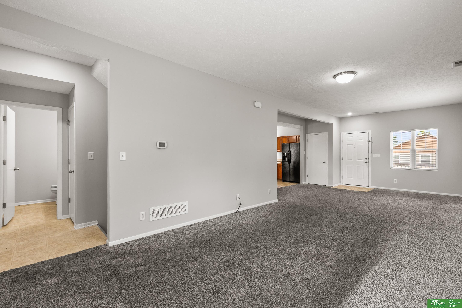
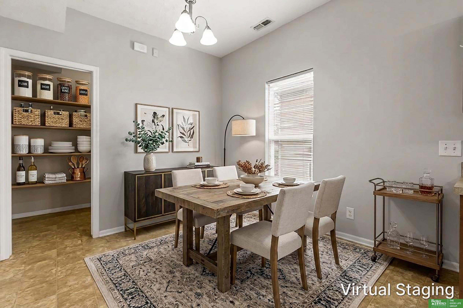
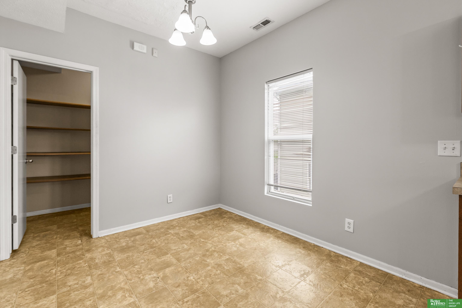
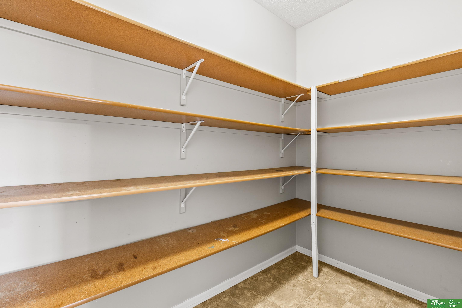
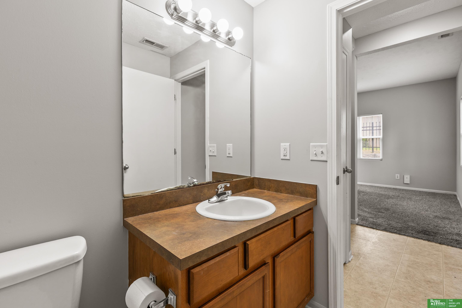
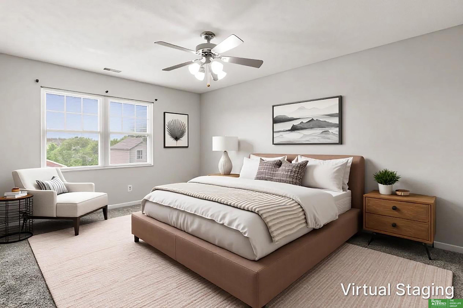
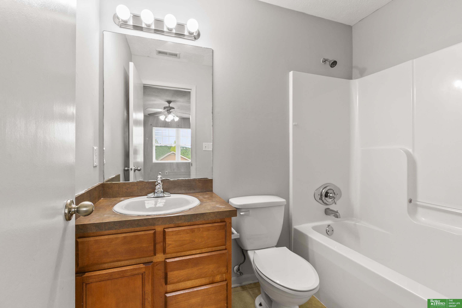
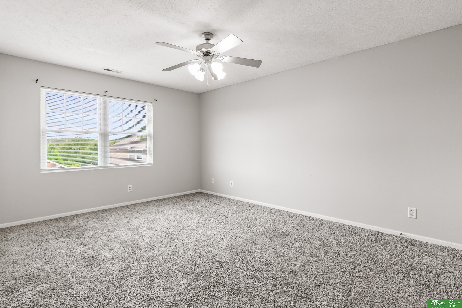
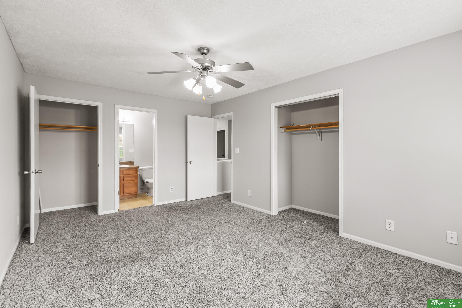
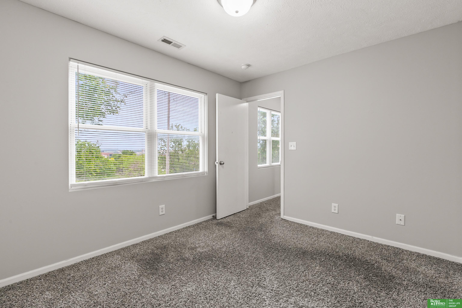
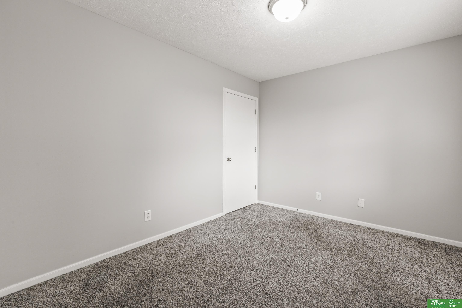
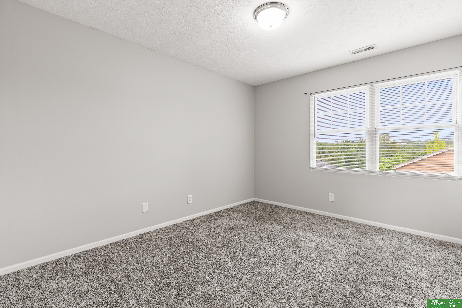
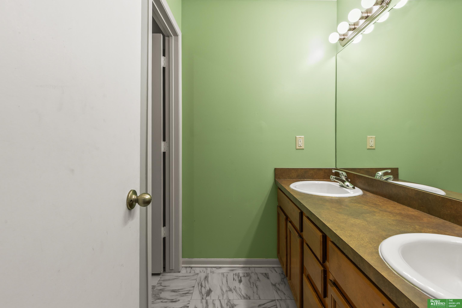
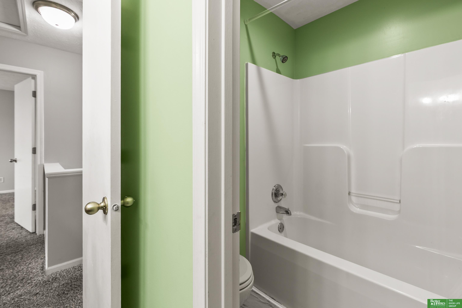
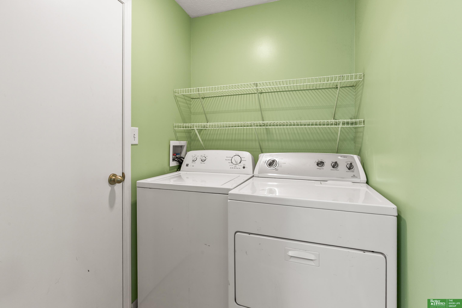
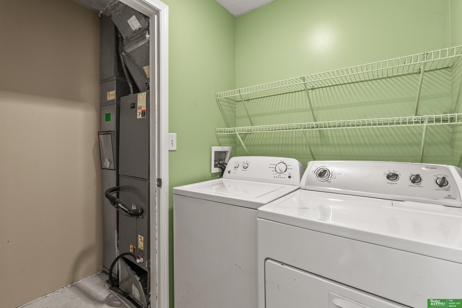
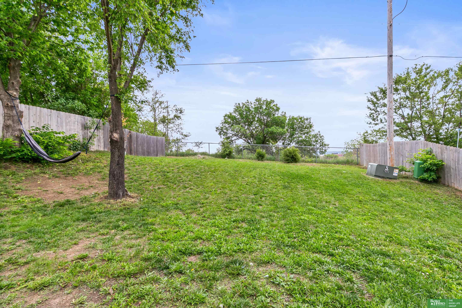
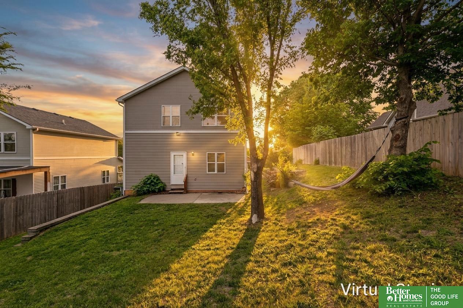
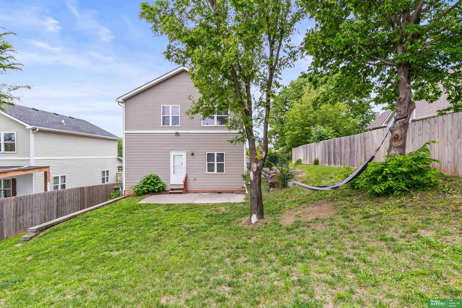
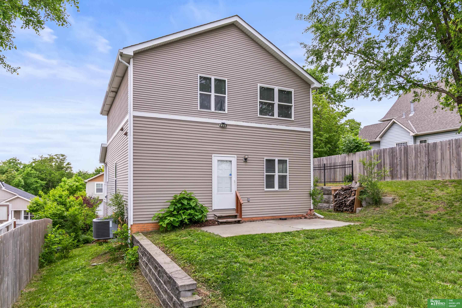
Welcome to this charming 2-story home featuring 4 bedrooms, 3 baths, and a 2-car oversized garage situated in the coveted Highlander subdivision. Ideally located close to Creighton University, shops, restaurants, and downtown venues. This home's location with quick access to the interstate makes it easy to get anywhere in Omaha and the surrounding areas. Kick back and enjoy your days on the covered front porch area or relax in the private back yard area. Features include exterior vinyl siding, freshly painted interior, open concept with large living room, updated kitchen and large pantry area. Laundry is conveniently located on the 2nd floor. The owners have taken meticulous care of this home, and it truly shows inside and out. Don't miss out on this one!

Share Property

Location

951 N 28th Avenue, Omaha, NE 68131

Status

Sold

Date Sold

June 30, 2026
John Kortus

John Kortus

TITLE

REALTOR®

Property Amenities

Interior
Appliances Range, Refrigerator, Washer, Dishwasher, Dryer, Disposal, Microwave
Flooring Carpet, Concrete, Vinyl
Total Bedrooms: 4
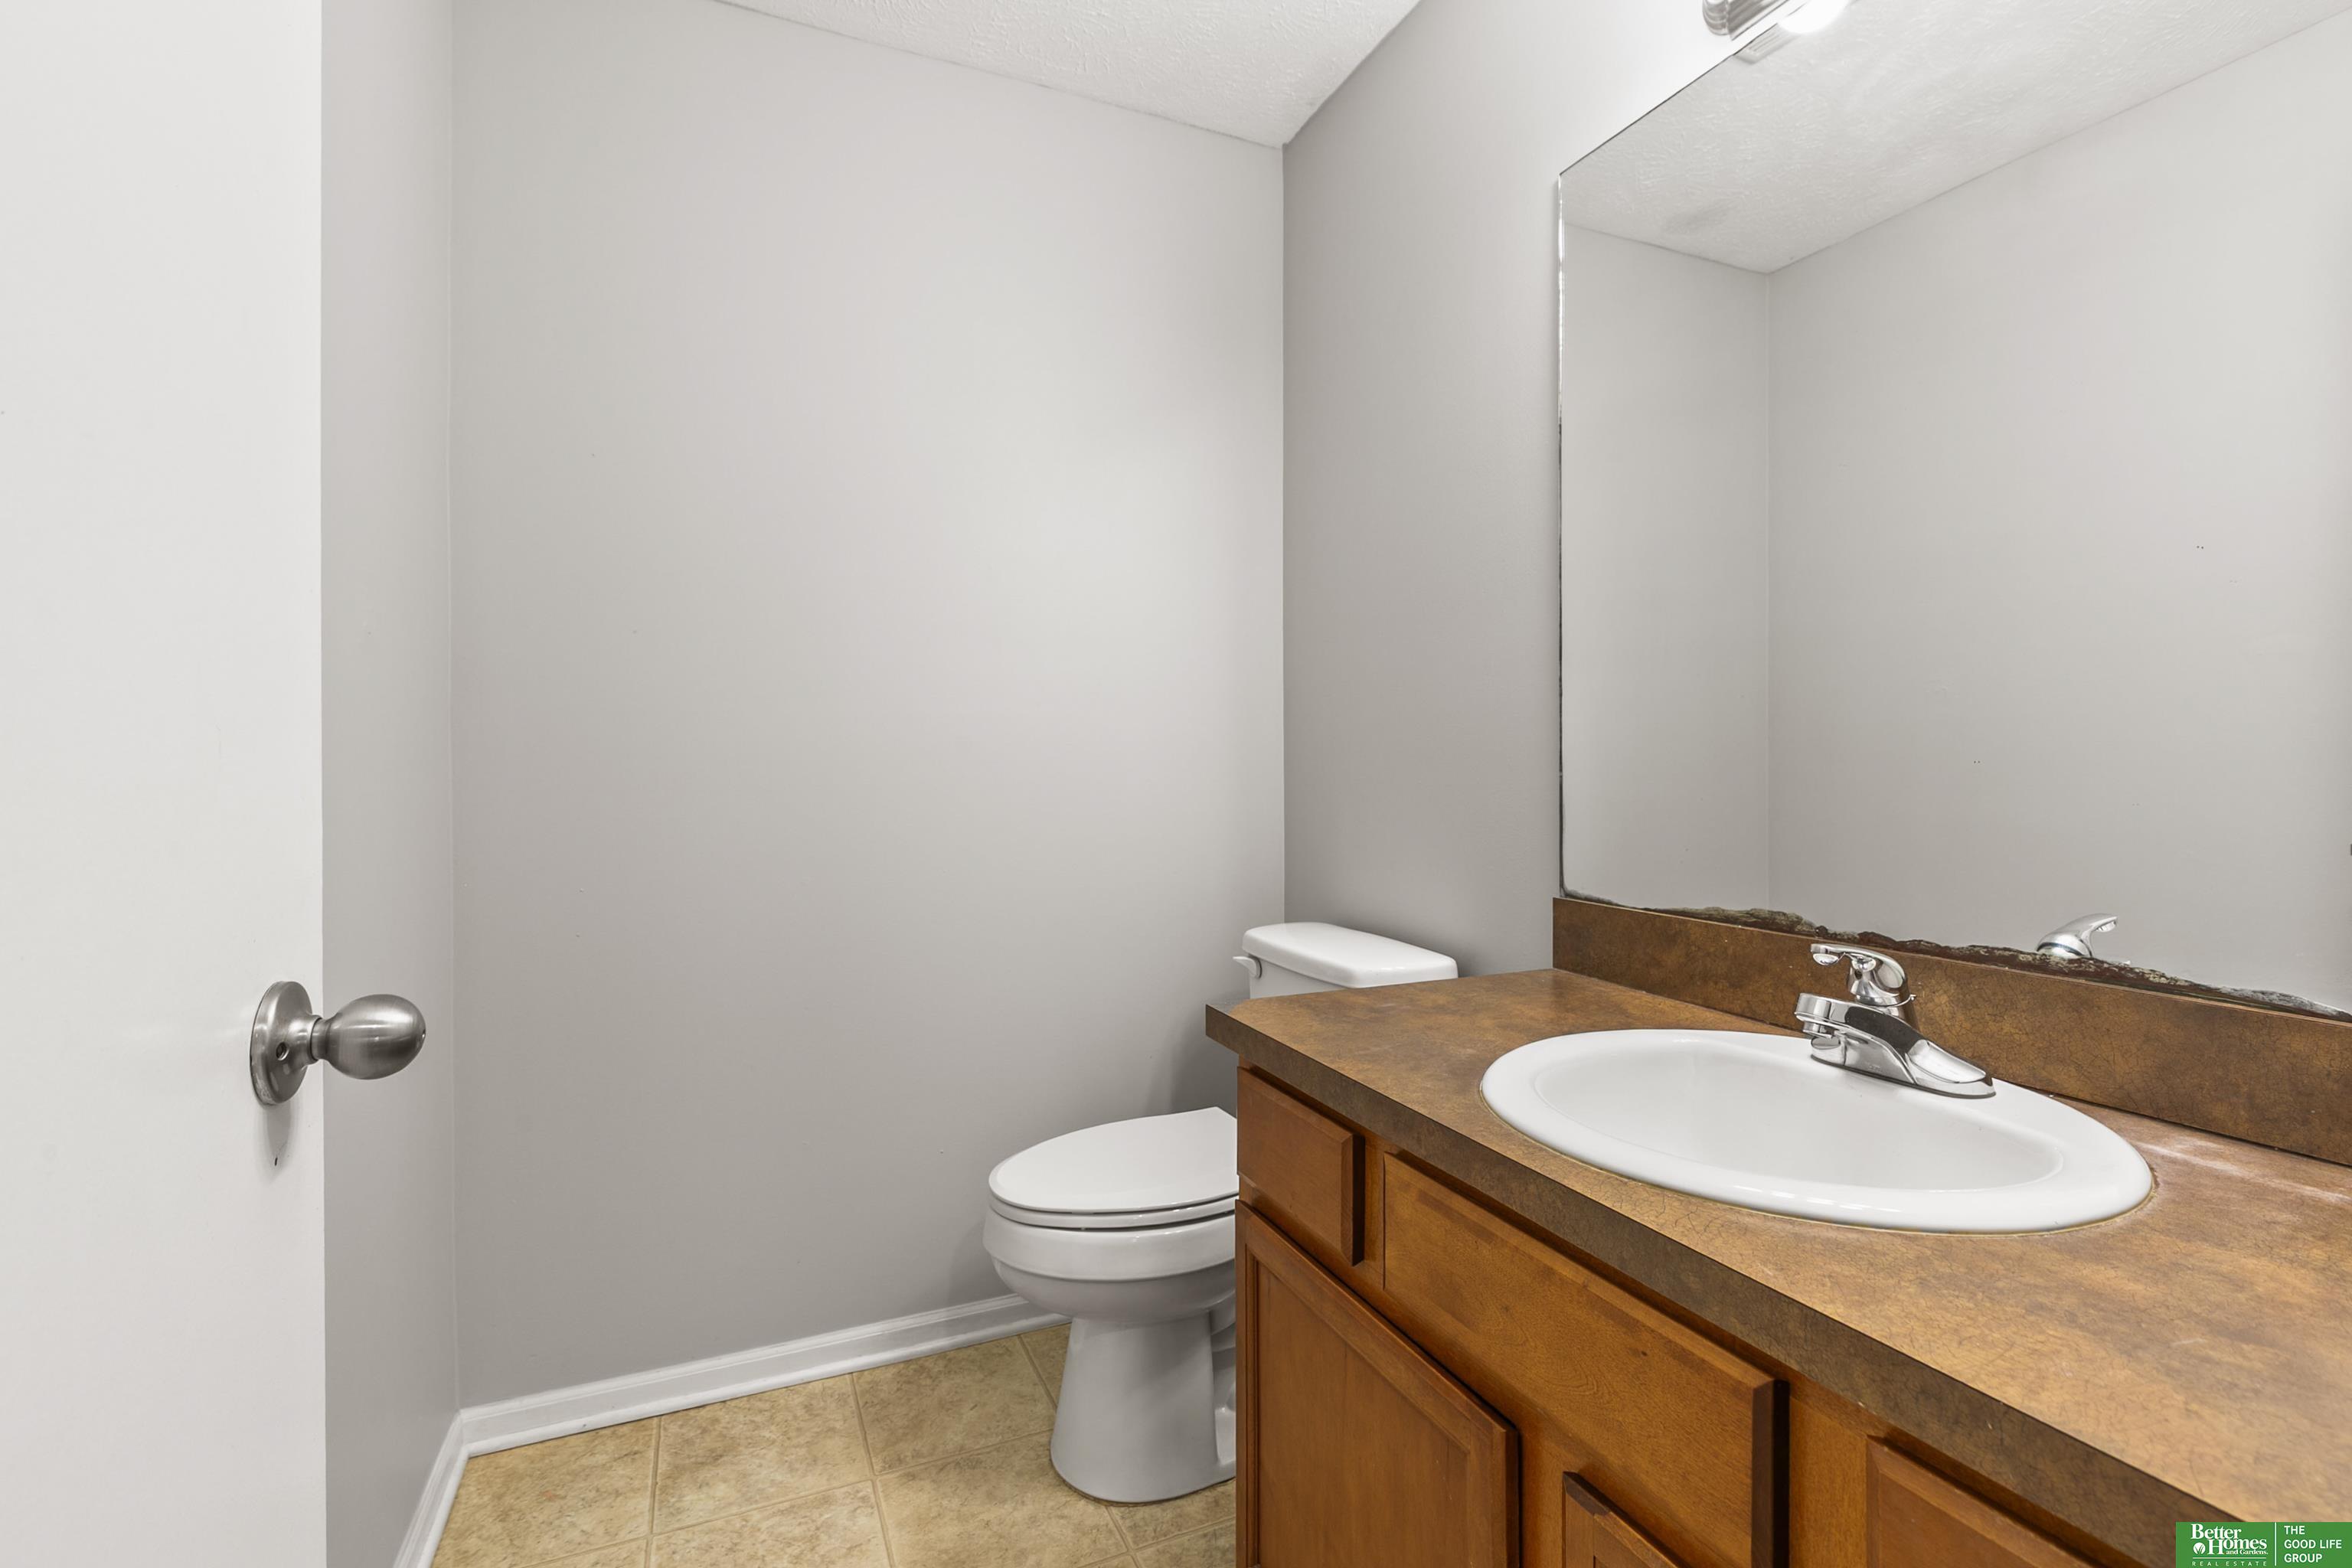
Half Bathrooms: 1
Three-Quarter Bathrooms: 1
Full Bathrooms: 1
Other Interior Features High Ceilings, Two Story Entry, Ceiling Fan(s), Pantry
Area & Lot
Total area 1,850 Sq.Ft.
Lot Area 6,948 Sq.Ft.
Living area 1,850 Sq.Ft.
MLS® ID 22614133
Year Built 2008
School District Omaha
High School Central
Middle School Lewis and Clark
Elementary School Kellom
Architecture Styles Traditional
Type Residential
Status Sold
Exterior
Stories 2
Air conditioning Heat Pump
Heat type Electric, Heat Pump
Water Source Public
Garage Space 2.0
Sewer Public Sewer
Parking Built-In, Garage, Garage Door Opener
Lot Features Up to 1/4 Acre, City Lot, Subdivided, Public Sidewalk, Curb Cut
Roof Composition
Utilities Cable Available, Electricity Available, Water Available, Sewer Available, Phone Available, Fiber Optic
Finance
Sales Price $285,000
Real Estate Tax $4,491 yearly

Discover Active Listings

Work With Us

When you are represented by dedicated real estate professionals who are inspired to live up to the trusted reputation of the Better Homes and Gardens® Real Estate brand, you can enjoy peace of mind throughout the entire home buying and selling process.

Follow Me On Instagram