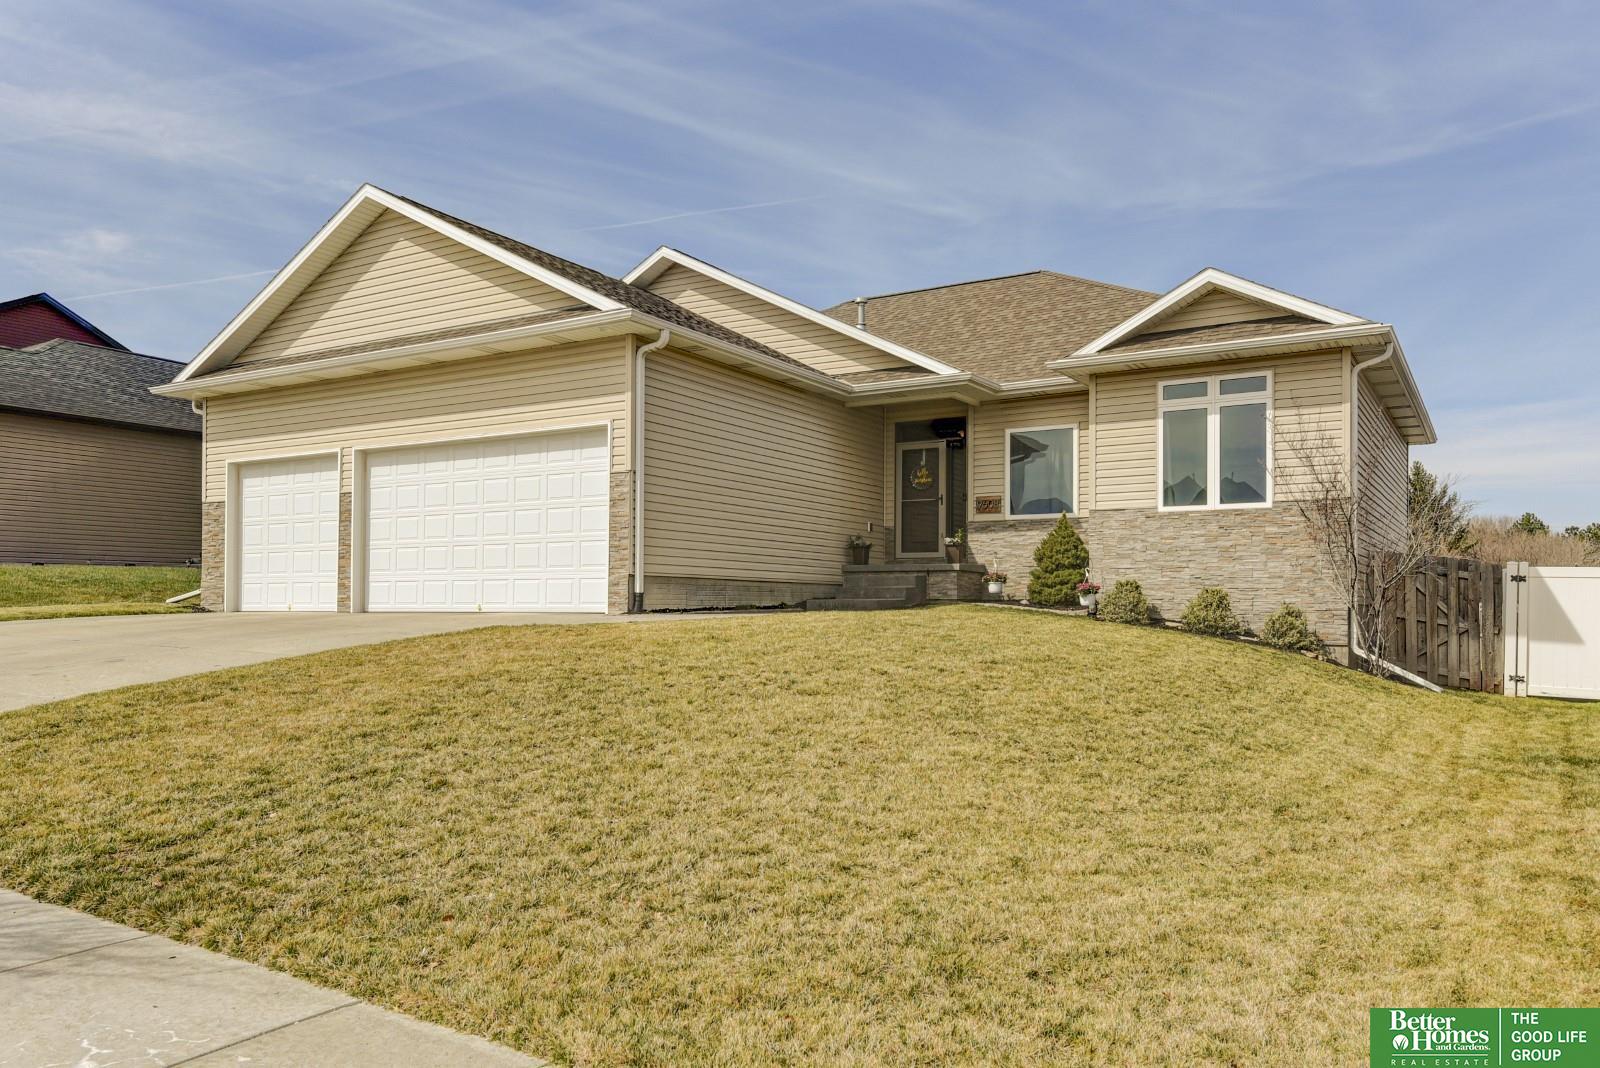
Beige single-story home with stone accents, a two-car garage, and a broad front lawn.
9608 White Pine Road
VIEW PHOTOS
$430,000

9608 White Pine Road

5 Beds 3 Baths 2,924 Sq.Ft. 7,840.8 Sq.Ft.

Description

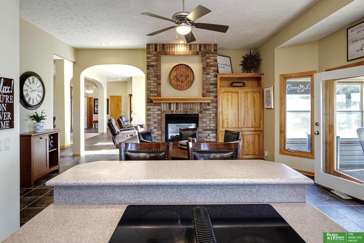
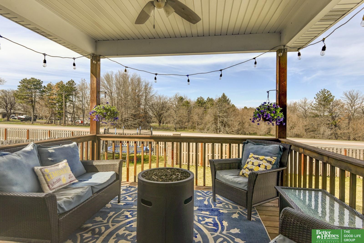
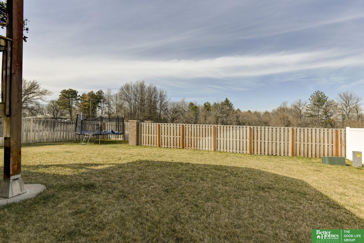
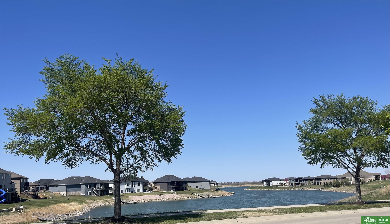
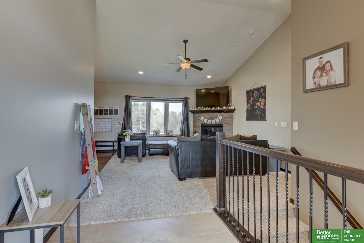
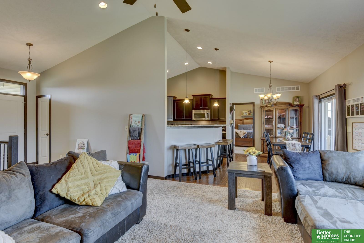
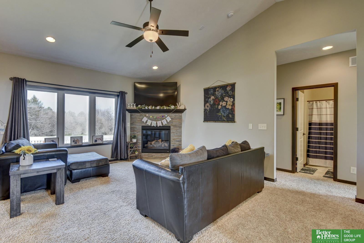
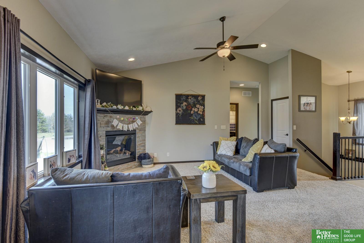
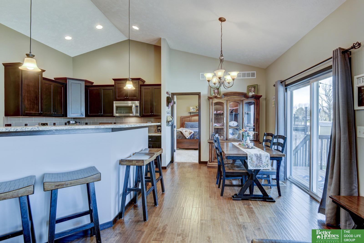
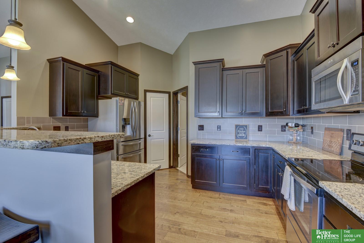
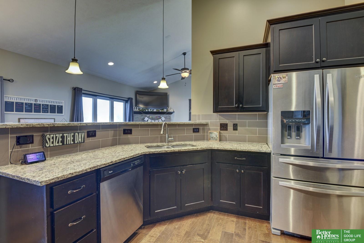
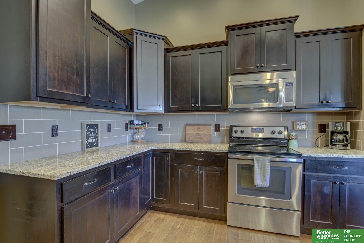
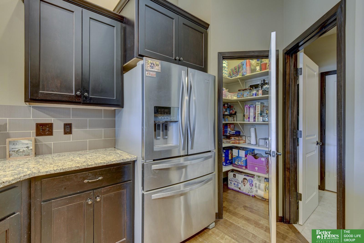
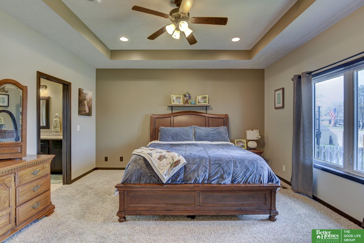
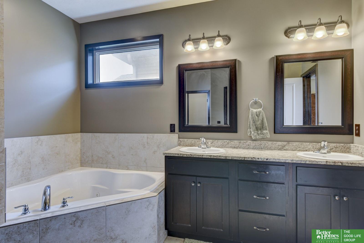
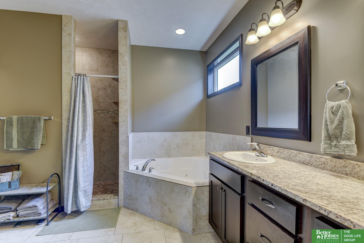
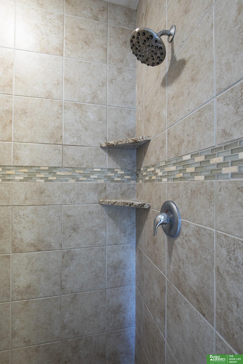
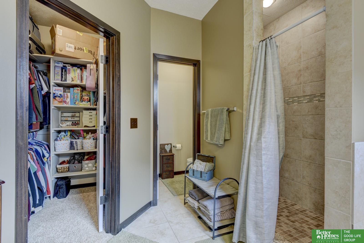
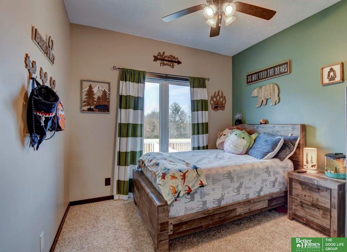
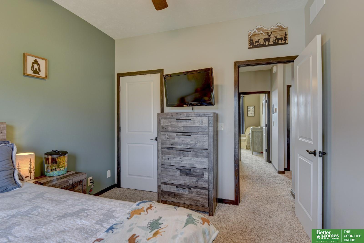
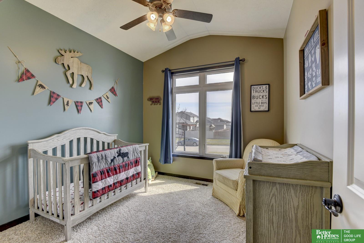
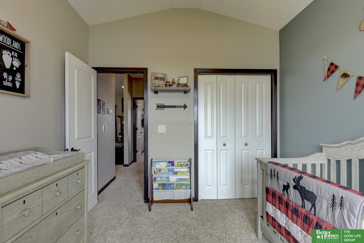
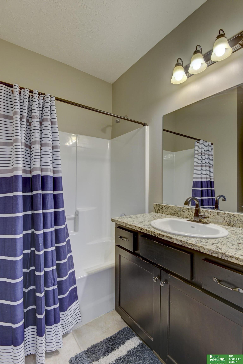
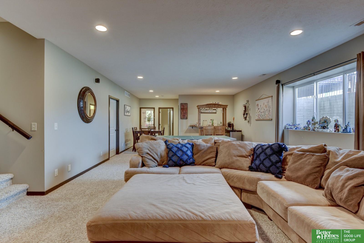
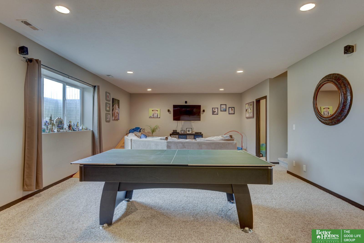
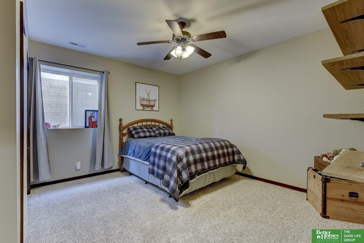
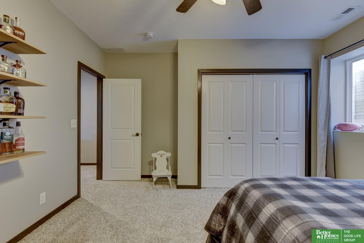
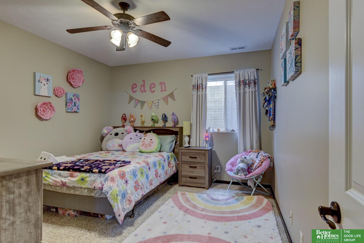
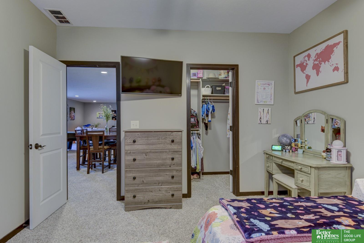
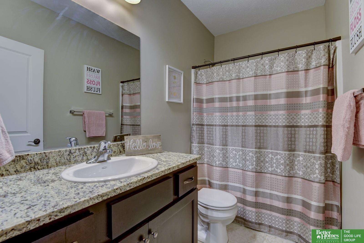
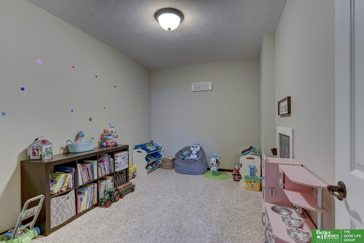
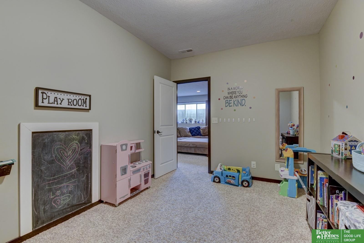
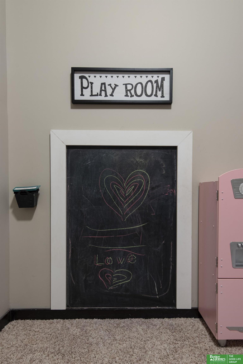
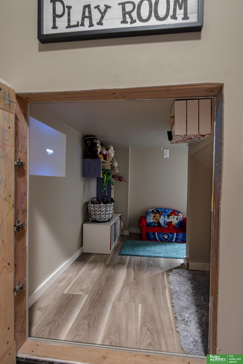
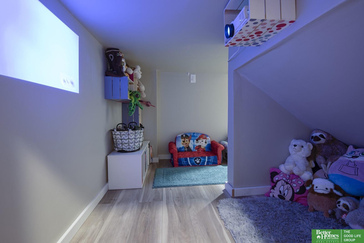
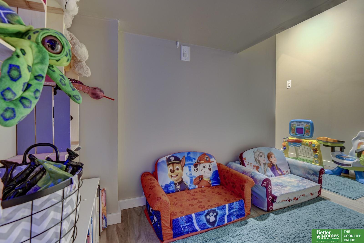
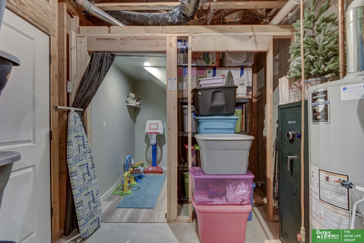
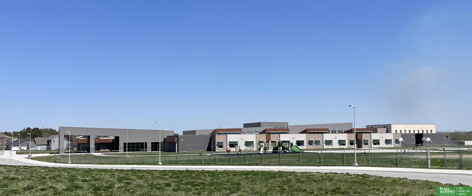
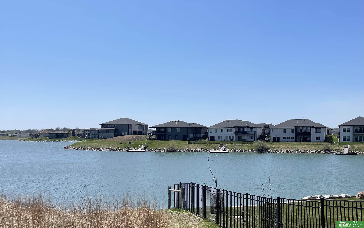
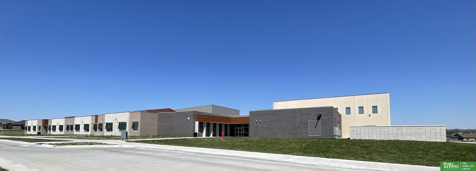
Located within the highly desirable Waterford Estates, this well maintained ranch home features 5 bedrooms, 3 full baths & enough space for both relaxation & entertainment. On the main level you'll find 3 bedrooms & 2 baths, along with a cozy family room with fireplace & cathedral ceilings. The kitchen is equipped with stainless steel appliances, granite counter tops, walk-in pantry & vaulted ceiling. In the large primary suite, you'll find a walk-in shower, double sinks & a jetted tub. The lower level features a light filled, large family room, 2 additional bedrooms & a full bath. Don't forget the toy room & the secret finished area under steps! Outside you can relax on your covered deck & enjoy panoramic views of the neighboring acreages, the western sunset or take a walk around the 80 acre lake located in the community. Convenient to new elementary school, shopping, dining & great I-80 access.

Share Property

Location

9608 White Pine Road, Lincoln, NE 68505

Status

Sold

Date Sold

June 14, 2024
Angela May

Angela May

TITLE

REALTOR®

Michelle Brotzki

Michelle Brotzki

TITLE

REALTOR®

Property Amenities

Interior
Fireplace Living Room, Direct-Vent Gas Fire
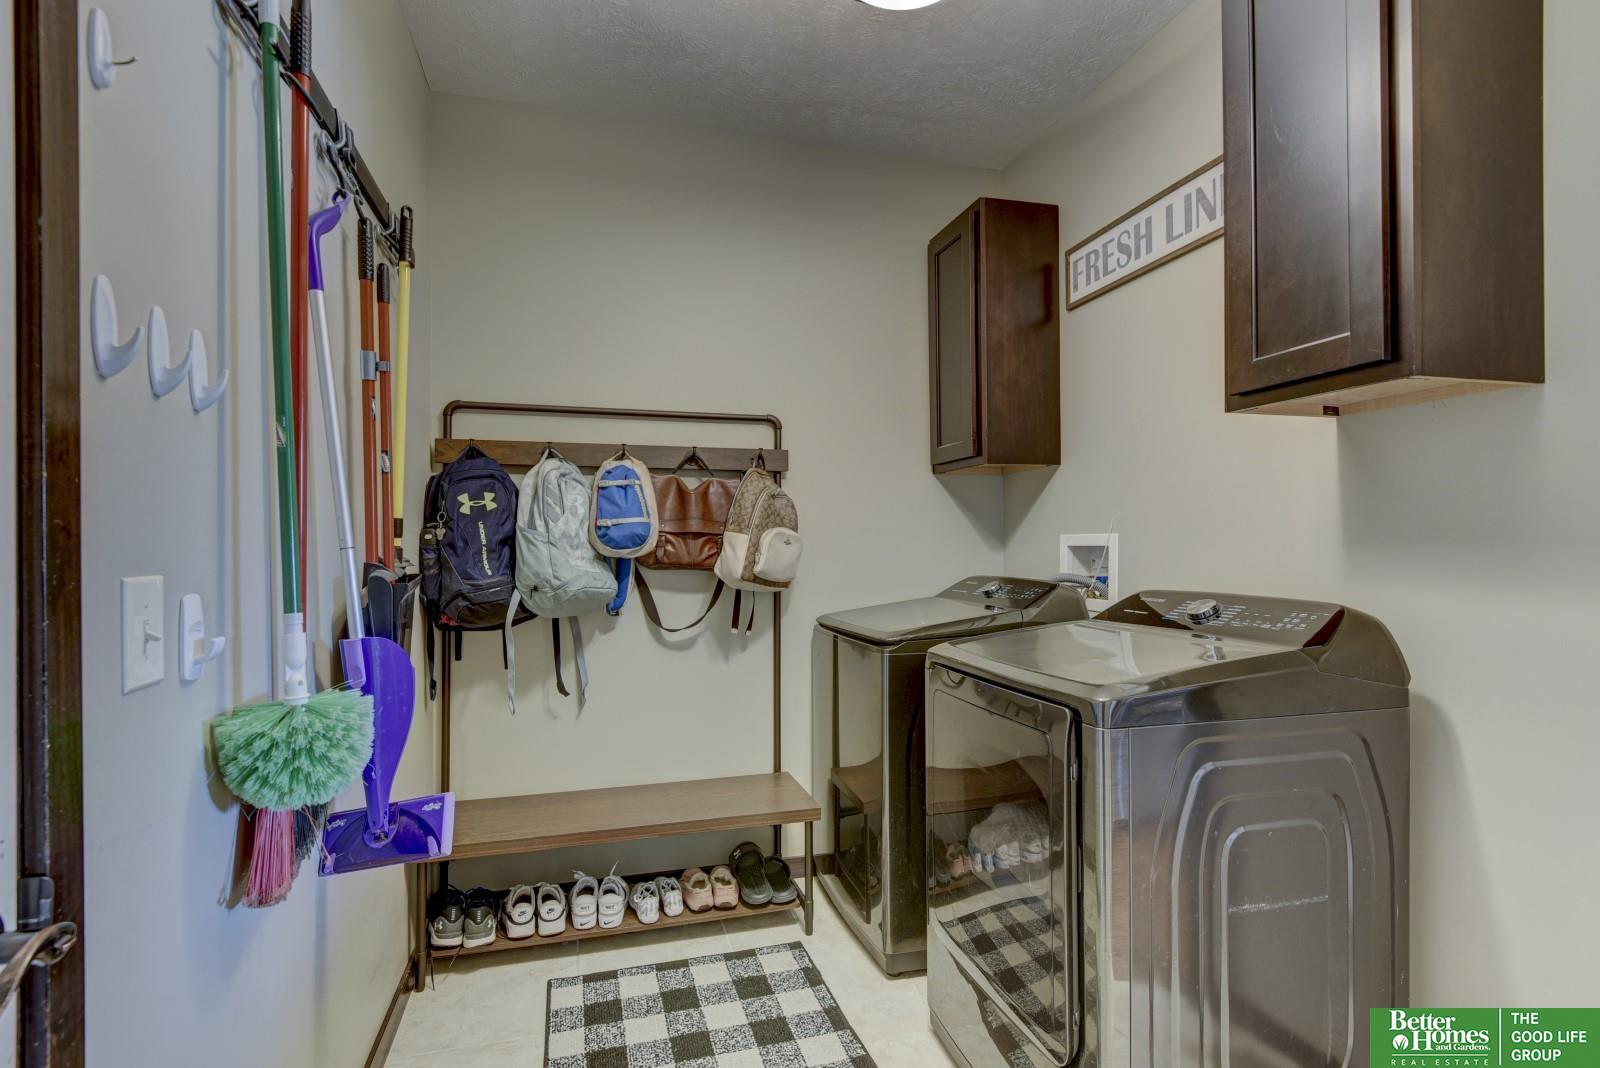
Appliances Range - Cooktop Oven, Refrigerator, Washer, Dishwasher, Dryer, Disposal, Microwave
Flooring Carpet, Ceramic Tile, Concrete, Wood
Total Bedrooms: 5
Full Bathrooms: 3
Other Interior Features Central Vacuum, Ceiling Fan(s), Pantry
Area & Lot
Total area 2,924 Sq.Ft.
Lot Area 7,840.8 Sq.Ft.
Living area 2,924 Sq.Ft.
MLS® ID 22407856
Year Built 2013
School District Lincoln Public Schools
High School Lincoln East
Middle School Culler
Elementary School Robinson
Architecture Styles Ranch, Traditional
Type Residential
Status Sold
Date Sold June 14, 2024
Exterior
Air conditioning Central Air
Heat type Gas, Forced Air
Water Source Public
Garage Space 3.0
Sewer Public Sewer
Other Exterior Features Sprinkler System
Parking Attached, Garage Door Opener
Lot Features Up to 1/4 Acre, Subdivided, Level
Roof Composition
Utilities Electricity Available, Natural Gas Available, Water Available, Sewer Available
Finance
Sales Price $430,000
HOA Fees $132 yearly
Real Estate Tax $6,212 yearly

Discover Active Listings

Work With Us

When you are represented by dedicated real estate professionals who are inspired to live up to the trusted reputation of the Better Homes and Gardens® Real Estate brand, you can enjoy peace of mind throughout the entire home buying and selling process.

Follow Me On Instagram