Leave a Message

By providing your contact information to Better Homes & Gardens | The Good Life Group, your personal information will be processed in accordance with Better Homes & Gardens | The Good Life Group's Privacy Policy. By checking the box(es) below, you expressly consent to receive marketing or promotional real estate communication from Better Homes & Gardens | The Good Life Group in the manner selected by you. For SMS text messages, message frequency varies. Message and data rates may apply. Consent is not a condition of purchase of any goods or services. You may opt out of receiving further communications from Better Homes & Gardens | The Good Life Group at any time. To opt out of receiving SMS text messages, reply STOP to unsubscribe. SMS text messaging is subject to our Terms of Use.

Thank you for your message. We will be in touch with you shortly.

Explore Our Properties
5801 S 119th Plaza
5801 S 119th Plaza
5801 S 119th Plaza
5801 S 119th Plaza
5801 S 119th Plaza
5801 S 119th Plaza
5801 S 119th Plaza
5801 S 119th Plaza
5801 S 119th Plaza
5801 S 119th Plaza
5801 S 119th Plaza
5801 S 119th Plaza
5801 S 119th Plaza
5801 S 119th Plaza
5801 S 119th Plaza
5801 S 119th Plaza
5801 S 119th Plaza
5801 S 119th Plaza
5801 S 119th Plaza
5801 S 119th Plaza
5801 S 119th Plaza
5801 S 119th Plaza
5801 S 119th Plaza
5801 S 119th Plaza
5801 S 119th Plaza
5801 S 119th Plaza
5801 S 119th Plaza
5801 S 119th Plaza
5801 S 119th Plaza
5801 S 119th Plaza
5801 S 119th Plaza
5801 S 119th Plaza
5801 S 119th Plaza
VIEW PHOTOS
$530,000

5801 S 119th Plaza

3 Beds 3 Baths 2,784 Sq.Ft. 10,454.4 Sq.Ft.

Description

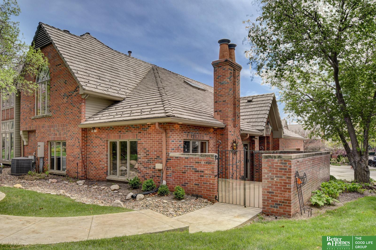
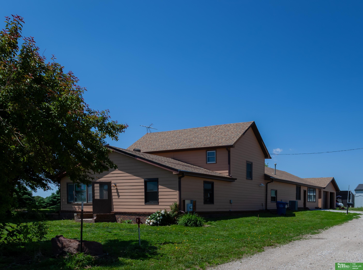
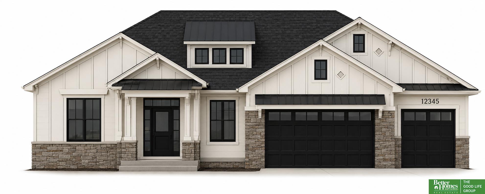
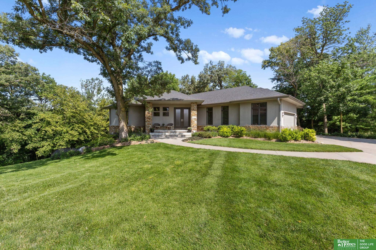
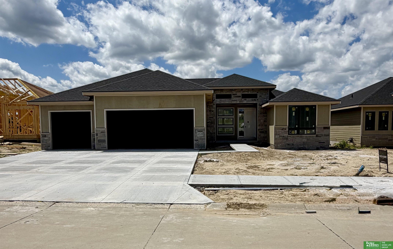
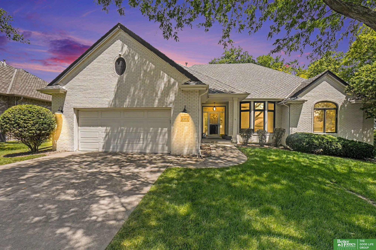
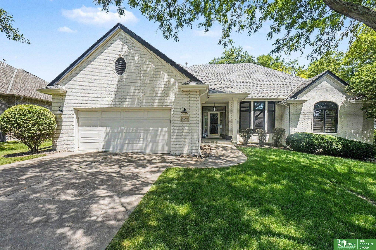
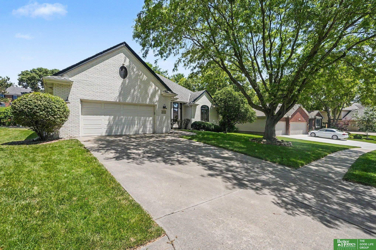
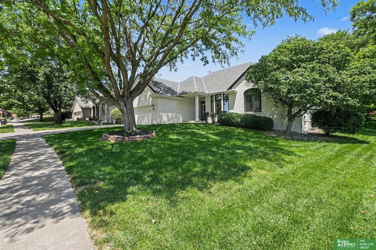
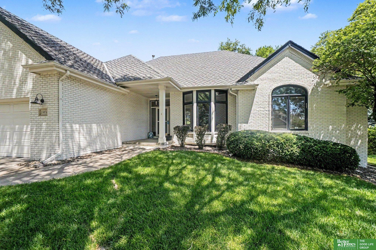
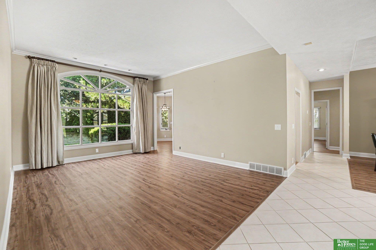
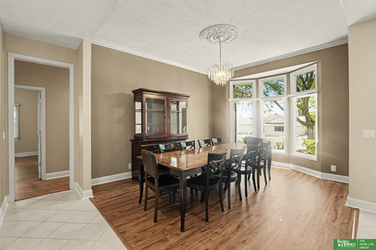
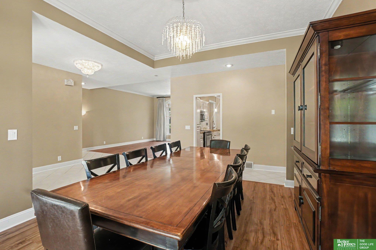
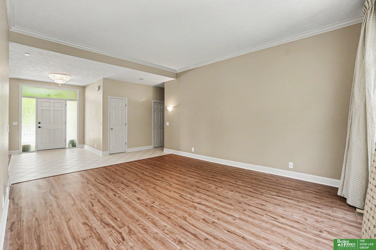
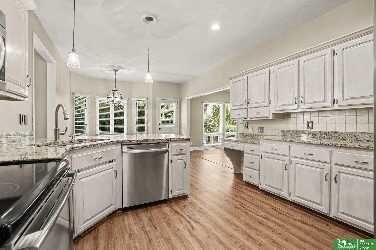
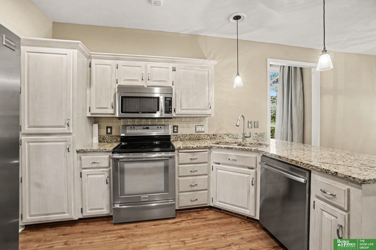
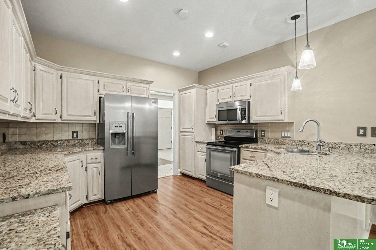
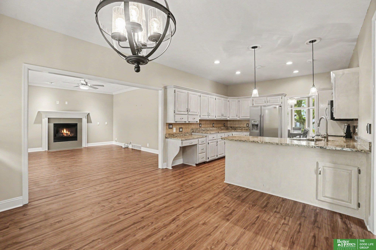
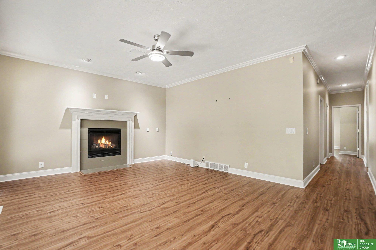
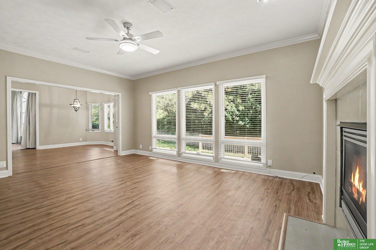
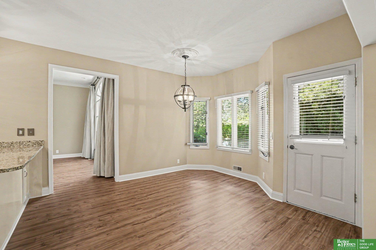
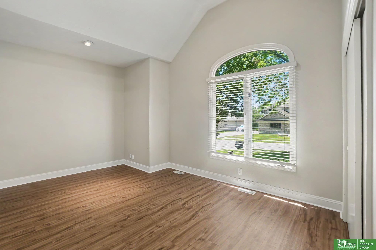
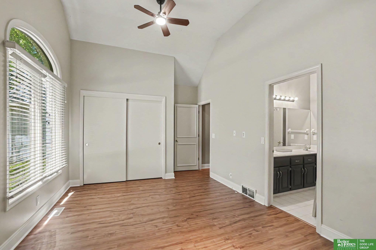
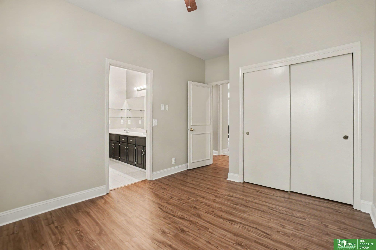
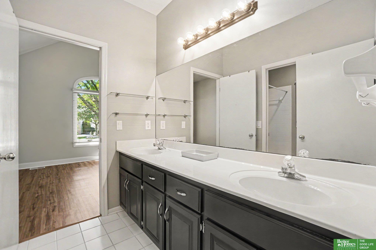
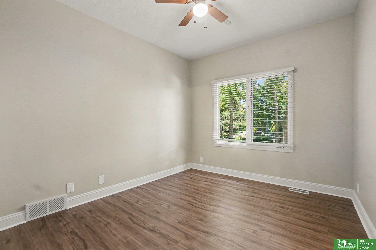
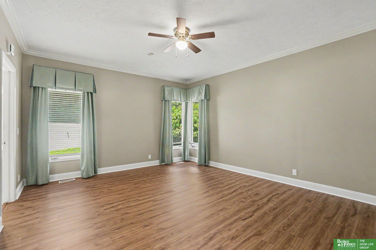
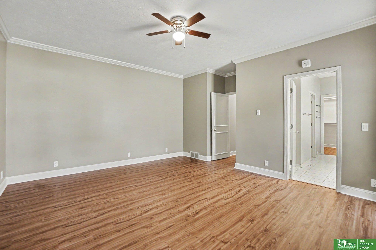
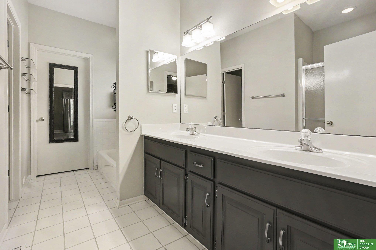
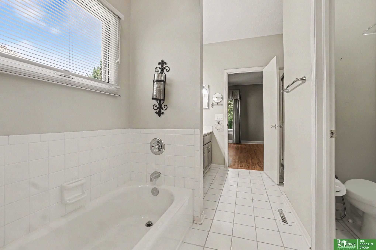
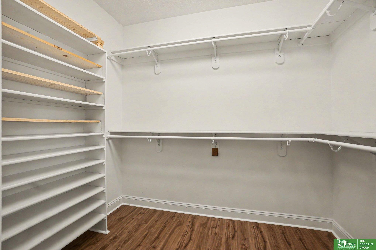
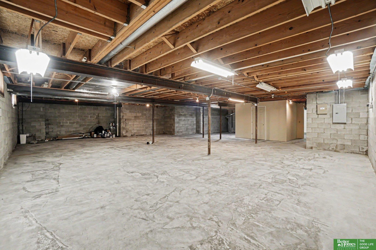
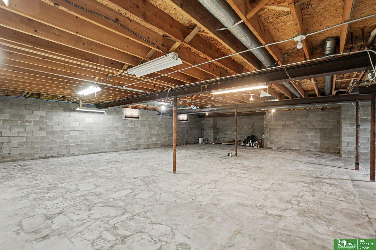
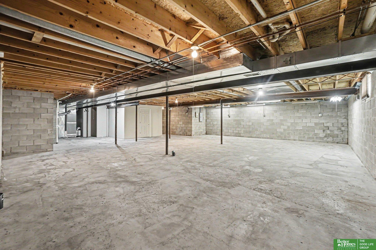
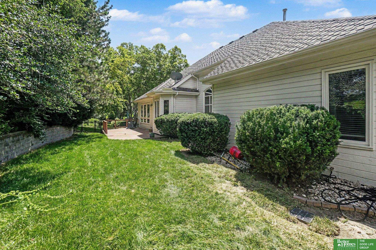
Extremely rare opportunity to own a spacious ranch-style home in a private gated golf course community where availability is very limited and homes do not come up often. This ranch offers the convenience of true main-floor living with nearly 2,400 sq ft on the main level, generous room sizes, and a layout that is both functional and comfortable. The basement is one of the biggest opportunities this home offers a large blank canvas with massive potential for the next owner to finish and customize. Whether you envision a theater room, guest suite, golf simulator, home gym, office, entertainment space, or additional living area, the lower level gives you the space to create something truly special. Recent updates include new flooring and a more open connection between the kitchen, dining, and living areas, creating a brighter and more connected space for everyday living and entertaining. The main level features a spacious kitchen, private primary suite, split-bedroom layout, and multiple

Share Property

Location

5801 S 119th Plaza, Omaha, NE 68137

Status

For Sale

Mortgage Calculator

Estimate your monthly mortgage payment, including the principal and interest, property taxes, and HOA. Adjust the values to generate a more accurate rate.

All estimates are provided for informational purposes only. Actual amounts may vary.
$0,000 Your Payment 20 15 65
$0,000 Your Payment
Francisco Paredes

Francisco Paredes

TITLE

REALTOR®

Property Amenities

Interior
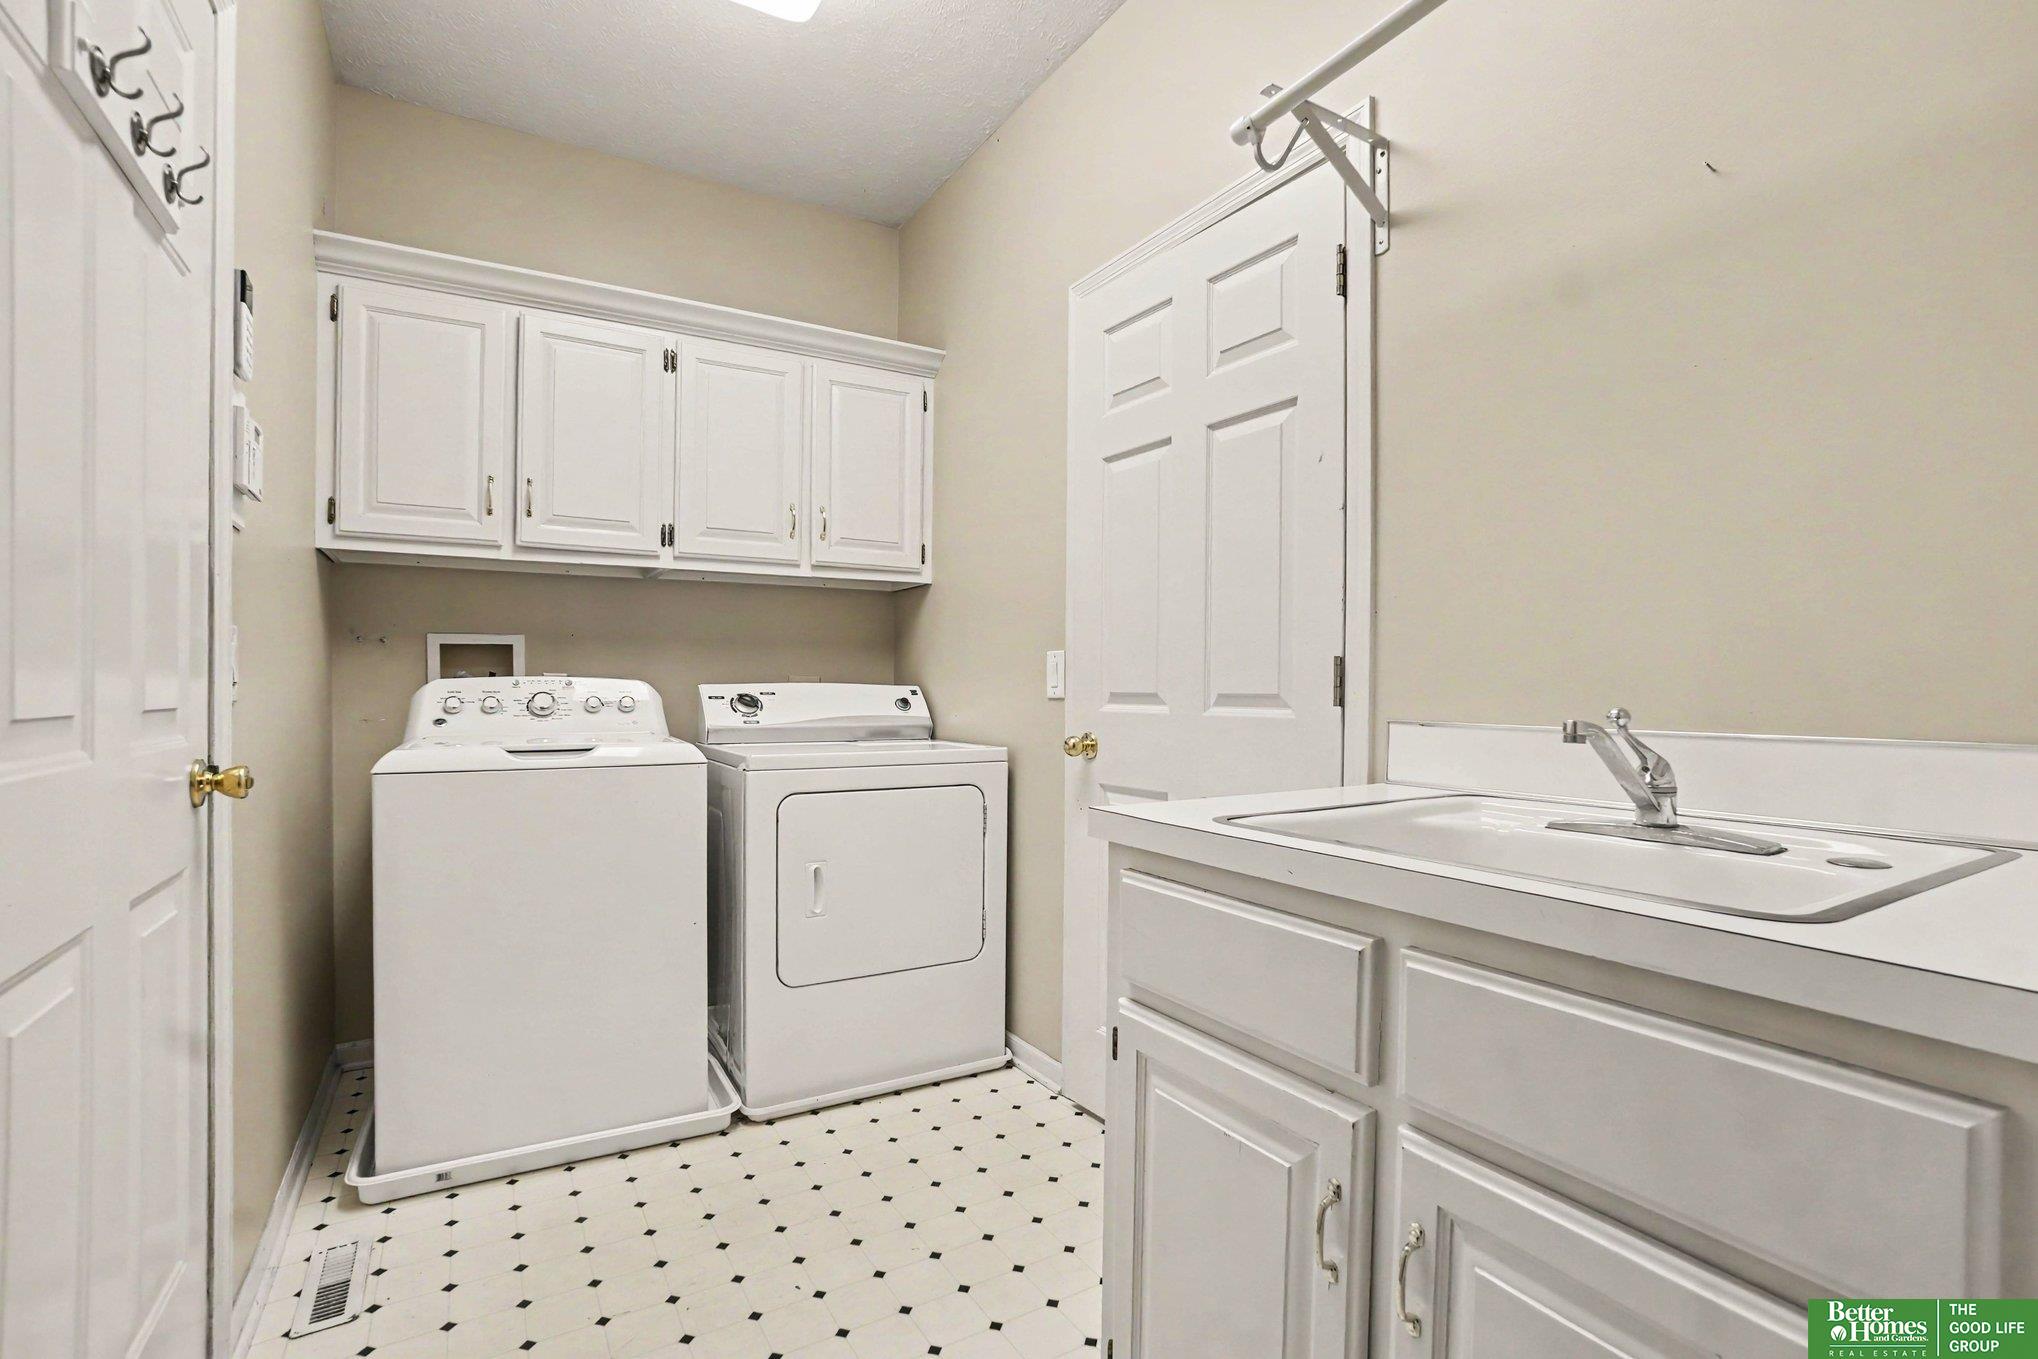
Laundry room Ceramic Tile Floor
Fireplace Family Room
Appliances Range, Oven, Refrigerator, Dishwasher, Cooktop
Flooring Ceramic Tile, Wood
Total Bedrooms: 3
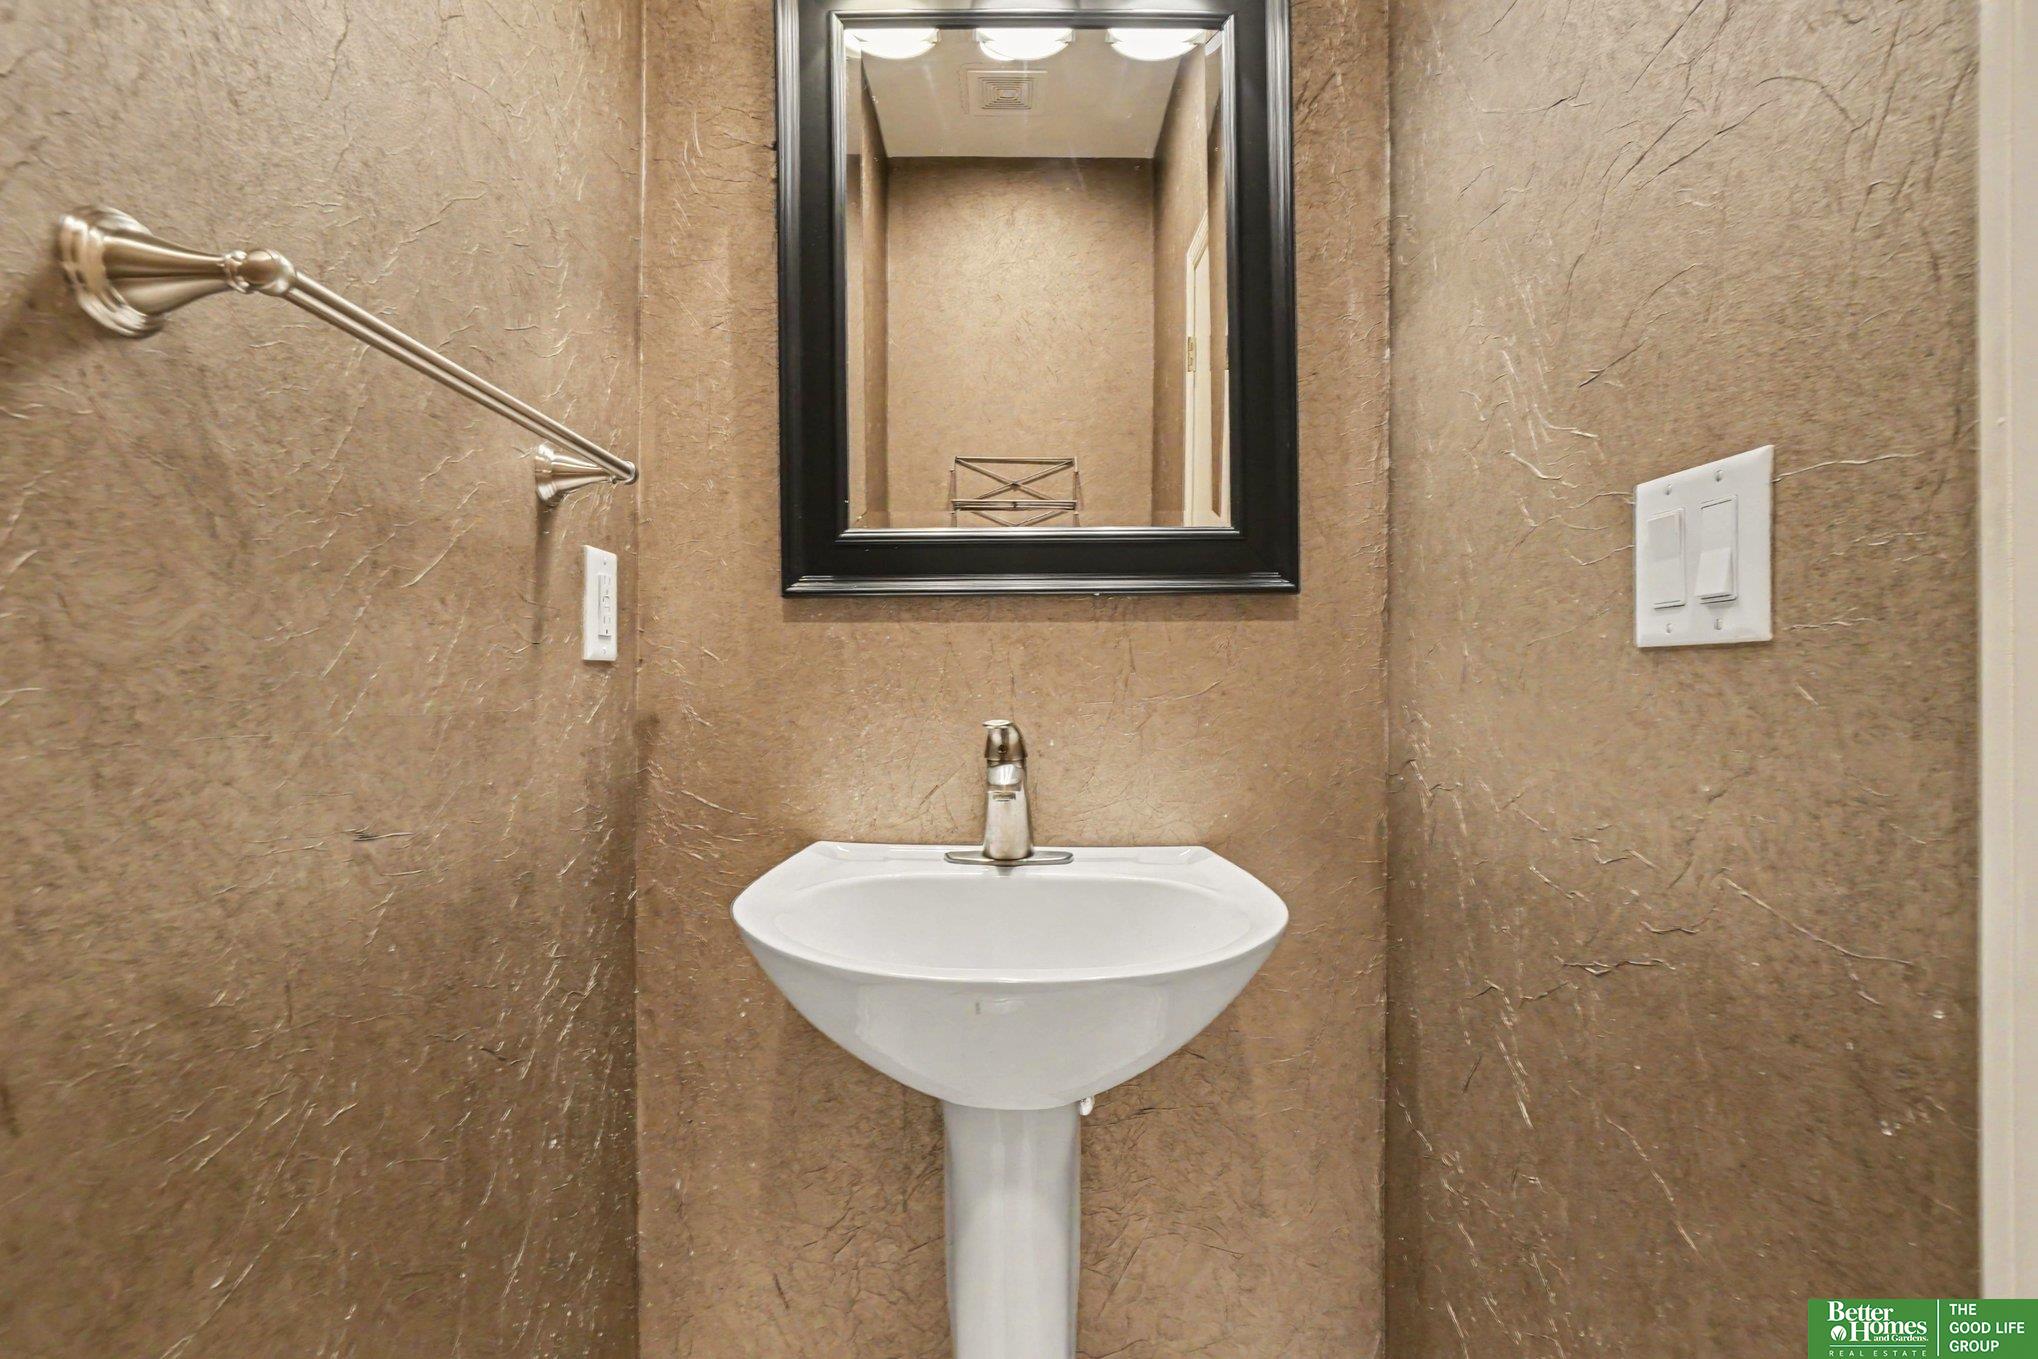
Half Bathrooms: 1
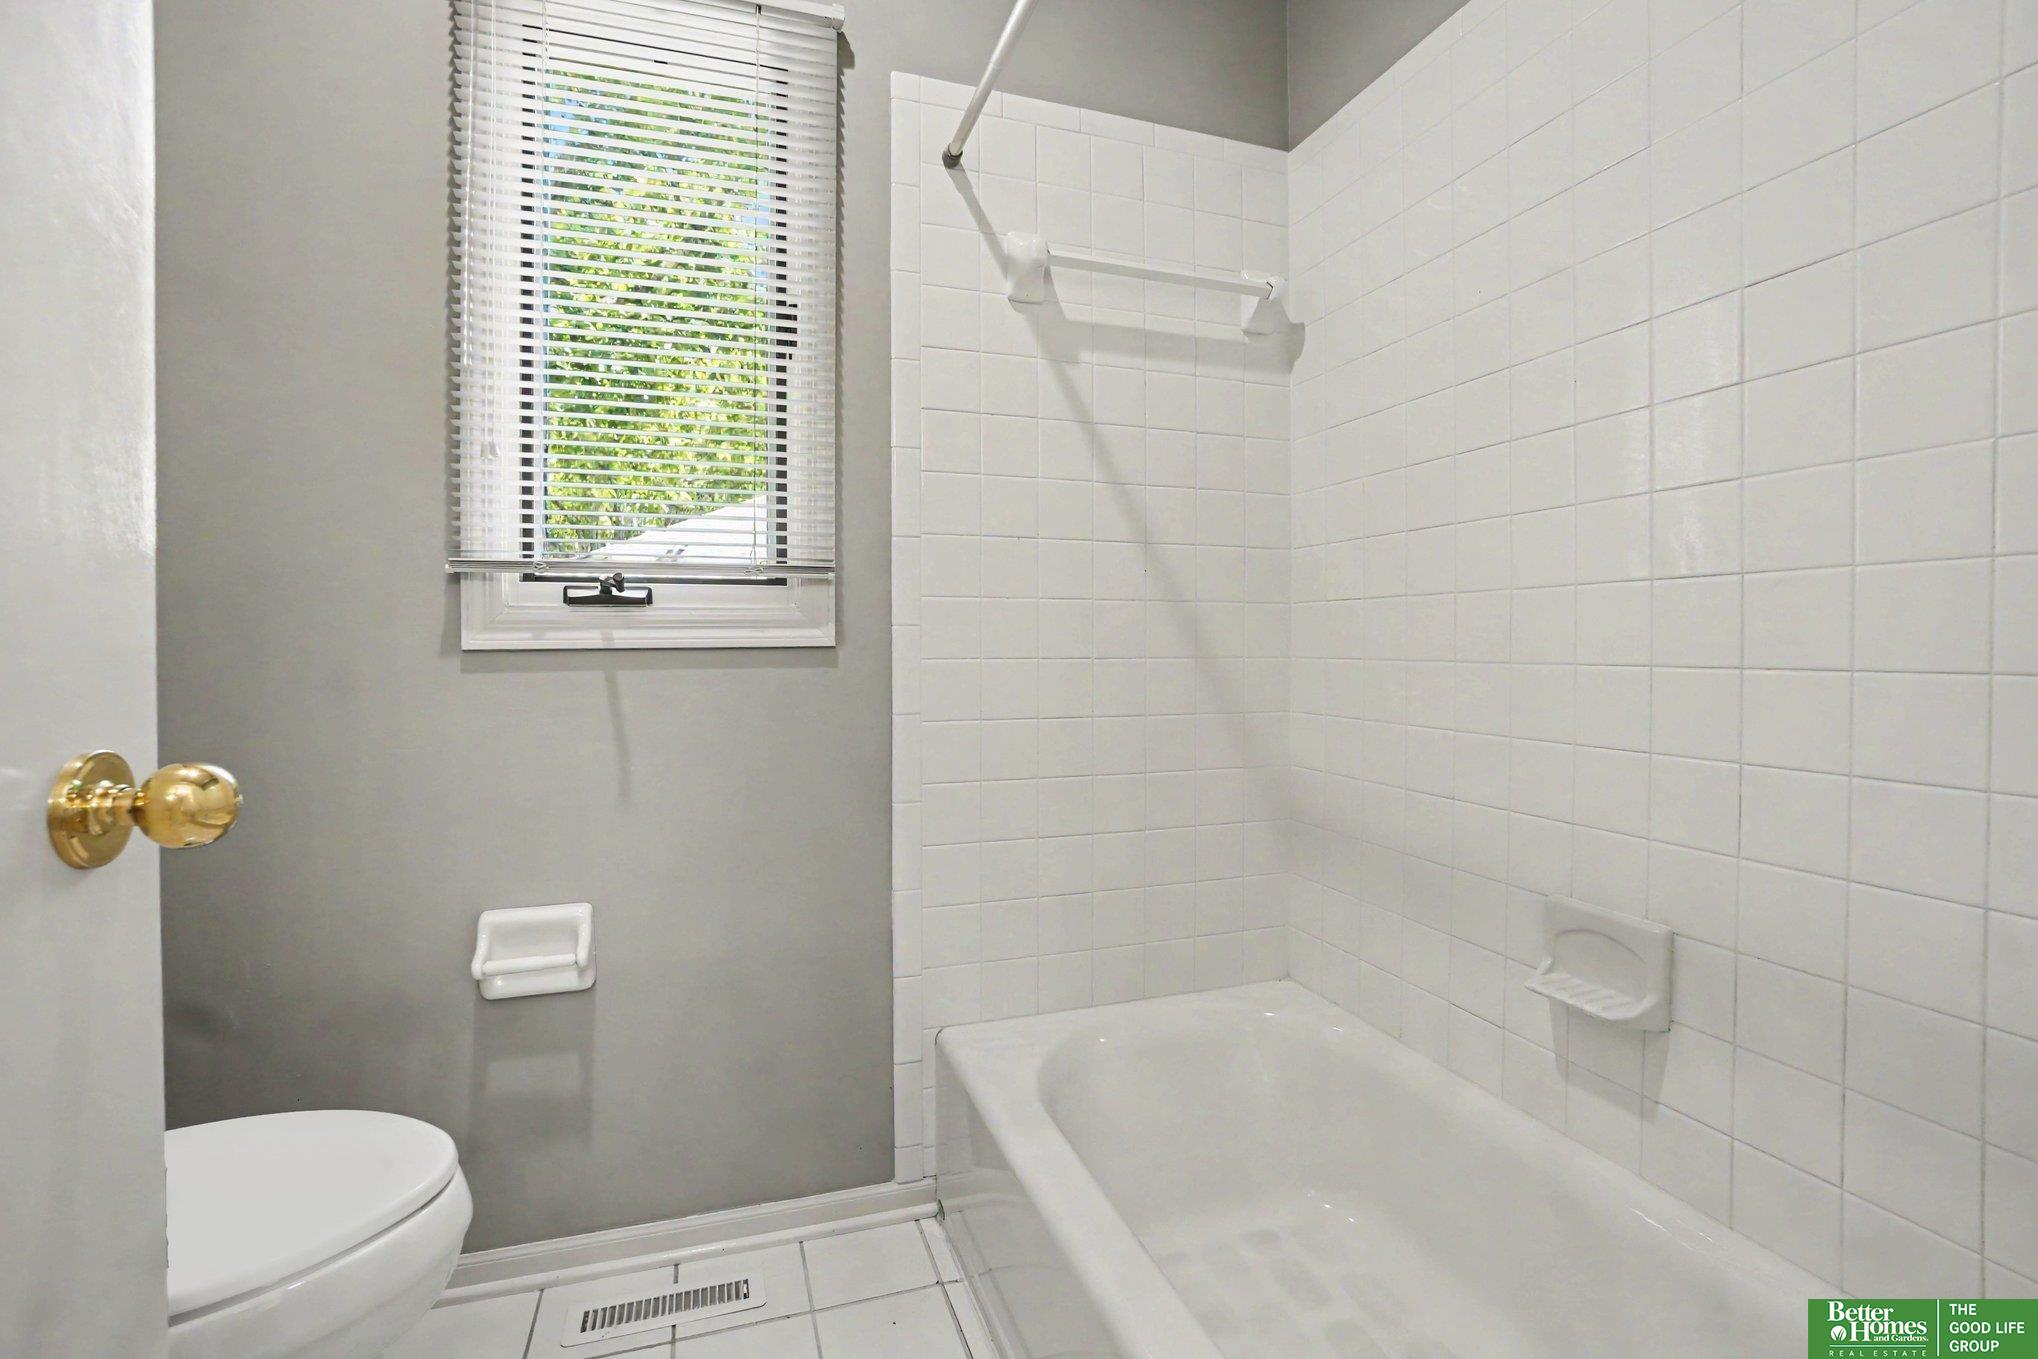
Full Bathrooms: 2
Other Interior Features High Ceilings, 2nd Kitchen, Formal Dining Room, Jack and Jill Bath
Area & Lot
Total area 2,784 Sq.Ft.
Lot Area 10,454.4 Sq.Ft.
Living area 2,784 Sq.Ft.
MLS® ID 22620134
Year Built 1995
School District Millard
High School Millard South
Middle School Millard Central
Elementary School Sandoz
Architecture Styles Ranch
Type Residential
Status For Sale
Exterior
Air conditioning Central Air
Heat type Natural Gas, Forced Air
Water Source Public
Garage Space 2.0
Sewer Public Sewer
Other Exterior Features Sprinkler System
Parking Attached, Garage Door Opener
Lot Features Up to 1/4 Acre, Golf Course Frontage, Subdivided, Public Sidewalk
Roof Composition
Utilities Cable Available, Electricity Available, Natural Gas Available, Water Available, Sewer Available, Phone Available
Finance
Sales Price $530,000
HOA Fees $1,200 yearly
Real Estate Tax $6,413 yearly
image

Schedule a Showing

We would love to show you our beautiful property. Please select your preferred date and time below. An agent will be in touch shortly to confirm your appointment.

Schedule a Showing

We would love to show you our beautiful property. Please select your preferred date and time below. An agent will be in touch shortly to confirm your appointment.

Thank you for your interest in 5801 S 119th Plaza, Omaha, NE 68137. We are reviewing your request and will be in touch shortly!

Discover Active Listings

Work With Us

When you are represented by dedicated real estate professionals who are inspired to live up to the trusted reputation of the Better Homes and Gardens® Real Estate brand, you can enjoy peace of mind throughout the entire home buying and selling process.